

1951 Woodson Loop, Eugene
$1,015,000
Save
- Price per sqft
- $329.44
- Built in
- 1997
- Property size
- 3,081 sqft
- Lot size
- 14,375 sqft
- Property type
- Residential
- Days on market
- 0
Overview
EXQUISITE SOUTH EUGENE RETREAT IN PRESTIGIOUS WOODSON LOOP! Experience an exceptional blend of elegance, privacy and refined living in this remarkable residence nestled on a beautifully landscaped .33-acre lot in one of South Eugene's desirable neighborhoods! Surrounded by natural beauty yet conveniently located near shopping, dining, schools and outdoor recreation. Explore nearby Spencer Butte, scenic Ridgeline hiking trails, Amazon Park and its off-leash dog park, plus local favorites including Hideaway Bakery and Mazzi's. Convenient access to Camas Ridge Elementary, Roosevelt Middle School, South Eugene High School and everyday shopping. Inside, an inviting floor plan showcases sophisticated spaces designed for both luxurious comfort and effortless entertaining. Desirable MAIN-LEVEL LIVING features a spacious primary suite, dedicated office, elegant dining room, welcoming family room and separate living room. NEW main-level carpeting beautifully complements wood flooring in select areas. The well-appointed kitchen impresses with granite countertops, an eating bar, stainless steel gas appliances, double ovens and a wine cooler, ideal for the culinary enthusiast! Upstairs, TWO additional bedrooms and a versatile bonus retreat with a charming study nook offer exceptional separation of space. Step outdoors to your own PRIVATE SANCTUARY, where lush, mature landscaping, an expansive wraparound deck, raised garden beds and an inviting outdoor gathering area create the perfect setting for alfresco dining, memorable celebrations or peaceful evenings surrounded by nature. An attached THREE-car garage adds convenience and generous storage. A captivating South Eugene residence offering an elevated lifestyle, timeless appeal and an extraordinary setting! OPEN HOUSE SUNDAY, 11/1 FROM 12–1:30 PM!
Details
Interior
- Interior features
- Ceiling Fan, Garage Door Opener, Granite, Hardwood Floors, High Ceilings, Jetted Tub, Laundry, Quartz, Skylight, Vaulted Ceiling, Wall to Wall Carpet
- Appliances
- Built-in Oven, Built-in Range, Dishwasher, Disposal, Double Oven, Gas Appliances, Island, Microwave, Pantry, Quartz, Range Hood, Stainless Steel Appliance, Wine Cooler
- Fireplace
- Yes
- Fireplaces
- 1
- Fireplace description
- Gas
- Cooling
- Yes
- Cooling description
- Central Air
- Heating
- Yes
- Heating description
- Forced Air
- Windows
- Double Pane Windows, Vinyl Frames
Exterior and lot
- Lot size
- 14,375 sqft
- Exterior features
- Fenced, Fire Pit, Patio, Raised Beds, Yard
- Lot features
- Gentle Sloping
- Architectural style
- Two Stories, Contemporary
- Roof
- Composition
- View
- Yes
- View description
- Mountain, Valley
Utilities
- Sewer
- Public Sewer
- Water source
- Public Water
Parking
- Garage spaces
- 3
- Parking
- Driveway
- Total parking
- 3
Schools
- High school
- South Eugene
- Middle school
- Roosevelt
- Elementary school
- Camas Ridge
Location
- City
- Eugene
- County
- Lane
- Zoning
- R1
- Subdivision
- SOUTHEAST NEIGHBORS
Taxes and dues
- Annual taxes
- $11,212 (2025)
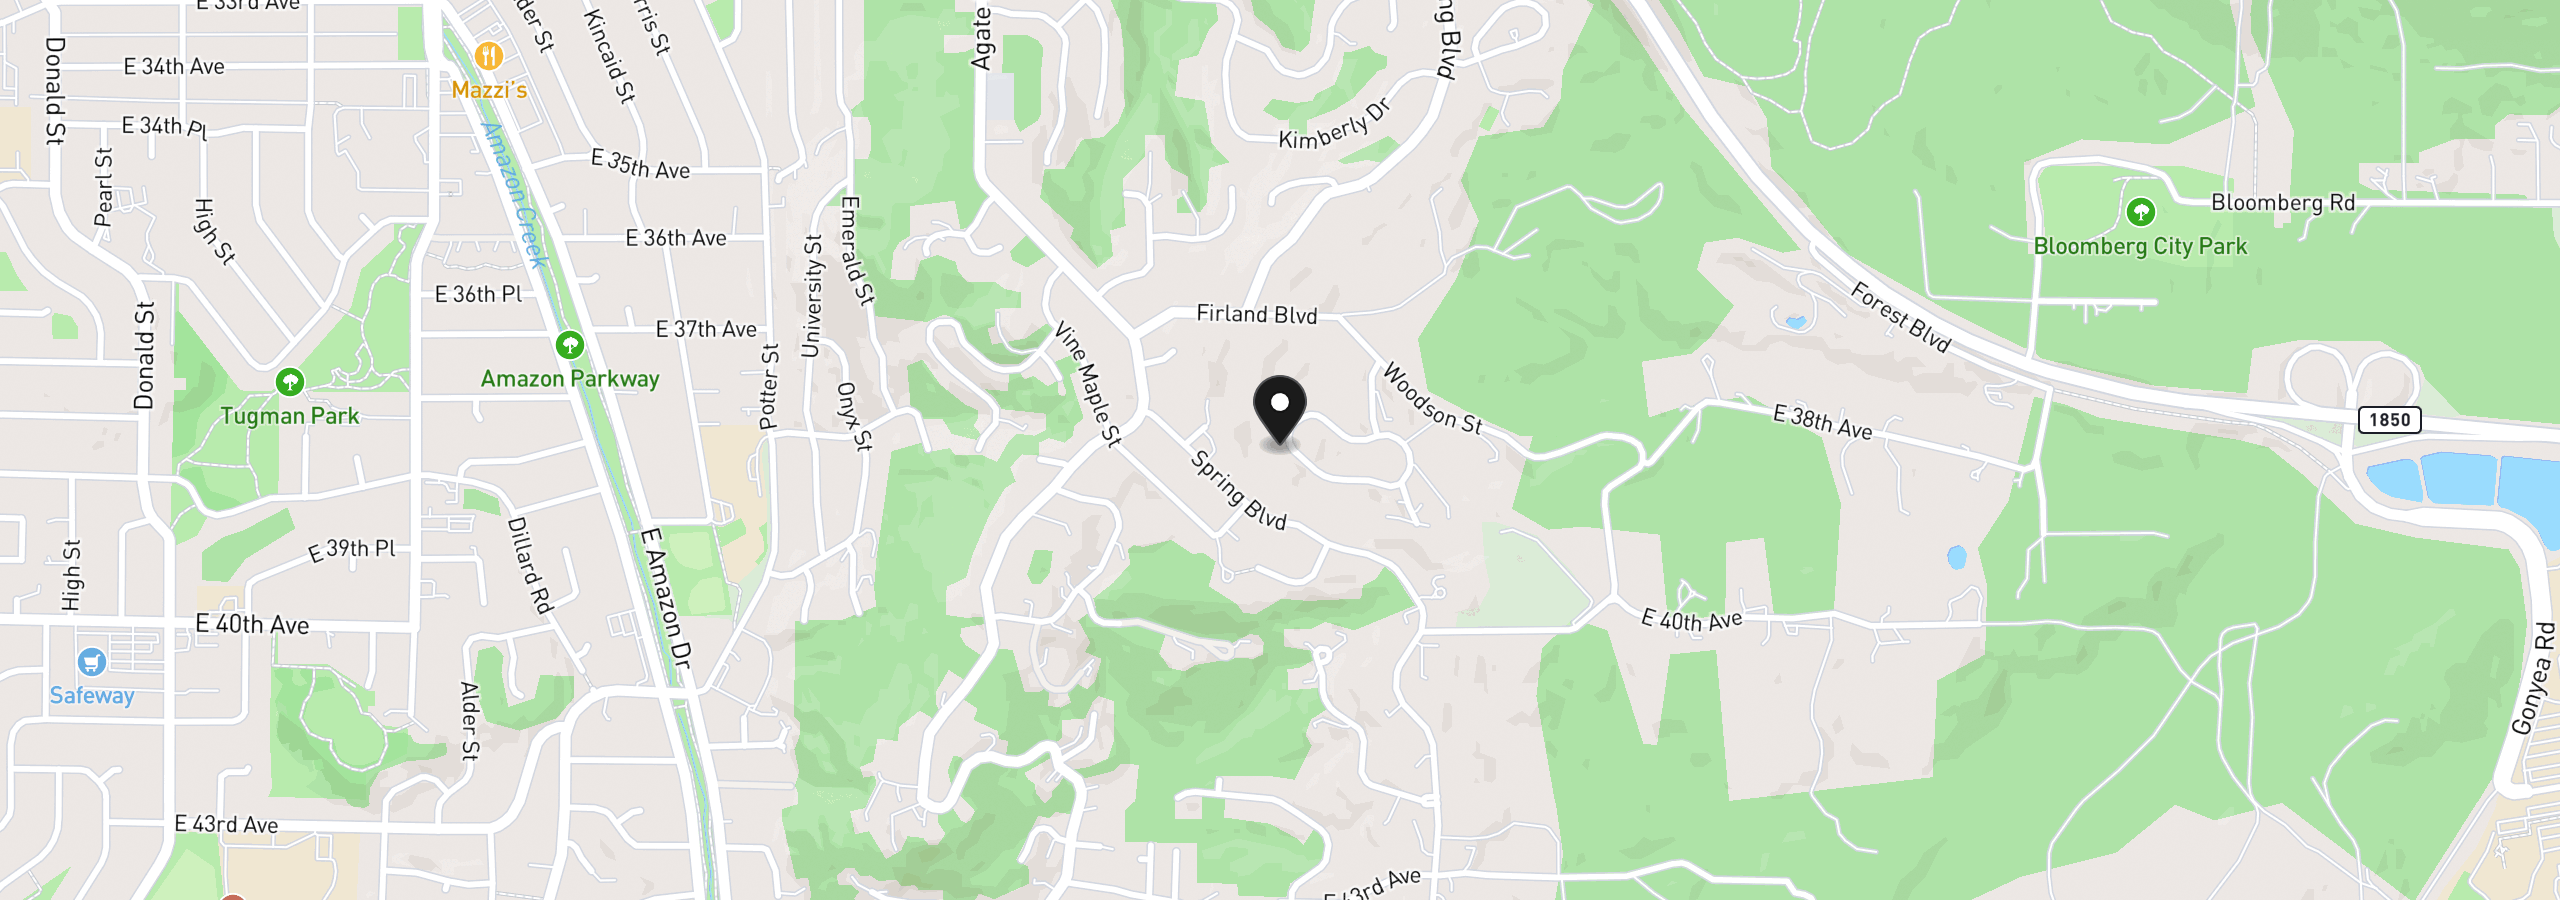
Location
1951 Woodson Loop, Eugene, OR 97405
Monthly payment estimate
$6,337 /mo
- Principal and interest
- $5,402
- Property tax (2025)
- $934
- Total
- $6,337
Estimate only, and not an offer of credit. Assumes 20% down ($203,000) and a 30-year fixed rate at 7.00%. Property tax is the assessed annual amount from the listing, divided by twelve. Rates change daily. Insurance and mortgage insurance are not included. Speak to a lender for terms that apply to you.


