

Photograph 1 of 32

501 S Park St, Carlton
$598,000
Save
- Price per sqft
- $102.54
- Built in
- 1895
- Property size
- 5,832 sqft
- Lot size
- 16,117 sqft
- Property type
- Residential
- Days on market
- 233
Overview
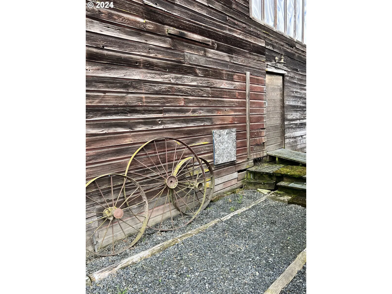
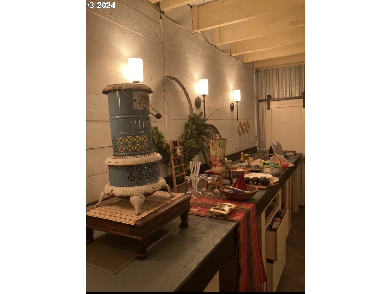
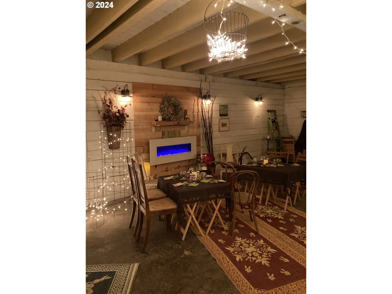
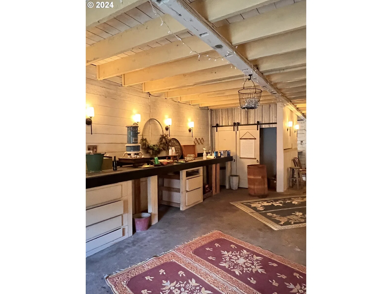
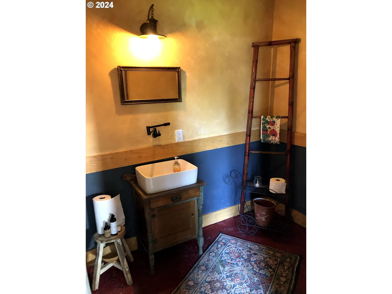
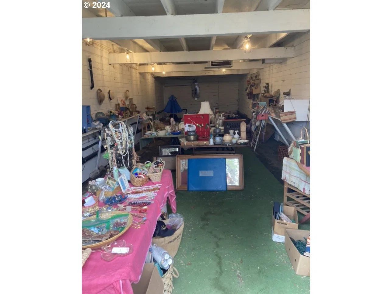
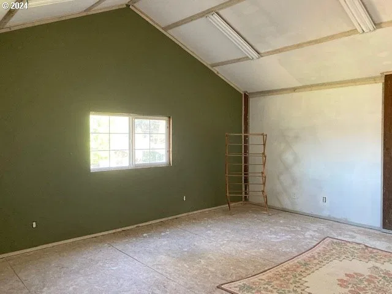
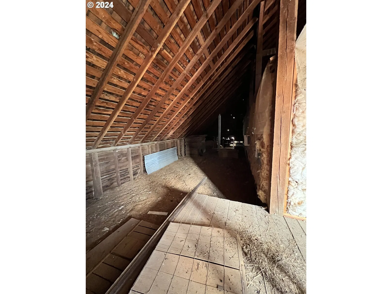
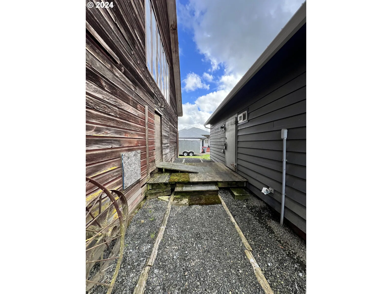
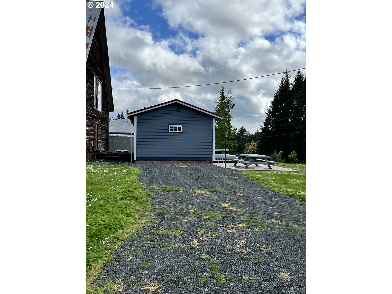
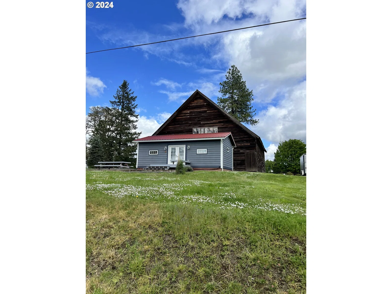
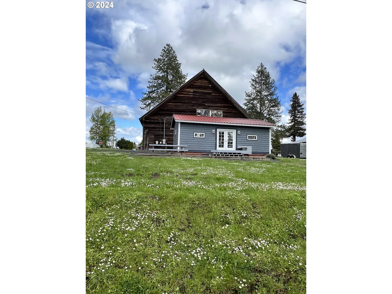
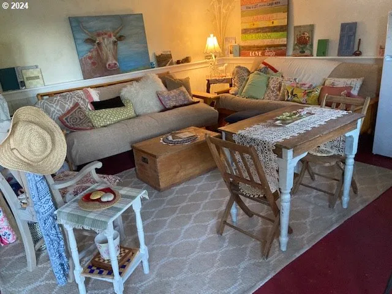
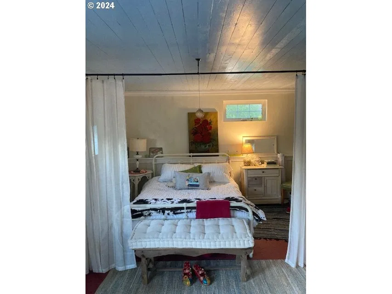
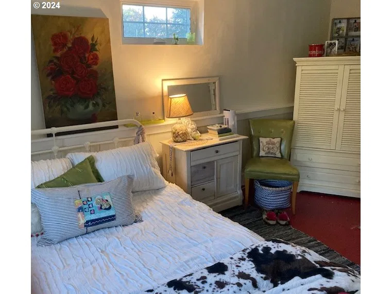
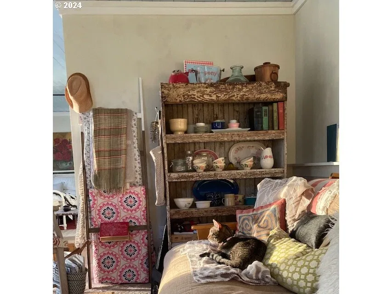
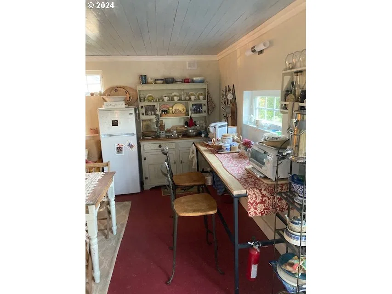
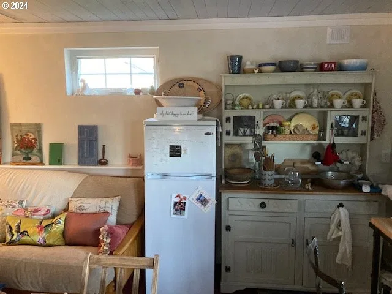
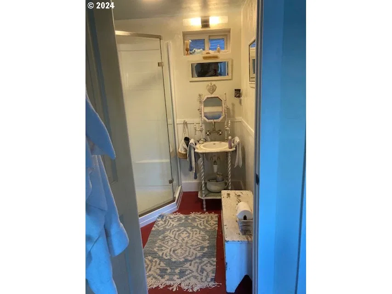
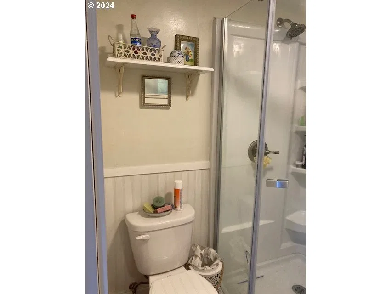
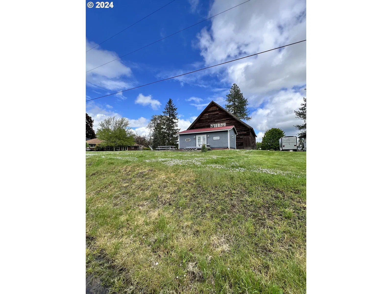
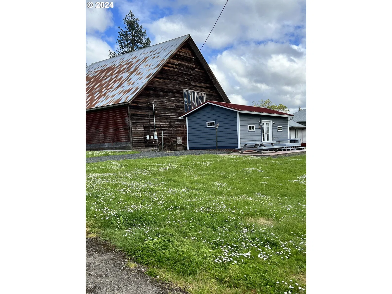
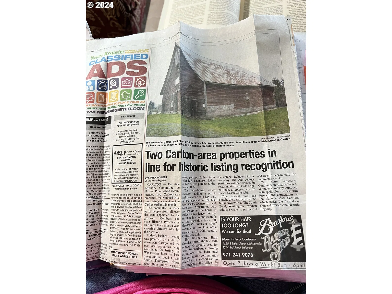
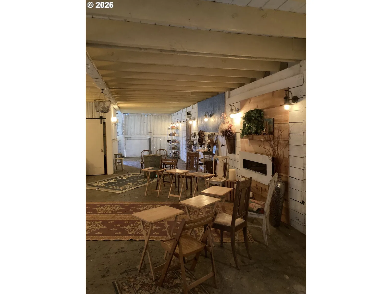
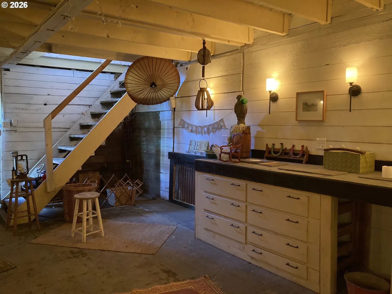
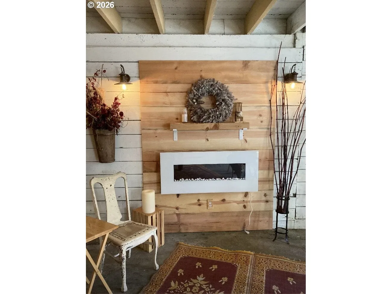
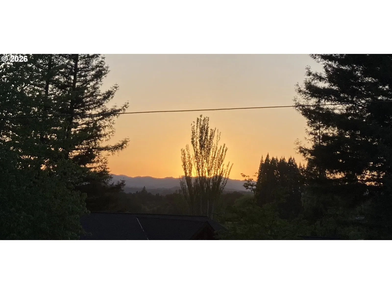
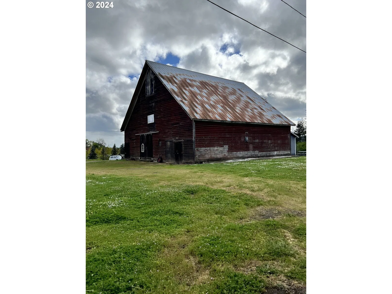
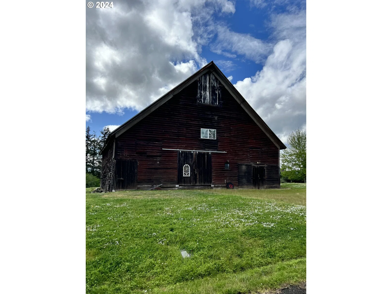
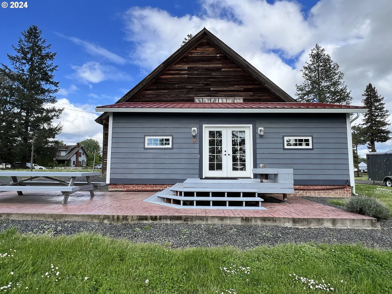
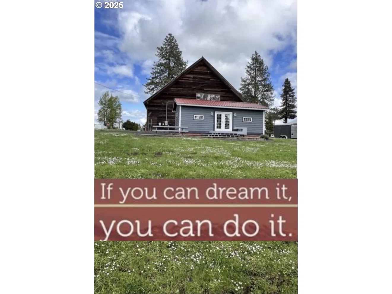
One-of-a-Kind Historic Barn & Charming Cottage in Carlton Wine Country! Discover a property where history,creativity & endless possibilities come together!The historic 1895 Wennerberg Heritage Barn offers approximately 5,832 sqft across two levels, 2,916 sqft on both the main floor & upper level.Rich in character & full of potential,this distinctive structure invites you to imagine a space that reflects your passions & vision.The center bay currently serves as a welcoming/gathering space.Upstairs,a three-room enclosed loft offers a creative blank canvas,while two additional bays provide generous storage & exciting possibilities for future transformation.A new metal roof on the south side of the barn adds another noteworthy feature.Complementing the barn is a cozy, approximately 450-sqft cottage,originally built as a shed in 1917 & converted in 2016.Fully furnished & thoughtfully arranged,this efficiency-style retreat features a sleeping alcove,dining area,living space,modified antique hutch w/sink,washer/dryer closet & three-quarter bath w/shower.Step outside to the viewing deck/patio to relax,entertain & enjoy partial coastal mountain views.Imagine the possibilities!Create an artist's studio/gallery,woodworking shop,homebrewing/winemaking space, motorcycle/bicycle workshop,mini herb/lavender farm.The property's two unique structures offer a wealth of options for those seeking room to create,work,host/explore potential rental opps(subject to regulations & approvals).Set on a .37-acre parcel,this exceptional property is just a five-minute walk from the vibrant wine-country town of Carlton,known for its inviting small-town atmosphere & celebrated wine-country surroundings.Whether you're a creative visionary,entrepreneur,hobbyist or someone who appreciates historic character & unconventional possibilities,this is an opportunity to bring your dreams to life.Unique properties like this don't come along every day.Come see the possibilities & imagine what you could create!
Details
Interior
- Interior features
- Concrete Floor, Furnished, Hardwood Floors, Laundry, Reclaimed Material, Separate Living Quarters / Apartment / Aux Living Unit, Wainscoting, Washer / Dryer, Wood Floors
- Appliances
- Free Standing Refrigerator
- Fireplaces
- 0
- Fireplace description
- Electric
- Cooling
- Yes
- Cooling description
- Wall Unit
- Heating
- No
- Heating description
- Wall Heater
- Windows
- Vinyl Frames, Wood Frames
Exterior and lot
- Lot size
- 16,117 sqft
- Exterior features
- Barn, Deck, Guest Quarters, RV Parking, RV / Boat Storage, Second Residence, Workshop, Yard
- Lot features
- Corner Lot, Level
- Architectural style
- Cottage, Live Work Unit
- Roof
- Metal
- View
- Yes
- View description
- Territorial, Trees / Woods
Utilities
- Sewer
- Public Sewer
- Water source
- Public Water
Parking
- Garage spaces
- 0
- Parking
- Driveway, Parking Pad
- Total parking
- 0
Schools
- High school
- Yamhill-Carlton
- Middle school
- Yamhill-Carlton
- Elementary school
- Yamhill-Carlton
Location
- City
- Carlton
- County
- Yamhill
- Zoning
- R2
- Subdivision
- Carlton - Wine Country
Taxes and dues
- Annual taxes
- $1,509 (2025)
Location
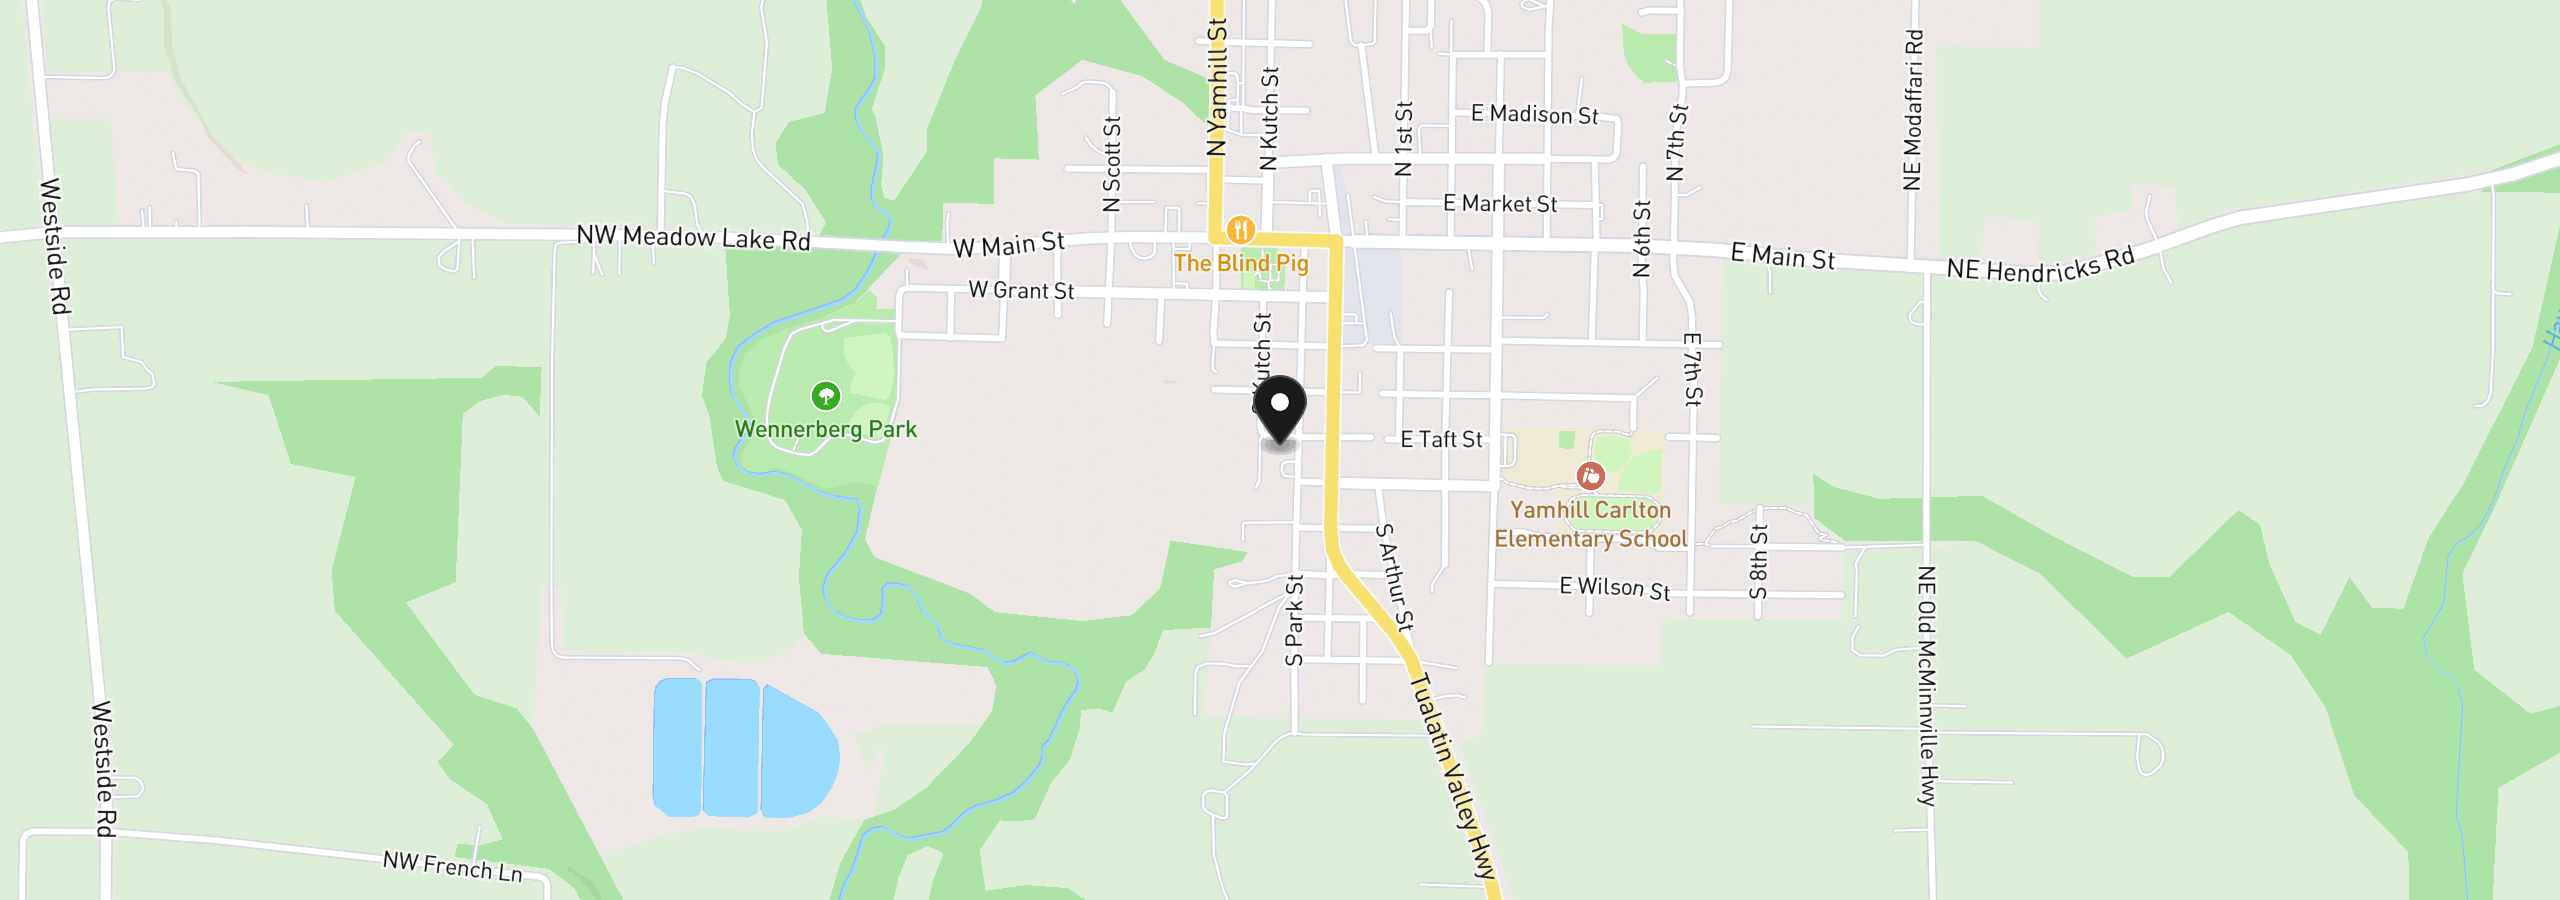
501 S Park St, Carlton, OR 97111
Monthly payment estimate
$3,309 /mo
- Principal and interest
- $3,183
- Property tax (2025)
- $126
- Total
- $3,309
Estimate only, and not an offer of credit. Assumes 20% down ($119,600) and a 30-year fixed rate at 7.00%. Property tax is the assessed annual amount from the listing, divided by twelve. Rates change daily. Insurance and mortgage insurance are not included. Speak to a lender for terms that apply to you.