Photograph 1 of 48

29830 Hound Dog Rd, Gold Beach
$795,000
Save
- Price per sqft
- $315.73
- Built in
- 1976
- Property size
- 2,518 sqft
- Lot size
- 16,988 sqft
- Property type
- Residential
- Days on market
- 193
Overview
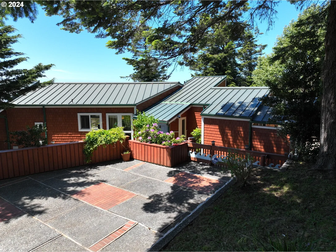
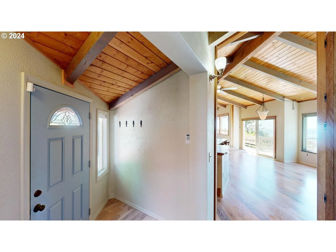
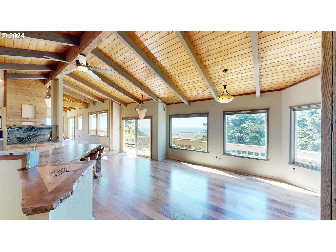
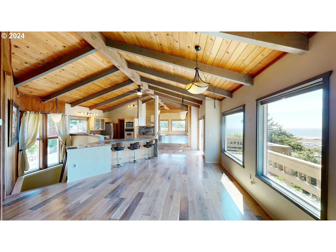
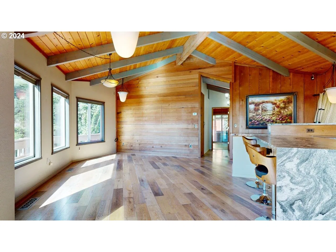
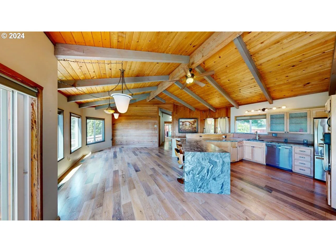
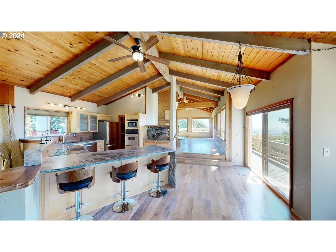
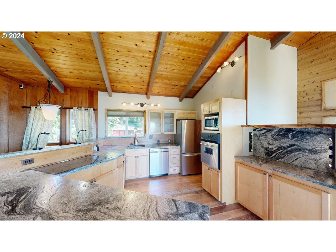
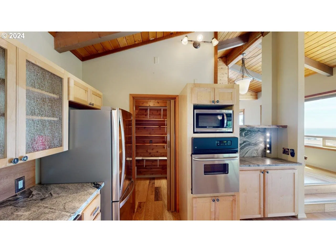
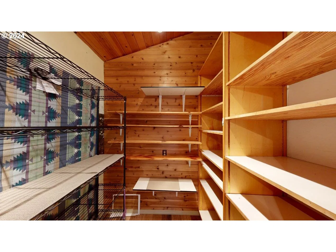
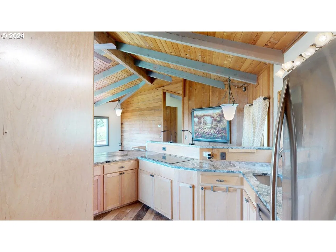
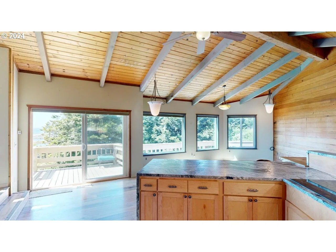
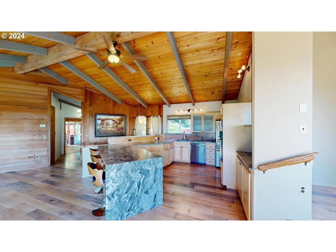
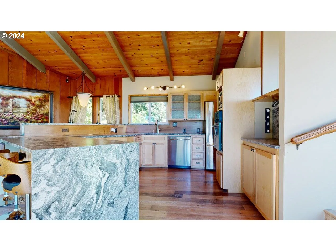
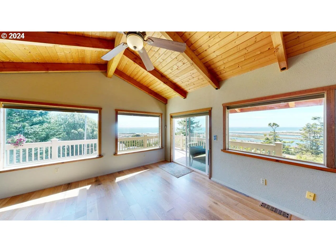
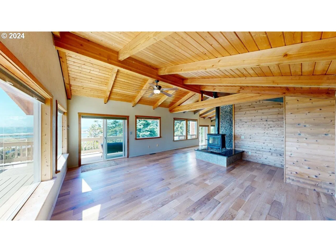
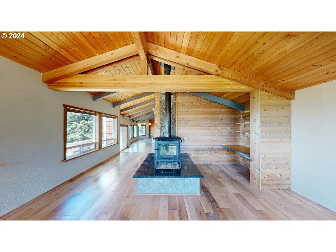
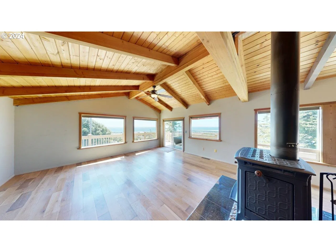
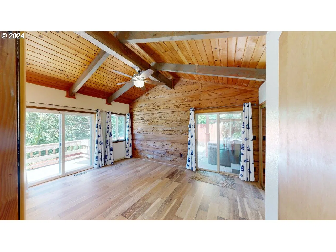
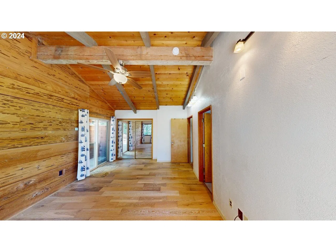
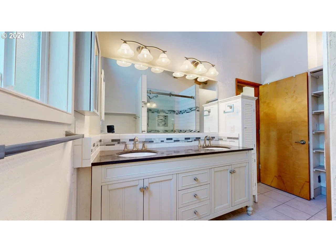
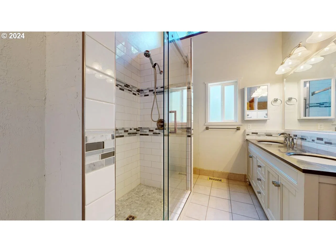
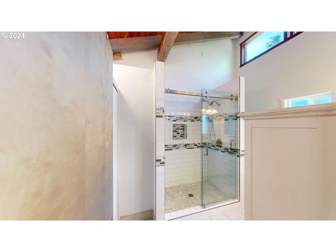
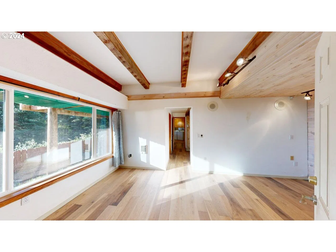
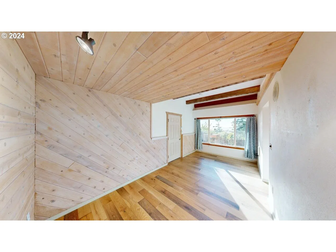
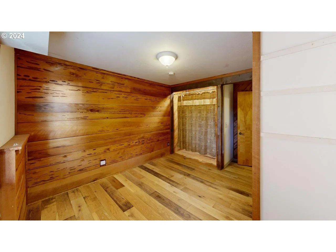
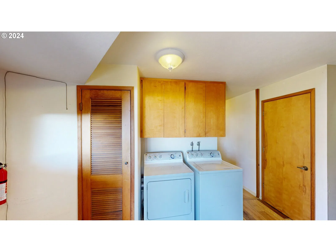
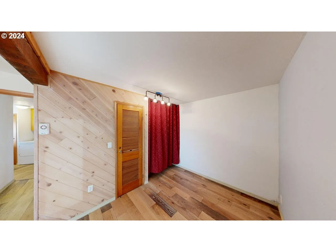
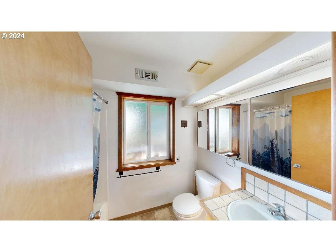
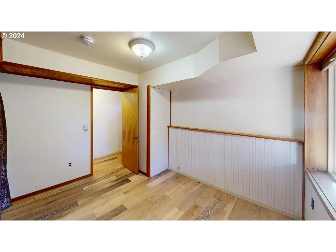
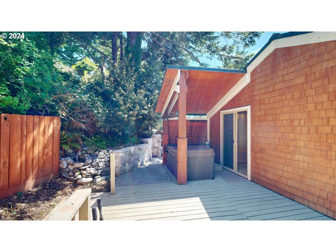
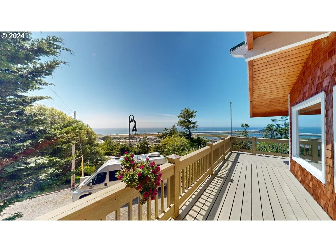
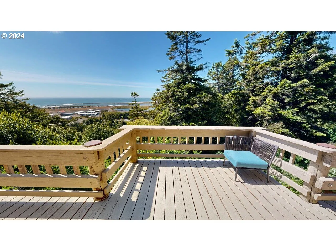
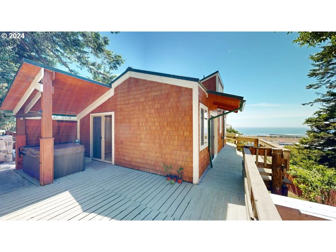
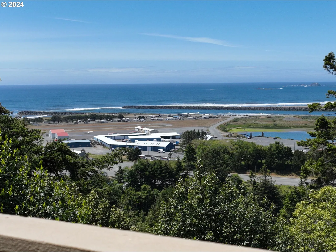
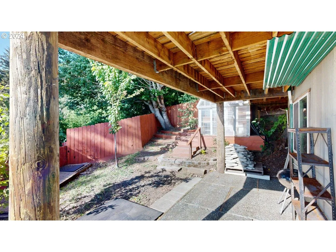
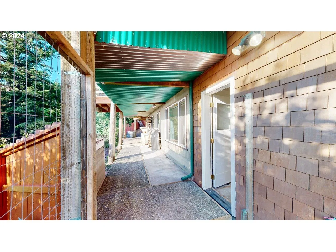
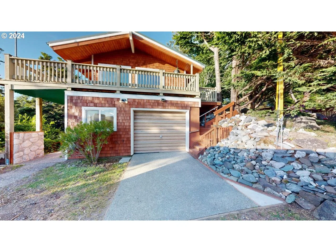
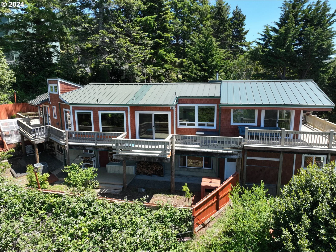
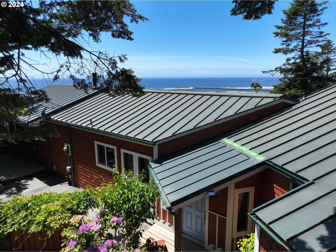
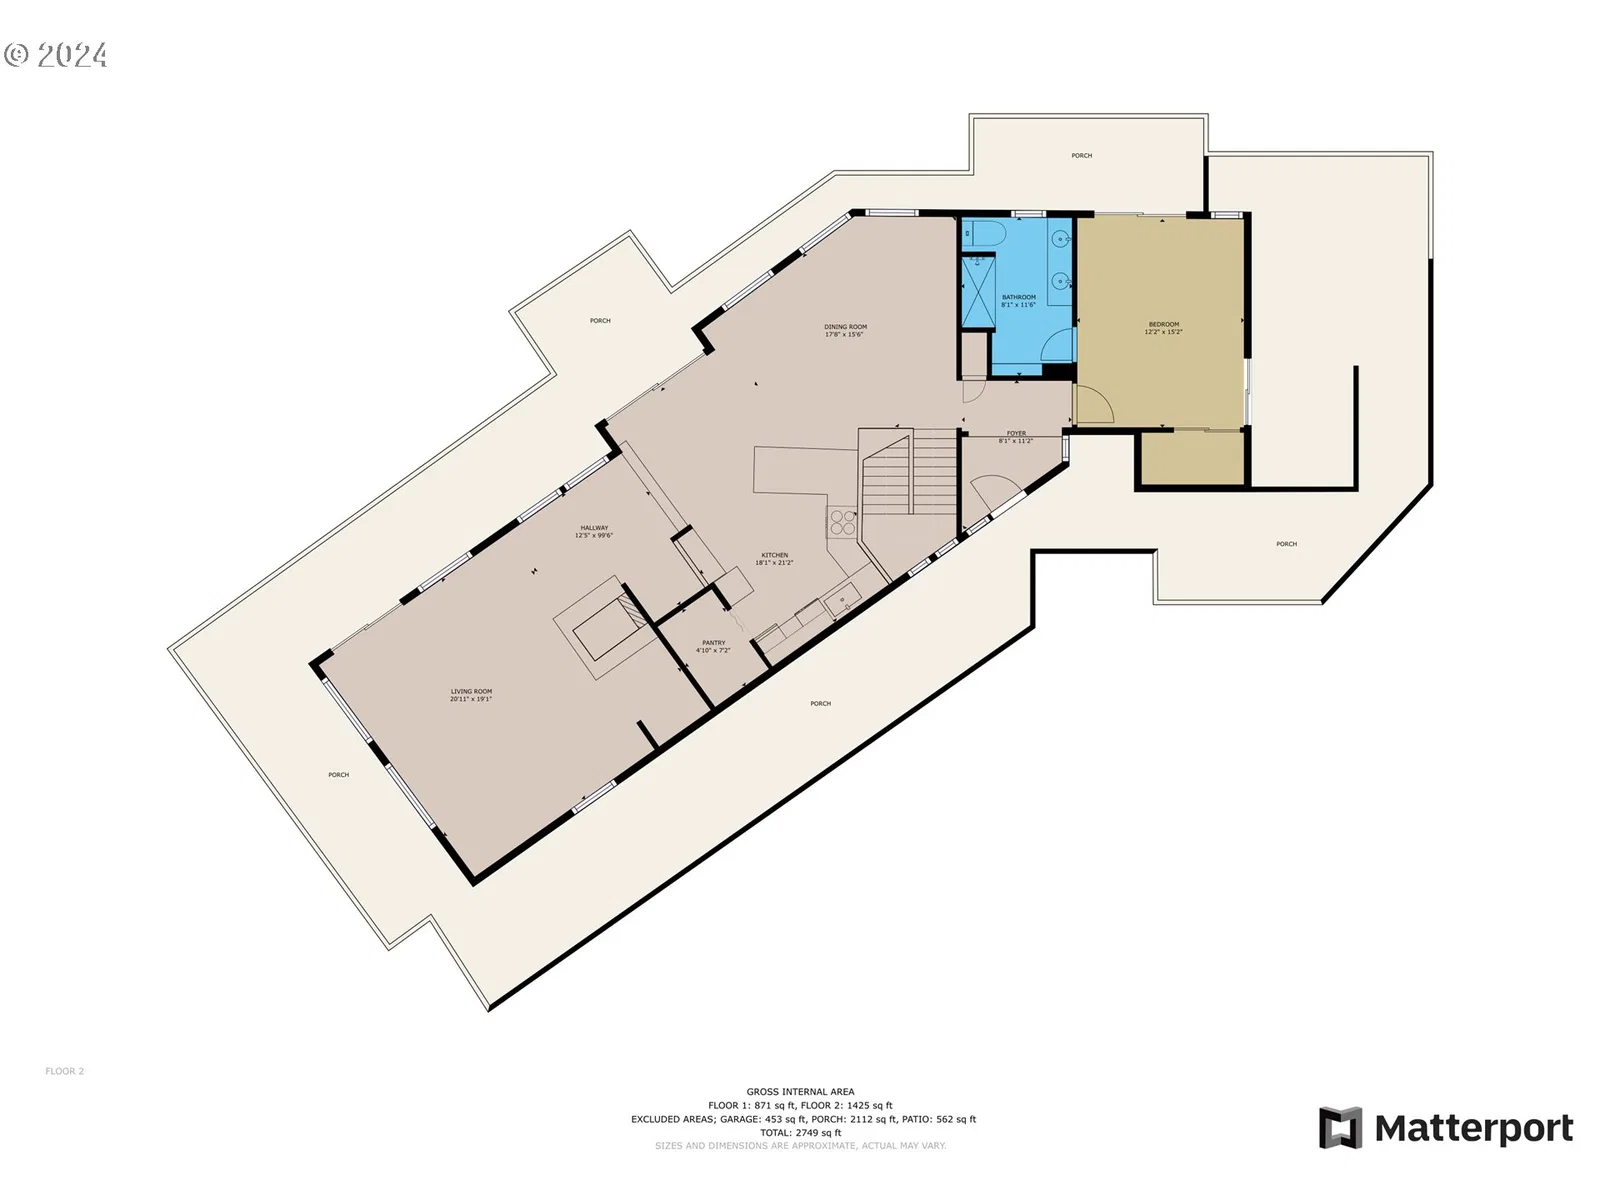
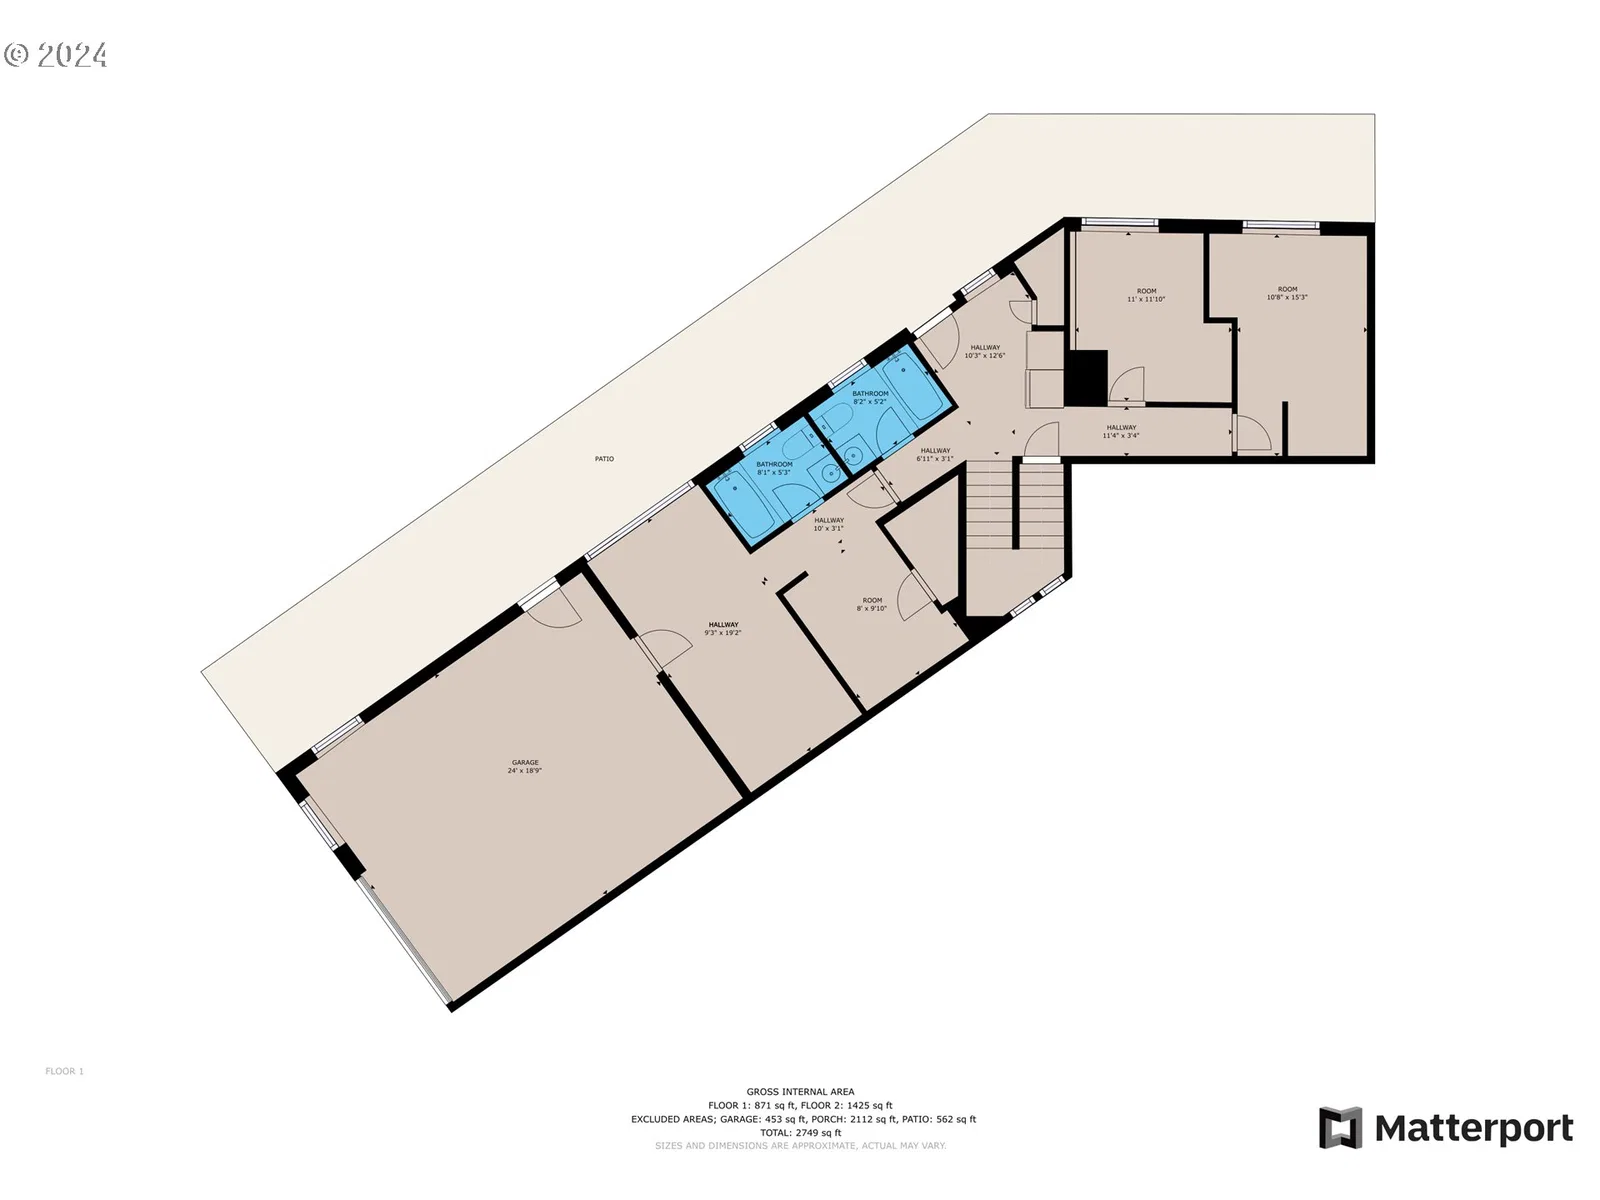
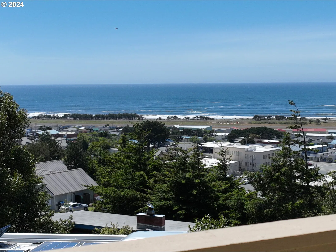
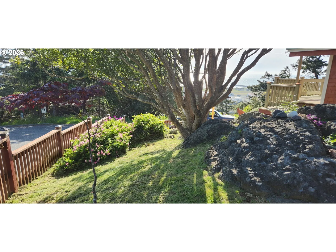
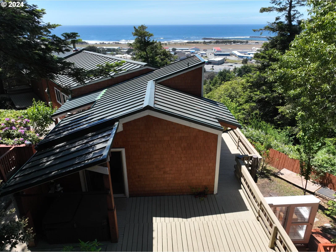
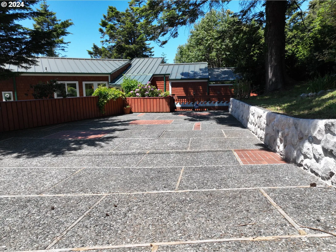
BIG OCEAN VIEWS. This is the kind of view people wait years for and rarely find at this price point.Perched above it all, this Oceanview retreat delivers sweeping, unobstructed views of the Pacific Ocean and the iconic Rogue River. It is a front-row seat to nature, wrapped in privacy and surrounded by towering evergreens. Peaceful, quiet, and completely your own.And here’s where the value really stands out. This property includes an additional lot, bringing the total to a spacious .39 acres. More room, more privacy, and an expansive setting. Inside, the main level is built for effortless living. Open, spacious, and filled with natural light, the layout flows beautifully from room to room. The kitchen stands out with rich maple cabinetry, a walk-in pantry, stainless steel appliances, an eating bar, and striking leather granite countertops. Vaulted ceilings with exposed beams bring warmth and character, while walls of windows frame those incredible views from nearly every angle. The living room is where it all comes together. Big ocean views, a cozy wood-burning stove, and a calming waterfall feature create a space that feels both elevated and grounded. The primary suite is located on the main level, offering easy, convenient living and a private retreat within the home. Also a working hot tub on the adjoining deck. Step outside to expansive decking and take it all in. Morning coffee, sunsets, or a quiet soak in the hot tub just off the primary suite. It is all right here. Downstairs, you have room to spread out. Two additional bedrooms, two bathrooms, a family room, a bonus room, a laundry, and a dedicated guest space make it ideal for hosting or multi-generational living. There is ample parking on the main level, plus a separate lower-level entry with additional parking and space for an RV, making access simple and flexible. The grounds are just as thoughtful, with a private yard and greenhouse ready for your next project or passion. Schedule a showing today!
Details
Interior
- Interior features
- Granite, Laundry, Luxury Vinyl Plank, Vaulted Ceiling
- Appliances
- Built-in Oven, Cooktop, Dishwasher, Disposal, Down Draft, Free Standing Refrigerator, Granite, Microwave, Pantry, Plumbed For Ice Maker, Solid Surface Countertop, Stainless Steel Appliance
- Fireplace
- Yes
- Fireplaces
- 1
- Fireplace description
- Wood Burning
- Cooling
- Yes
- Cooling description
- Heat Pump
- Heating
- Yes
- Heating description
- Heat Pump
- Windows
- Double Pane Windows
Exterior and lot
- Lot size
- 16,988 sqft
- Exterior features
- Covered Deck, Covered Patio, Deck, Greenhouse, Porch, RV Parking, Yard
- Lot features
- Cleared, Corner Lot, Gentle Sloping, Level, Ocean Beach ¼ Mile or Less
- Architectural style
- Two Stories, Custom Style
- Roof
- Composition, Metal
- View
- Yes
- View description
- Ocean, Territorial
Utilities
- Sewer
- Public Sewer
- Water source
- Public Water
Parking
- Garage spaces
- 1
- Parking
- Driveway
- Total parking
- 1
Schools
- High school
- Gold Beach SR
- Middle school
- Driftwood
- Elementary school
- Driftwood
Location
- City
- Gold Beach
- County
- Curry
Taxes and dues
- Annual taxes
- $4,964 (2025)
Location
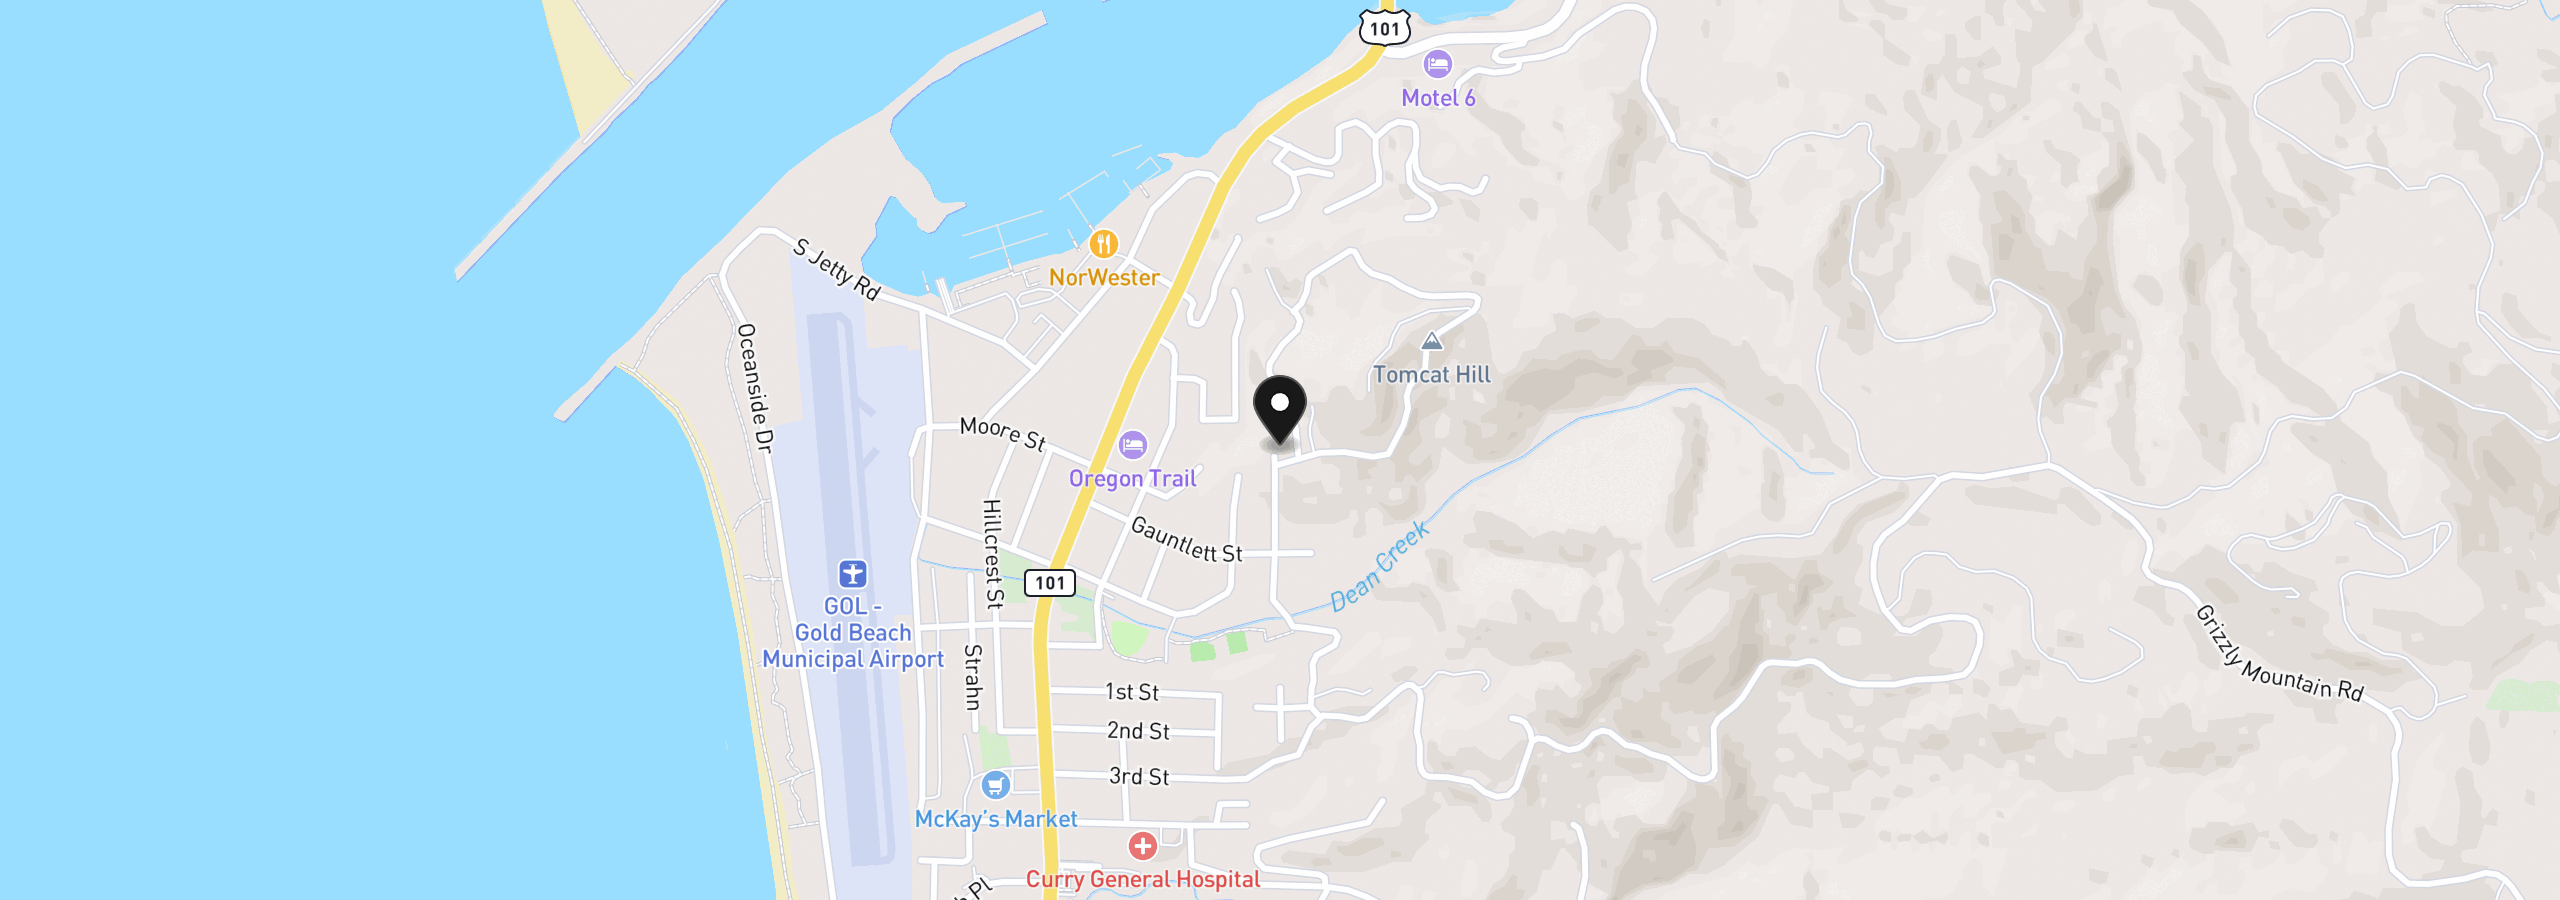
29830 Hound Dog Rd, Gold Beach, OR 97444
Monthly payment estimate
$4,645 /mo
- Principal and interest
- $4,231
- Property tax (2025)
- $414
- Total
- $4,645
Estimate only, and not an offer of credit. Assumes 20% down ($159,000) and a 30-year fixed rate at 7.00%. Property tax is the assessed annual amount from the listing, divided by twelve. Rates change daily. Insurance and mortgage insurance are not included. Speak to a lender for terms that apply to you.