Photograph 1 of 48
1172 SE Hawthorne Dr, Roseburg
$499,900
Save
- Price per sqft
- $185.22
- Built in
- 1969
- Property size
- 2,699 sqft
- Lot size
- 23,958 sqft
- Property type
- Residential
- Days on market
- 133
Overview
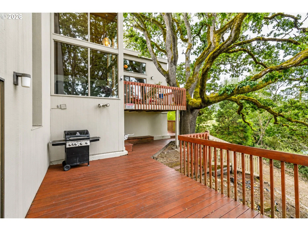
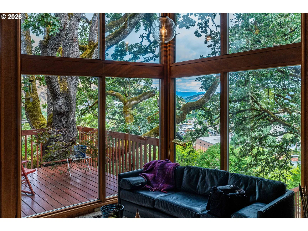
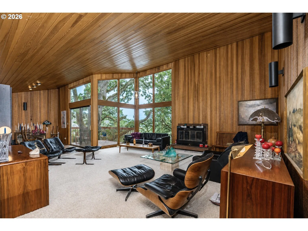
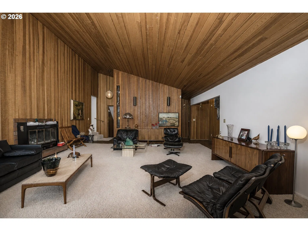
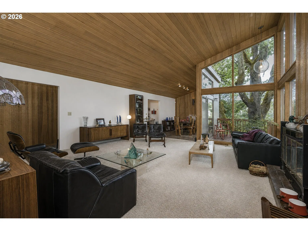
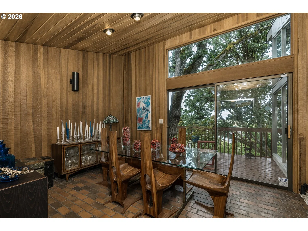
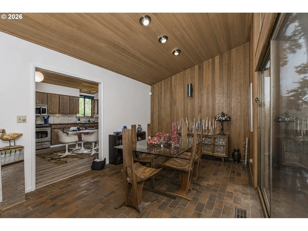
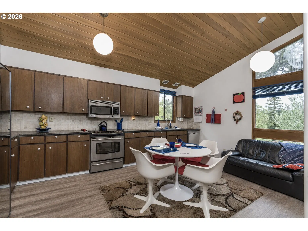
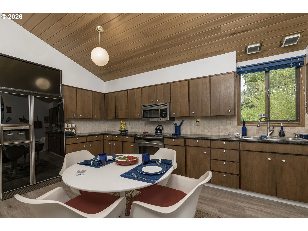
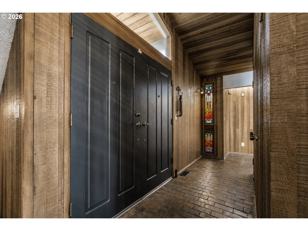
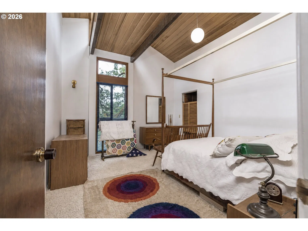
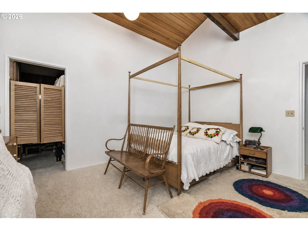
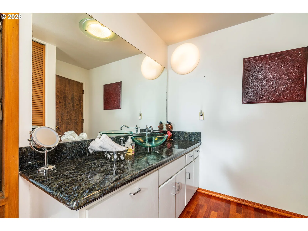
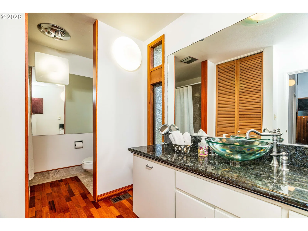
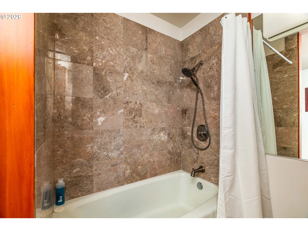
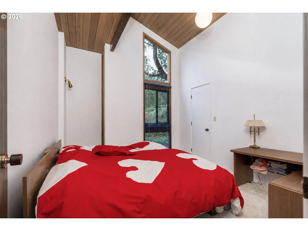
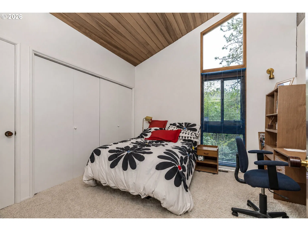
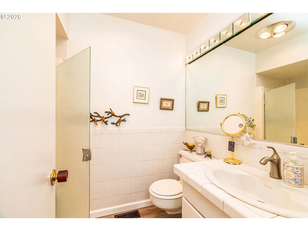
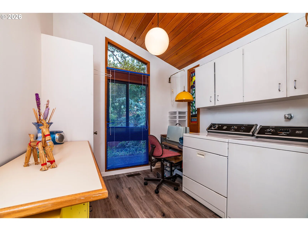
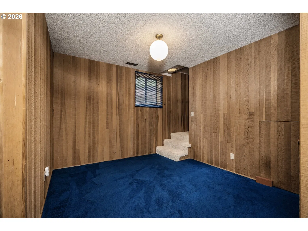
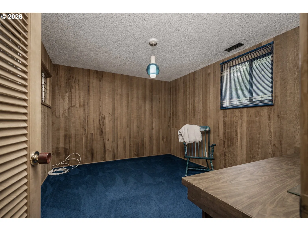
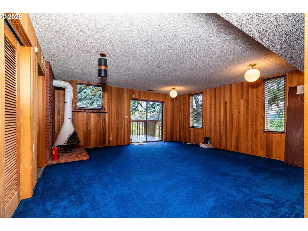
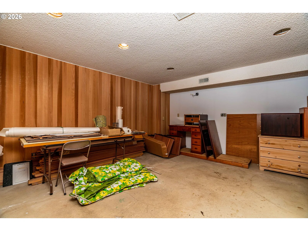
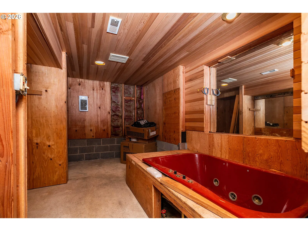
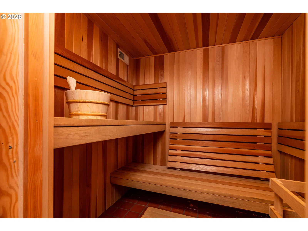
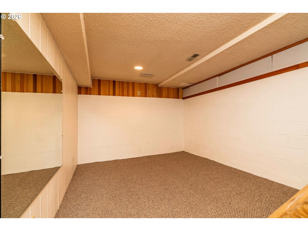
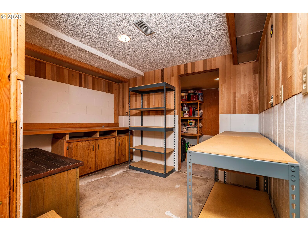
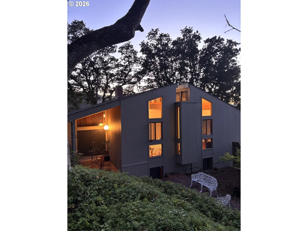
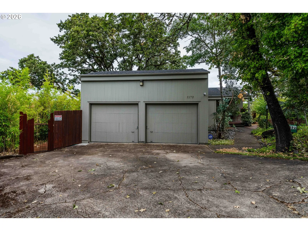
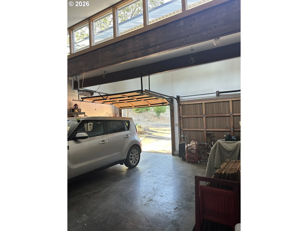
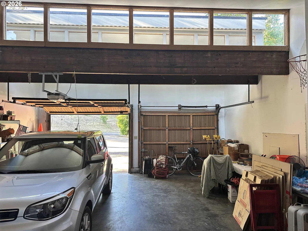
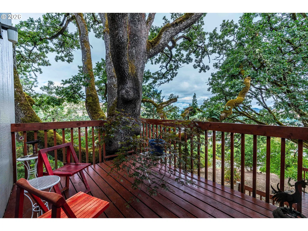
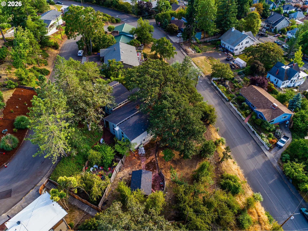
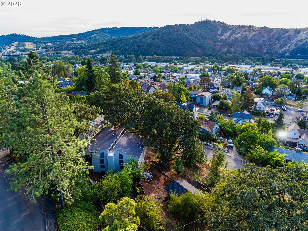
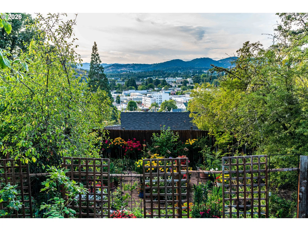
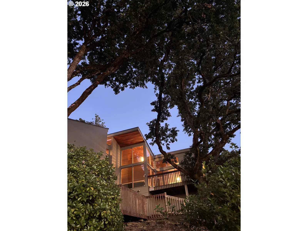
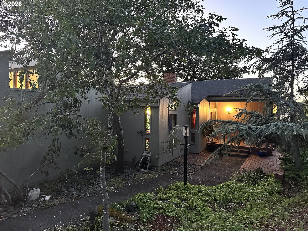
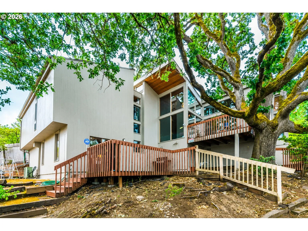
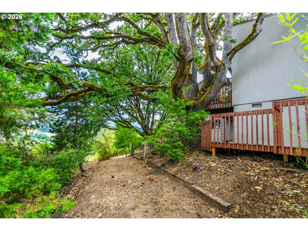
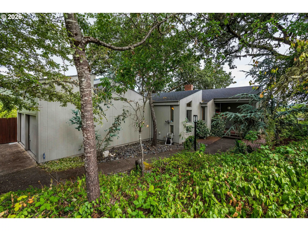
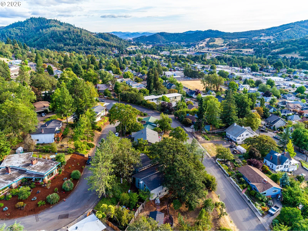
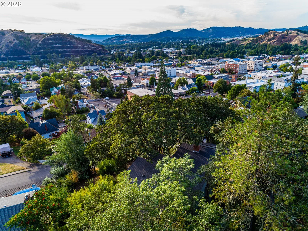
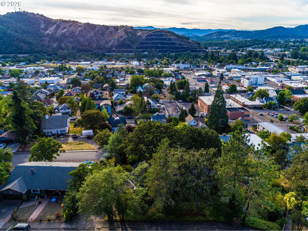
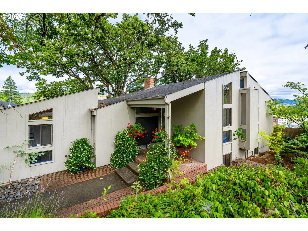
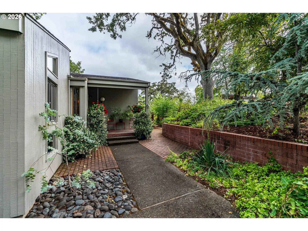
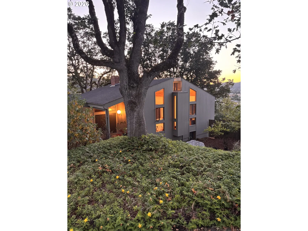
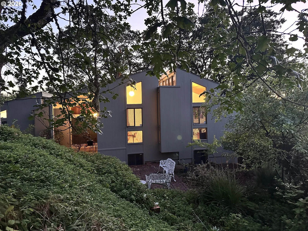
Take in sweeping views and enjoy the privacy of an oversized 0.54-acre lot in Roseburg's desirable Hawthorne Terrace. Perched above downtown, this distinctive mid-century modern home captures views of city lights, Mt. Nebo, the valley, and surrounding foothills. Lovingly maintained by its original owner, this home offers a combination of character, space, and setting that is difficult to find. Vaulted tongue-and-groove ceilings and expansive floor-to-ceiling windows bring the outdoors in and showcase the views from the main living areas. The spacious living room features a fireplace and flows into the dining area with unique brick flooring. The updated kitchen offers granite countertops, tile backsplash, and ample cabinetry. Three spacious bedrooms are located on the main level, including a primary suite with walk-in closet, along with an updated full bathroom and convenient laundry room.The walkout lower level offers a comfortable family room with a second fireplace, plus a partially finished BONUS room with possibilities for a home gym, rec room, workshop, or hobby and craft space. Bring your ideas and make this flexible space your own. Additional unfinished areas offer room for storage or future projects.Step outside to mature trees, established landscaping, multiple decks and patios, and plenty of room to enjoy the setting or entertain. An attached two-car garage, RV parking, and detached storage shed provide additional convenience. If you're looking for a home with views, a generous lot, established landscaping, flexible bonus space, and unmistakable mid-century character, this is one you'll want to see.
Details
Interior
- Interior features
- Garage Door Opener, Granite, High Ceilings, High Speed Internet, Laminate Flooring, Laundry, Skylight, Vaulted Ceiling, Wall to Wall Carpet, Washer / Dryer, Wood Floors
- Appliances
- Dishwasher, Free Standing Range, Granite, Plumbed For Ice Maker, Solid Surface Countertop, Stainless Steel Appliance
- Fireplace
- Yes
- Fireplaces
- 1
- Fireplace description
- Wood Burning
- Cooling
- Yes
- Cooling description
- Central Air
- Heating
- Yes
- Heating description
- Forced Air
- Windows
- Aluminum Frames, Double Pane Windows
Exterior and lot
- Lot size
- 23,958 sqft
- Exterior features
- Deck, Patio, Public Road, Security Lights, Tool Shed, Yard
- Lot features
- Gentle Sloping, Level, Private, Trees
- Architectural style
- Two Stories, Mid Century Modern
- Roof
- Composition
- View
- Yes
- View description
- City, Mountain, Valley
Utilities
- Sewer
- Public Sewer
- Water source
- Public Water
Parking
- Garage spaces
- 2
- Parking
- Driveway, On Street
- Total parking
- 2
Schools
- High school
- Roseburg
- Middle school
- Fremont
- Elementary school
- Eastwood
Location
- City
- Roseburg
- County
- Douglas
- Zoning
- MR 14
- Subdivision
- Hawthorne Terrace
Taxes and dues
- Annual taxes
- $5,184 (2025)
Location
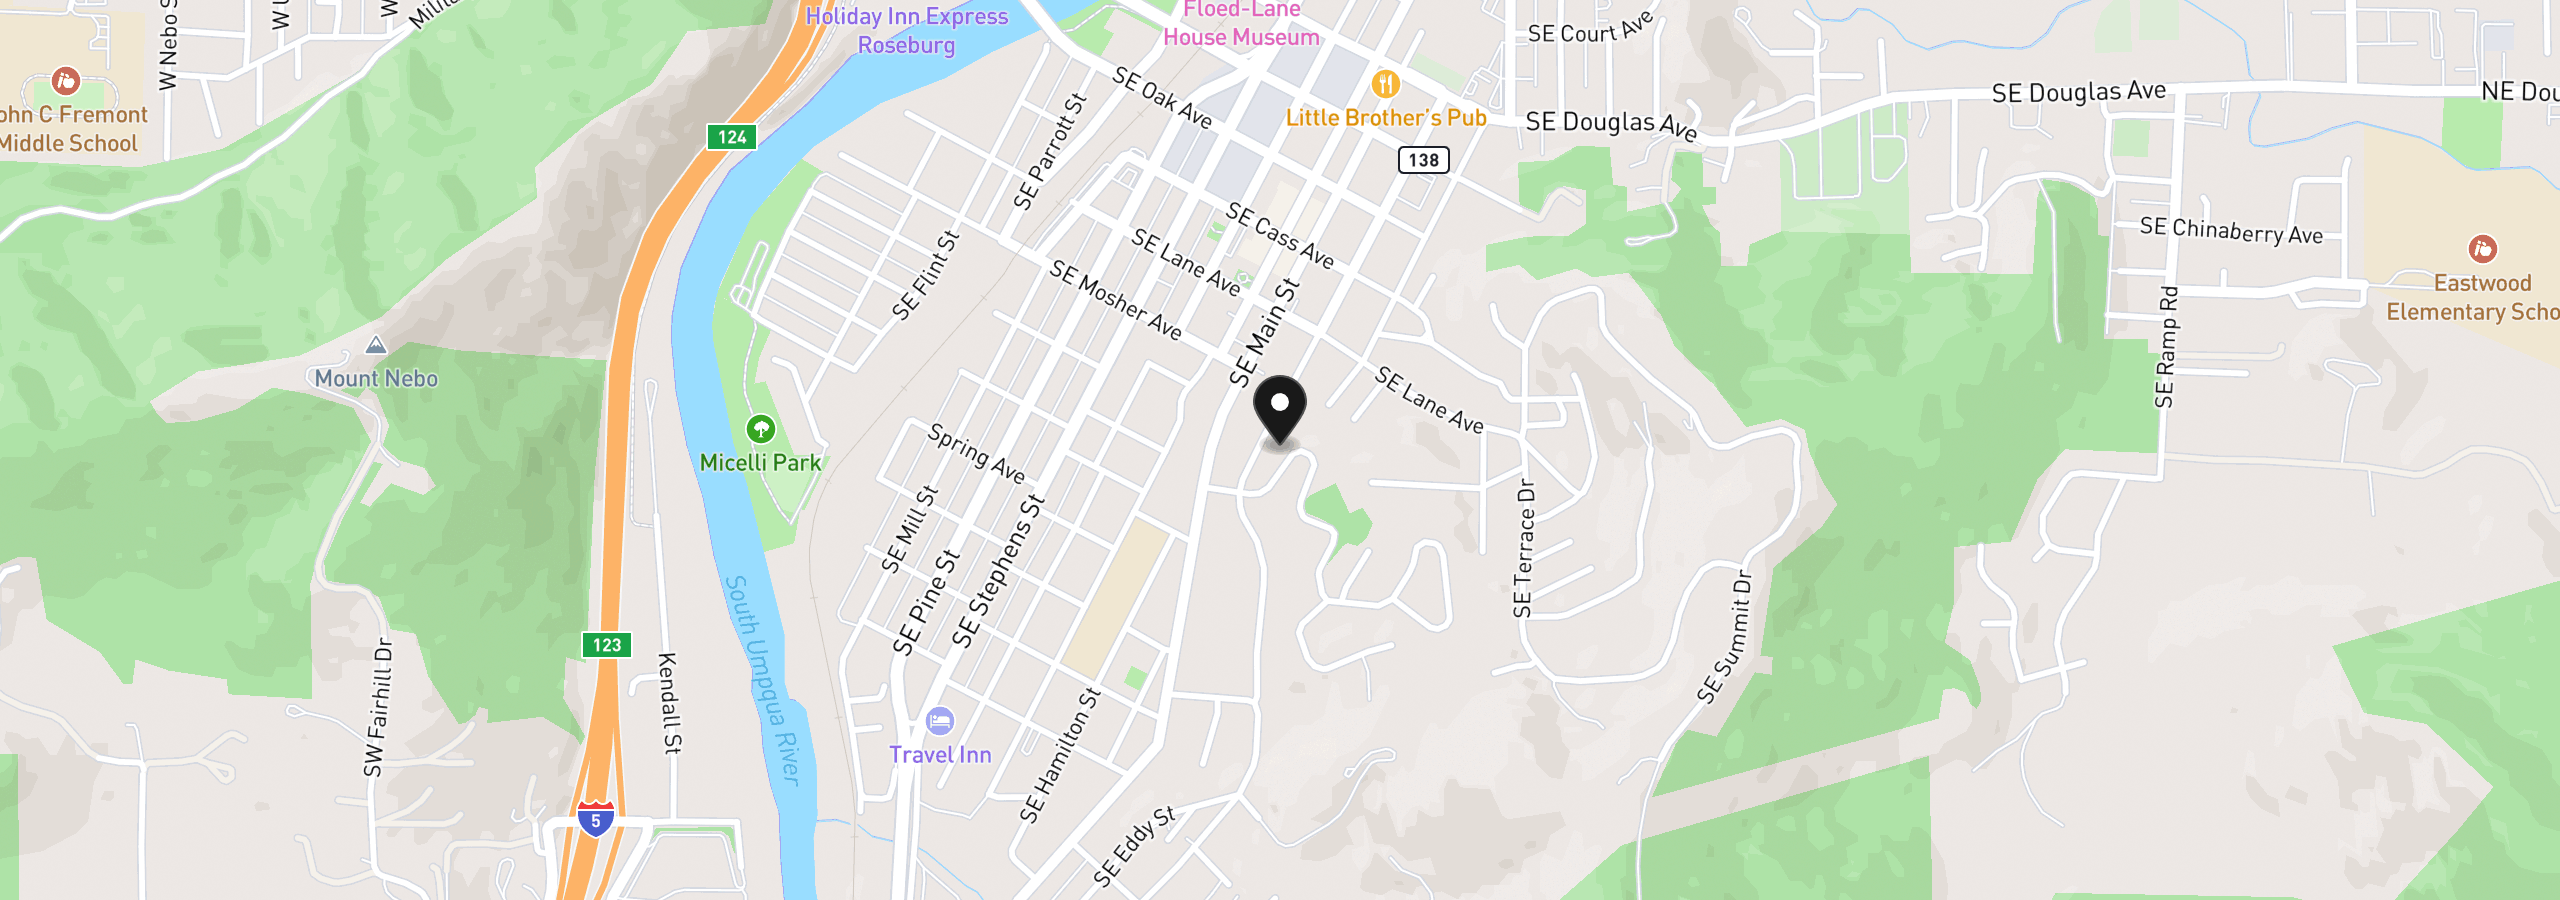
1172 SE Hawthorne Dr, Roseburg, OR 97470
Monthly payment estimate
$3,093 /mo
- Principal and interest
- $2,661
- Property tax (2025)
- $432
- Total
- $3,093
Estimate only, and not an offer of credit. Assumes 20% down ($99,980) and a 30-year fixed rate at 7.00%. Property tax is the assessed annual amount from the listing, divided by twelve. Rates change daily. Insurance and mortgage insurance are not included. Speak to a lender for terms that apply to you.