

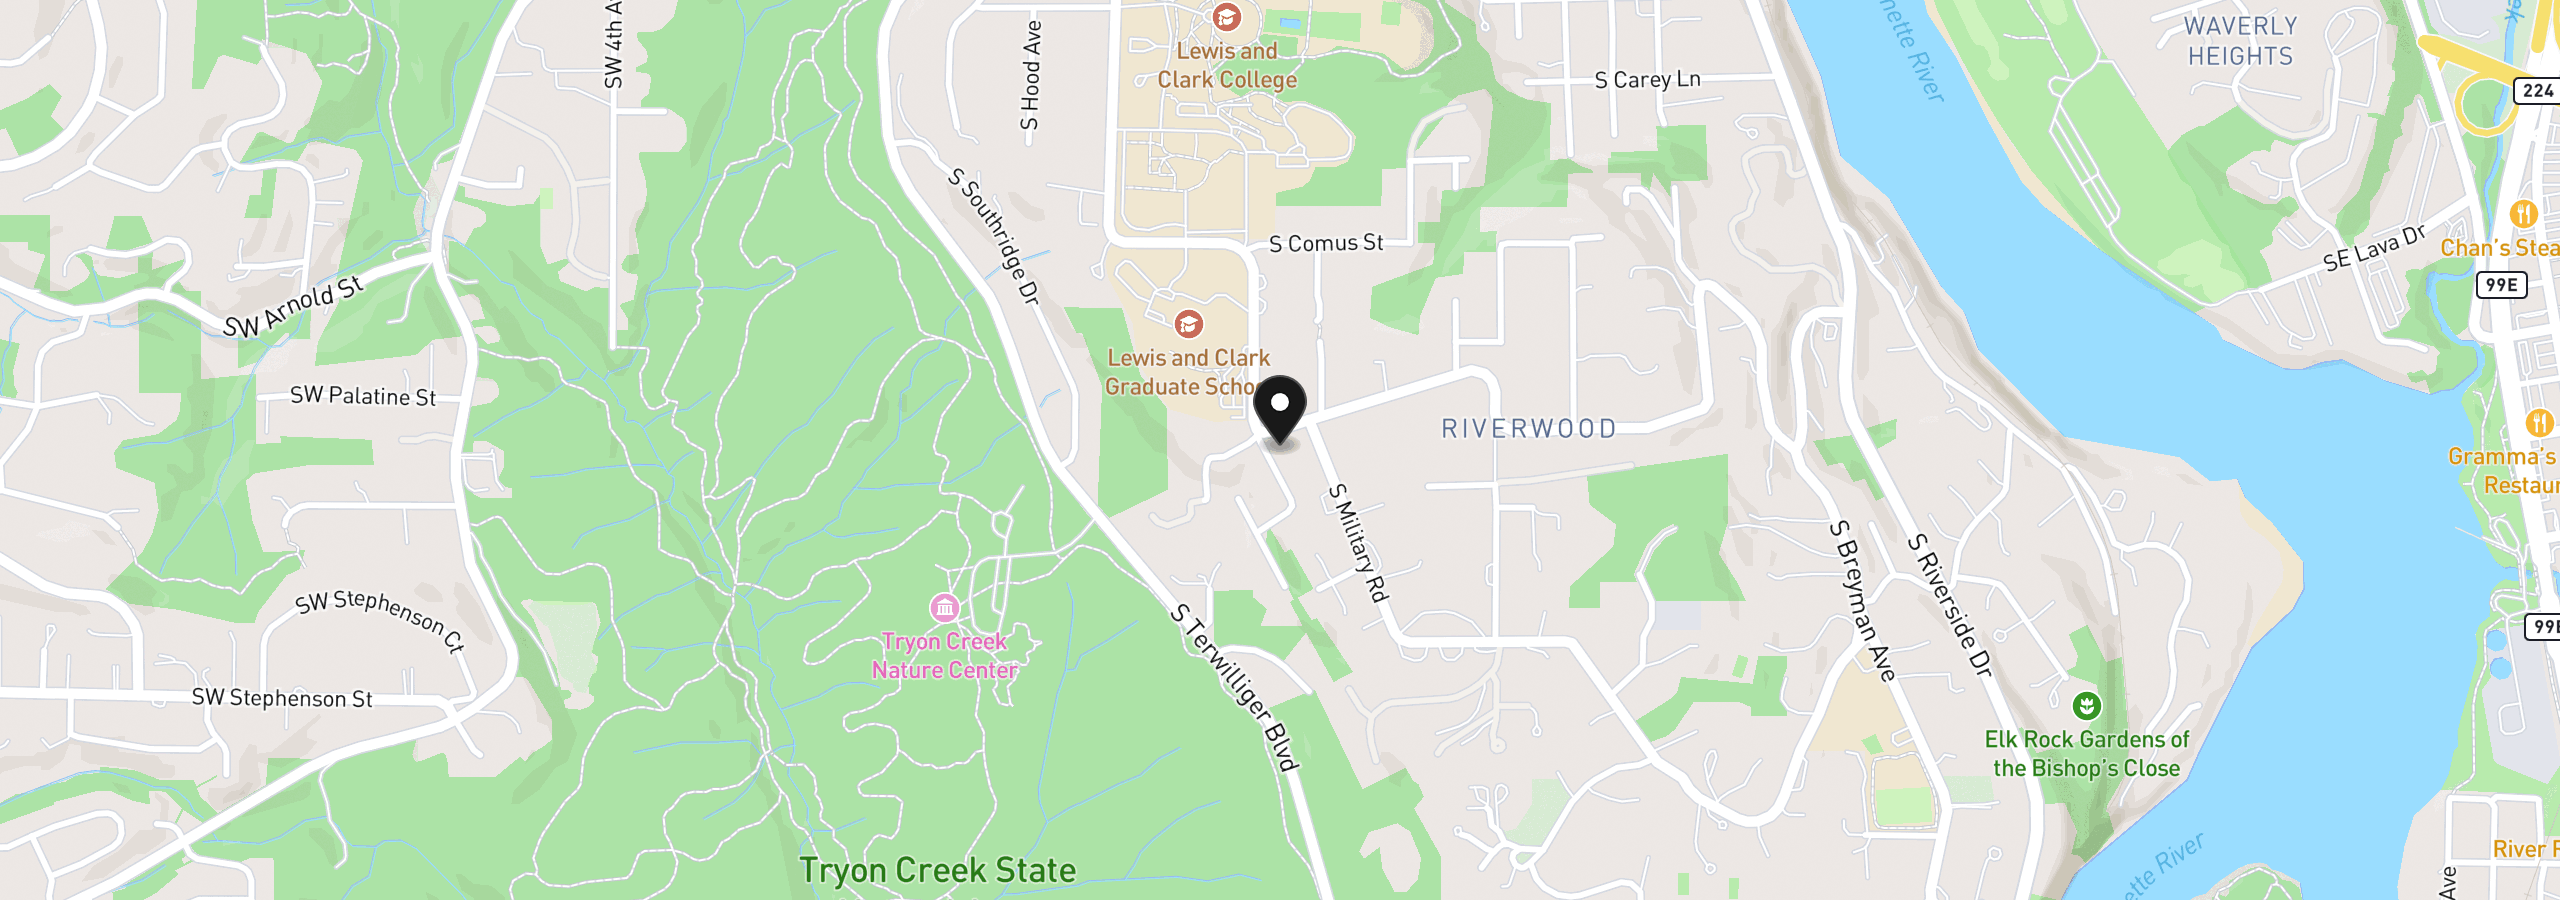
942 S Palatine Hill Rd, Portland
$3,200,000
Save
- Price per sqft
- $715.88
- Built in
- 1962
- Property size
- 4,470 sqft
- Lot size
- 21,780 sqft
- Property type
- Residential
- Days on market
- 31
Overview
Cedar ceilings, walls of glass and a dramatic pivot front door set the tone from the moment you arrive: this 1962 John Storrs design in Dunthorpe has been completely renovated with its midcentury soul fully intact. Exposed beams glow with warm cove lighting, and a stone fireplace anchors the living room.Bi-fold glass doors open the living spaces to the backyard, creating a natural connection between indoors and out. The open kitchen features a walk-in pantry, Wolf dual-fuel range, Sub-Zero wine refrigerator and oversized picture windows that fill the space with natural light. The primary suite offers vaulted ceilings, a private terrace, dual walk-in closets and a bath with Ann Sacks tile and heated floors. A second en-suite bedroom lives much like another primary, with a walk-in closet and spacious bath with soaking tub and separate shower. A detached guest suite with its own full bath, a lower-level office with custom walnut built-ins and a large family room opening onto a courtyard add space for guests, work and play.The 0.5-acre lot was fully re-landscaped in 2022, with an expansive lawn and heritage apple trees remaining from the property's former orchard. The standout is the covered outdoor pavilion, a true living room in the backyard with a fireplace, comfortable lounge area, gas heaters, outdoor TV, Ooni pizza oven and a built-in kitchen with grill, sink, beverage refrigerator and kegerator. With the fireplace and heaters going, it becomes a space designed to be enjoyed well beyond the summer months.Behind the scenes, the home has been updated with new electrical and plumbing, a new metal roof, gutters and exterior paint, multi-zone HVAC with A/C, tankless water heaters and a gas-powered generator. Located in Dunthorpe within the Riverdale School District, with easy access to Lake Oswego, OHSU and Downtown Portland.
Details
Interior
- Interior features
- Engineered Hardwood, Garage Door Opener, Heated Tile Floor, High Speed Internet, Laundry, Luxury Vinyl Plank, Quartz, Skylight, Soaking Tub, Tile Floor, Vaulted Ceiling, Wall to Wall Carpet, Washer / Dryer
- Appliances
- Built-in Refrigerator, Butlers Pantry, Dishwasher, Gas Appliances, Island, Pantry, Quartz, Range Hood, Stainless Steel Appliance
- Fireplace
- Yes
- Fireplaces
- 2
- Fireplace description
- Gas, Wood Burning
- Cooling
- Yes
- Cooling description
- Central Air, Mini Split
- Heating
- Yes
- Heating description
- Forced Air 95 Plus, Mini Split, Zoned
- Windows
- Double Pane Windows
Exterior and lot
- Lot size
- 21,780 sqft
- Exterior features
- Built-in Barbecue, Covered Patio, Deck, Fenced, Garden, Guest Quarters, Outdoor Fireplace, Patio, Sprinkler, Yard
- Lot features
- Corner Lot, Level, Private
- Architectural style
- Mid Century Modern, NW Contemporary
- Roof
- Metal
- View
- Yes
- View description
- Territorial, Trees / Woods
Utilities
- Sewer
- Public Sewer
- Water source
- Public Water
Parking
- Garage spaces
- 2
- Parking
- Driveway
- Total parking
- 2
Schools
- High school
- Riverdale
- Middle school
- Riverdale
- Elementary school
- Riverdale
Location
- City
- Portland
- County
- Multnomah
- Subdivision
- DUNTHORPE
Taxes and dues
- Annual taxes
- $19,753 (2025)
Location
942 S Palatine Hill Rd, Portland, OR 97219
Monthly payment estimate
$18,678 /mo
- Principal and interest
- $17,032
- Property tax (2025)
- $1,646
- Total
- $18,678
Estimate only, and not an offer of credit. Assumes 20% down ($640,000) and a 30-year fixed rate at 7.00%. Property tax is the assessed annual amount from the listing, divided by twelve. Rates change daily. Insurance and mortgage insurance are not included. Speak to a lender for terms that apply to you.


