Photograph 1 of 23

2 Beds2 Baths1,148 sqft
5701 NE St Johns Rd 34, Vancouver
$185,000
SaveActiveMLS®: 178155186
- Price per sqft
- $161.15
- Built in
- 1989
- Property size
- 1,148 sqft
- Property type
- Residential
- Days on market
- 63
Overview
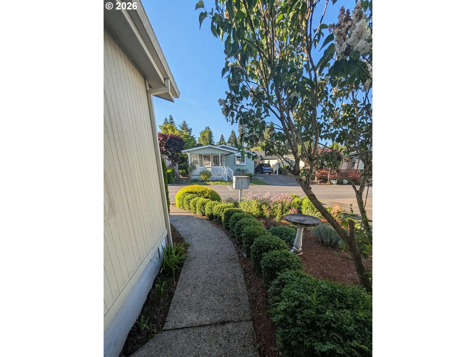
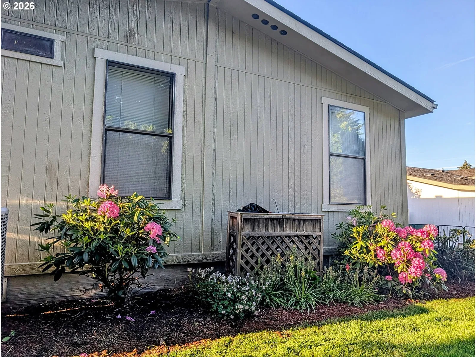
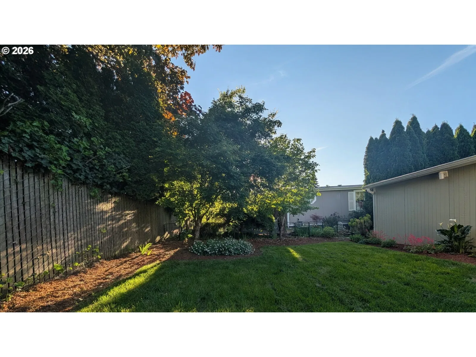
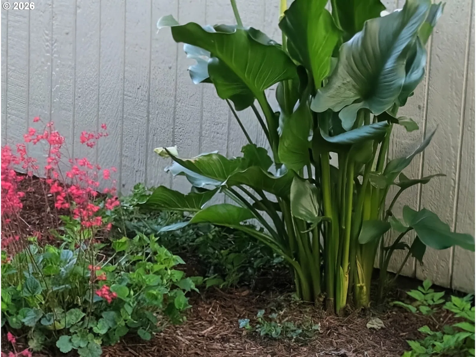
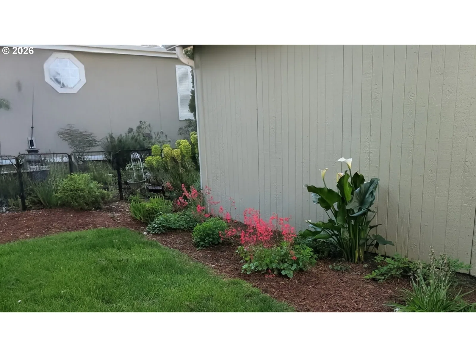
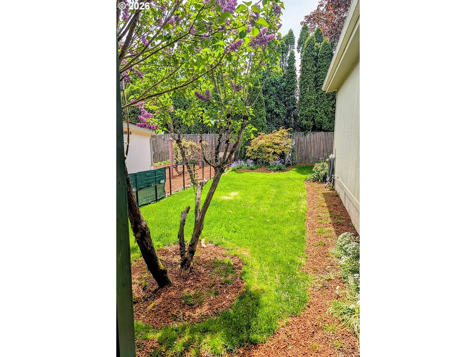
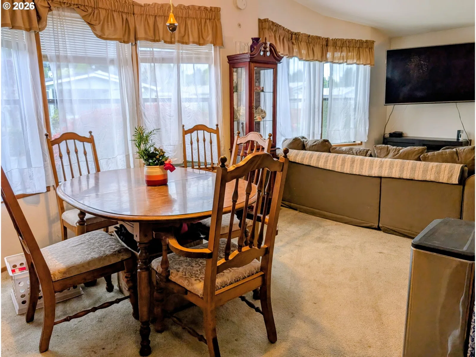
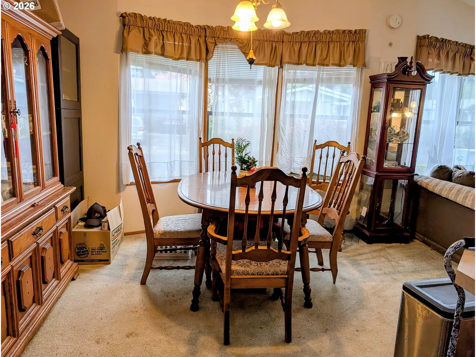
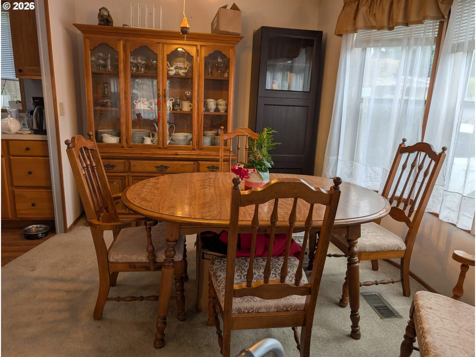
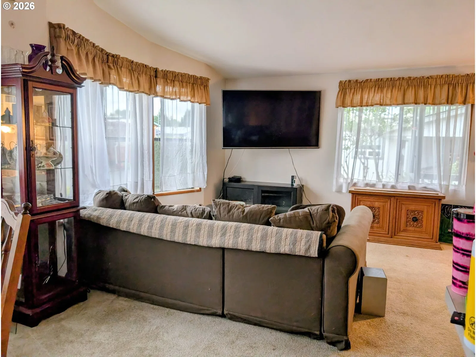
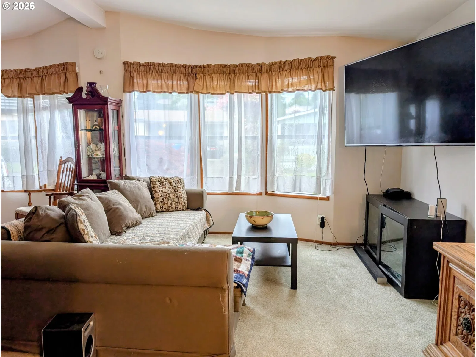
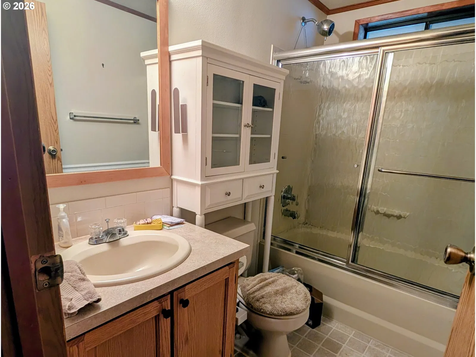
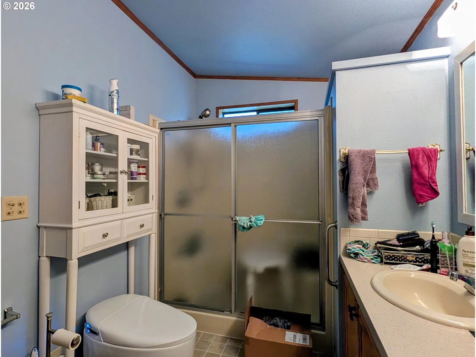
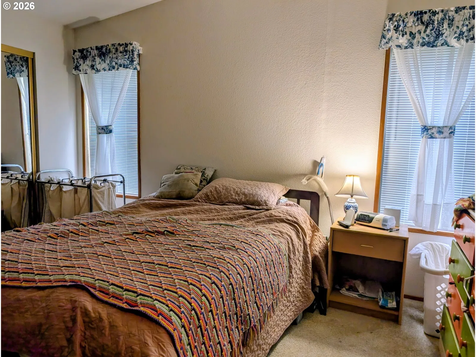
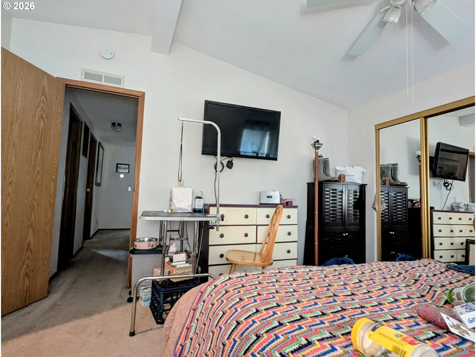
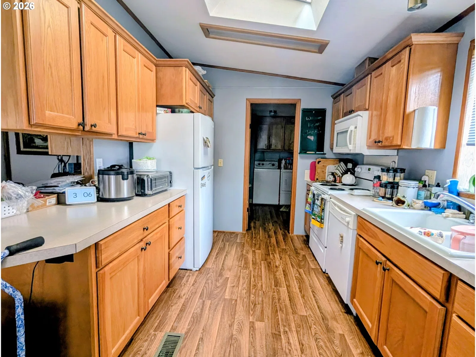
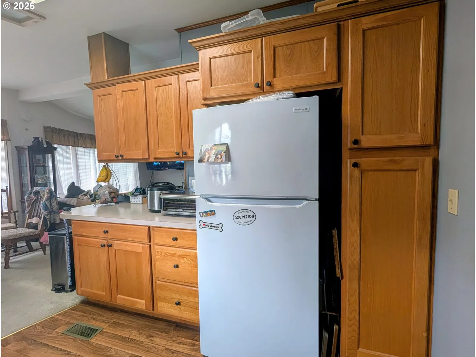
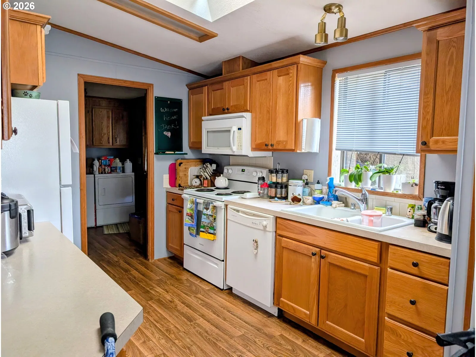
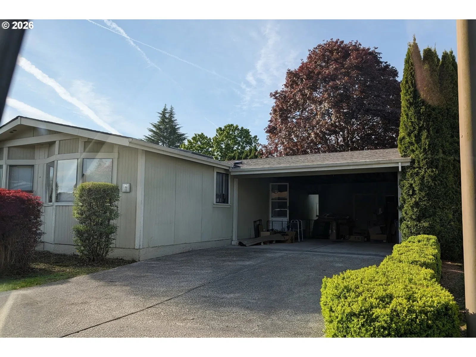
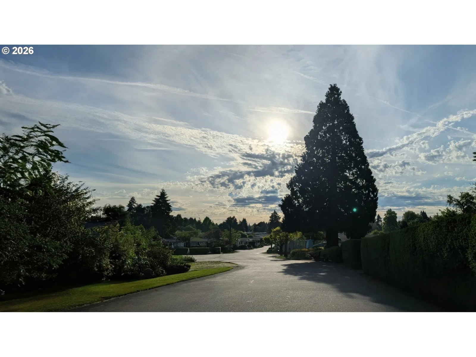
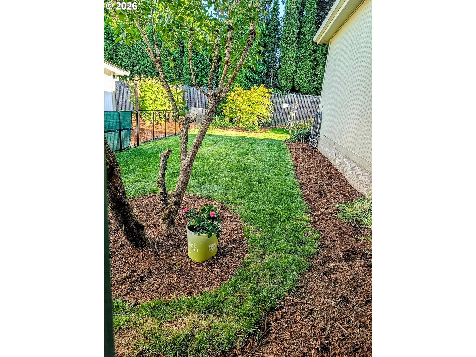
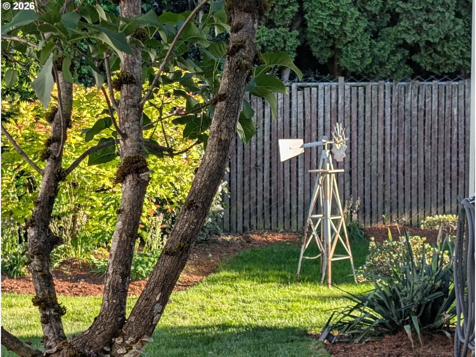
Spacious double wide in 55+ community. 2 beds, 2 baths. Primary has a walk in shower and a new bidet toilet. Brand new roof 2026. All appliances stay. Yard is beautifully landscaped. Covered porch, covered carport and a shed for storage. Enjoy walking through the park and meeting up with neighbors. Make your appt today.
Details
Interior
- Interior features
- Ceiling Fan, Laminate Flooring, Vaulted Ceiling, Wall to Wall Carpet
- Appliances
- Dishwasher, Free Standing Range
- Fireplaces
- 0
- Cooling
- Yes
- Cooling description
- Central Air, Heat Pump
- Heating
- Yes
- Heating description
- Forced Air, Heat Pump
- Windows
- Double Pane Windows, Vinyl Frames
Exterior and lot
- Exterior features
- Covered Patio, Patio, Tool Shed, Yard
- Lot features
- Level
- Architectural style
- One Story, Double Wide Manufactured
- Roof
- Composition
- View
- No
Utilities
- Sewer
- Community, Public Sewer
- Water source
- Community, Public Water
Parking
- Garage spaces
- 0
- Parking
- Carport, Covered
- Total parking
- 0
Schools
- High school
- Hudsons Bay
- Middle school
- Jason Lee
- Elementary school
- Minnehaha
Location
- City
- Vancouver
- County
- Clark
- Zoning
- R-18
- Senior community
- 55+
Taxes and dues
- Annual taxes
- $339 (2025)
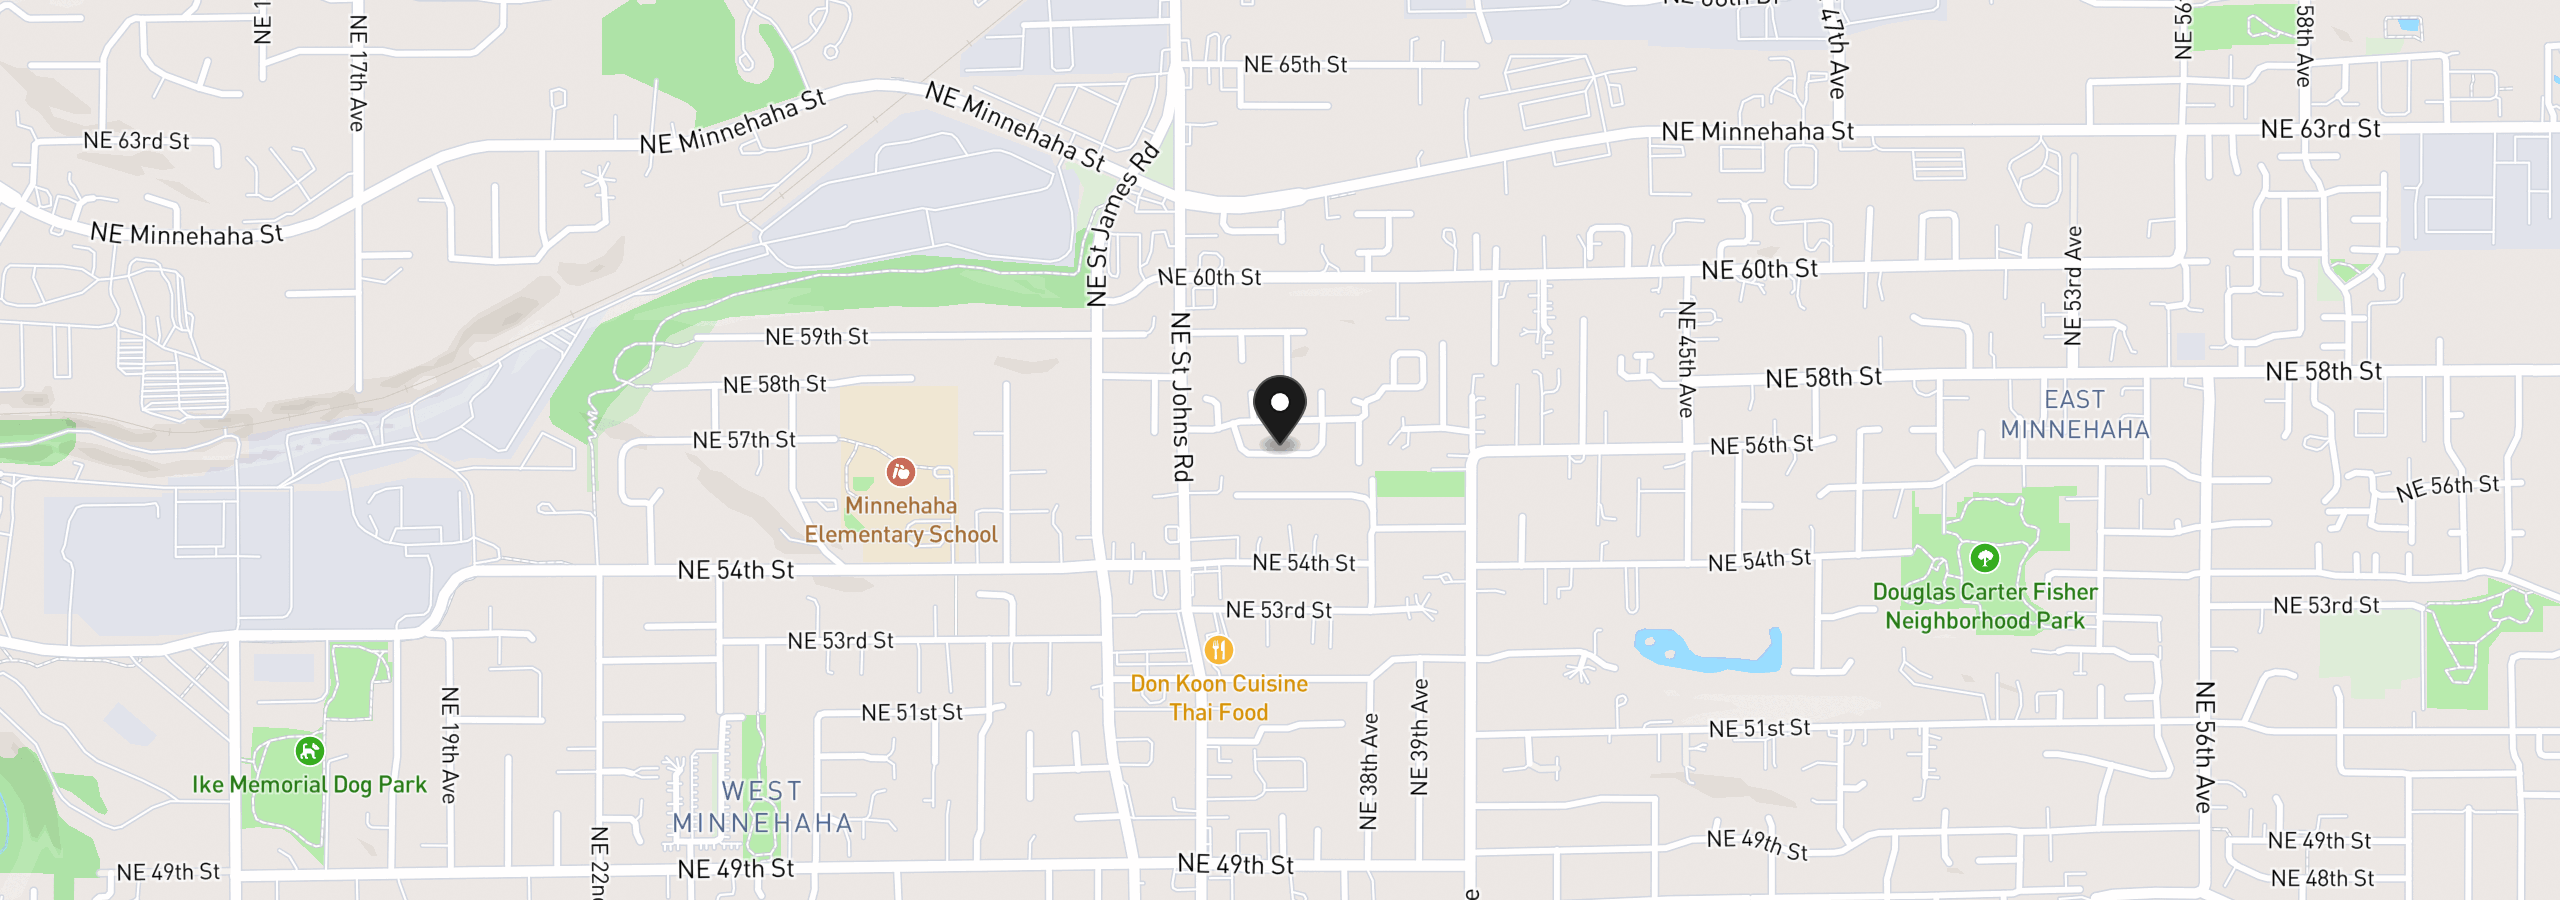
Location
5701 NE St Johns Rd 34, Vancouver, Wa 98661
Monthly payment estimate
$1,013 /mo
20% · $37,000
7.00%
- Principal and interest
- $985
- Property tax (2025)
- $28
- Total
- $1,013
Estimate only, and not an offer of credit. Assumes 20% down ($37,000) and a 30-year fixed rate at 7.00%. Property tax is the assessed annual amount from the listing, divided by twelve. Rates change daily. Insurance and mortgage insurance are not included. Speak to a lender for terms that apply to you.