

35250 Bayside Gardens, Nehalem
$379,000
Save
- Price per sqft
- $222.94
- Built in
- 2020
- Property size
- 1,700 sqft
- Lot size
- 9,148 sqft
- Property type
- Residential
- Days on market
- 42
Overview
Enjoy the simplicity of owning NEW CONSTRUCTION. This 1700 sf 4 bedrooms, 3 bathroom home sits on a generous .21 acres lot allowing room to spread your wings. Custom finishes will include: pine wood trim, wood-look vinyl plank flooring, slab quartz counter tops, slow close white cabinetry, and SS appliances. There's something to be said for starting fresh and moving into a home that nobody has lived in before. Now is your chance. https://my.matterport.com/show/?m=Z4kFT81ycJn&mls=1
Details
Interior
- Appliances
- Dishwasher, Free Standing Range, Free Standing Refrigerator, Microwave, Quartz, Stainless Steel Appliance
- Cooling
- No
- Heating
- Yes
- Heating description
- Forced Air
Exterior and lot
- Lot size
- 9,148 sqft
- Lot features
- Level
- Architectural style
- Two Stories, Craftsman
- Roof
- Composition
- View
- Yes
- View description
- Mountain
Utilities
- Sewer
- Public Sewer
- Water source
- Public Water
Parking
- Garage spaces
- 1
- Parking
- Driveway
- Total parking
- 1
Schools
- High school
- Neah-Kah-Nie
- Middle school
- Neah-Kah-Nie
- Elementary school
- Nehalem
Location
- City
- Nehalem
- County
- Tillamook
Location
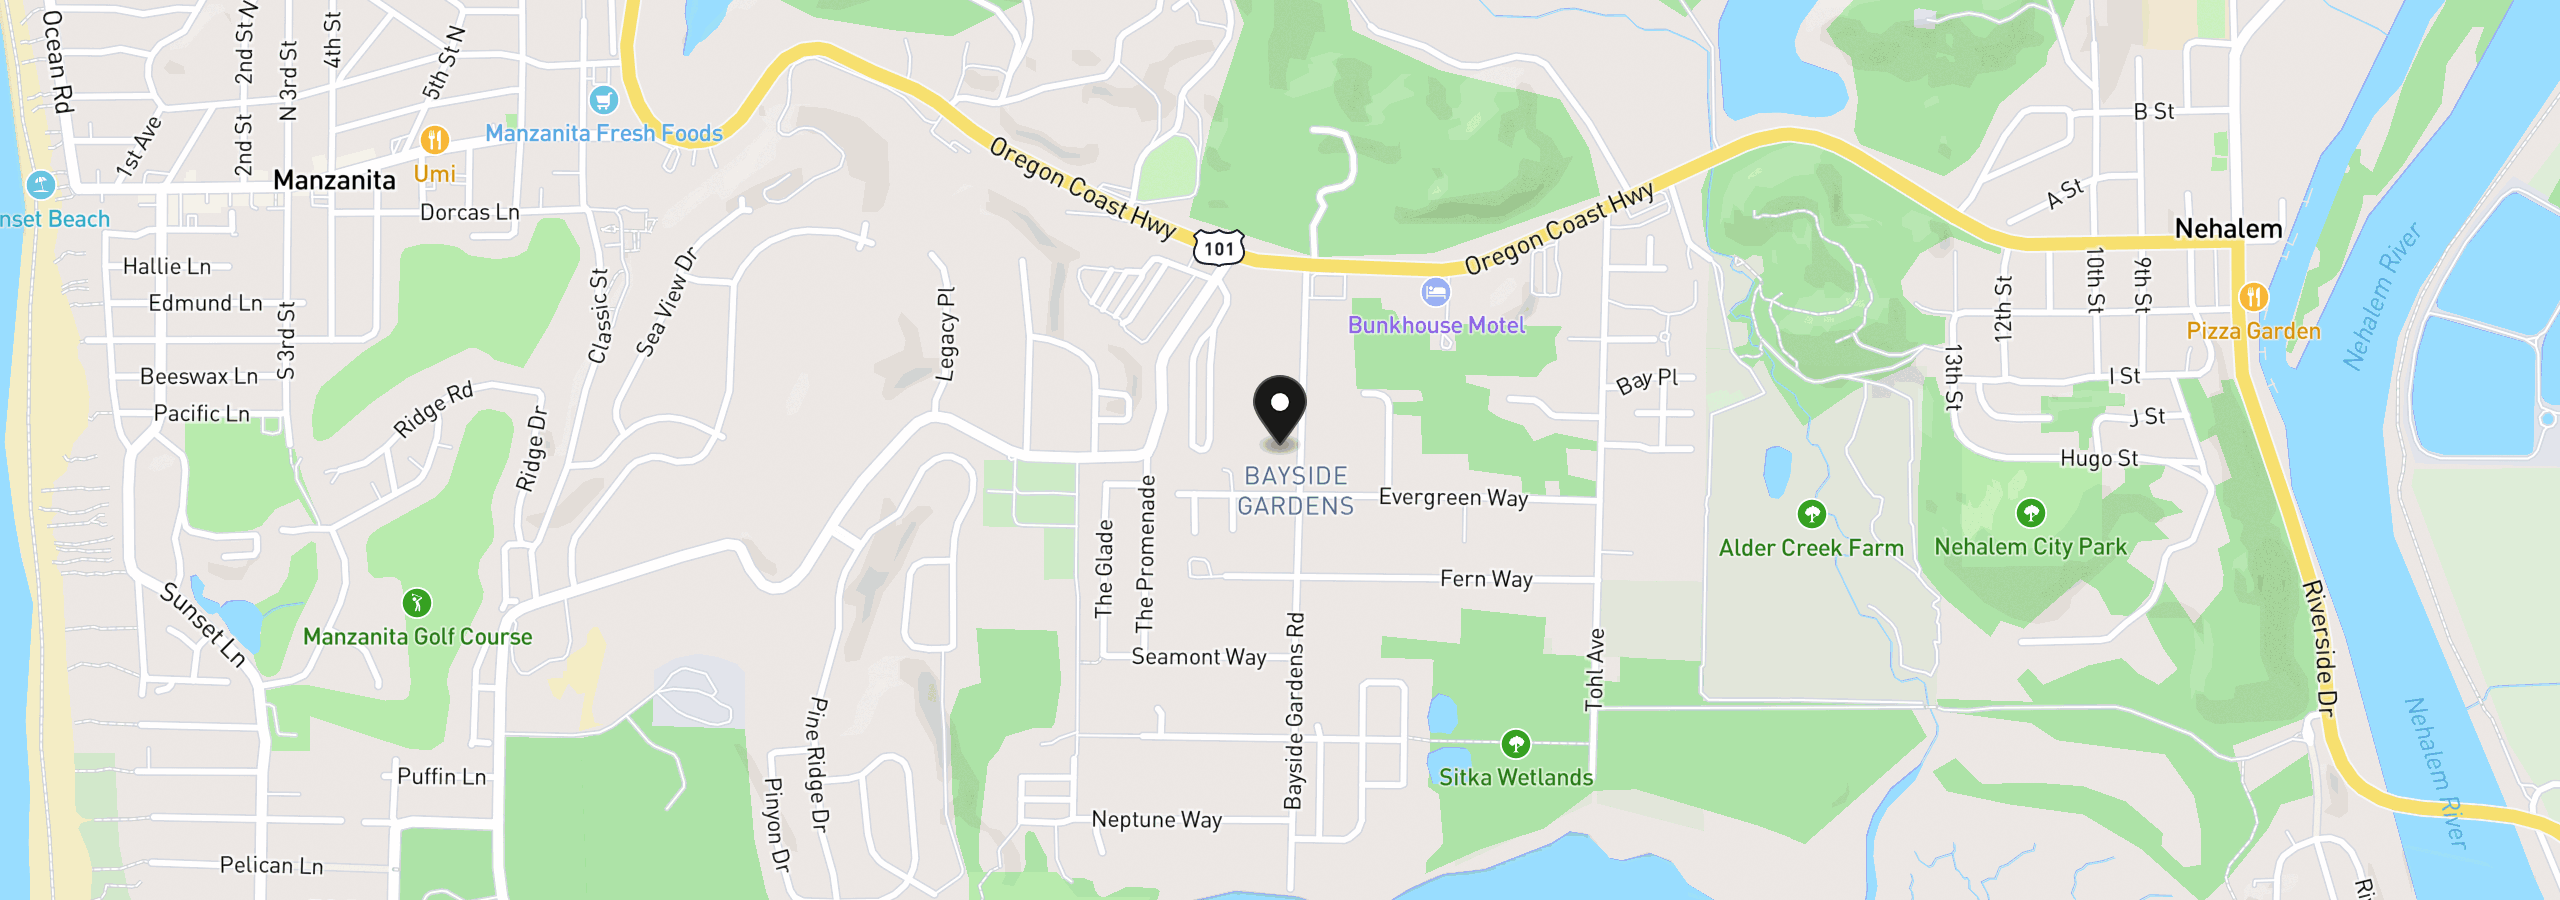
35250 Bayside Gardens, Nehalem, OR 97131
Monthly payment estimate
$2,301 /mo
- Principal and interest
- $2,017
- Property tax (estimated)
- $284
- Total
- $2,301
Estimate only, and not an offer of credit. Assumes 20% down ($75,800) and a 30-year fixed rate at 7.00%. Property tax is estimated at 0.90% of the purchase price, because this listing carries no assessed figure; Oregon assesses on a capped assessed value rather than the sale price, so the real bill will differ. Rates change daily. Insurance and mortgage insurance are not included. Speak to a lender for terms that apply to you.


