

41620 Omlid Dr, Springfield
$1,250,000
Save
- Price per sqft
- $360.33
- Built in
- 2019
- Property size
- 3,469 sqft
- Lot size
- 2.42 acres
- Property type
- Residential
- Days on market
- 1
Overview
Located in the desirable McKenzie Deerhorn Estates, this exceptional, nearly new home was custom built with high-quality materials, stunning features, and meticulous attention to detail throughout. The impressive great room showcases soaring ceilings, floor-to-ceiling windows, and a dramatic stone fireplace, creating a warm yet elegant gathering space. The spacious dining room is ideal for hosting family and friends, while the gourmet kitchen is sure to impress with high-end appliances, abundant cabinetry, gorgeous quartz countertops, and a large pantry.The luxurious primary suite is a true retreat, featuring a spa-inspired bathroom with an oversized walk-in shower, relaxing soaking tub, and heated tile floors. The thoughtfully designed main level also includes a private office and a second bedroom with its own attached bathroom. Upstairs, you'll find an expansive third bedroom/bonus room complete with a private bath, and walk-in attic storage, offering wonderful flexibility for guests, hobbies, or additional living space. An Infinity top-of-the-line HVAC system and a 2 unit tankless hot water system are a couple of the high end amenities the home has to offer.Outdoor living is equally inviting, with a welcoming covered front porch and an amazing back patio featuring a hot tub—perfect for relaxing and enjoying the beautiful surroundings and stunning views.Adding exceptional versatility and value, the spacious attached garage offers approximately 884 sq ft, while a separate heated shop/garage provides an impressive approximately 2,100 sq ft of additional space, complete with a bathroom and endless possibilities for hobbies, projects, business use, or storage. Ample parking, beautifully maintained grounds, and breathtaking views complete this remarkable property.A rare opportunity to enjoy quality custom construction, luxurious living, incredible shop space, and a beautiful setting all in one exceptional property!
Details
Interior
- Interior features
- Garage Door Opener, High Ceilings, Laundry, Luxury Vinyl Plank, Luxury Vinyl Tile, Quartz, Separate Living Quarters / Apartment / Aux Living Unit, Soaking Tub, Tile Floor, Wall to Wall Carpet, Washer / Dryer
- Appliances
- Built-in Oven, Built-in Refrigerator, Convection Oven, Cook Island, Cooktop, Dishwasher, Disposal, Double Oven, Free Standing Refrigerator, Island, Microwave, Pantry, Plumbed For Ice Maker, Pot Filler, Quartz, Range Hood, Solid Surface Countertop, Stainless Steel Appliance, Tile
- Fireplace
- Yes
- Fireplaces
- 1
- Fireplace description
- Propane
- Cooling
- Yes
- Cooling description
- Heat Pump, Mini Split
- Heating
- Yes
- Heating description
- Ductless, Forced Air, Mini Split
- Windows
- Double Pane Windows
Exterior and lot
- Lot size
- 2.42 acres
- Exterior features
- Built-in Hot Tub, Covered Deck, Deck, Free Standing Hot Tub, Outbuilding, Patio, Porch, RV Parking, Second Garage, Sprinkler, Tool Shed, Water Feature, Workshop, Yard
- Lot features
- Flood Zone, Level, Seasonal, Stream
- Architectural style
- Custom Style, Farmhouse
- Roof
- Composition
- View
- No
Utilities
- Sewer
- Septic Tank
- Water source
- Well
Parking
- Garage spaces
- 1
- Parking
- Driveway, RV Access Parking
- Total parking
- 1
Schools
- High school
- Thurston
- Middle school
- Thurston
- Elementary school
- Walterville
Location
- City
- Springfield
- County
- Lane
- Zoning
- RR2-RR1
- Subdivision
- Mckenzie Deerhorn Estates
Taxes and dues
- Annual taxes
- $8,188 (2026)
Location
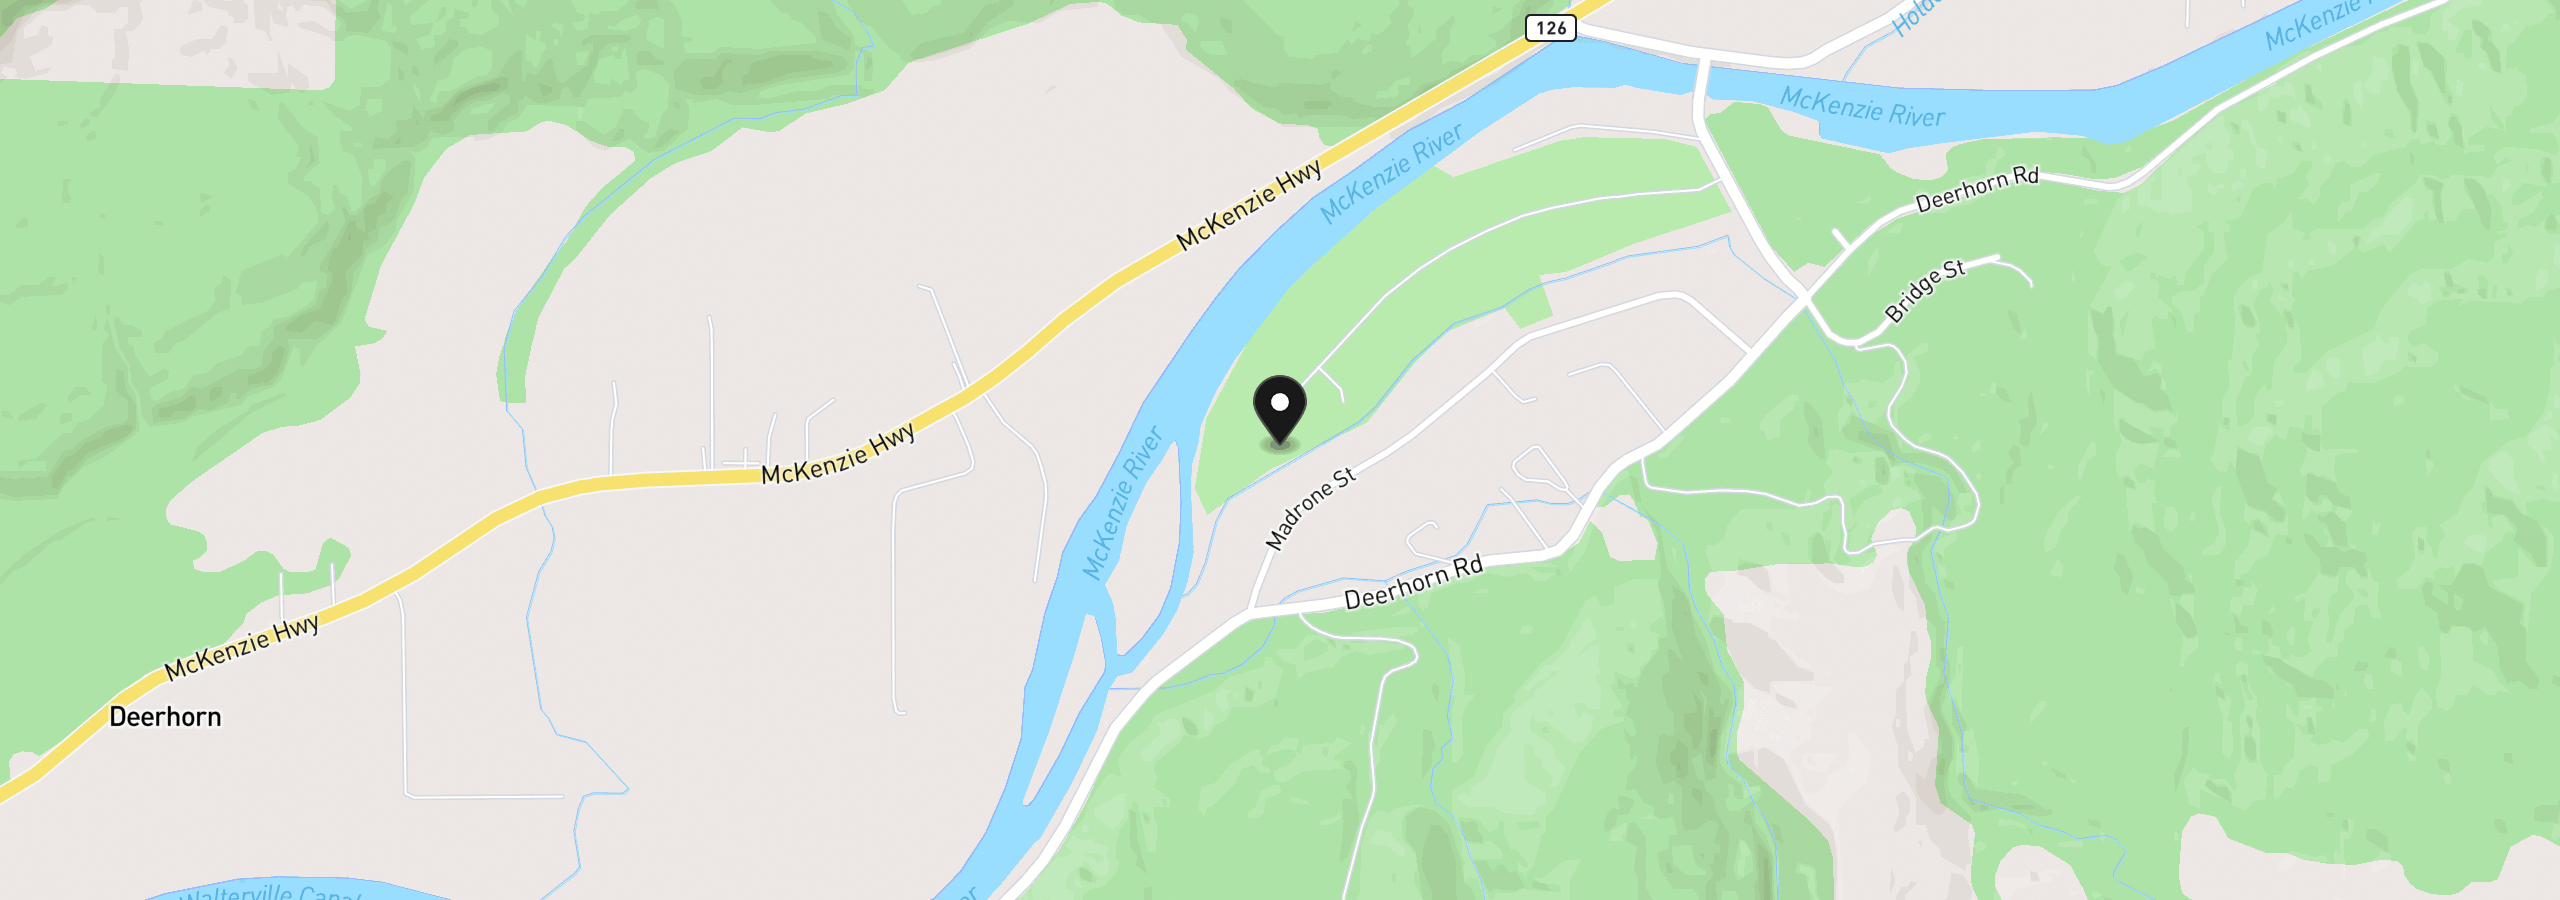
41620 Omlid Dr, Springfield, OR 97478
Monthly payment estimate
$7,335 /mo
- Principal and interest
- $6,653
- Property tax (2026)
- $682
- Total
- $7,335
Estimate only, and not an offer of credit. Assumes 20% down ($250,000) and a 30-year fixed rate at 7.00%. Property tax is the assessed annual amount from the listing, divided by twelve. Rates change daily. Insurance and mortgage insurance are not included. Speak to a lender for terms that apply to you.


