Photograph 1 of 15

NE 52nd Cir 1, Vancouver
$1,850,000
Save
- Price per sqft
- $604.97
- Built in
- 2026
- Property size
- 3,058 sqft
- Lot size
- 1.68 acres
- Property type
- Residential
- Days on market
- 0
Overview
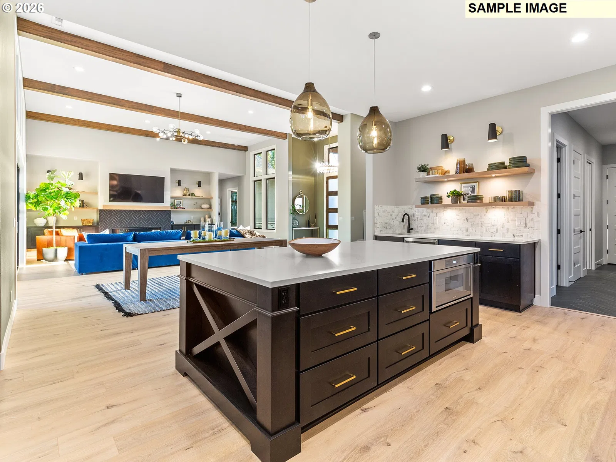
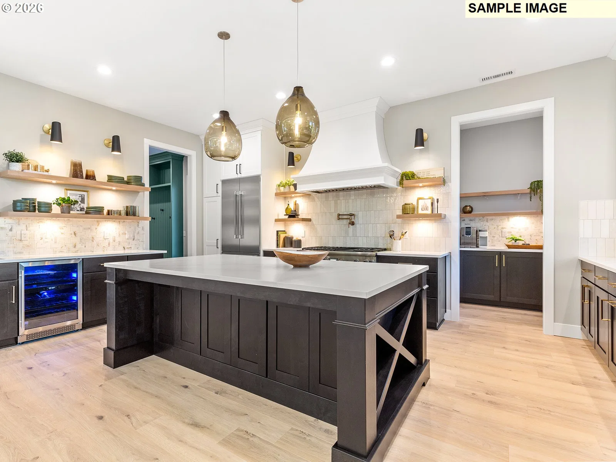
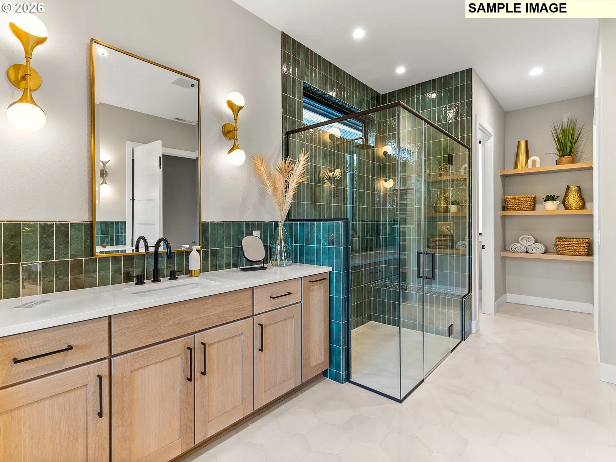
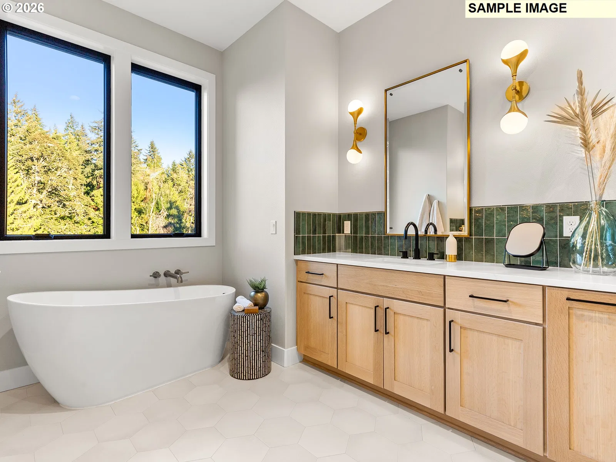
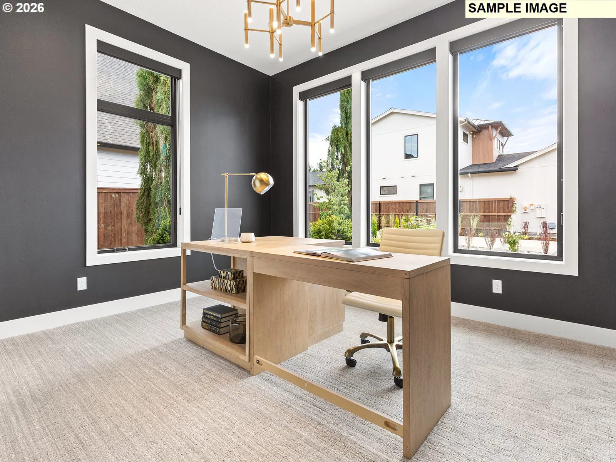
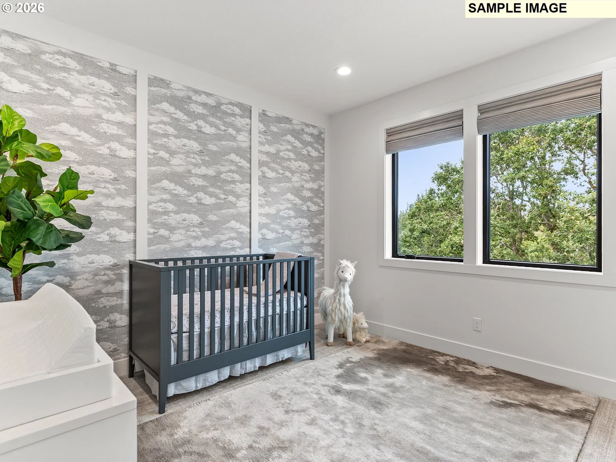
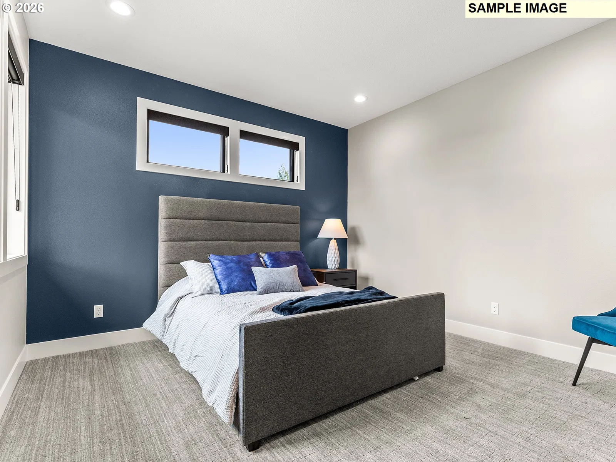
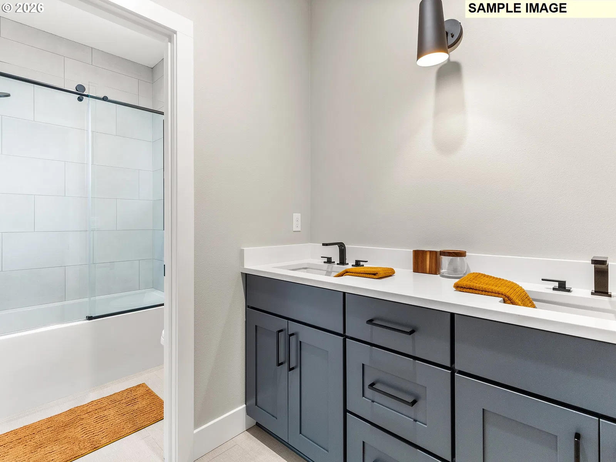
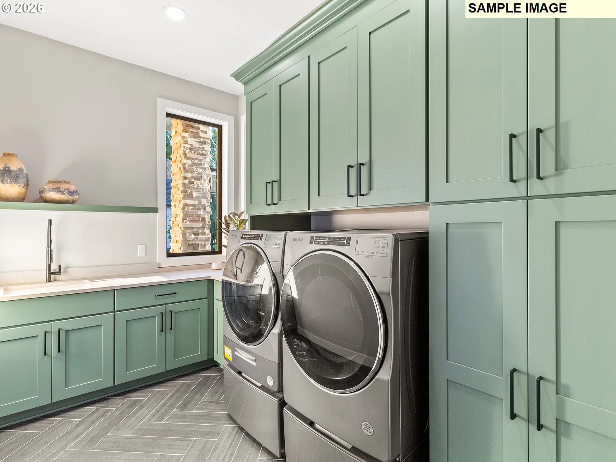
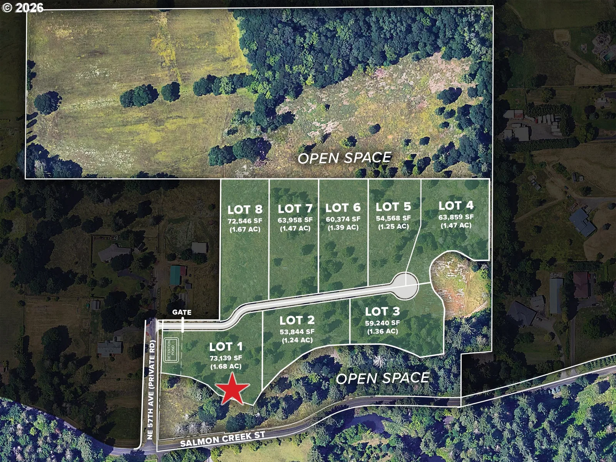
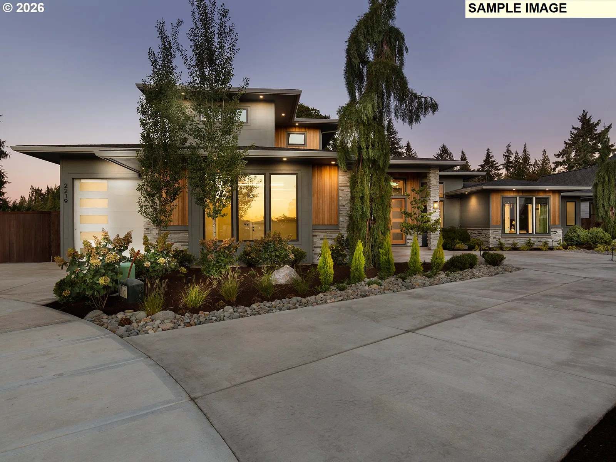
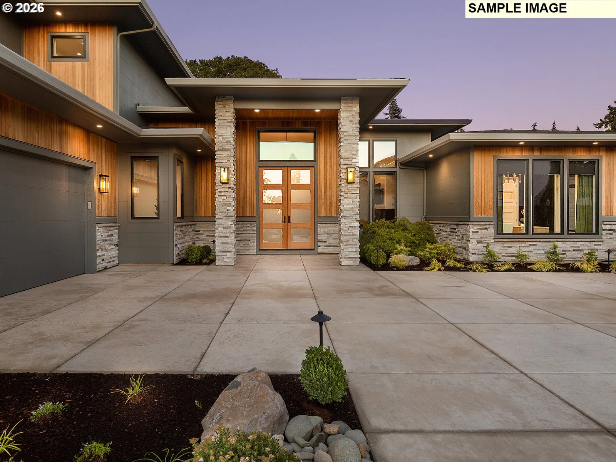
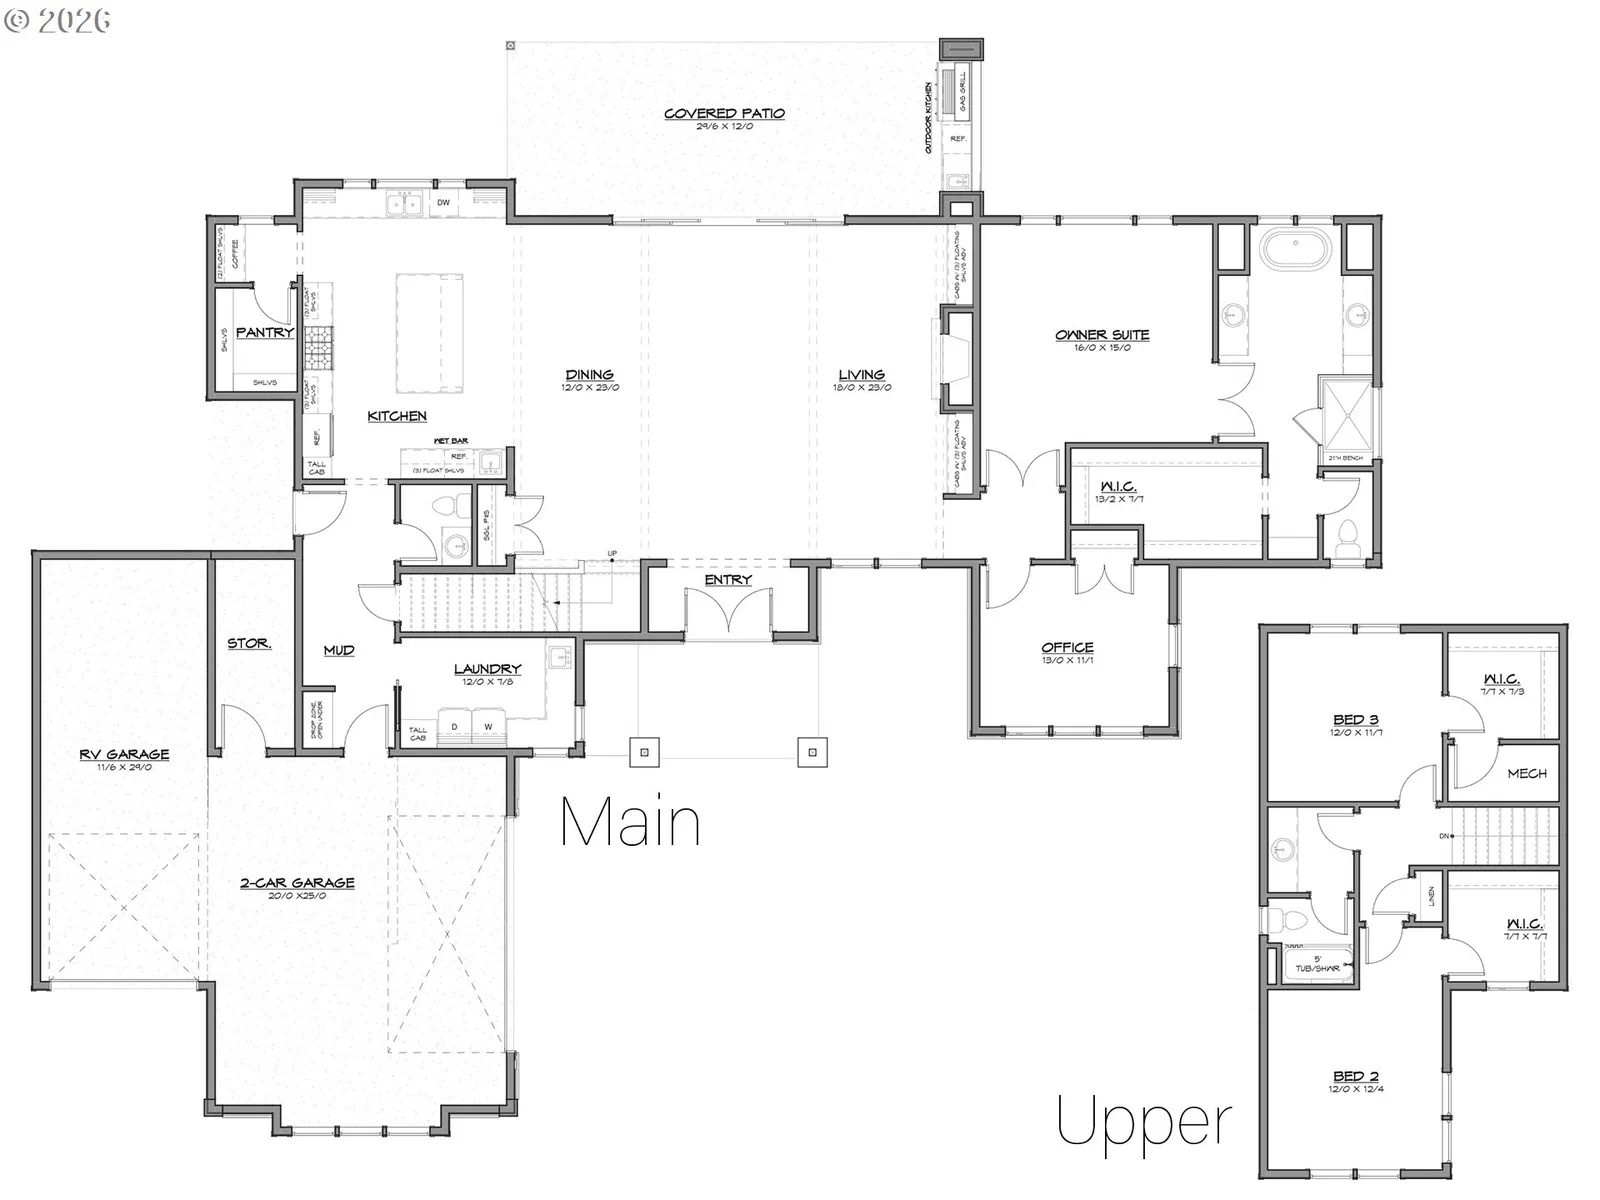
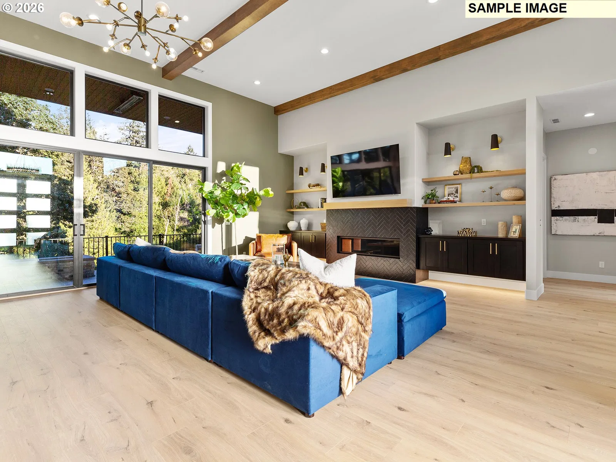
Proposed custom build by Parade of Homes featured builder on a private 1.68-acre lot within a gated community of luxury estate properties. Designed with modern Prairie architectural elements, stone accents, and clean exterior lines, this plan combines generous living areas with tailored functional detail. The main level centers on a 14-foot ceiling main living area framed by decorative ceiling beams and built-in cabinetry flanking the fireplace. A 16-foot folding glass door connects the living space to a spacious covered patio complete with an outdoor kitchen, built-in propane grill, and beverage fridge. The kitchen features a large center island, walk-in pantry, and adjacent coffee station. Off the main entry foyer sits a private office with closet. The primary suite offers a 10-foot ceiling, large walk-in closet, and a spa-style bath with double vanities, freestanding soaking tub, and a curbless glass-enclosed shower. Additional main-level spaces include a large laundry room with folding counter, mudroom drop zone, and half bath. The upper level houses two bedrooms, each equipped with its own walk-in closet, sharing a central hall bath. Garage and storage facilities include an attached two-car garage alongside a deep RV garage and a dedicated storage room. Build this proposed plan as designed or work with the builder to fully customize layout and finishes to your needs.
Details
Interior
- Interior features
- Garage Door Opener, High Ceilings, Laundry, Soaking Tub
- Appliances
- Built-in Oven, Built-in Range, Dishwasher, Disposal, Island, Pantry
- Fireplace
- Yes
- Fireplaces
- 1
- Fireplace description
- Propane
- Cooling
- Yes
- Cooling description
- Central Air
- Heating
- Yes
- Heating description
- Forced Air 95 Plus
Exterior and lot
- Lot size
- 1.68 acres
- Exterior features
- Covered Patio, Fenced, Porch, Yard
- Lot features
- Level, Trees
- Architectural style
- Two Stories, Contemporary
- Roof
- Composition
- View
- Yes
- View description
- Territorial
Utilities
- Sewer
- Standard Septic
- Water source
- Well
Parking
- Garage spaces
- 4
- Parking
- Driveway
- Total parking
- 4
Schools
- High school
- Prairie
- Middle school
- Pleasant Valley
- Elementary school
- Pleasant Valley
Location
- City
- Vancouver
- County
- Clark
- Zoning
- R-5
Location
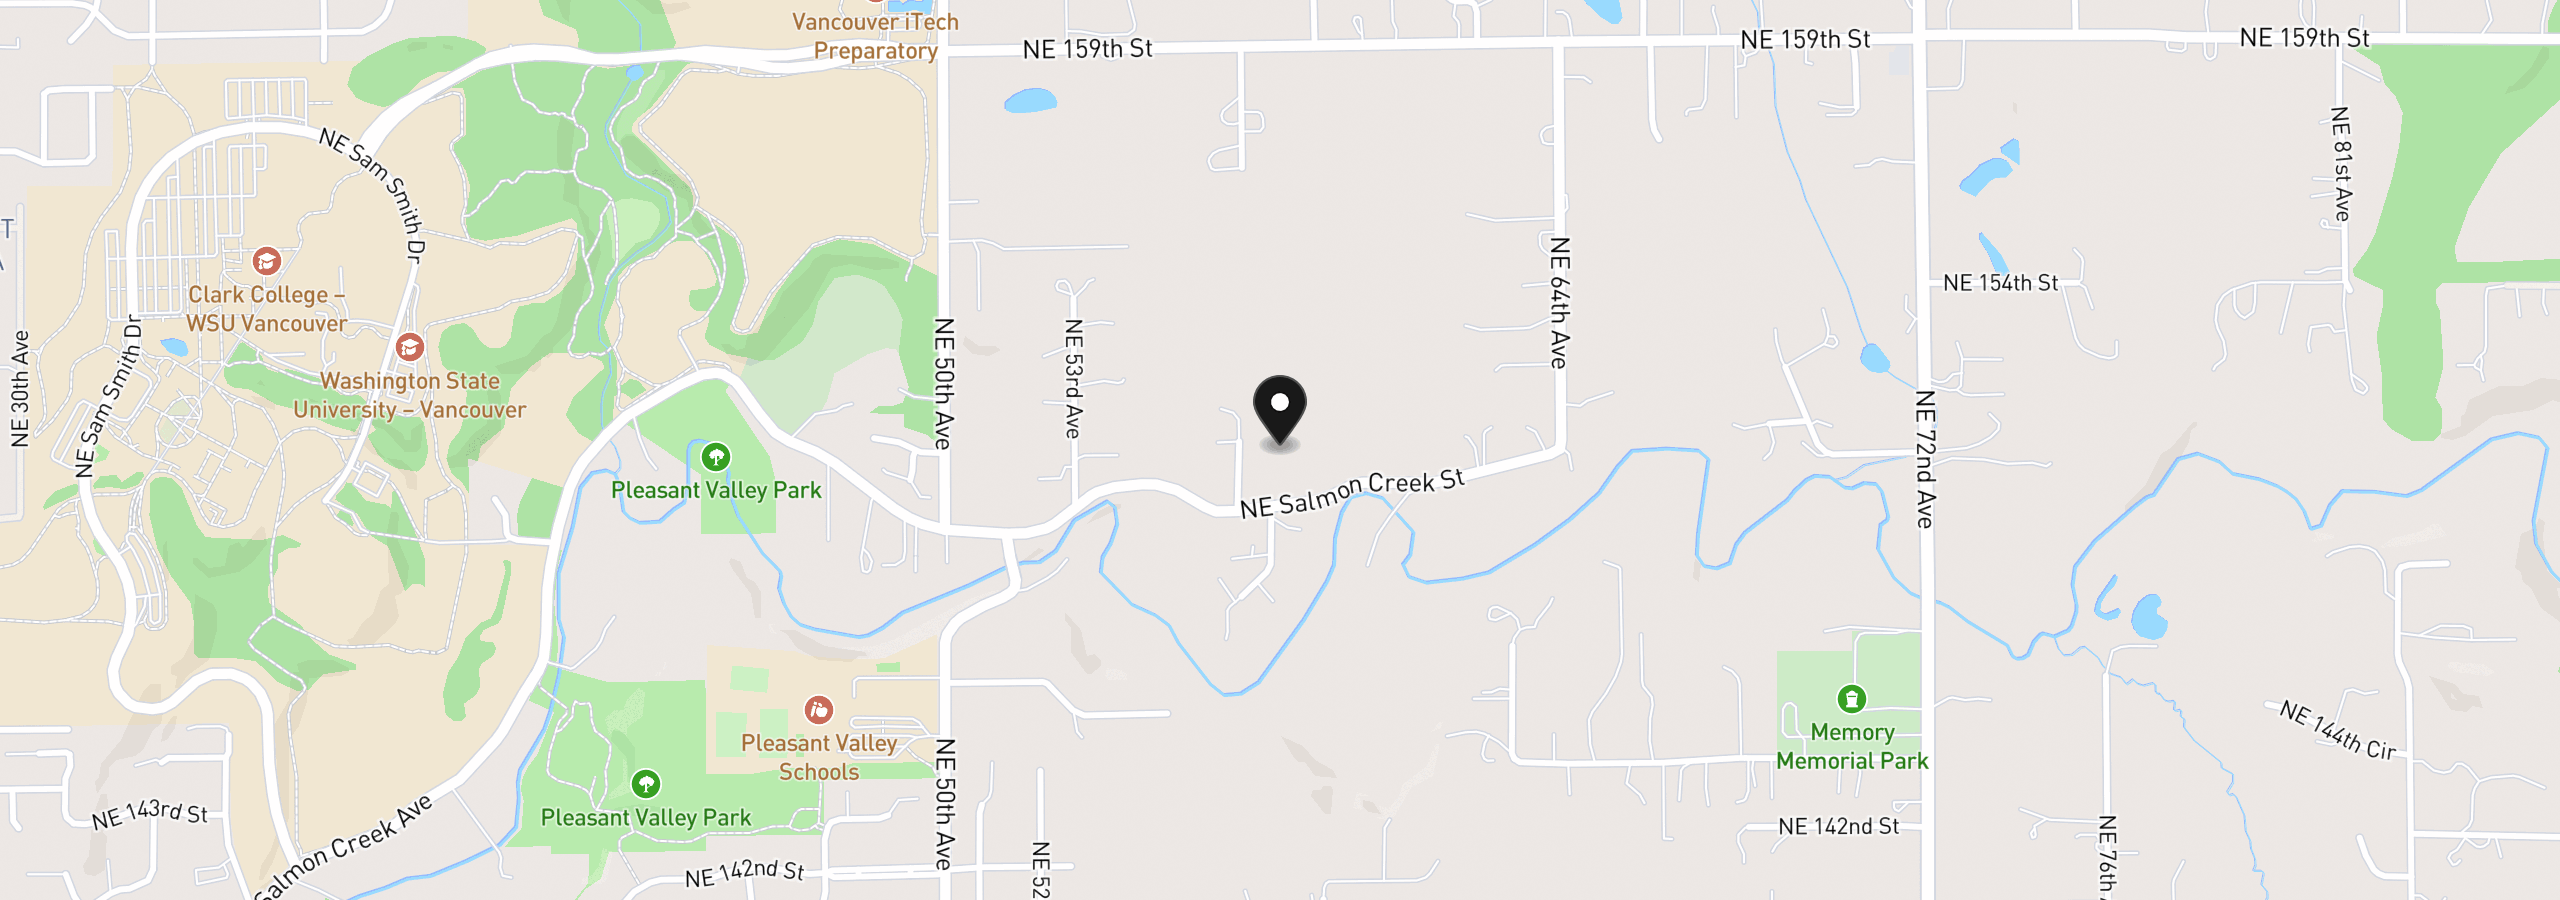
NE 52nd Cir 1, Vancouver, Wa 98686
Monthly payment estimate
$11,234 /mo
- Principal and interest
- $9,846
- Property tax (estimated)
- $1,388
- Total
- $11,234
Estimate only, and not an offer of credit. Assumes 20% down ($370,000) and a 30-year fixed rate at 7.00%. Property tax is estimated at 0.90% of the purchase price, because this listing carries no assessed figure; Oregon assesses on a capped assessed value rather than the sale price, so the real bill will differ. Rates change daily. Insurance and mortgage insurance are not included. Speak to a lender for terms that apply to you.
Similar homes
$1,195,000 – $1,395,000
5 beds4 baths3,468 sq.ft.15003 NW 11th Pl, Vancouver, Wa 98685MLS®: 338137070$1,725,000 – $1,925,000
4 beds3.5 baths4,248 sq.ft.2003 NW 121st St, Vancouver, Wa 98685MLS®: 24052836