Photograph 1 of 48

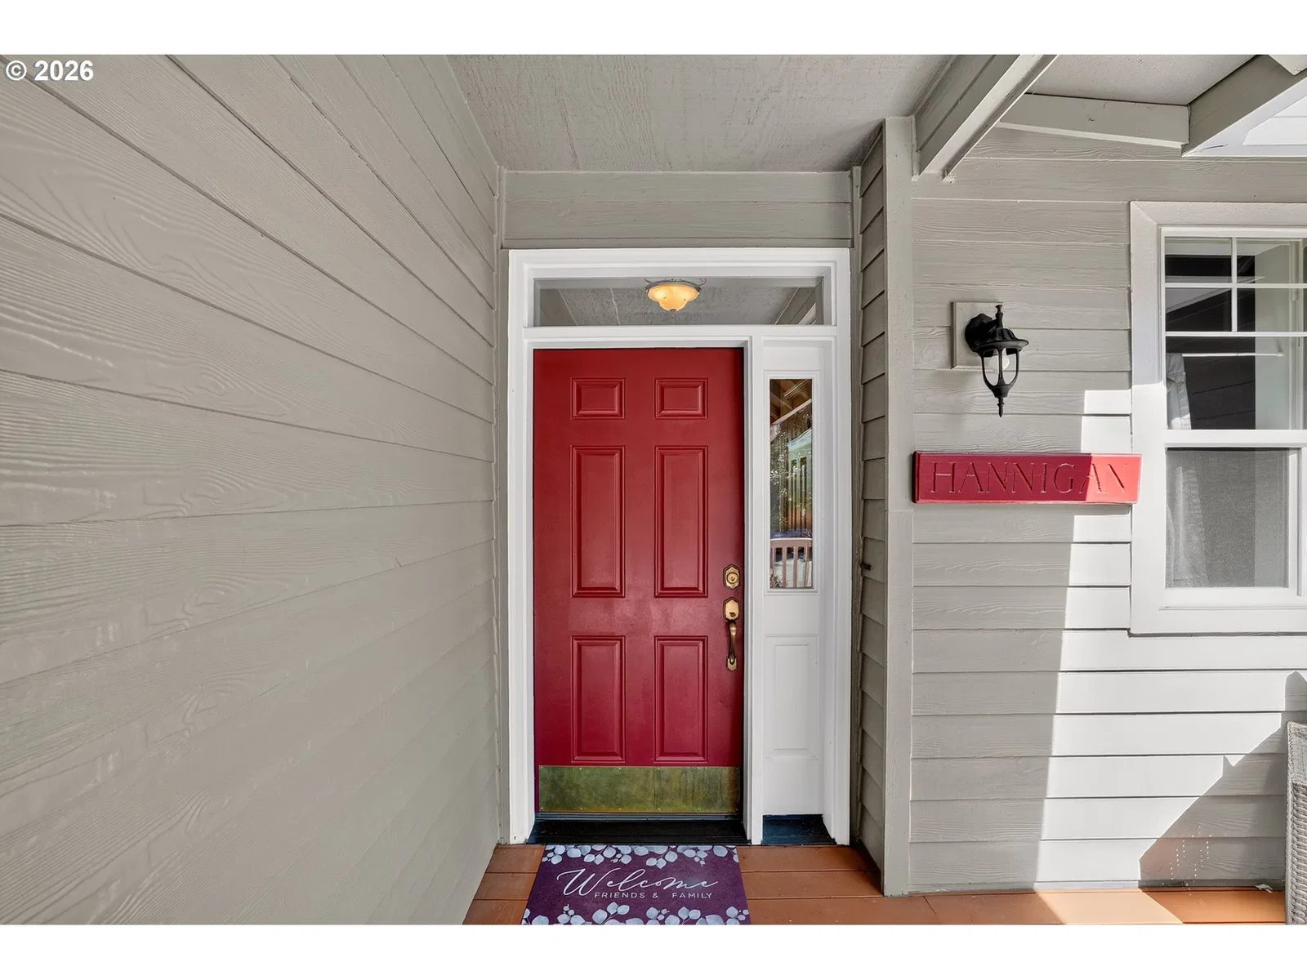
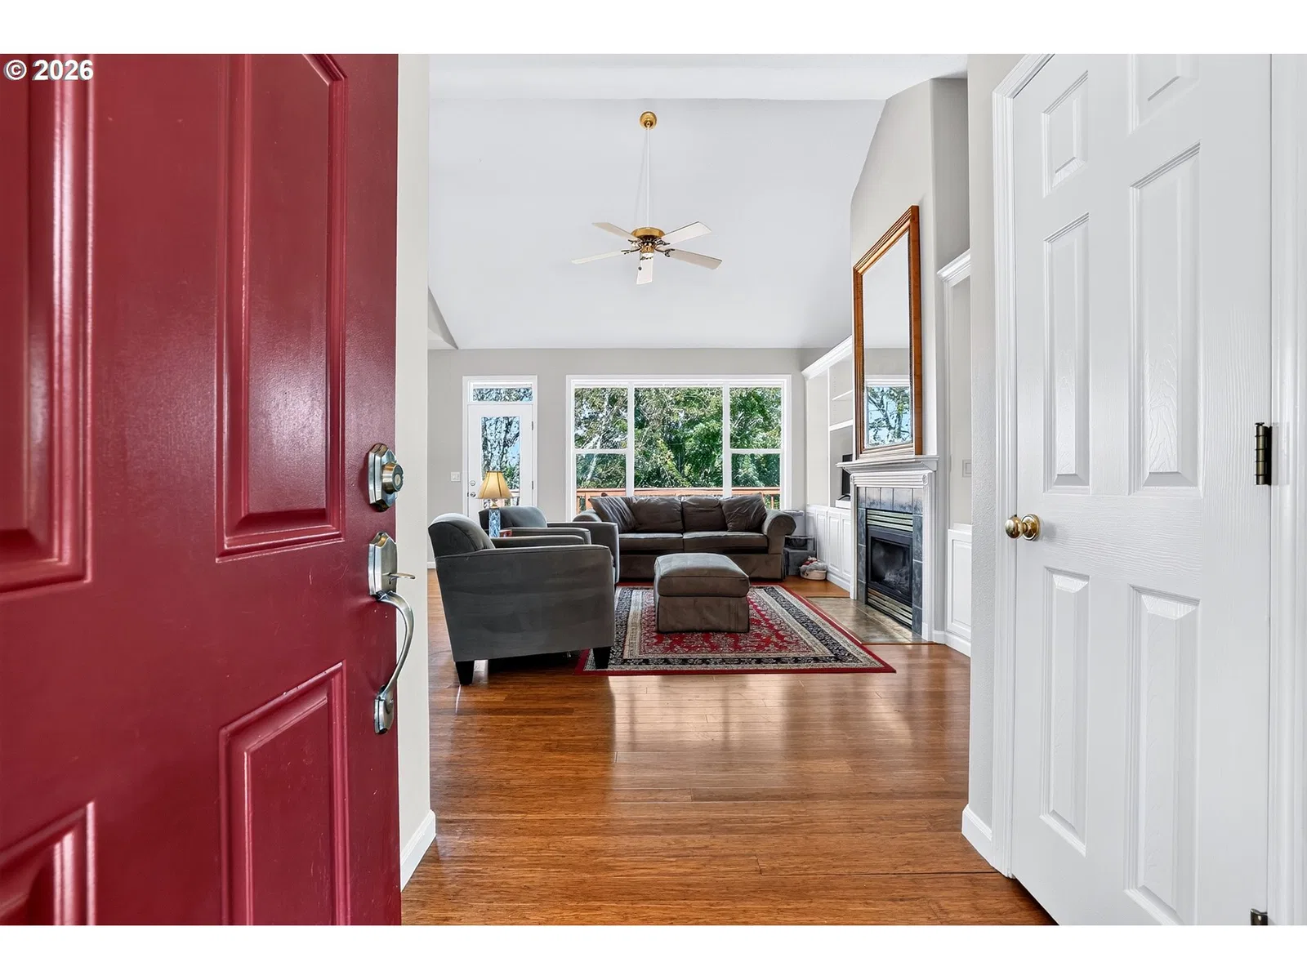
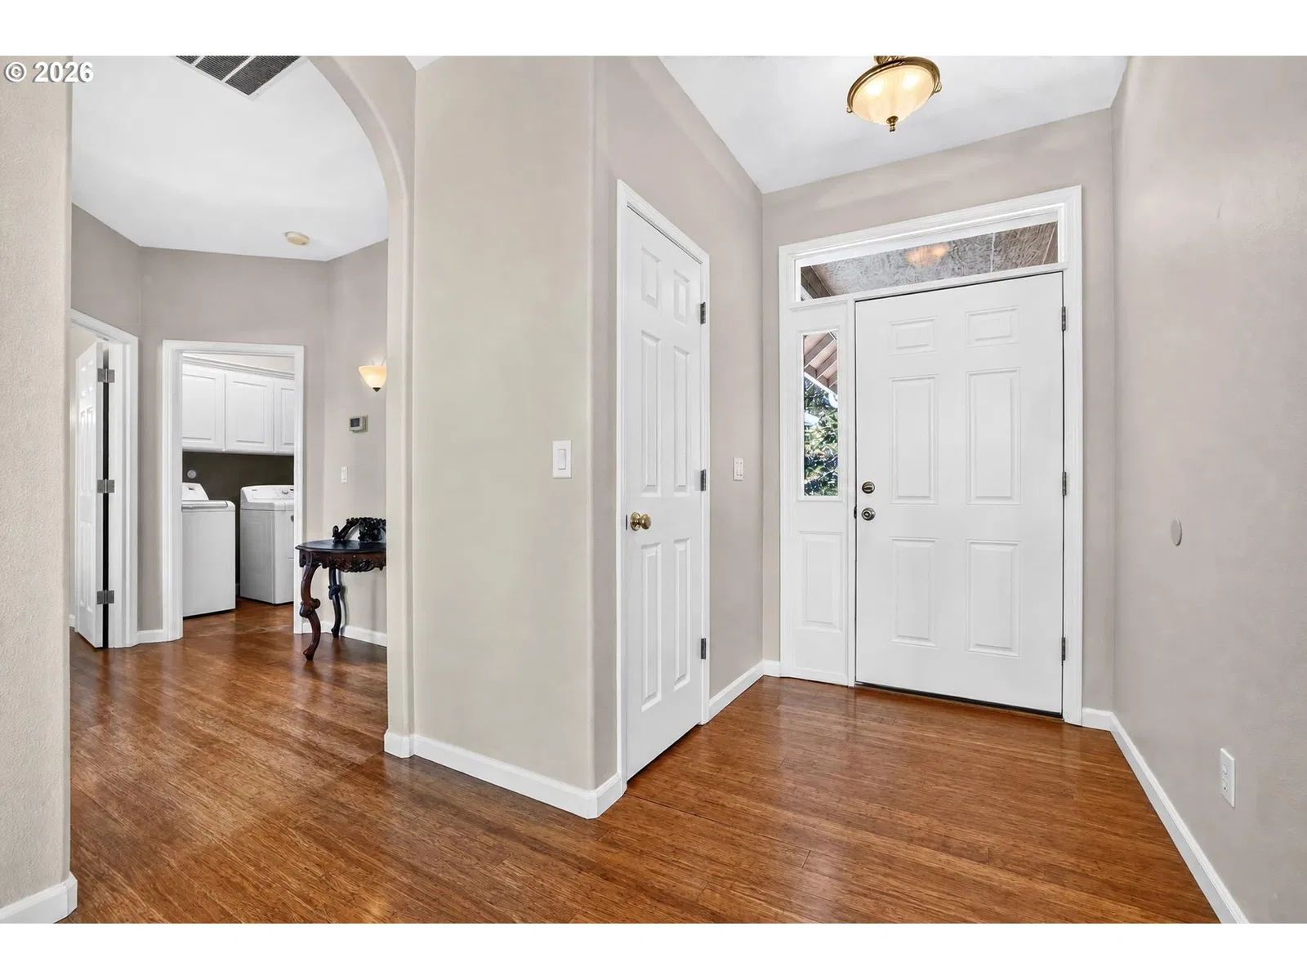
15929 SW Oriole Ct, Sherwood
$714,900
Save
- Price per sqft
- $284.59
- Built in
- 1997
- Property size
- 2,512 sqft
- Lot size
- 9,148 sqft
- Property type
- Residential
- Days on market
- 9
Overview
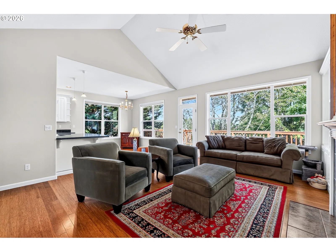
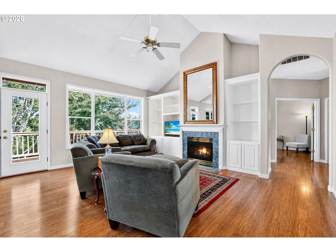
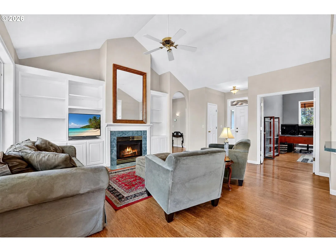
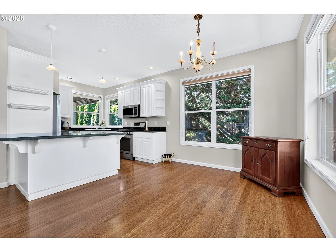
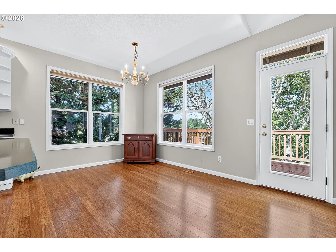
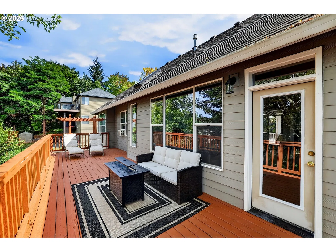
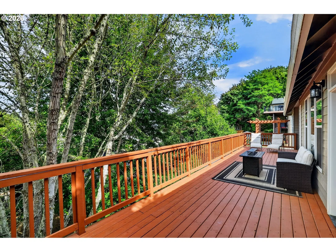
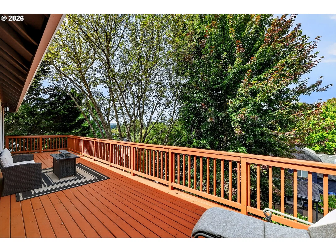
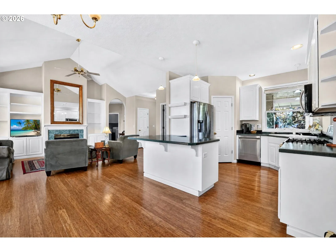
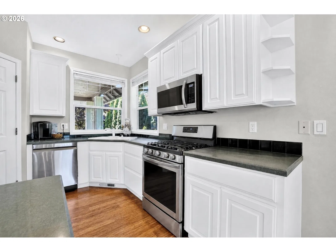
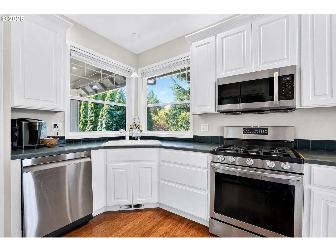
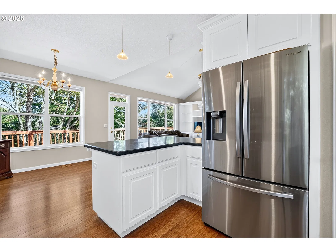
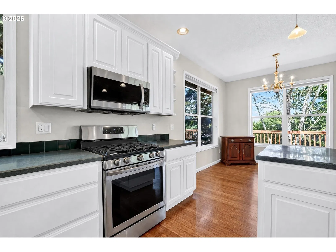
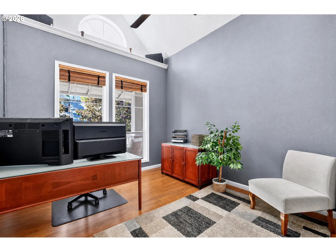
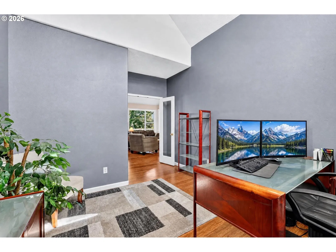
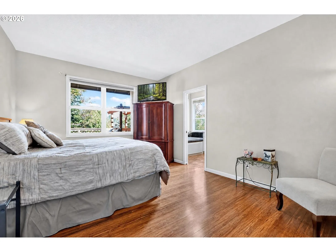
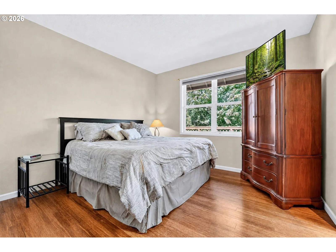
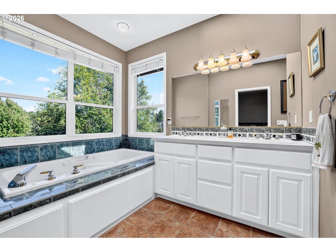
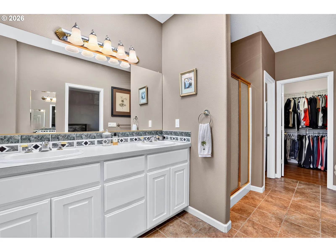
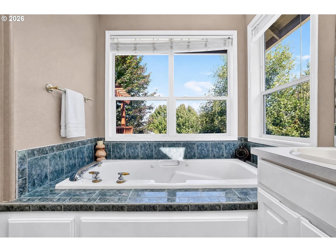
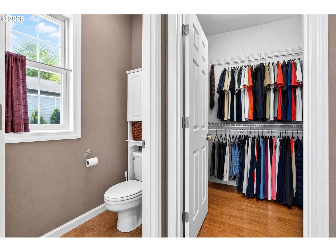
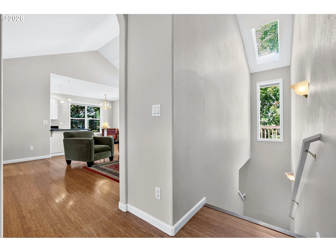
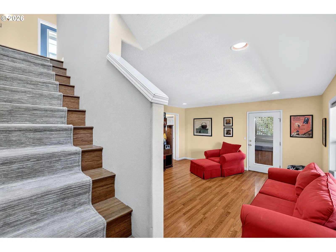
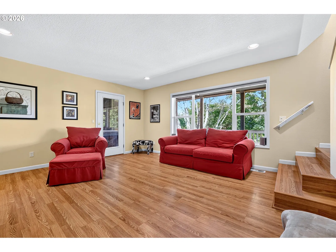
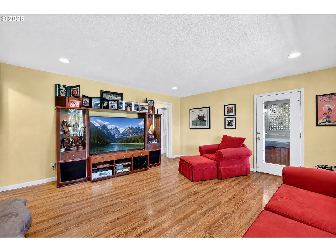
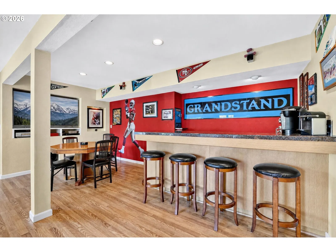
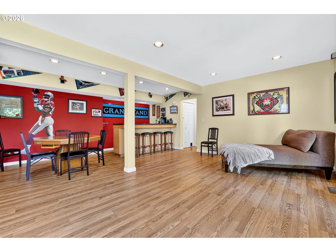
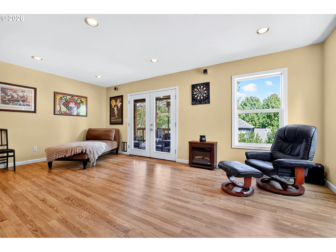
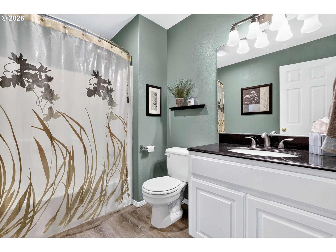
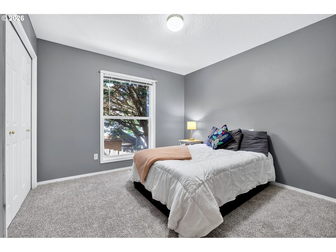
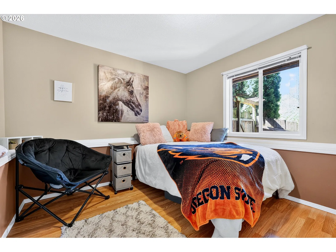
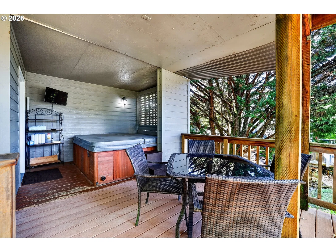
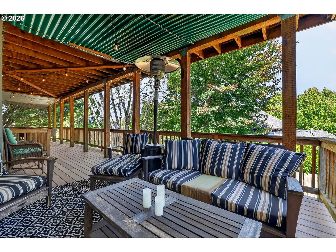
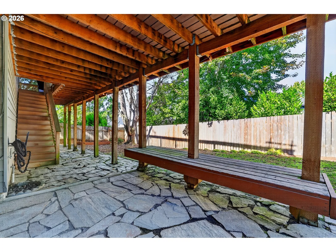
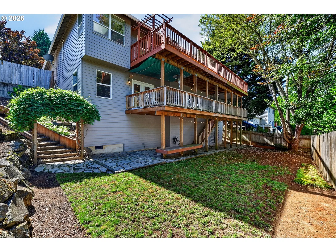
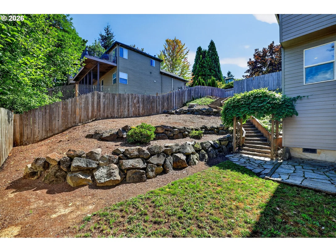
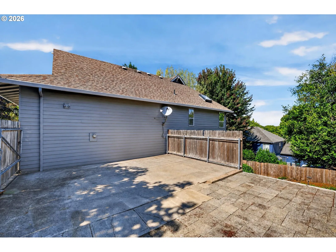
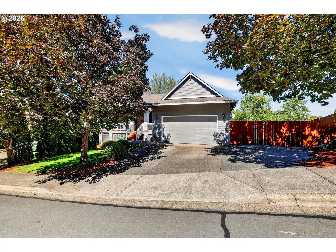
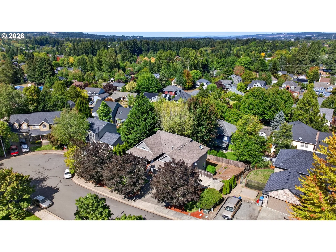
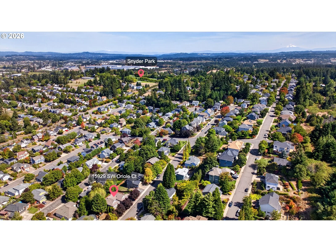
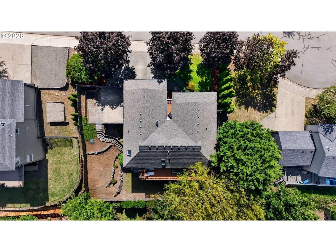
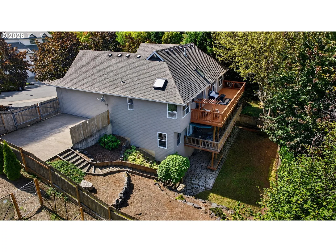
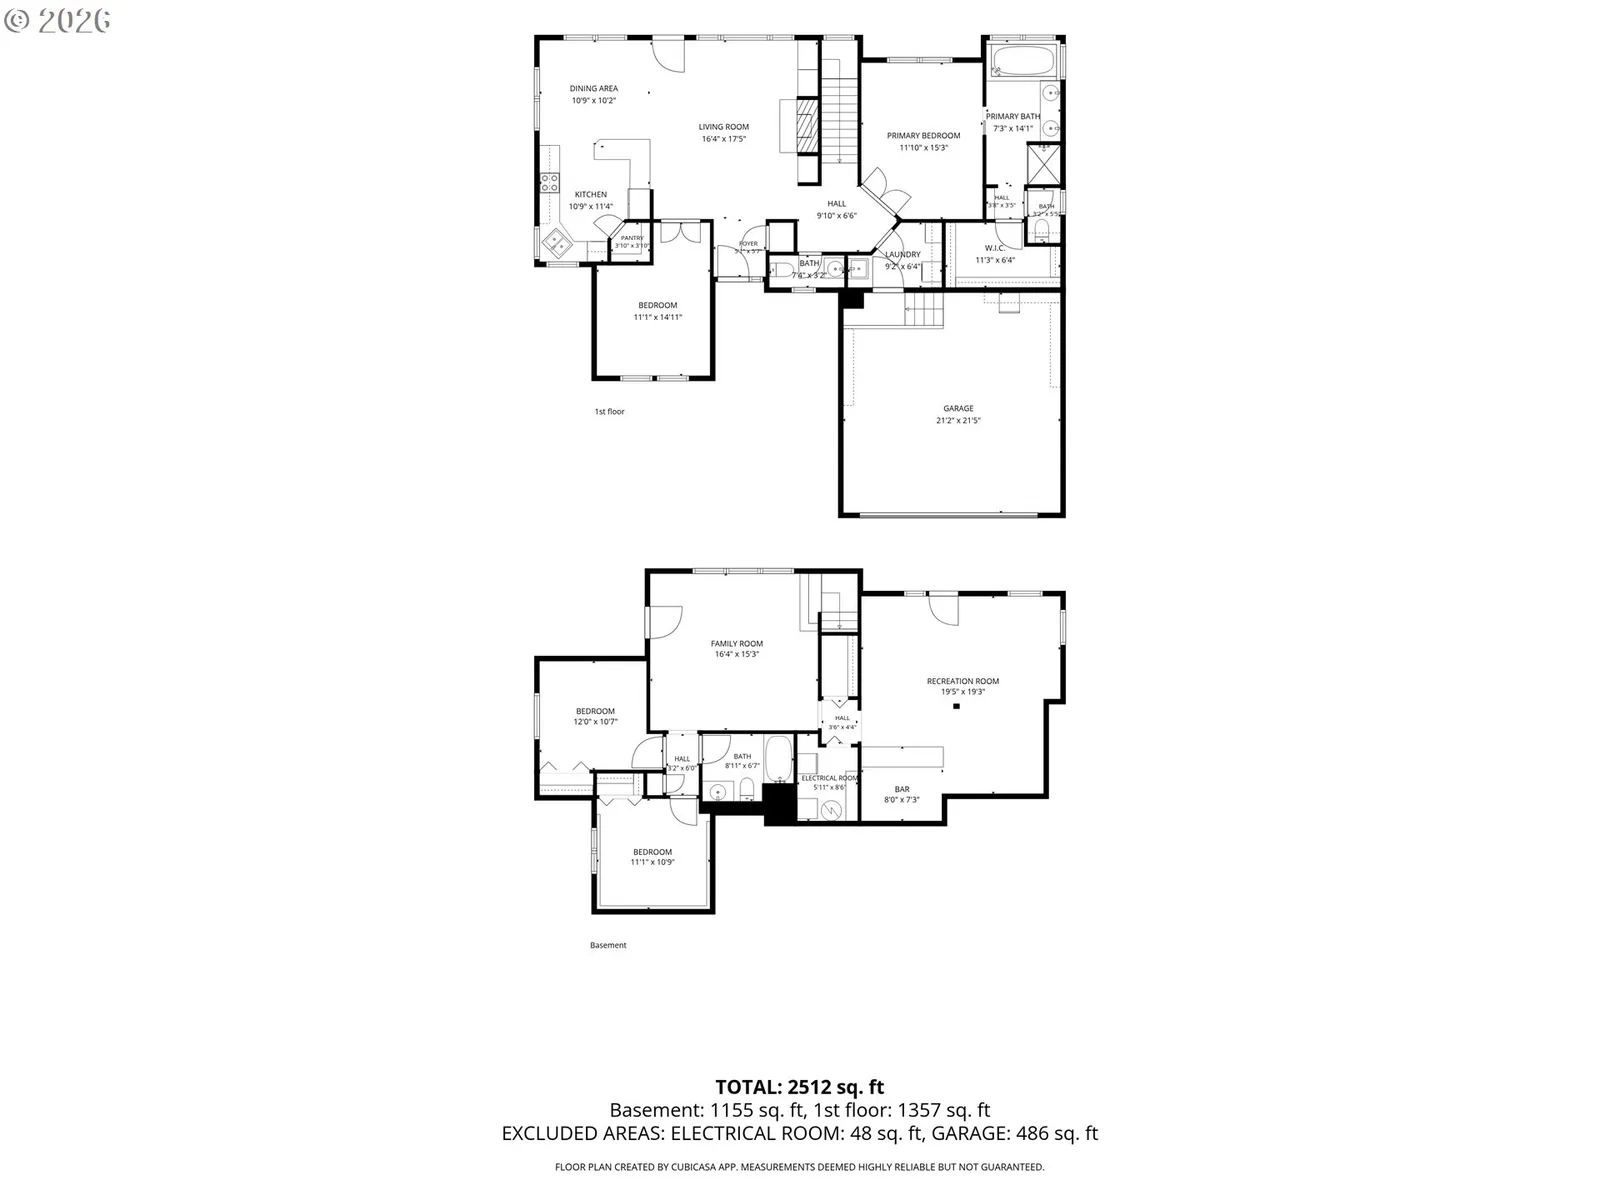
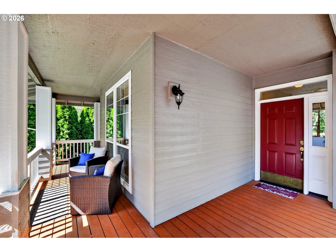
Fall in love with this charming, beautifully maintained family home in the quiet, tree-lined Crestwood Heights neighborhood. Situated on a quiet cul-de-sac and an oversized lot in the heart of Sherwood, this 3-bedroom, 2.5-bath home offers 2,512 SQFT of thoughtfully designed living space. From the moment you arrive, you’ll appreciate the home’s welcoming presence, natural light provided by large windows throughout, mature landscaping, and peaceful setting. The main level features a spacious primary suite with French doors, a jetted soaking tub, walk-in shower, and generous walk-in closet. The bright kitchen includes a corner sink with large windows, offering views of the surrounding greenery. A spacious pantry and stainless-steel appliances add both style and practicality. Flowing seamlessly from the kitchen, the dedicated dining area and living room creates an ideal space for gathering with family and friends all with vaulted ceilings and a cozy gas fireplace. Just off the main living area, a separate office with French doors and a vaulted ceiling offers the perfect setting for working from home, or a quiet reading space. The lower level is ideal for entertaining. A large great room equipped with built-in bar, provides ample space for movie nights, game days, or hosting guests, with direct access to the covered deck and hot tub. Two additional bedrooms and a separate family room offering comfort and privacy. Outside, the fully fenced yard is surrounded by mature trees and shrubs that create a sense of privacy and tranquility. An impressive 1,300 square feet of deck space provides multiple areas for outdoor gatherings and neighborhood views. Additional features include coveted RV & boat parking, providing room for all your recreational vehicles with no HOA. Conveniently located near local parks, schools, shopping, and major commuter routes, this welcoming home offers the perfect balance of neighborhood charm, everyday convenience and a prime Sherwood location.
Details
Interior
- Interior features
- Bamboo Floor, Ceiling Fan, Engineered Hardwood, Garage Door Opener, High Ceilings, High Speed Internet, Jetted Tub, Laundry, Skylight, Sound System, Tile Floor, Vaulted Ceiling, Wall to Wall Carpet
- Appliances
- Dishwasher, Disposal, Free Standing Gas Range, Free Standing Refrigerator, Microwave, Pantry, Stainless Steel Appliance
- Fireplace
- Yes
- Fireplaces
- 1
- Fireplace description
- Gas
- Cooling
- Yes
- Cooling description
- Central Air
- Heating
- Yes
- Heating description
- Forced Air
- Windows
- Double Pane Windows, Vinyl Frames
Exterior and lot
- Lot size
- 9,148 sqft
- Exterior features
- Covered Deck, Covered Patio, Deck, Fenced, Free Standing Hot Tub, RV Parking, RV / Boat Storage, Yard
- Lot features
- Cul-de-sac, Gentle Sloping, Trees
- Architectural style
- Two Stories, Daylight Ranch
- Roof
- Composition
- View
- Yes
- View description
- Trees / Woods
Utilities
- Sewer
- Public Sewer
- Water source
- Public Water
Parking
- Garage spaces
- 2
- Parking
- Driveway, Off Street
- Total parking
- 2
Schools
- High school
- Sherwood
- Middle school
- Sherwood
- Elementary school
- Archer Glen
Location
- City
- Sherwood
- County
- Washington
- Subdivision
- CRESTWOOD HEIGHTS
Taxes and dues
- Annual taxes
- $7,035 (2025)
Location
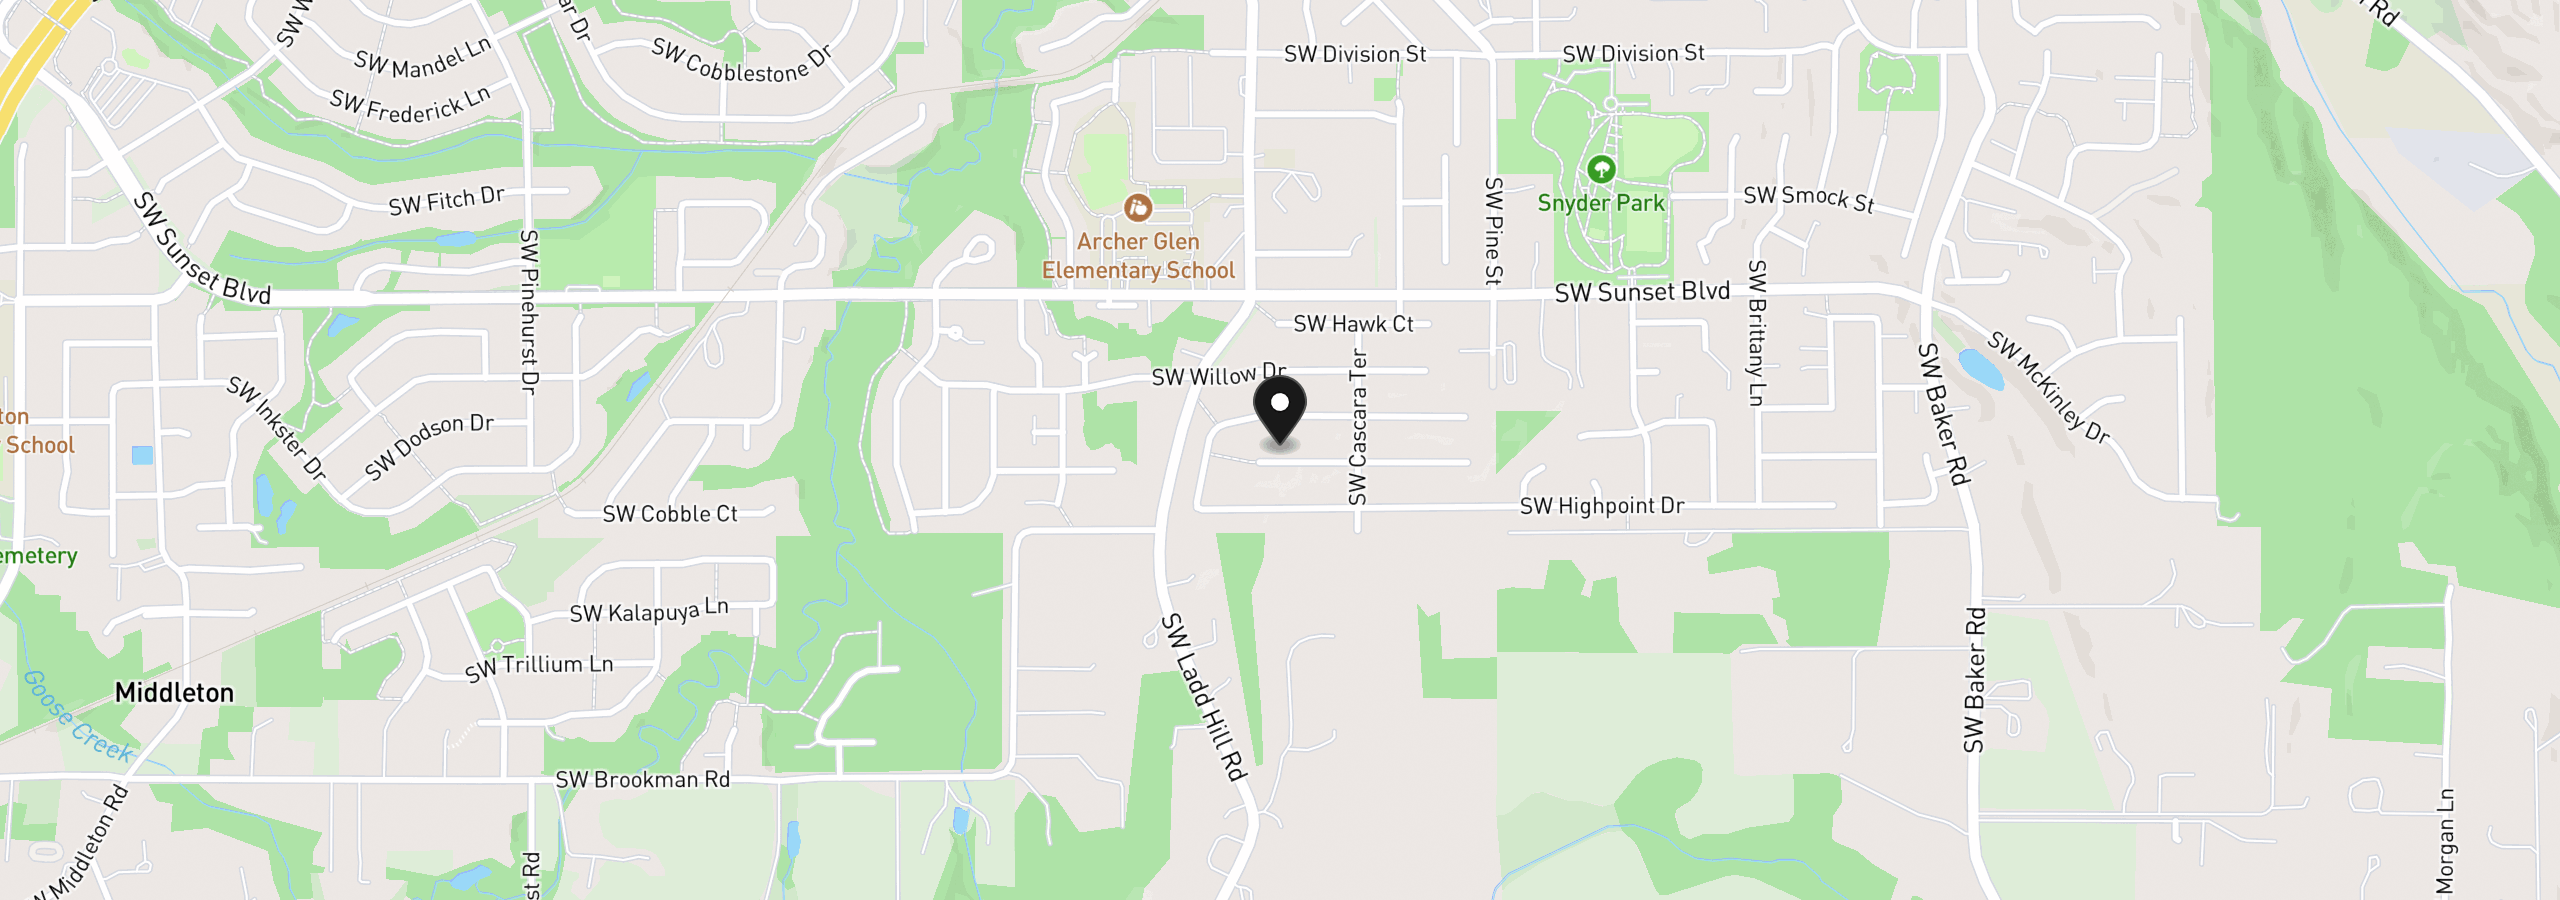
15929 SW Oriole Ct, Sherwood, OR 97140
Monthly payment estimate
$4,391 /mo
- Principal and interest
- $3,805
- Property tax (2025)
- $586
- Total
- $4,391
Estimate only, and not an offer of credit. Assumes 20% down ($142,980) and a 30-year fixed rate at 7.00%. Property tax is the assessed annual amount from the listing, divided by twelve. Rates change daily. Insurance and mortgage insurance are not included. Speak to a lender for terms that apply to you.