Photograph 1 of 48

90834 Coburghills Dr, Eugene
$2,295,000
Save
- Price per sqft
- $338.75
- Built in
- 2007
- Property size
- 6,775 sqft
- Lot size
- 11.27 acres
- Property type
- Residential
- Days on market
- 199
Overview
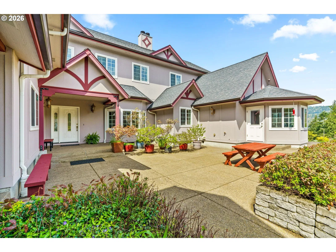
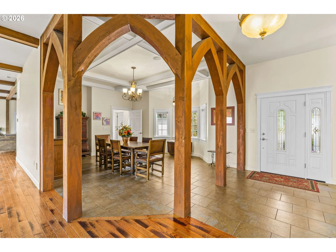
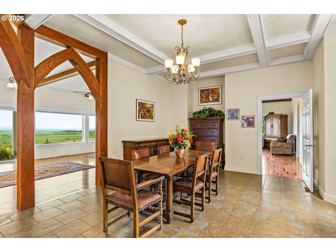
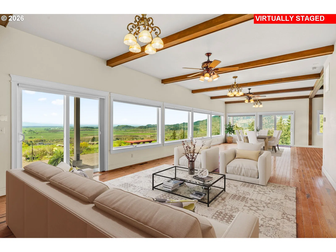
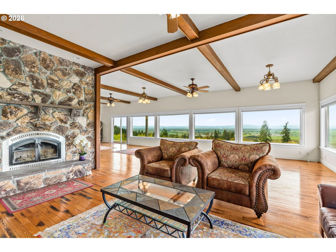
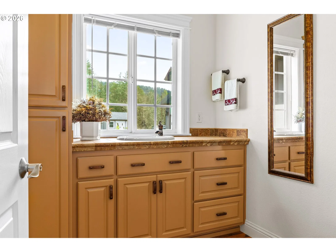
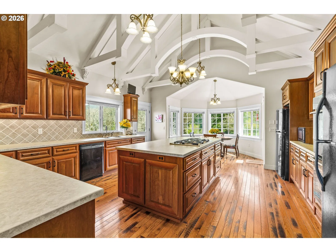
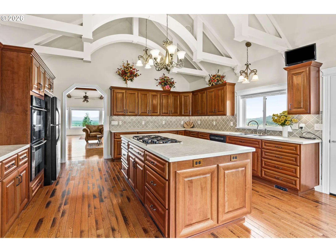
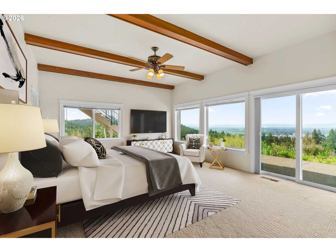
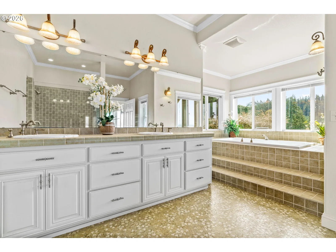
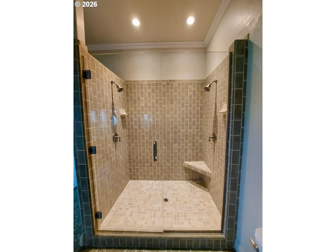
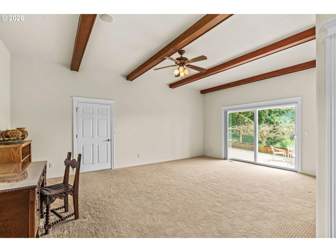
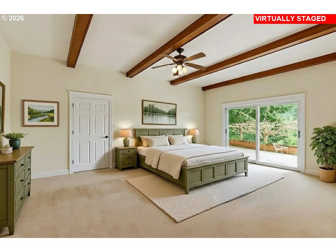
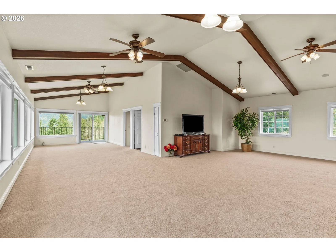
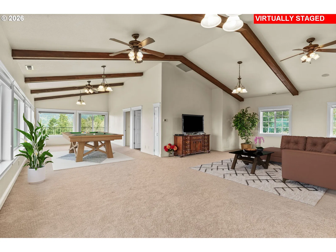
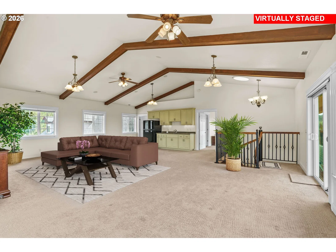
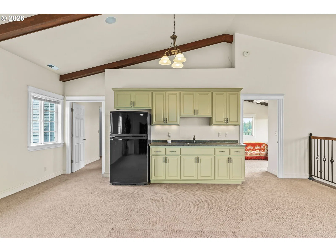
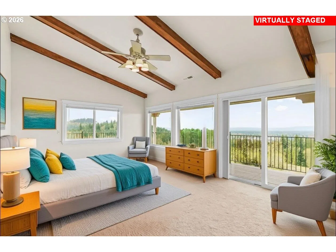
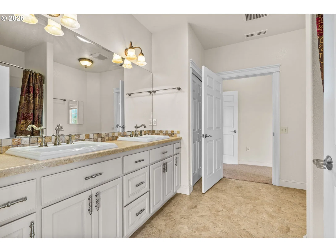
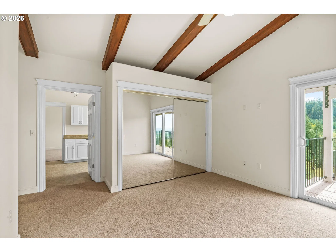
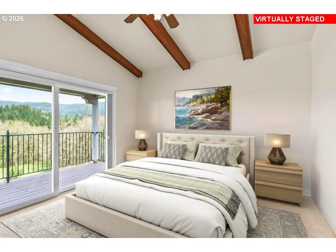
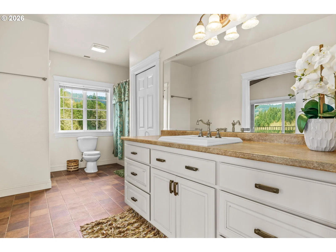
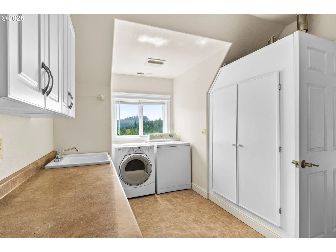
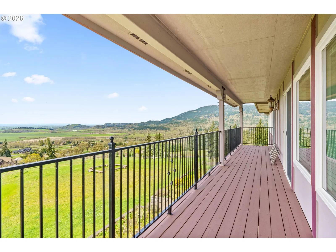
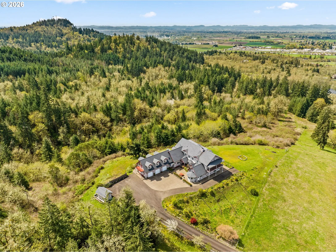
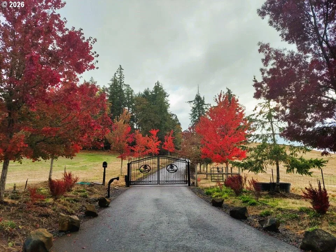
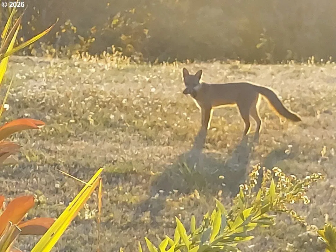
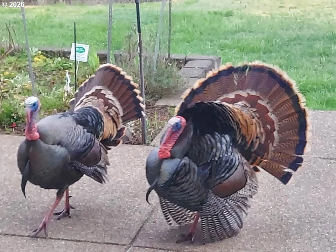
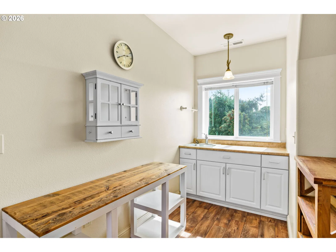
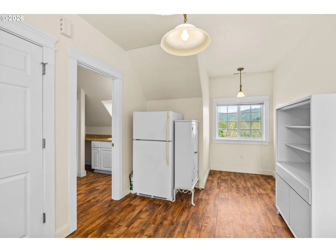
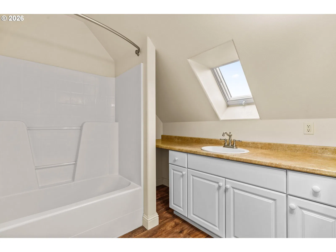
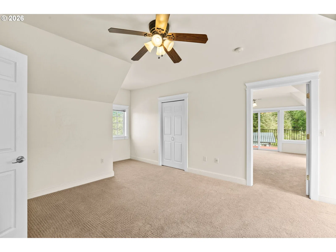
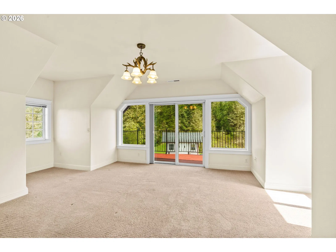
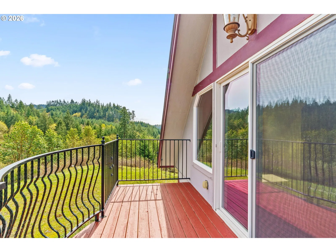
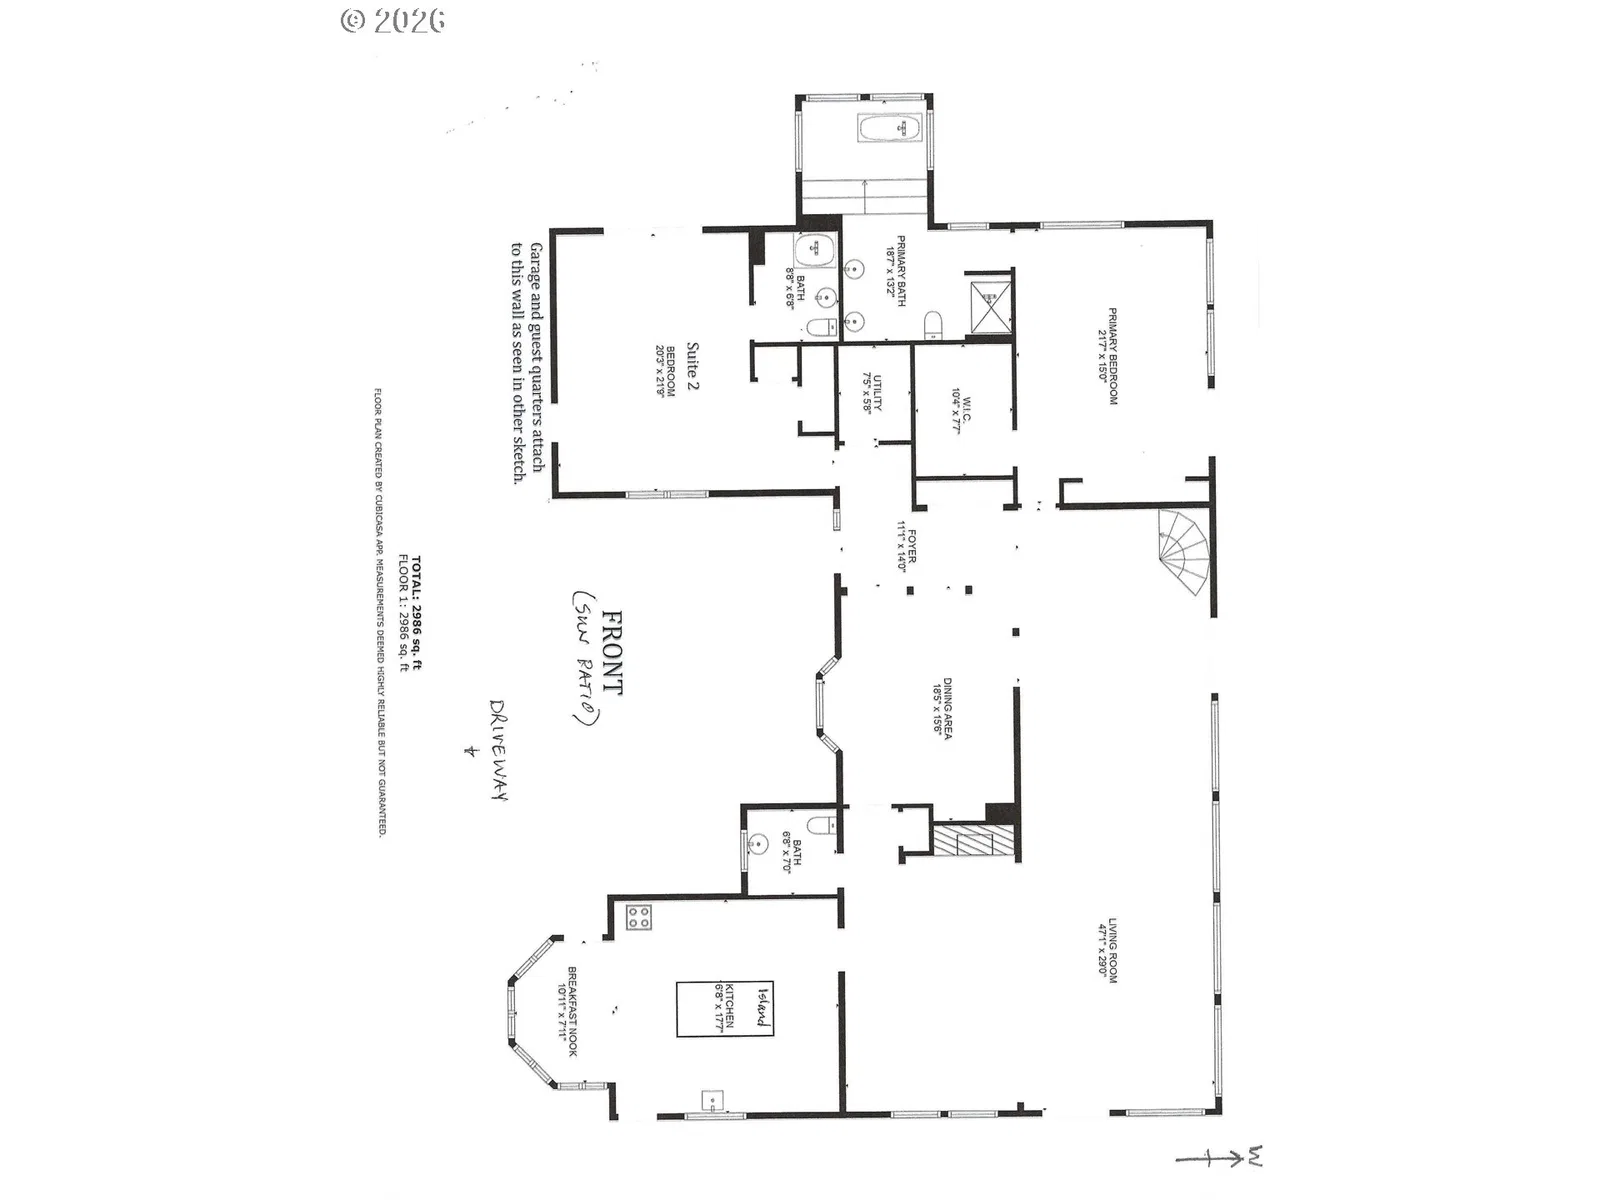
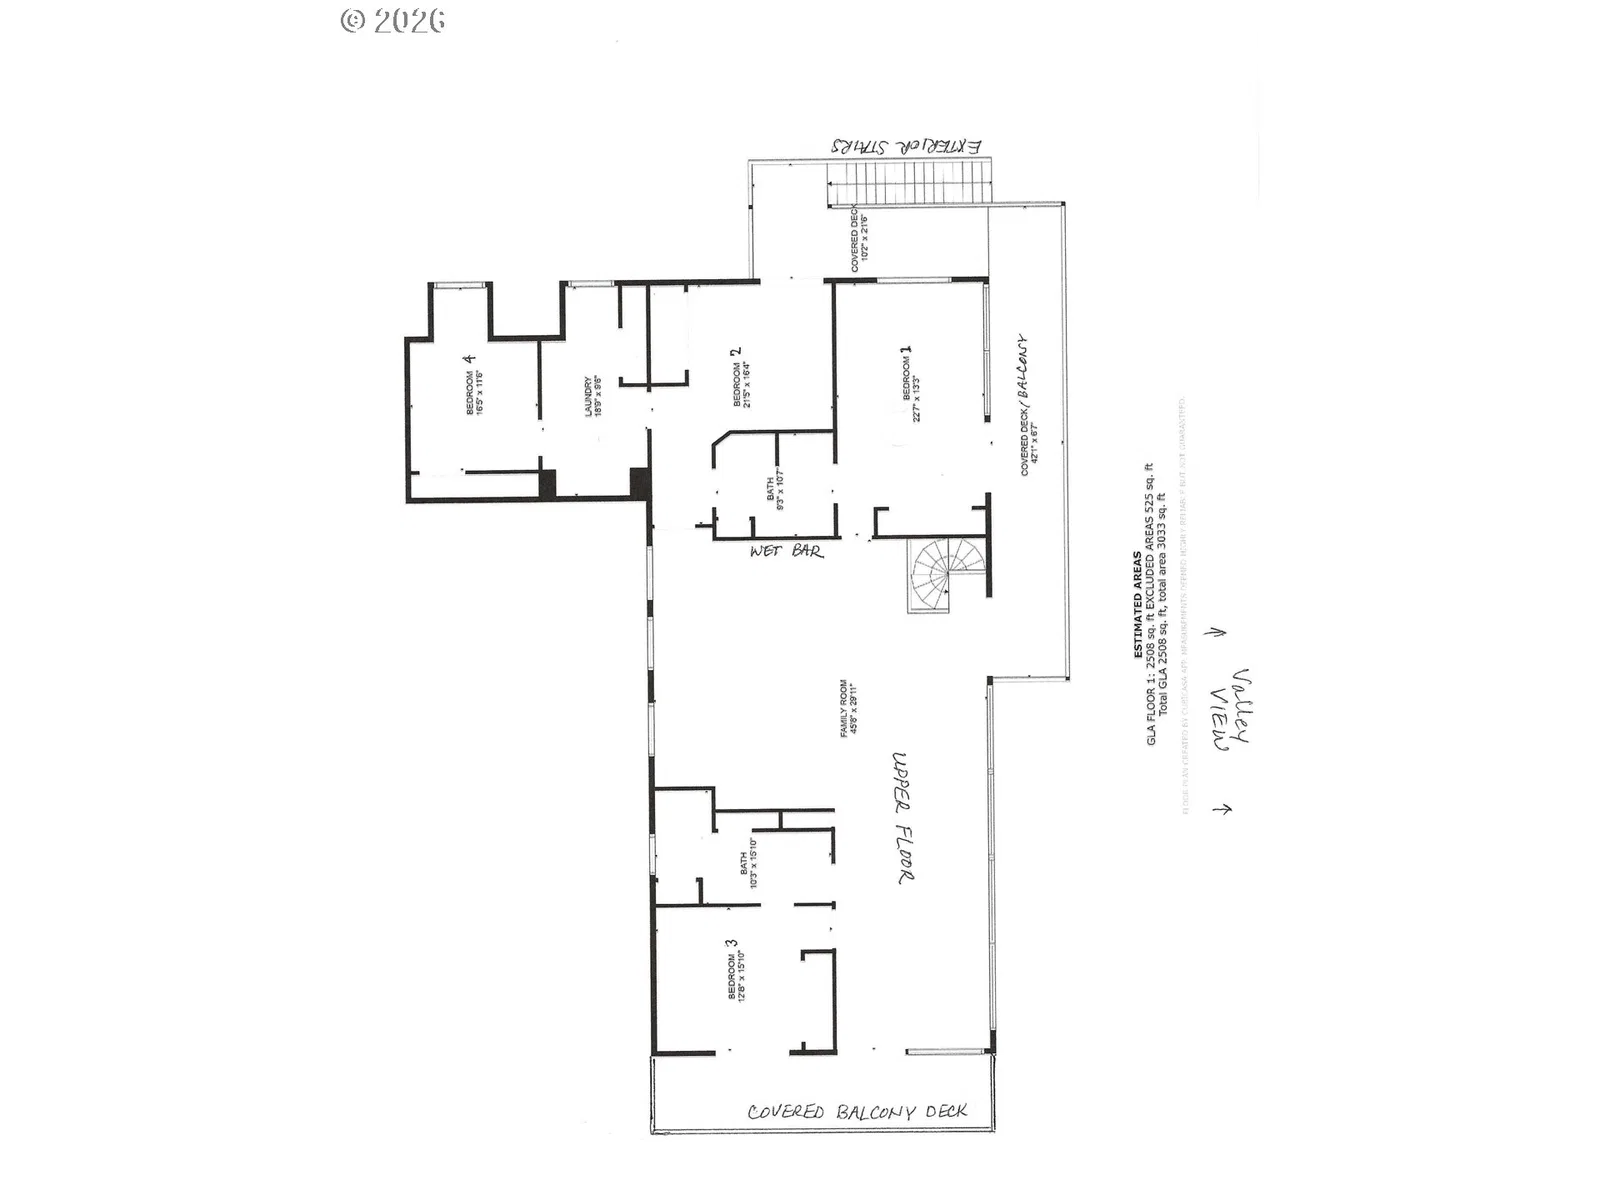
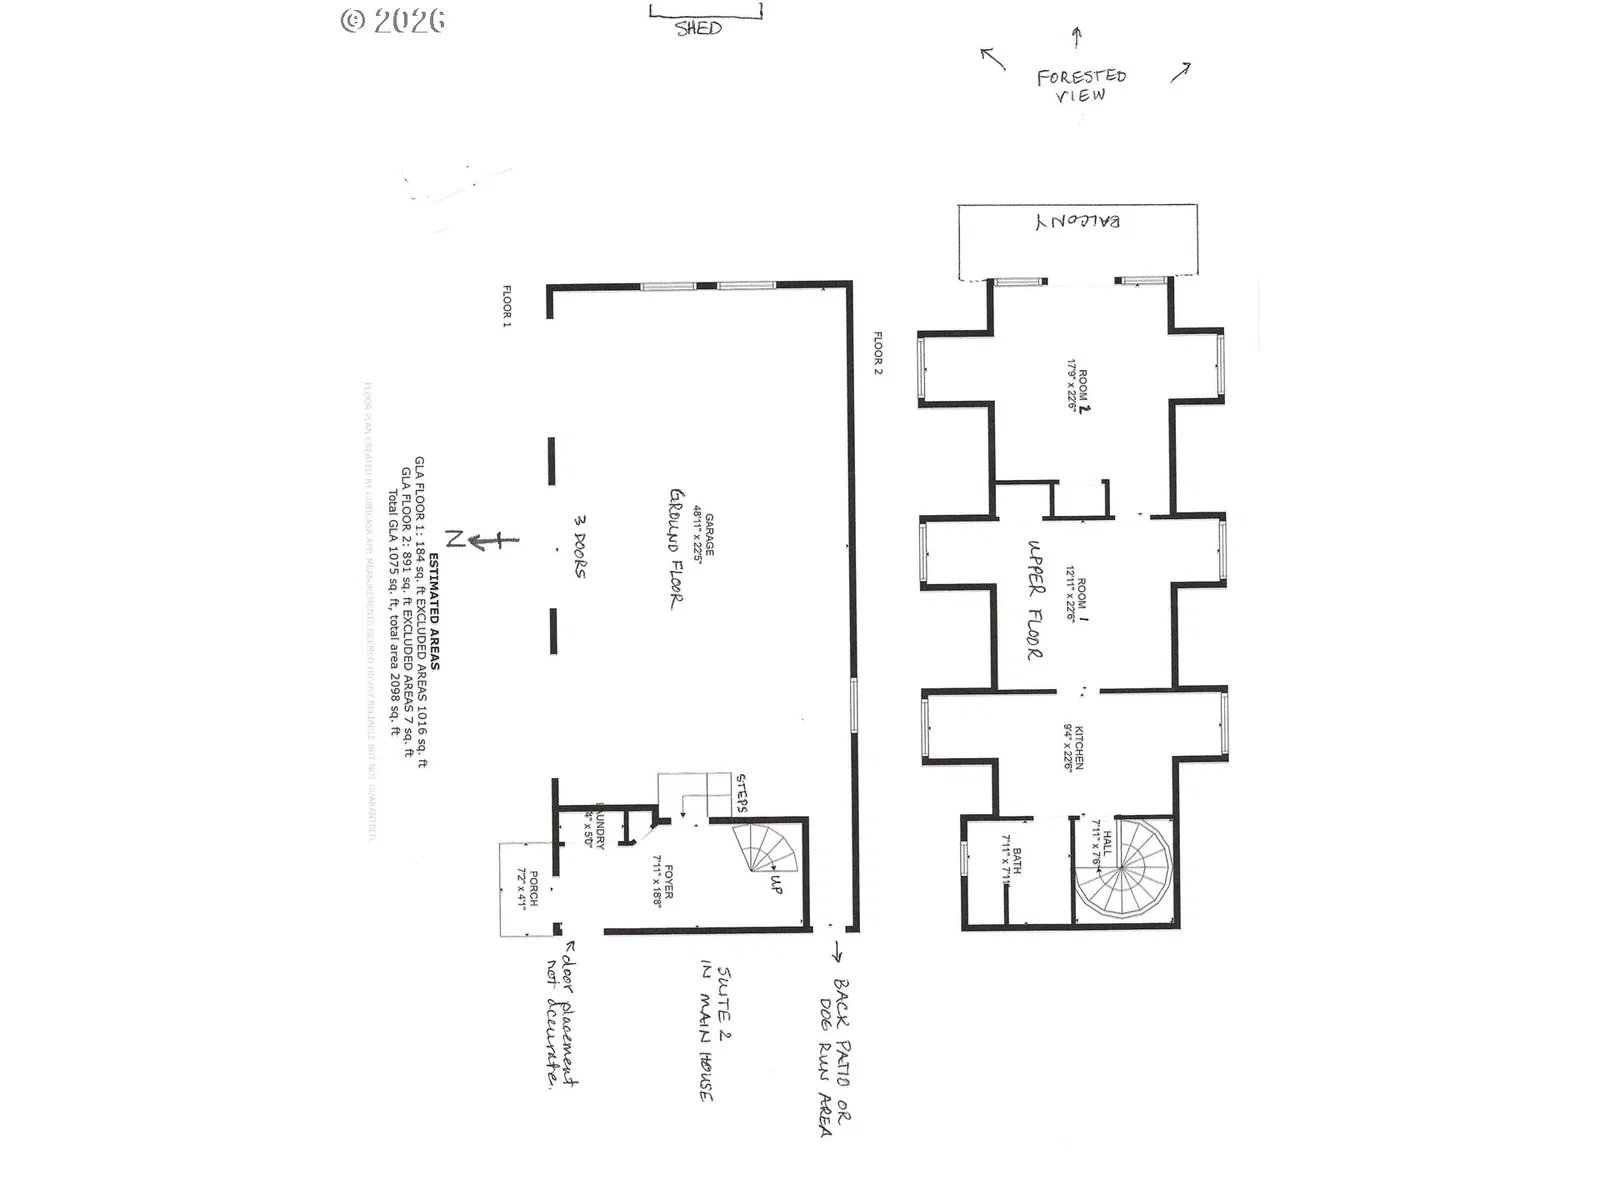
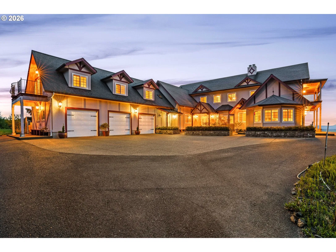
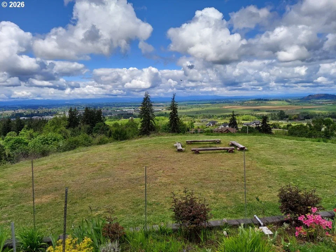
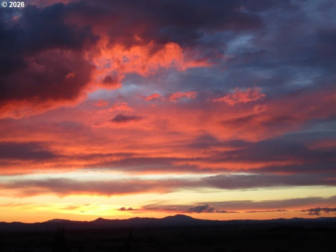
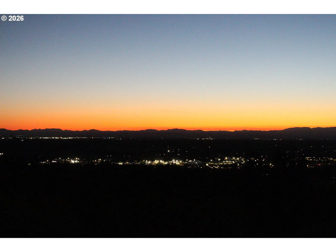
Experience breathtaking views from this custom-designed Tudor-style home on over 11 acres. Nestled high in Eugene's sought-after Coburg Hills and located within a private gated neighborhood known as Cloud Nine Ranch, this home offers million-dollar view with stunning sunsets and inspiring city/night lights. The many expansive parcels of this neighborhood share private access and a community well known for some of the finest water in the valley. This home is well suited for multi-generational living, offering ample spaces for both family and entertainment. Inside, you'll find a beautifully crafted interior that combines contemporary design with Old World charm, rich wood surfaces, abundant natural light, and soaring ceilings throughout. Whether it's hosting a dinner party, displaying your finest artwork, or relaxing with family, you'll appreciate the room to grow and entertain. The main level features a spacious kitchen, breakfast nook, cozy family room, formal living and dining rooms, one of two laundry rooms within the home, and a luxurious primary suite complete with a walk-in shower, jacuzzi tub, walk-in closet, and valley views. Also on the main level is an additional large bedroom with its own bathroom and separate entrance that’s perfect for guests or an office. Upstairs, you'll find a large bonus/family room with a wet bar, three generously sized bedrooms, two full bathrooms, a helper’s quarters (Bedroom 6) with its own private access. The second laundry room, complete with a utility sink and storage, is also conveniently located on this upper level. Above the three-car garage, the 800 sf separate guest unit features a kitchenette, full bathroom, balcony, and private entrance, with easy access to the main house and lower laundry. Stay comfortable year-round with efficient forced-air HVAC systems or relax by the wood fireplace with a Heatilator fan. Enjoy lots of wildlife and peaceful surroundings in this unparalleled lifestyle!
Details
Interior
- Interior features
- Central Vacuum, Garage Door Opener, Hardwood Floors, Heatilator, Jetted Tub, Laundry, Tile Floor, Wall to Wall Carpet
- Appliances
- Built-in Oven, Built-in Range, Cook Island, Dishwasher, Free Standing Gas Range, Free Standing Refrigerator, Gas Appliances
- Fireplace
- Yes
- Fireplaces
- 1
- Fireplace description
- Insert, Wood Burning
- Cooling
- Yes
- Cooling description
- Heat Pump
- Heating
- Yes
- Heating description
- Forced Air, Heat Pump, Wood Stove
- Windows
- Double Pane Windows, Vinyl Frames
Exterior and lot
- Lot size
- 11.27 acres
- Exterior features
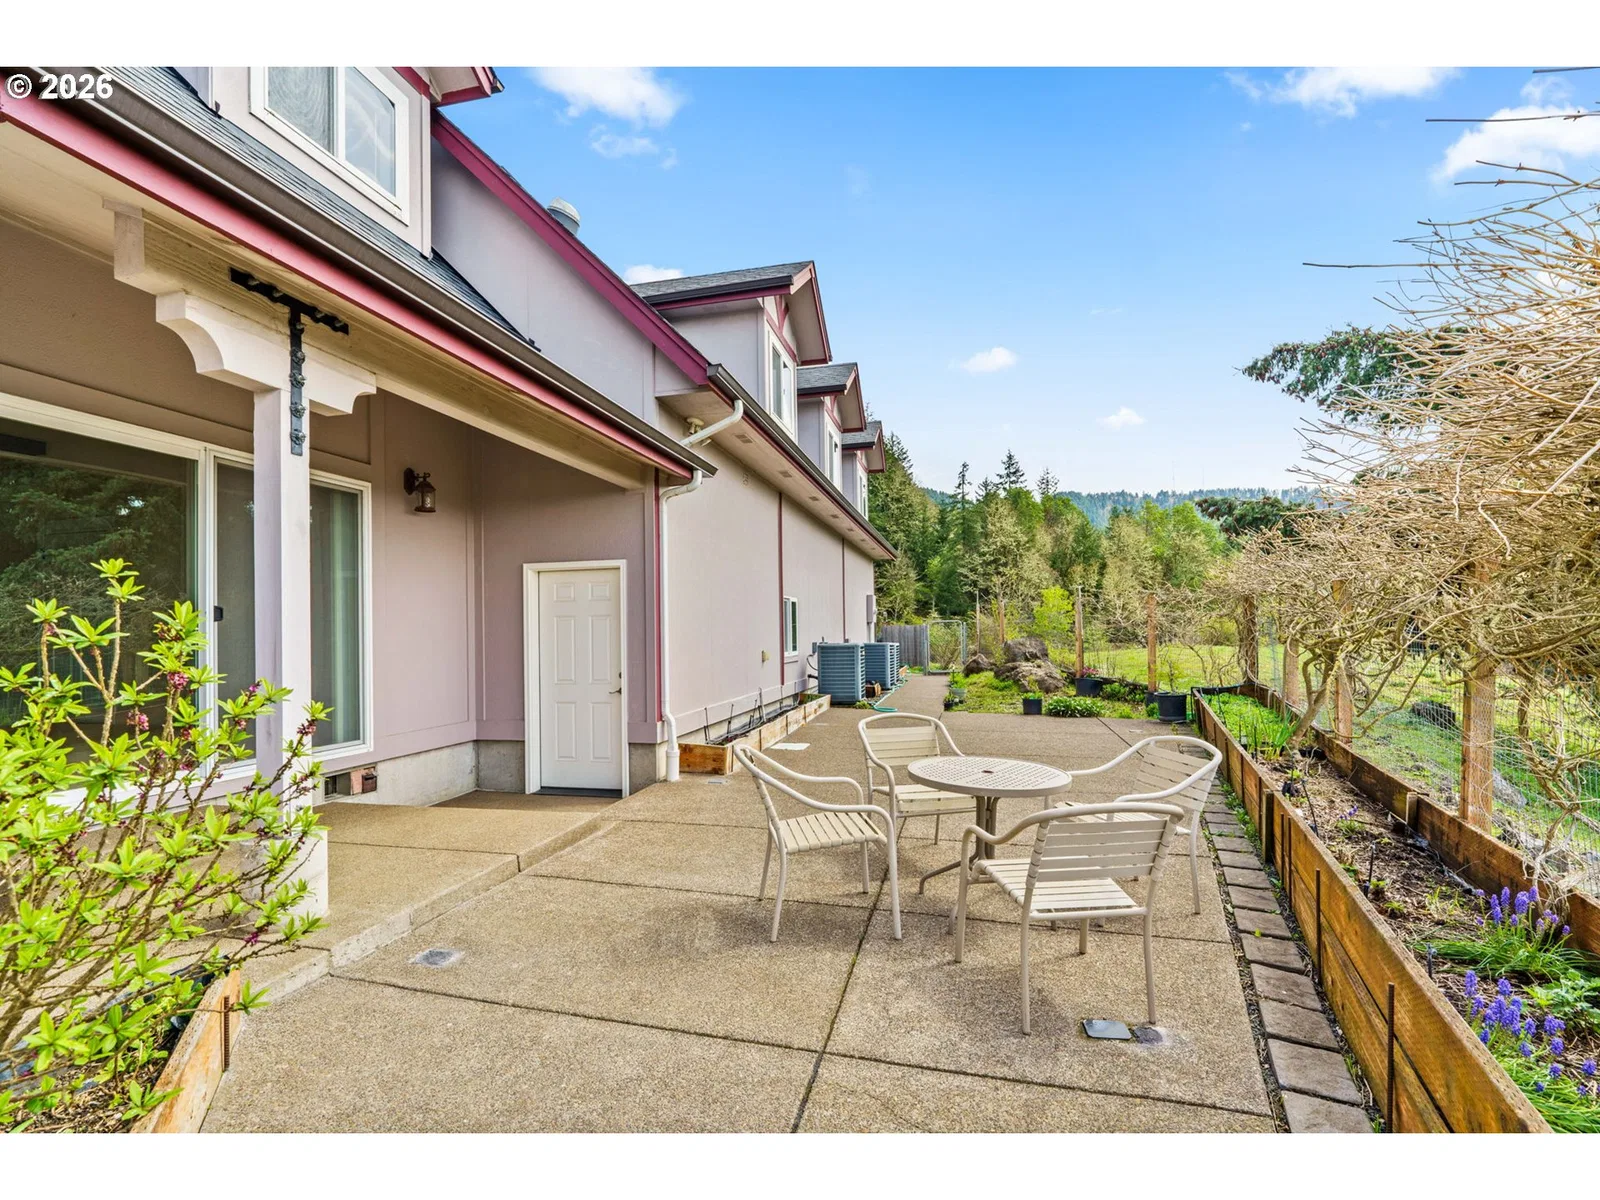
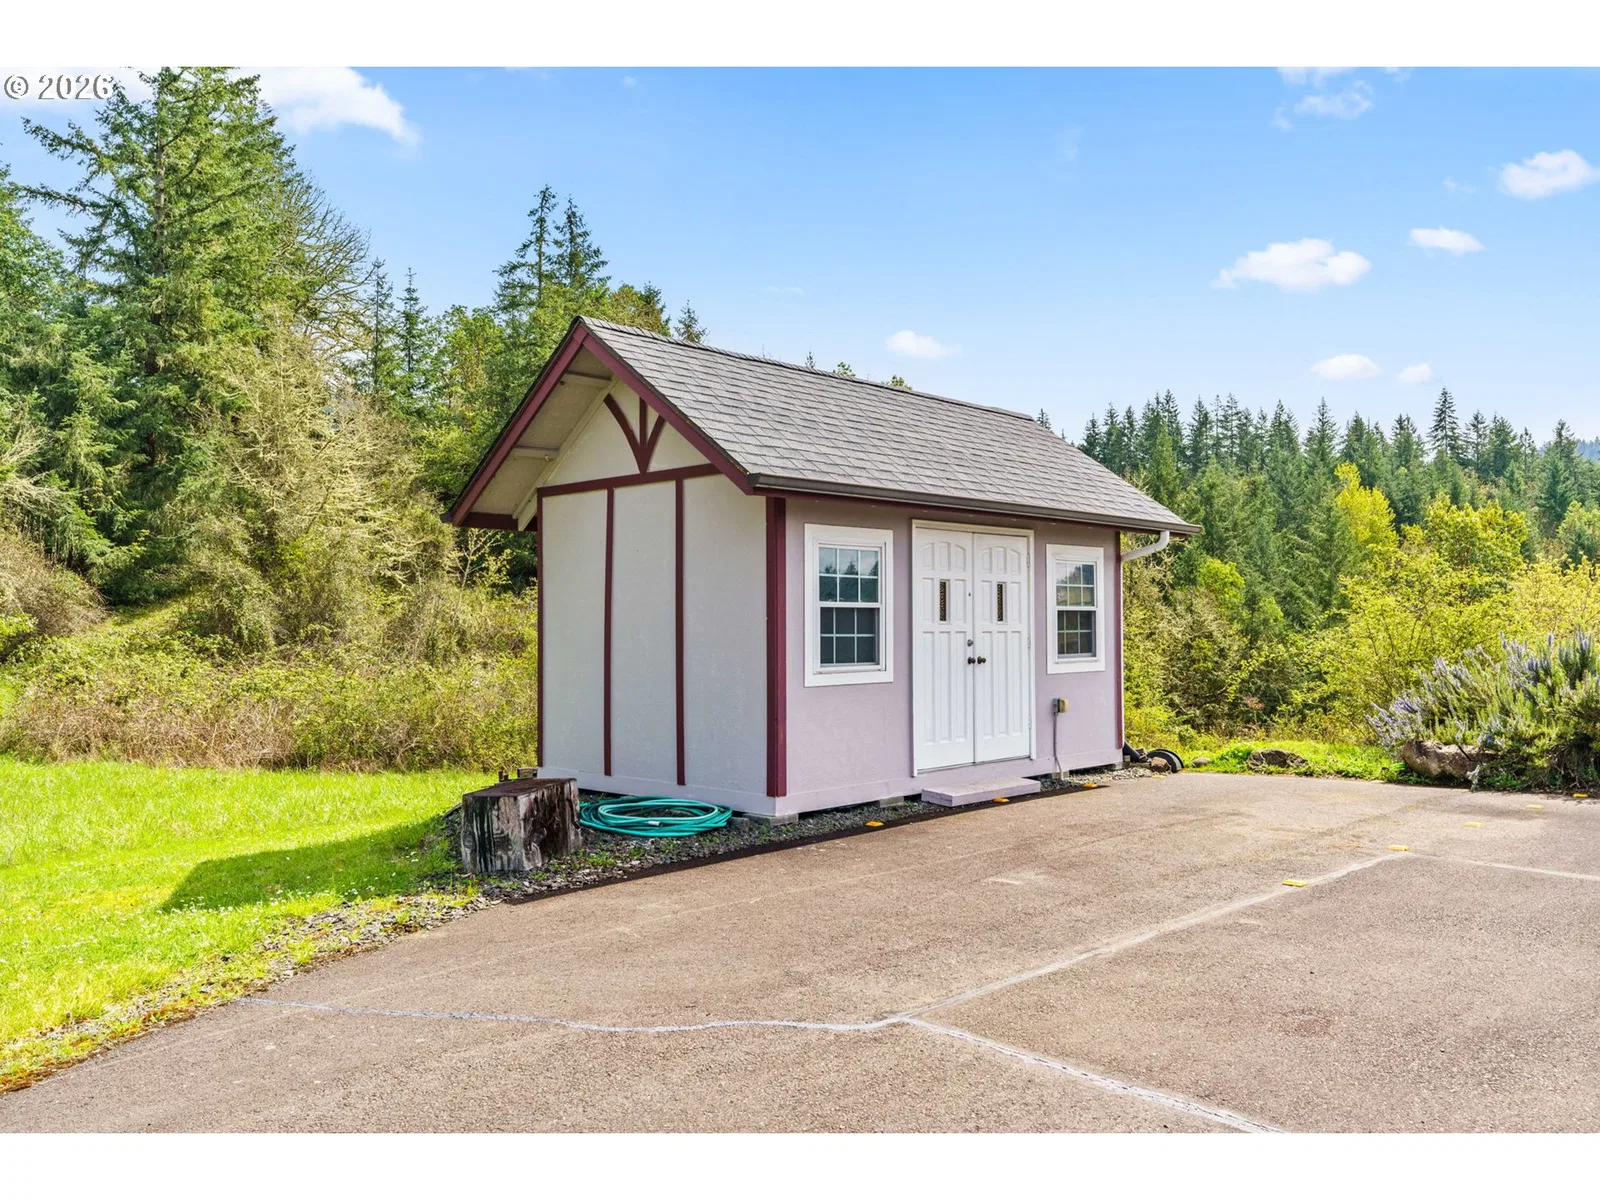
- Dog Run, Fire Pit, Patio, Raised Beds, RV Parking, Sprinkler, Tool Shed, Yard
- Lot features
- Sloped
- Architectural style
- Custom Style, Tudor
- Roof
- Composition
- View
- Yes
- View description
- City, Mountain, Valley
Utilities
- Sewer
- Standard Septic
- Water source
- Community
Parking
- Garage spaces
- 3
- Parking
- Driveway
- Total parking
- 3
Schools
- High school
- Sheldon
- Middle school
- Cal Young
- Elementary school
- Gilham
Location
- City
- Eugene
- County
- Lane
- Zoning
- RR10
Taxes and dues
- Annual taxes
- $12,387 (2025)
- HOA dues
- $30 / month
Location
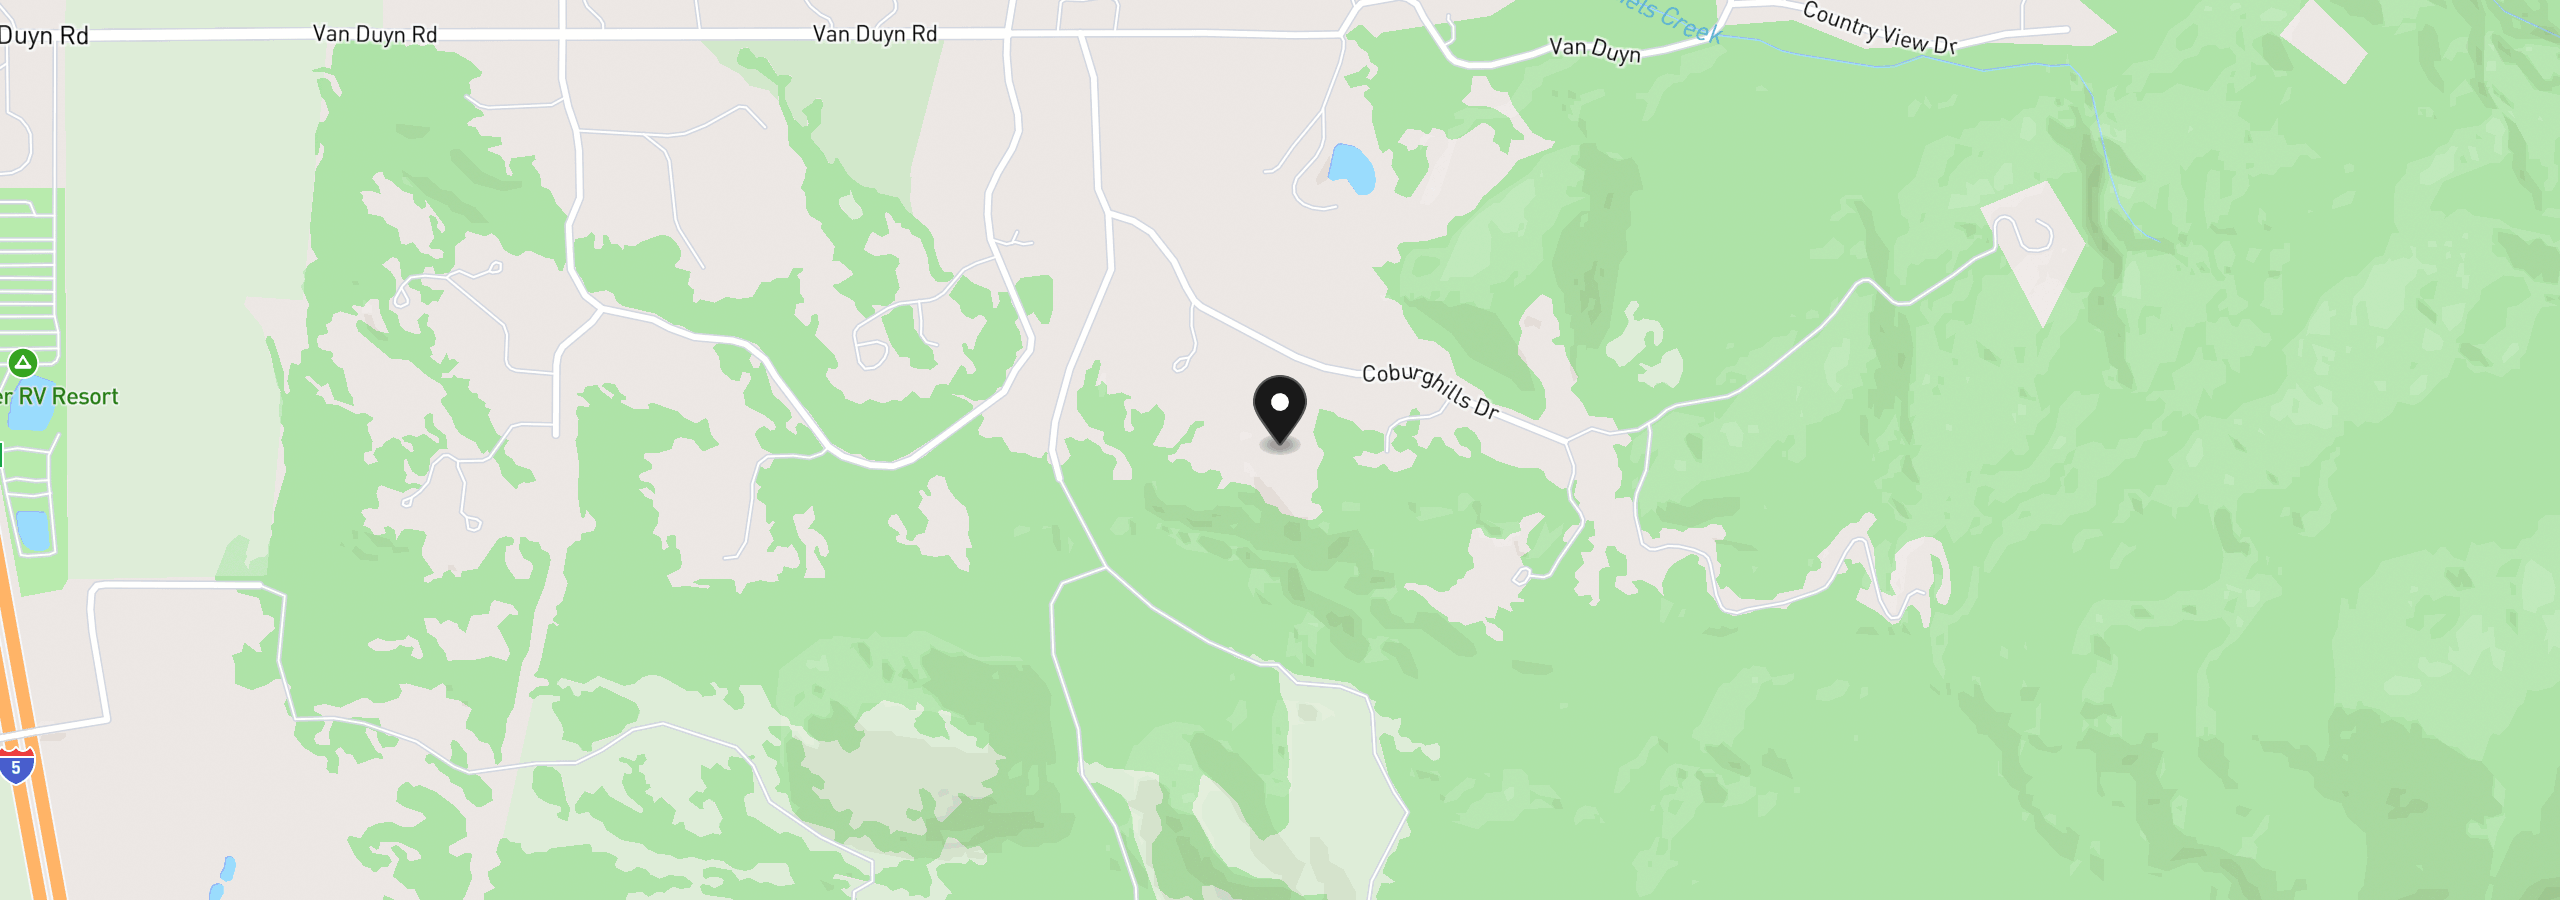
90834 Coburghills Dr, Eugene, OR 97408
Monthly payment estimate
$13,277 /mo
- Principal and interest
- $12,215
- Property tax (2025)
- $1,032
- HOA dues
- $30
- Total
- $13,277
Estimate only, and not an offer of credit. Assumes 20% down ($459,000) and a 30-year fixed rate at 7.00%. Property tax is the assessed annual amount from the listing, divided by twelve. Rates change daily. Insurance and mortgage insurance are not included. Speak to a lender for terms that apply to you.