Photograph 1 of 48

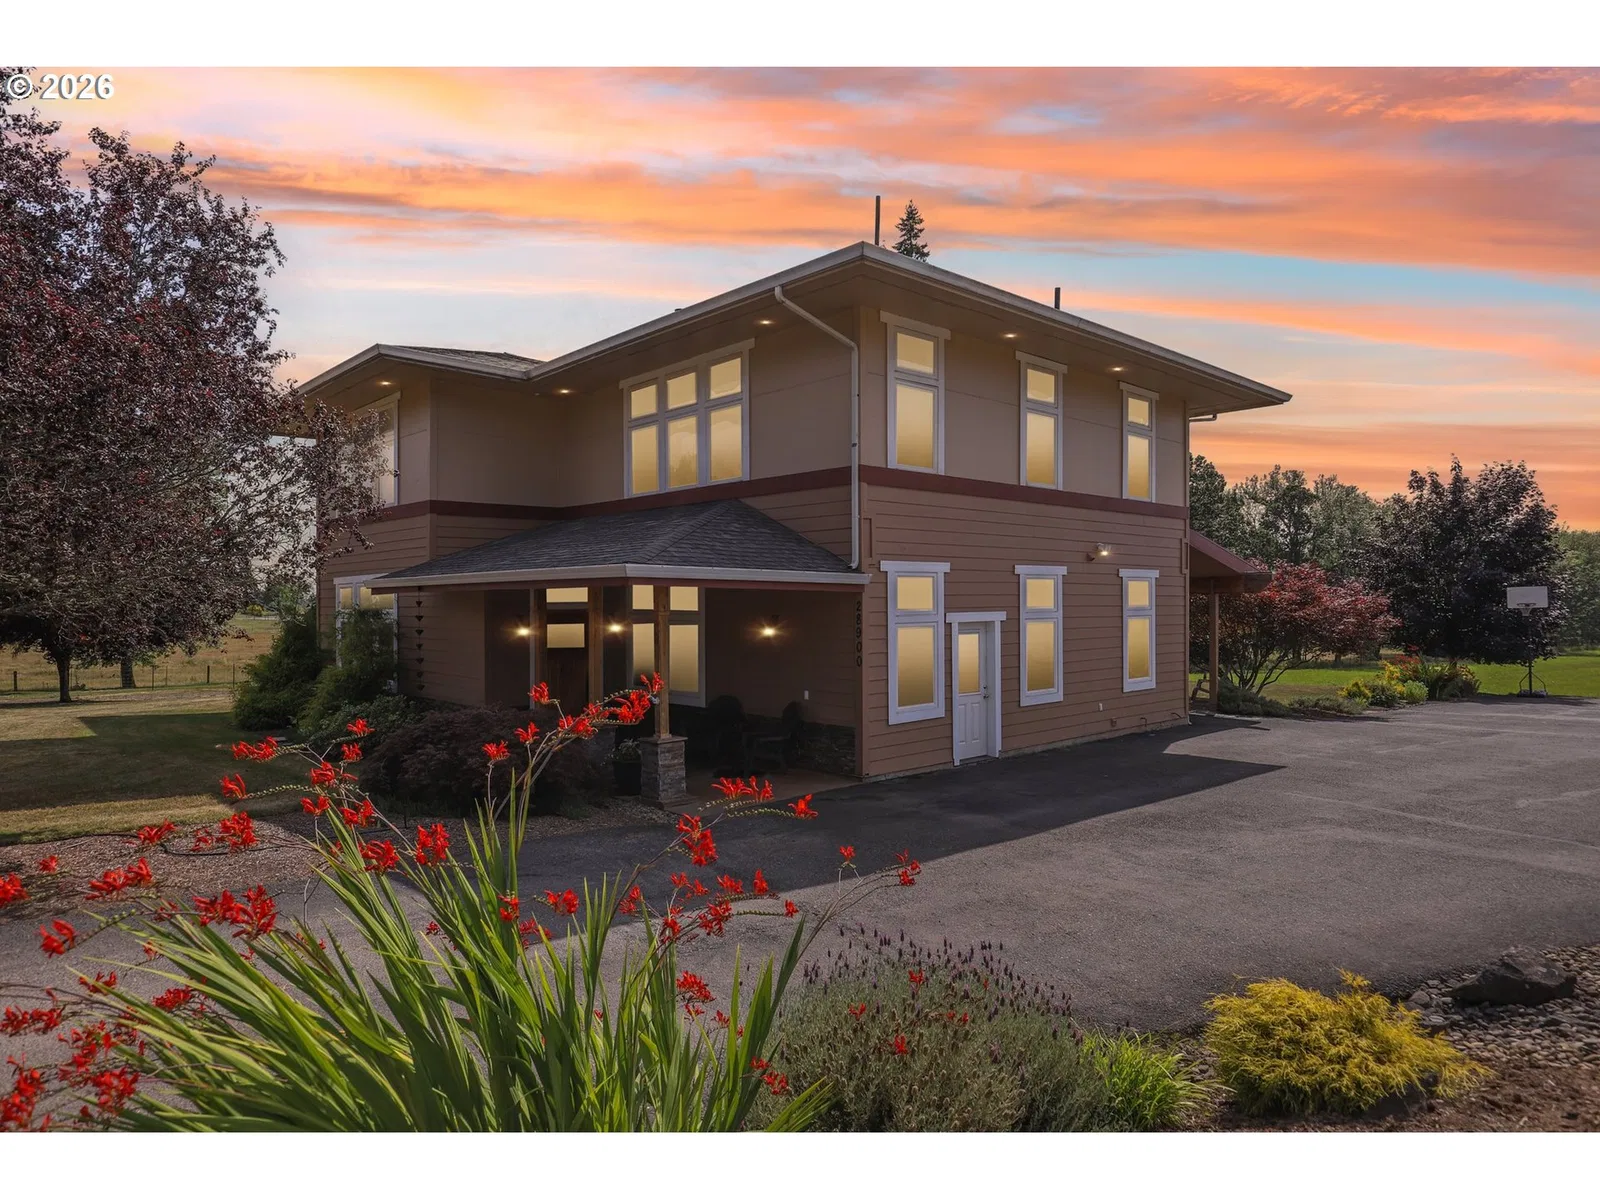
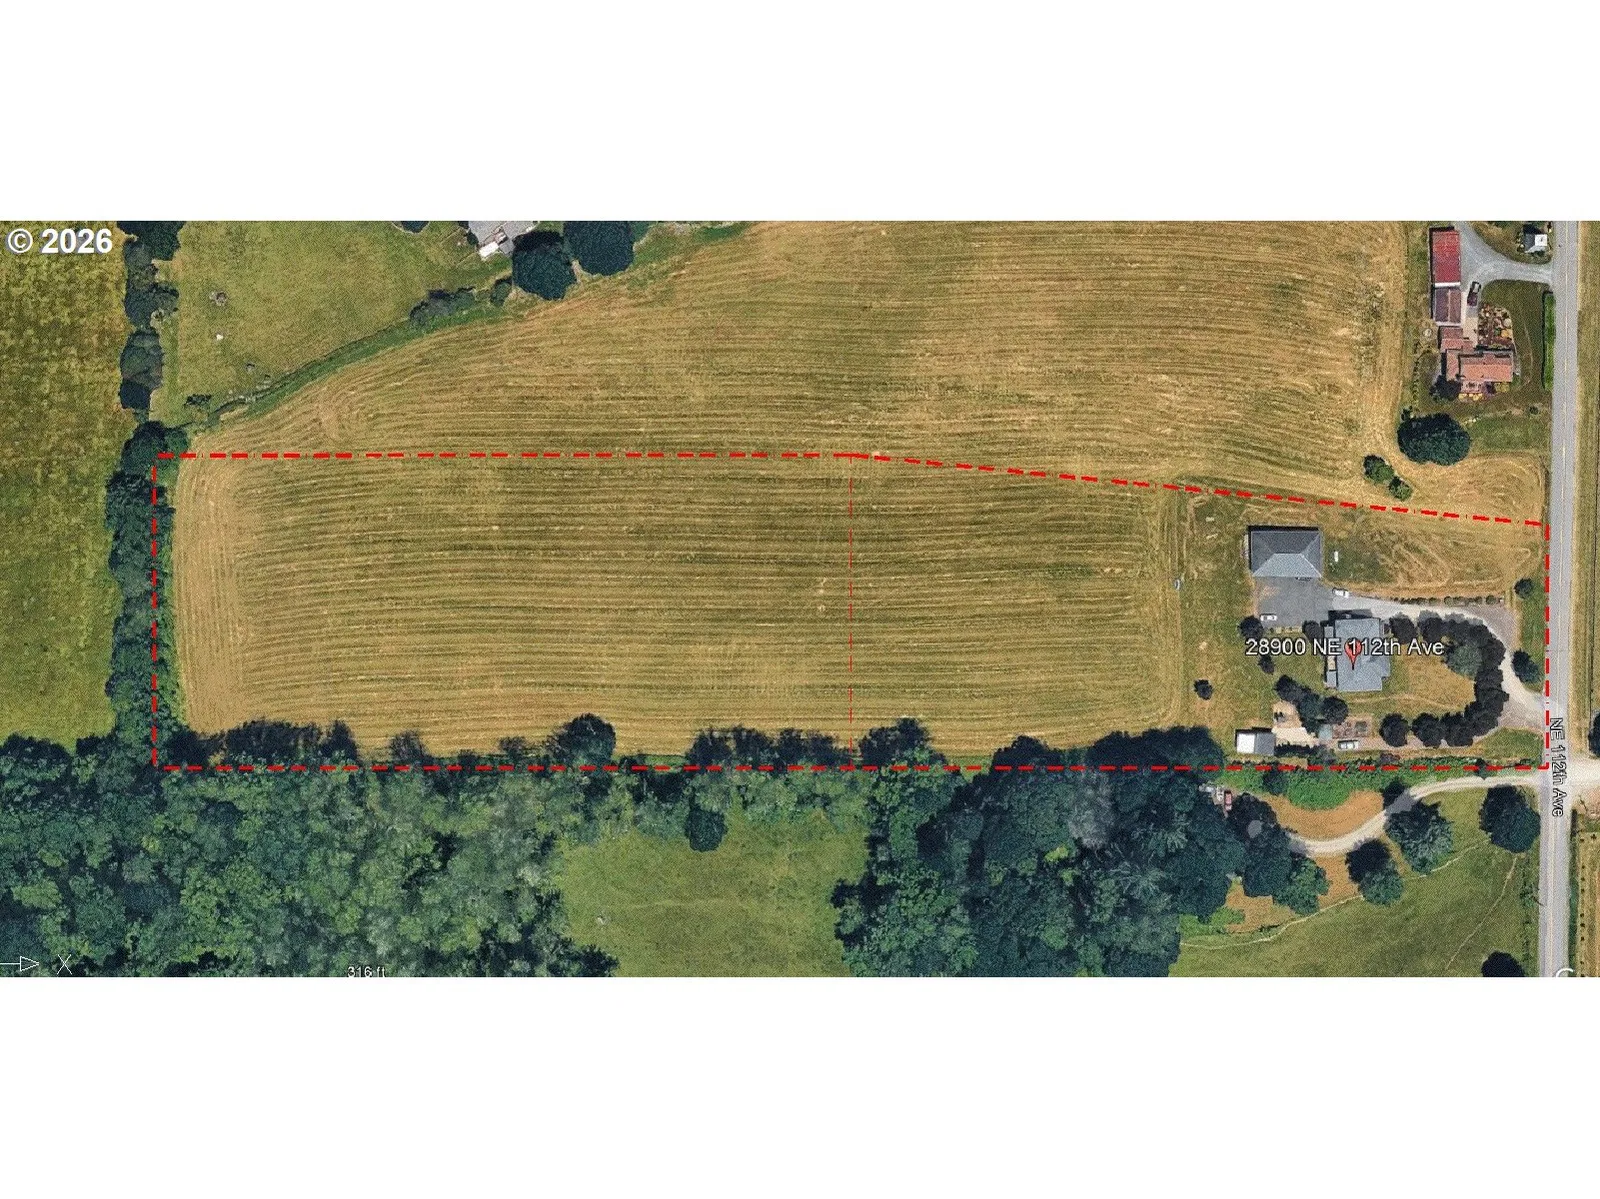
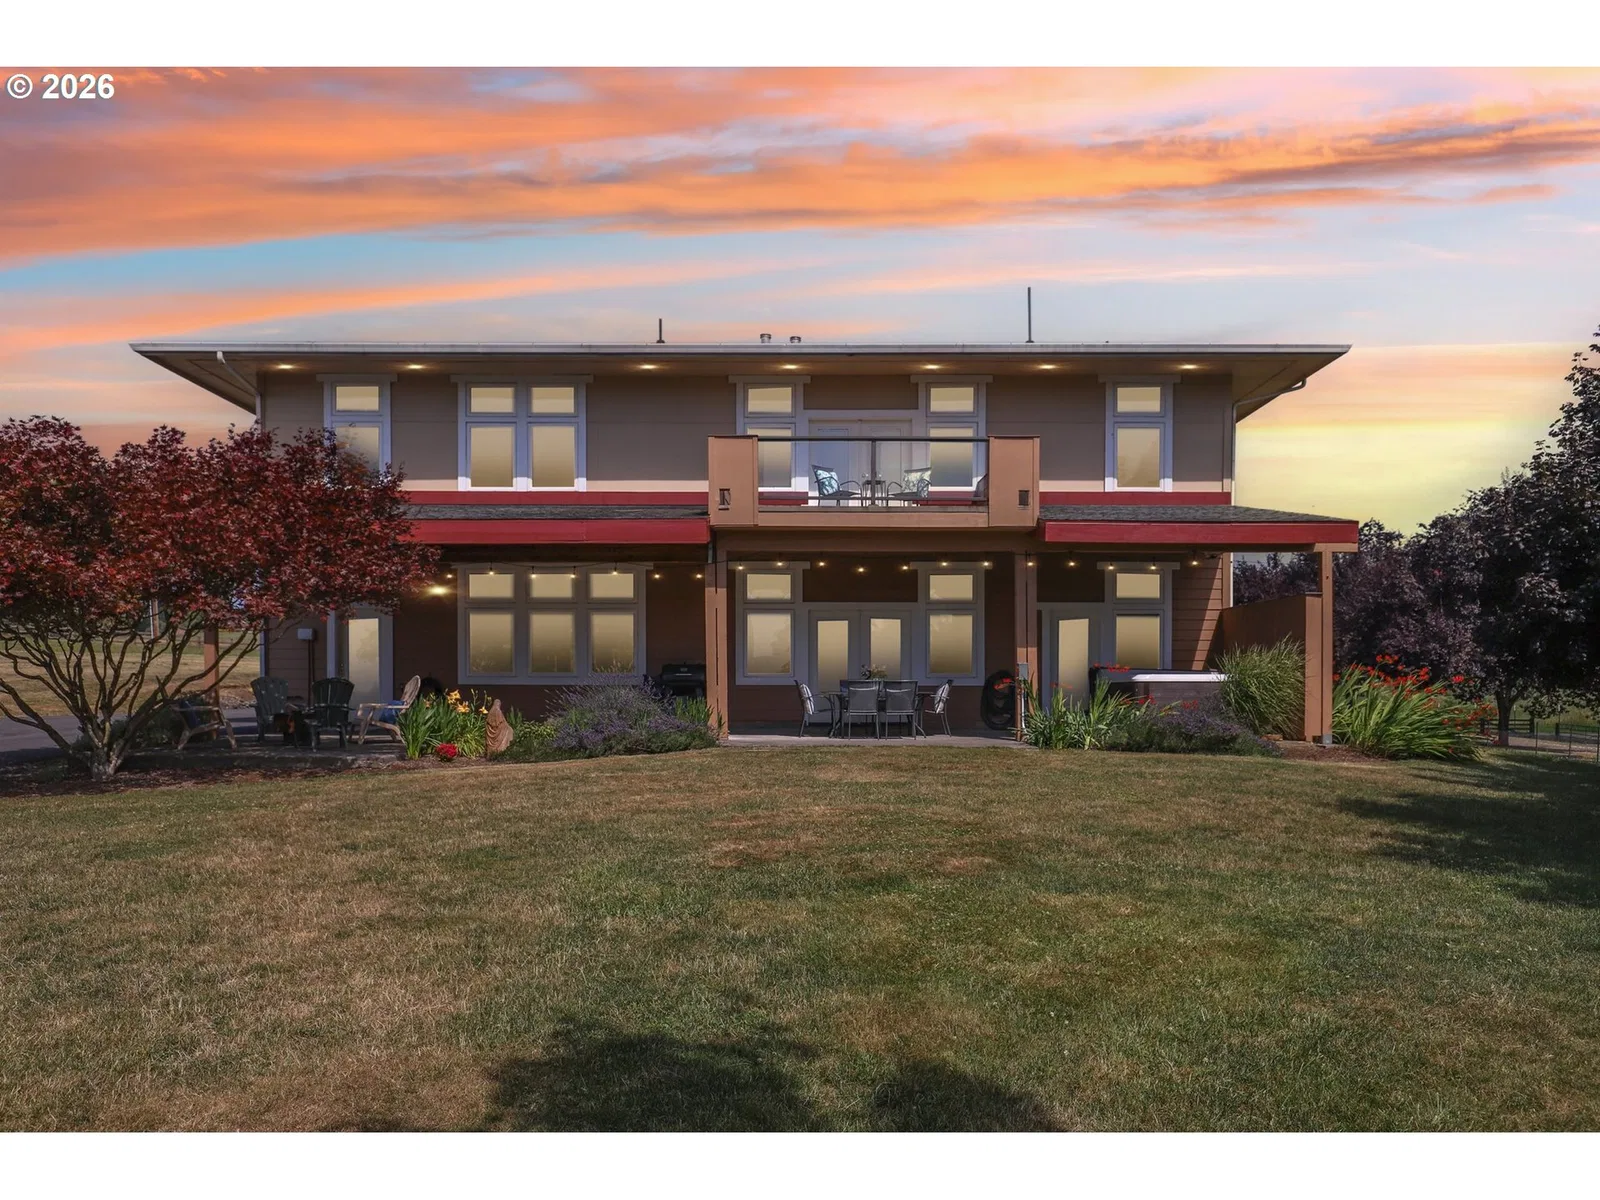
28900 NE 112th Ave, Battle Ground
$1,125,000
Save
- Price per sqft
- $313.02
- Built in
- 2003
- Property size
- 3,594 sqft
- Lot size
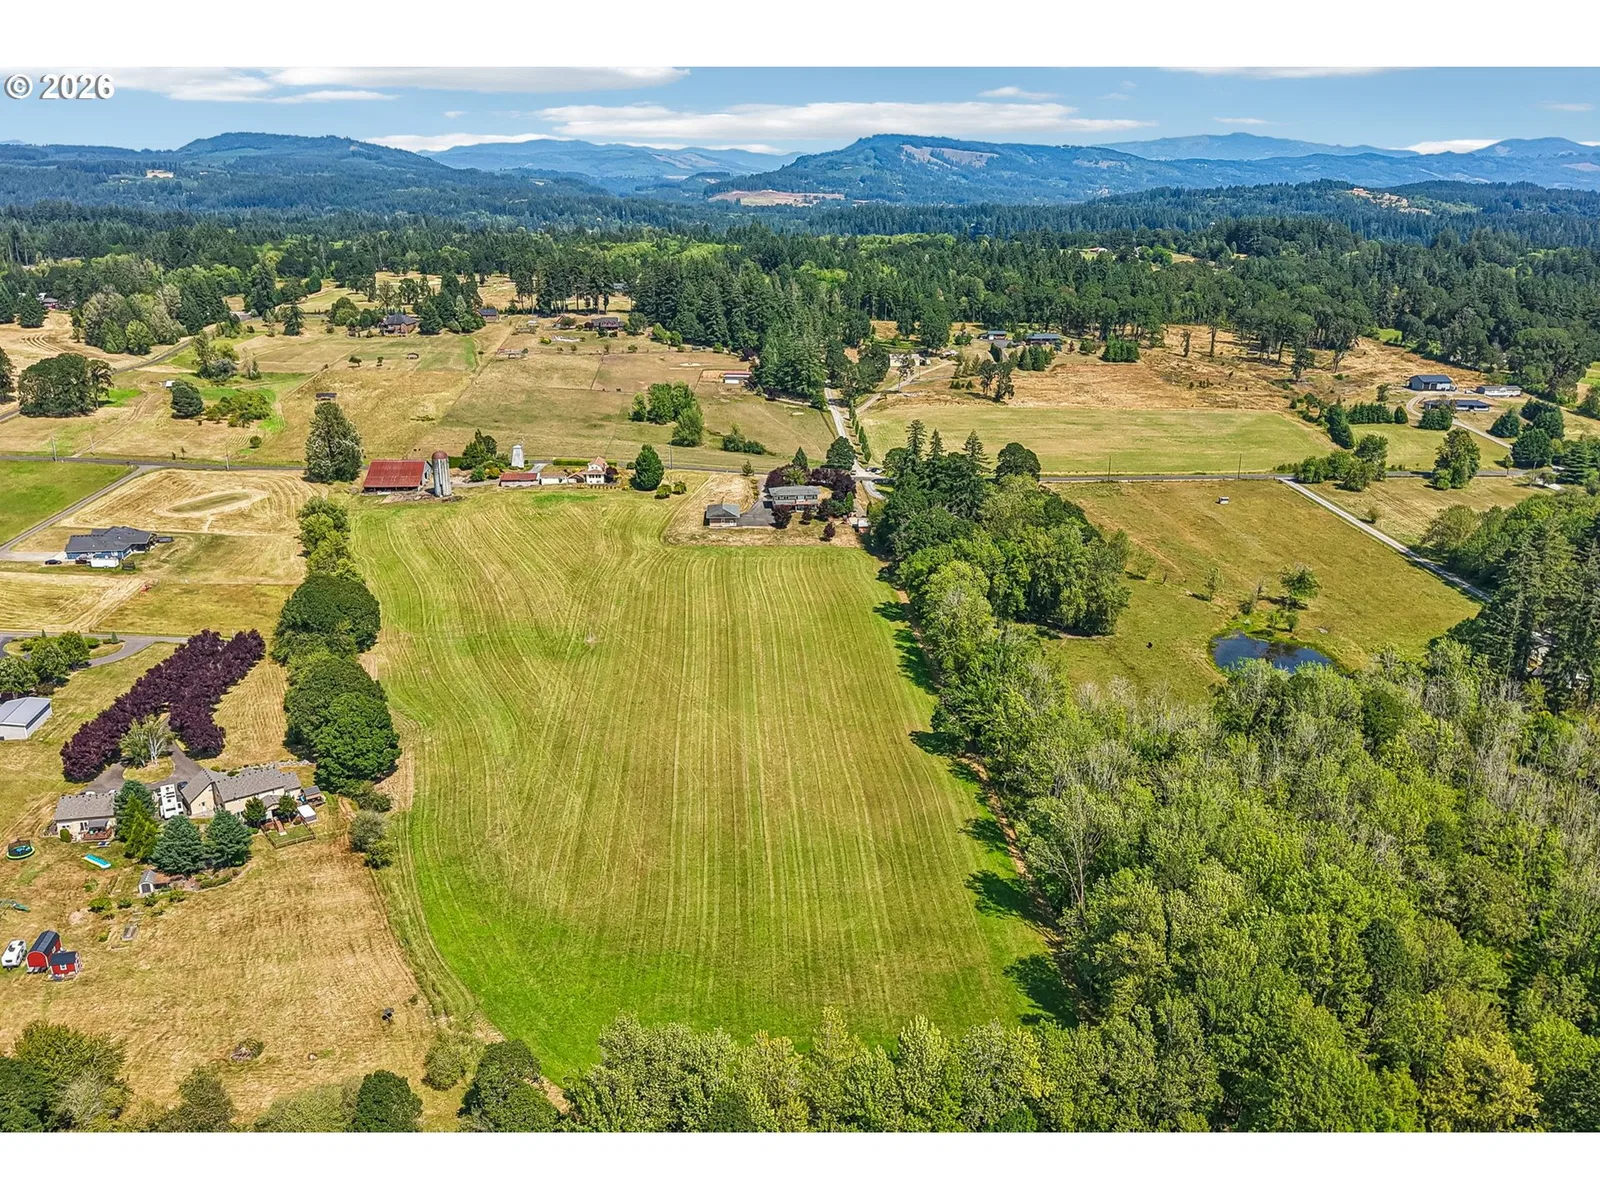
- 9.02 acres
- Property type
- Residential
- Days on market
- 184
Overview
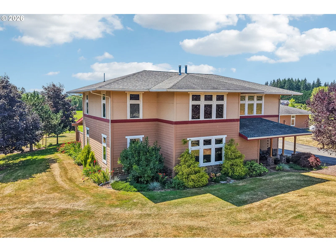
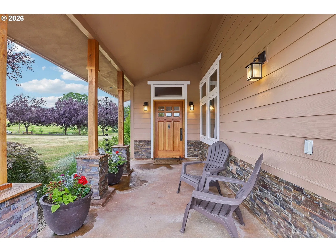
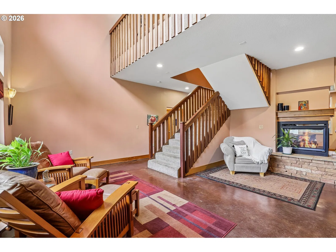
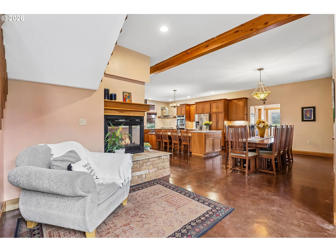
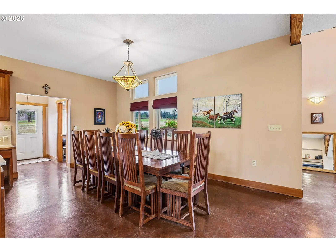
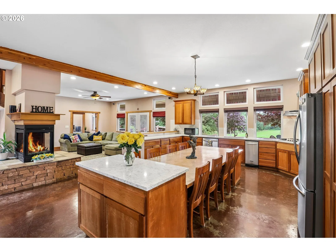
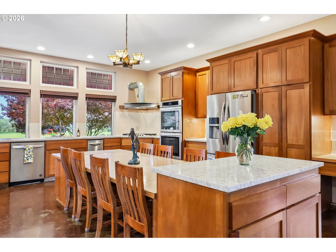
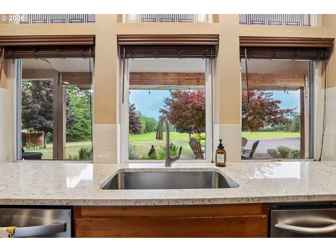
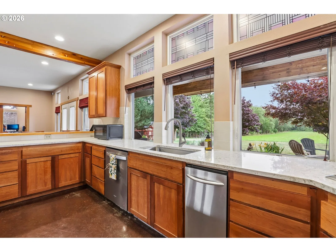
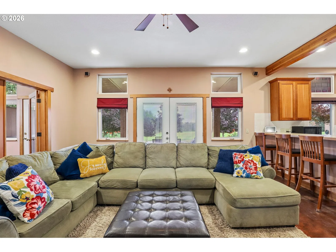
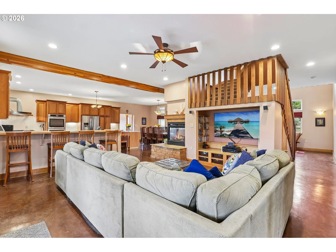
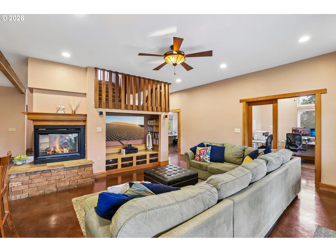
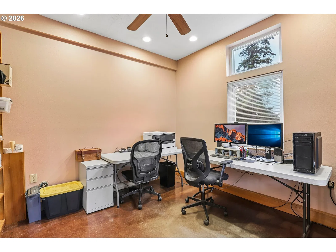
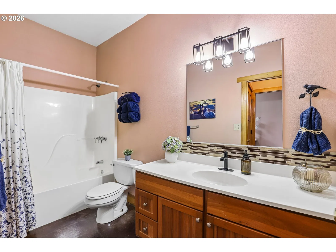
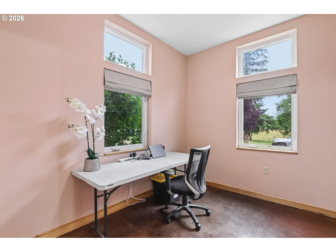
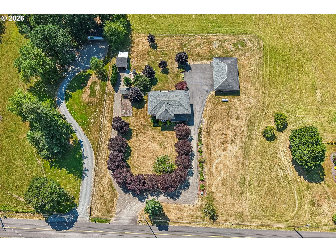
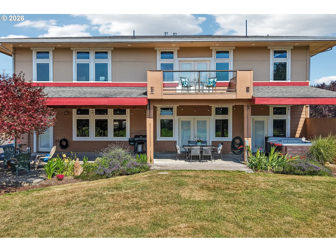
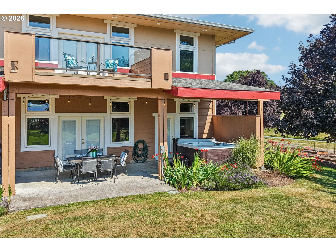
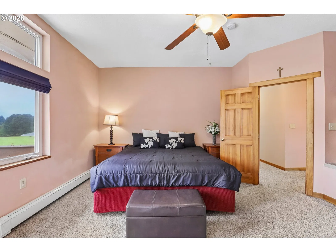
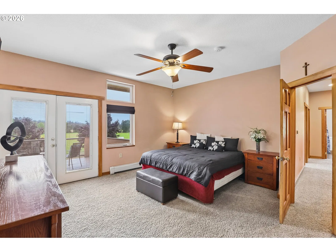
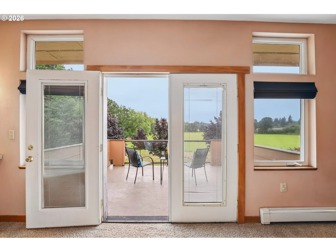
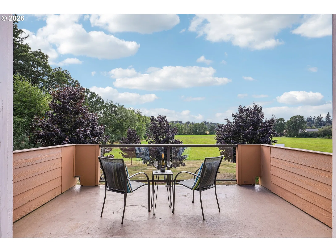
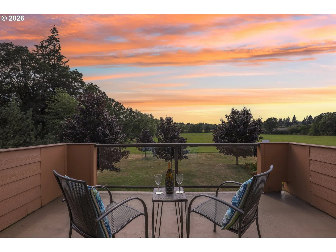
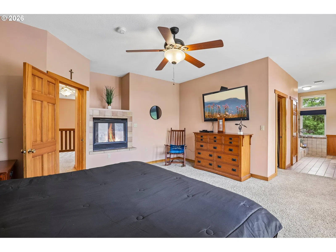
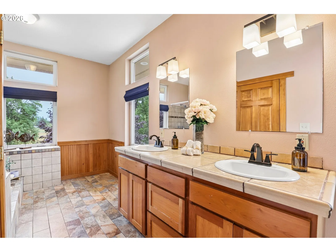
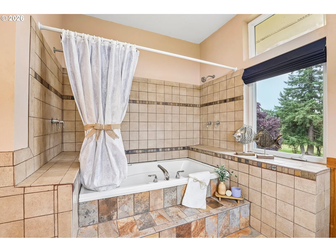
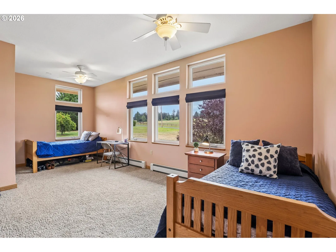
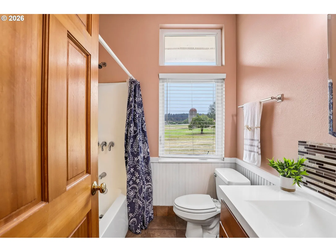
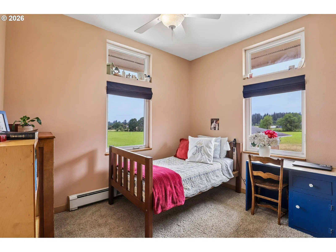
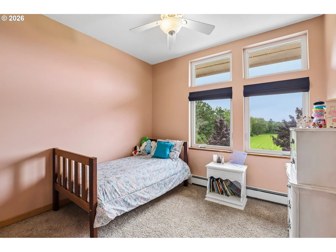
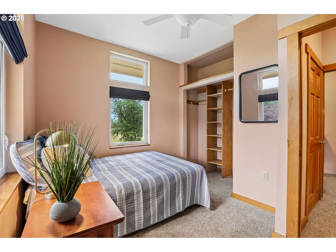
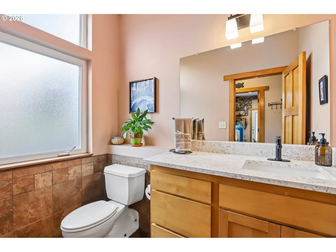
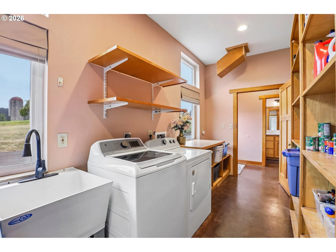
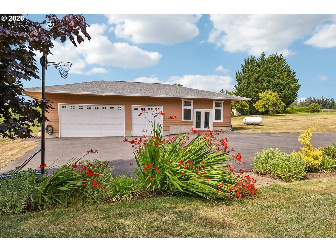
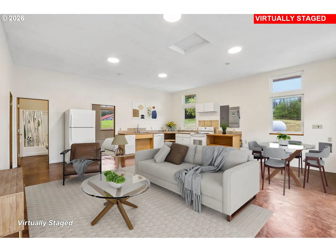
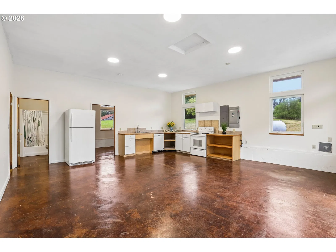
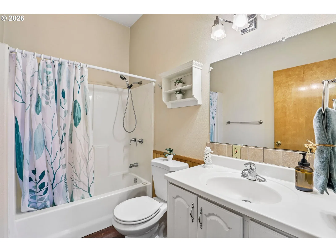
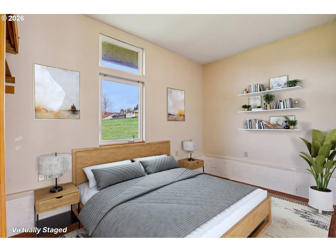
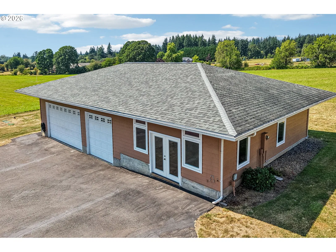
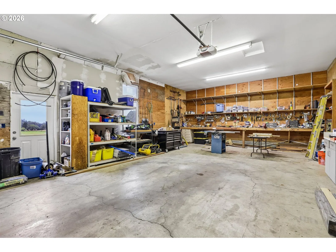
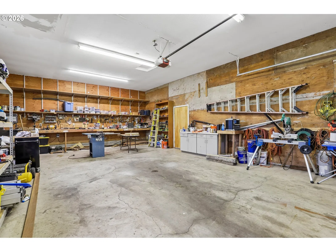
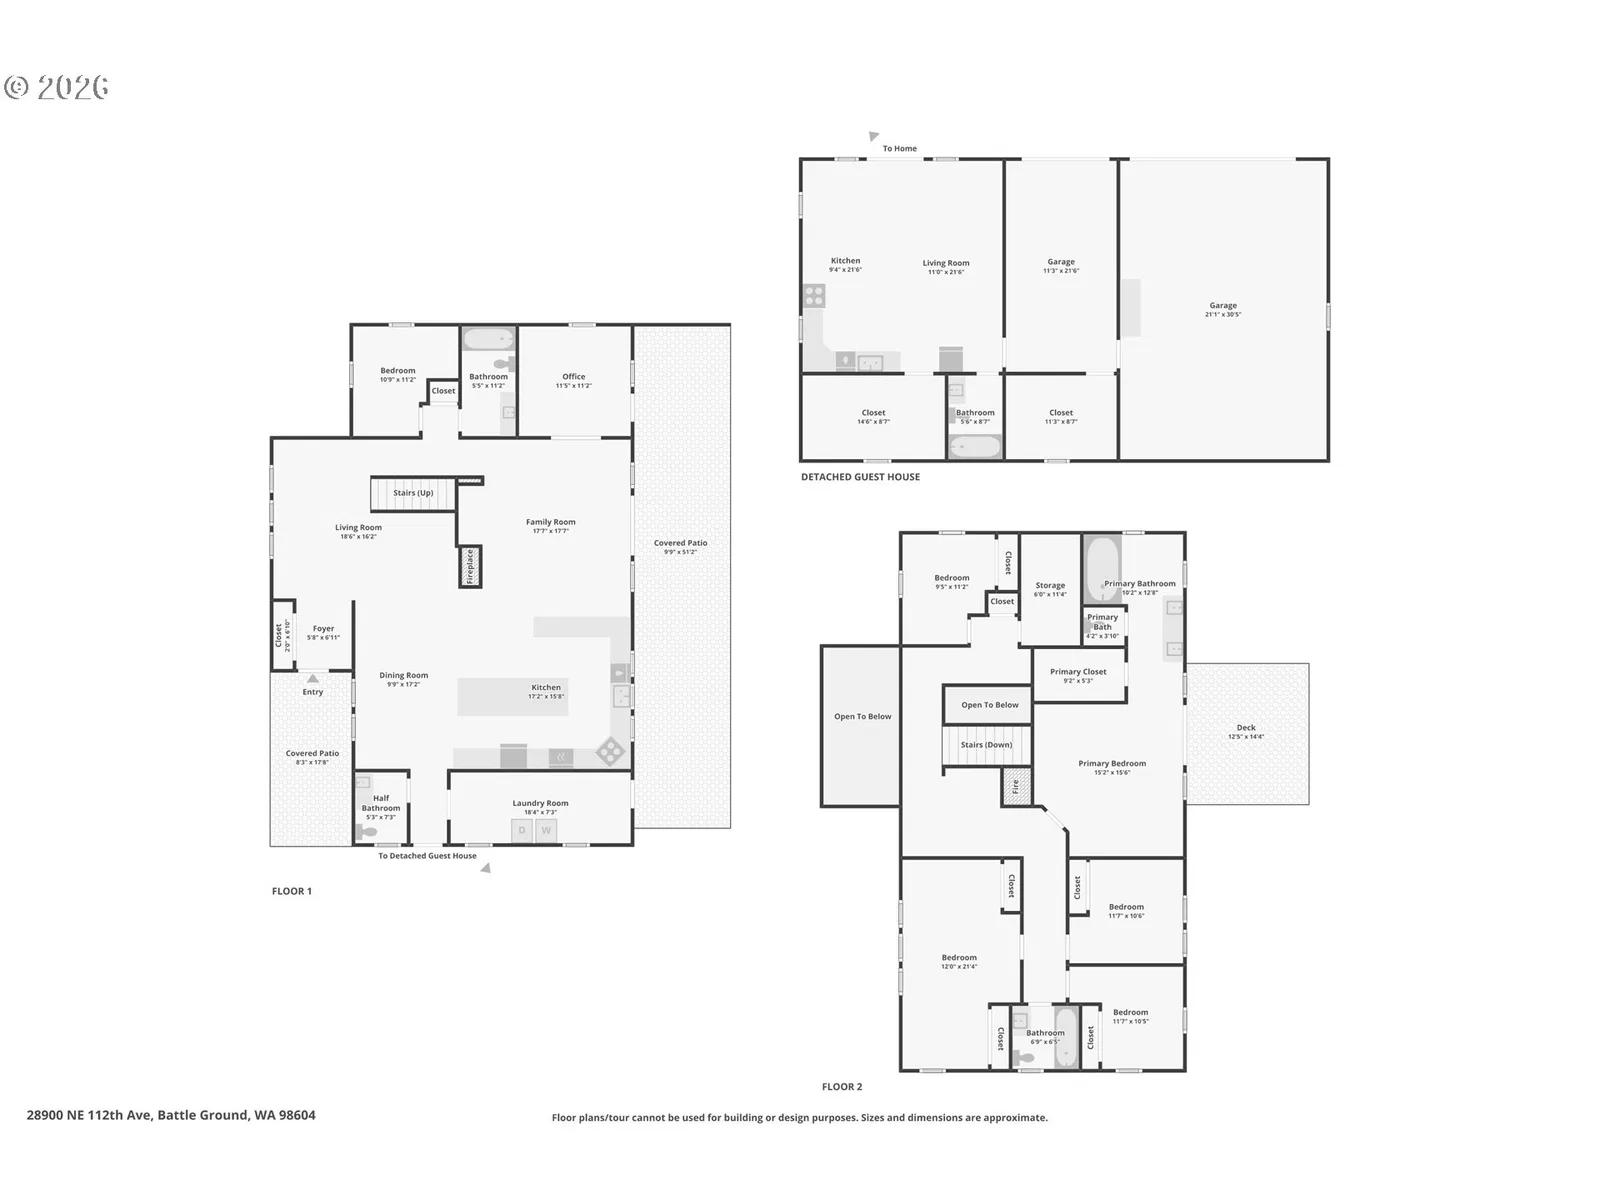
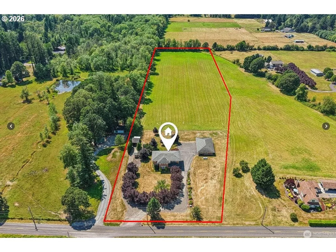
LOVE WHERE YOU LIVE! GET OUT OF TOWN - Gentleman Farm 9+ pristine, level, acres of pasture land await. CAR ENTHUSIAST will LOVE the Shop too! Overnight Guests or In-Law-Qtrs - we have that too!Tucked back off the road, this Builder’s own Custom Home a unique Prairie/Craftsman design radiates quality and character. Definitely not a cookie-cutter floor plan. Thoughtful storage throughout, there is room for everyone.MAIN FLOOR boasts modern stained concrete floors with the ultimate comfort of radiant in-floor heat. Natural light brightens every room. Open airy design through oversized windows and soaring ceilings, while rich woodwork accents add a warm, earthy feel.LOVE TO ENTERTAIN? The kitchen features brand New Quartz 2026 Countertops and a eat-in center island/built-in table PLUS Eating Bar and a Dining Room.WORK FROM HOME or Need A Bedroom on the Main Floor? We have BOTH either 2 Offices or 1 Office and 1 Bedroom with a Full Bathroom in between!UPSTAIRS Primary Ensuite truly a private retreat, featuring a cozy fireplace, full bath, and a private deck perfect for watching spectacular sunsets. BUT WAIT, THERE'S MORE! The property includes a 1,000+ sq ft 2-bay shop and an oversized 1-car garage. PLUS, a separate 750 sq ft Detached Guest Unit making the perfect setup for an in-law suite, home office, or gym—complete with a kitchenette, full bath, and separate laundry room/storage room. Enjoy the covered patio and hot tub year-round. Come check this out...you will be amazed.All this just 5 miles from downtown Battle Ground. Short distance to Daybreak and Lewisville Parks too! Come check this out - You will be amazed!
Details
Interior
- Interior features
- Accessory Dwelling Unit, Ceiling Fan, Concrete Floor, High Ceilings, Laundry, Separate Living Quarters / Apartment / Aux Living Unit, Soaking Tub, Tile Floor, Wainscoting, Wall to Wall Carpet, Washer / Dryer
- Appliances
- Built-in Oven, Convection Oven, Cooktop, Dishwasher, Double Oven, Free Standing Refrigerator, Gas Appliances, Island, Pantry, Plumbed For Ice Maker, Range Hood, Stainless Steel Appliance, Tile, Trash Compactor
- Fireplace
- Yes
- Fireplaces
- 2
- Fireplace description
- Propane
- Cooling
- No
- Heating
- Yes
- Heating description
- Baseboard, Floor Furnace, Radiant
- Windows
- Double Pane Windows, Vinyl Frames
Exterior and lot
- Lot size
- 9.02 acres
- Exterior features
- Accessory Dwelling Unit, Barn, Covered Patio, Deck, Fenced, Free Standing Hot Tub, Garden, Patio, Porch, Raised Beds, RV Parking, Sprinkler, Tool Shed, Yard
- Lot features
- Gentle Sloping, Level
- Architectural style
- Custom Style, Prairie
- Roof
- Composition
- View
- Yes
- View description
- Territorial, Trees / Woods
Utilities
- Sewer
- Septic Tank
- Water source
- Public Water
Parking
- Garage spaces
- 3
- Parking
- Driveway, RV Access Parking
- Total parking
- 3
Schools
- High school
- Battle Ground
- Middle school
- Daybreak
- Elementary school
- Daybreak
Location
- City
- Battle Ground
- County
- Clark
- Zoning
- R-5
Taxes and dues
- Annual taxes
- $8,287 (2026)
Location
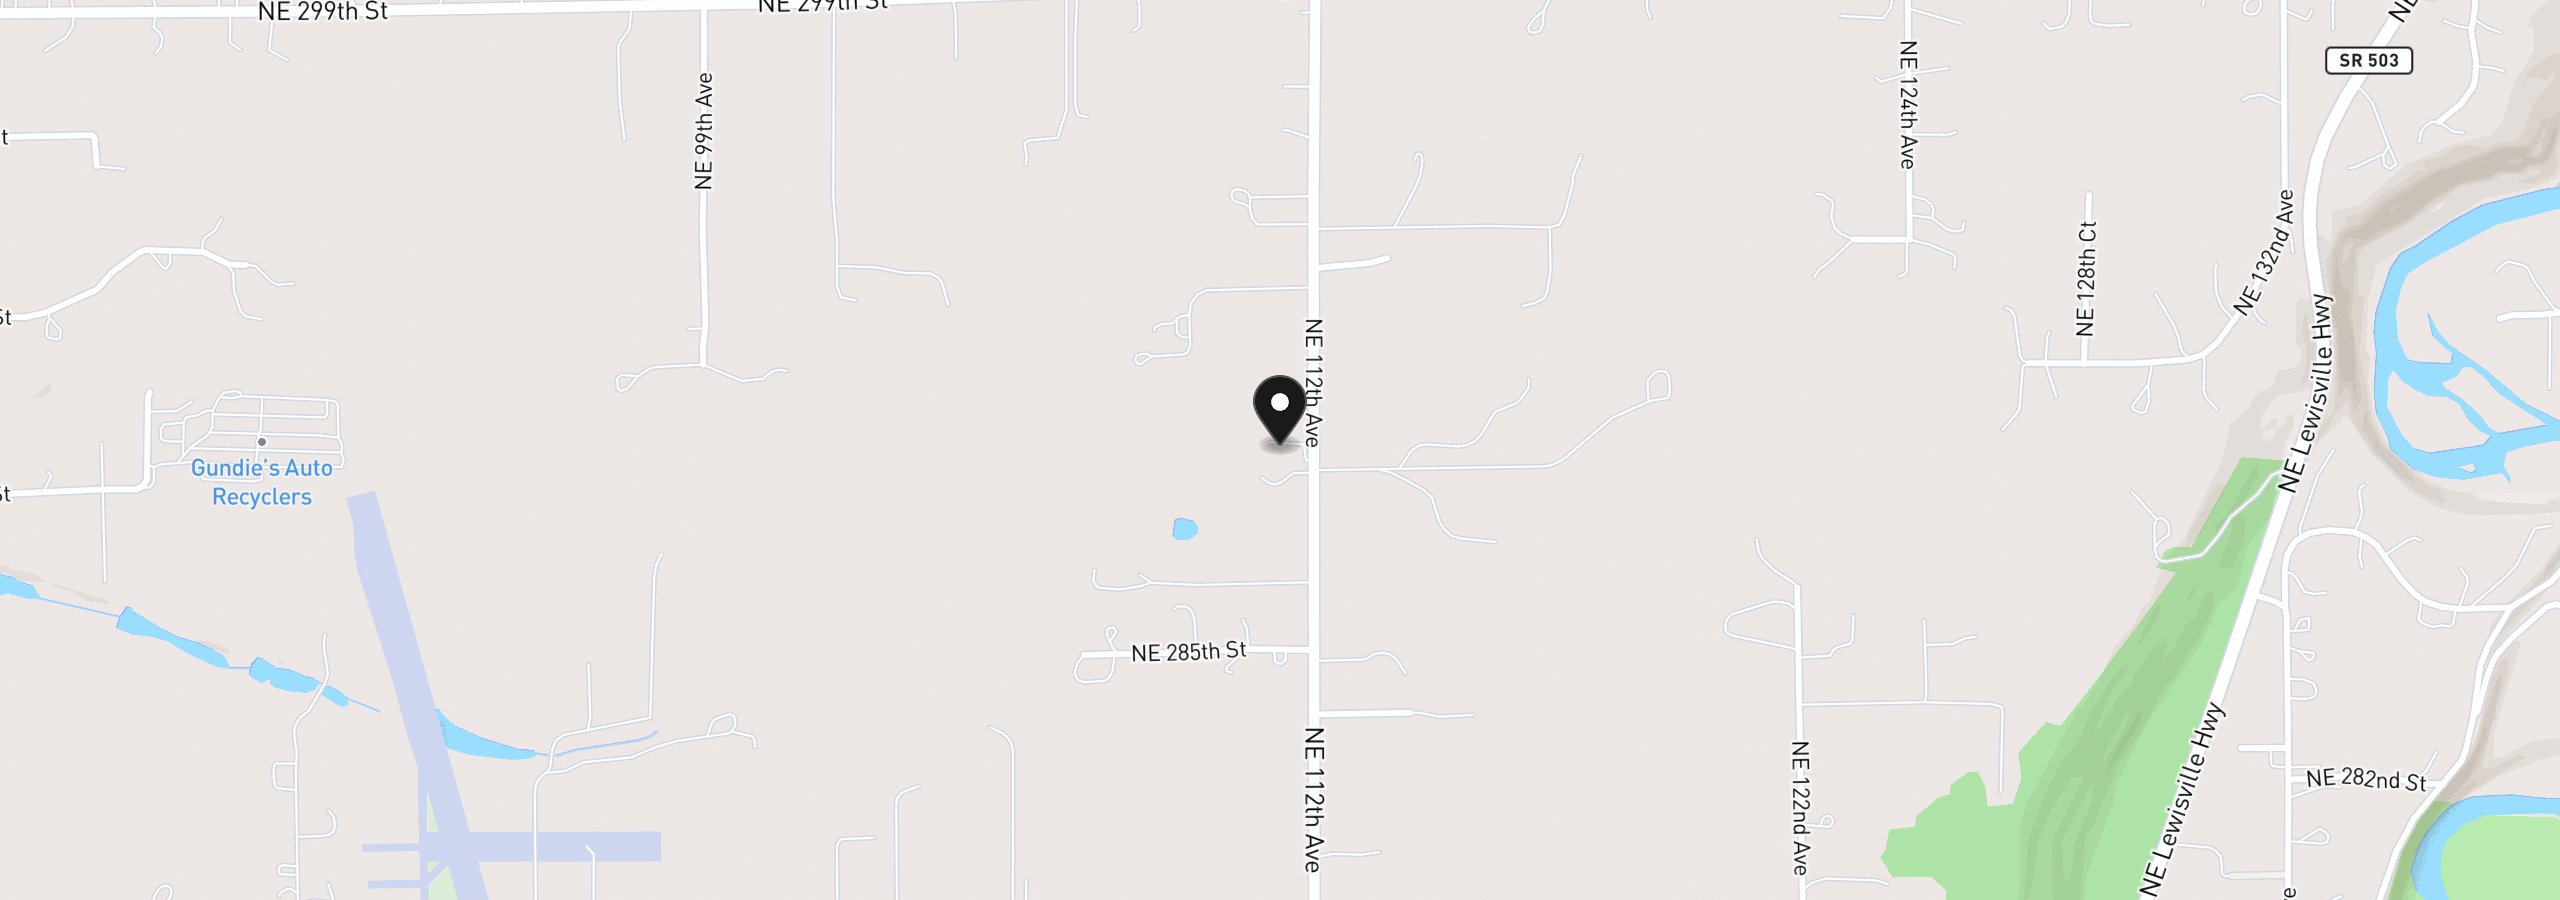
28900 NE 112th Ave, Battle Ground, Wa 98604
Monthly payment estimate
$6,678 /mo
- Principal and interest
- $5,988
- Property tax (2026)
- $691
- Total
- $6,678
Estimate only, and not an offer of credit. Assumes 20% down ($225,000) and a 30-year fixed rate at 7.00%. Property tax is the assessed annual amount from the listing, divided by twelve. Rates change daily. Insurance and mortgage insurance are not included. Speak to a lender for terms that apply to you.