Photograph 1 of 48

1306 Hermits Way, The Dalles
$799,900
Save
- Price per sqft
- $229.59
- Built in
- 2008
- Property size
- 3,484 sqft
- Lot size
- 18,731 sqft
- Property type
- Residential
- Days on market
- 98
Overview
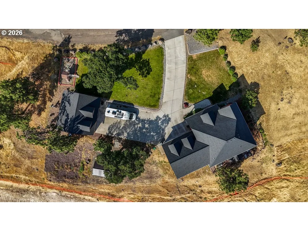
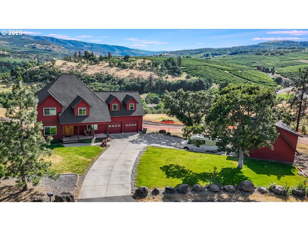
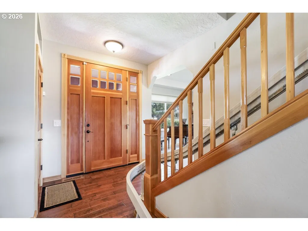
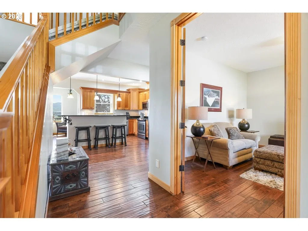
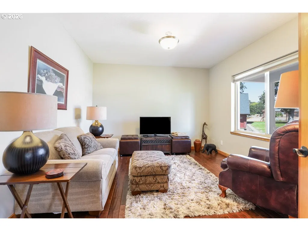
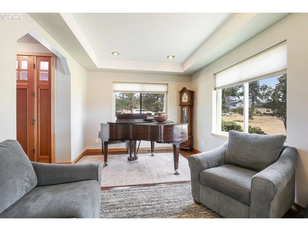
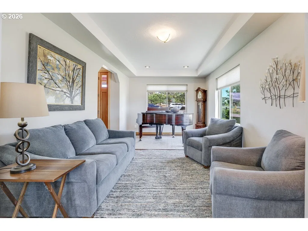
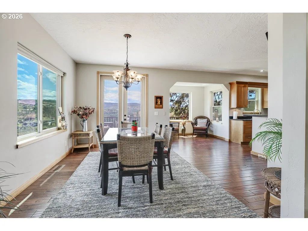
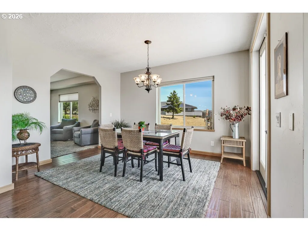
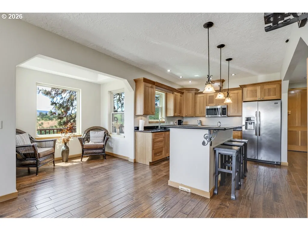
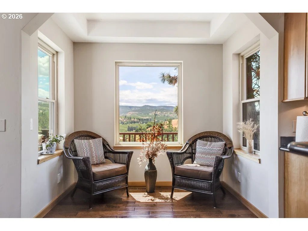
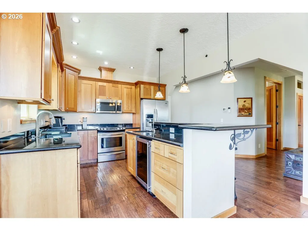
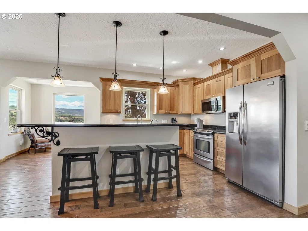
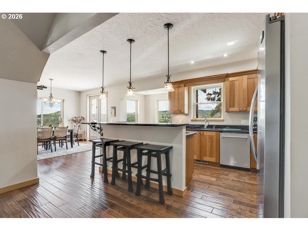
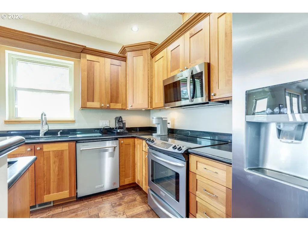
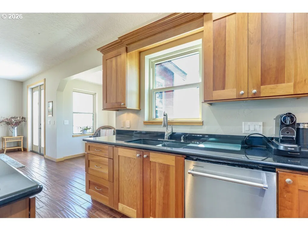
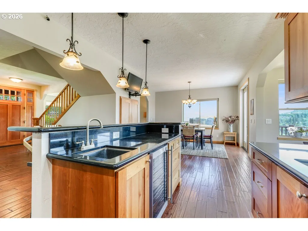
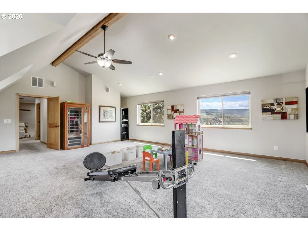
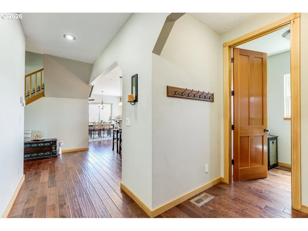
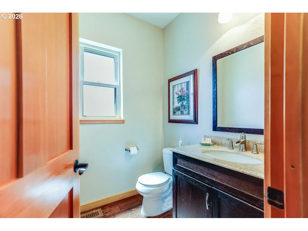
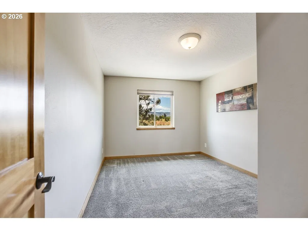
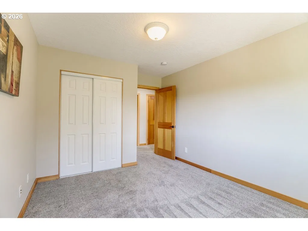
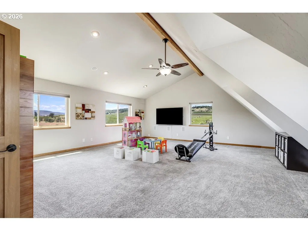
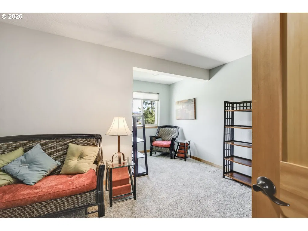
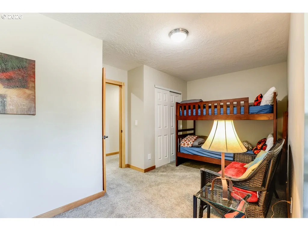
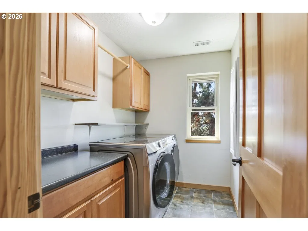
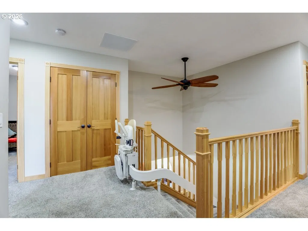
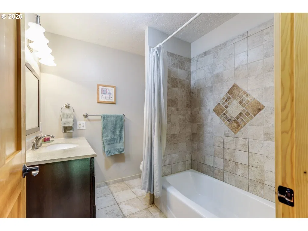
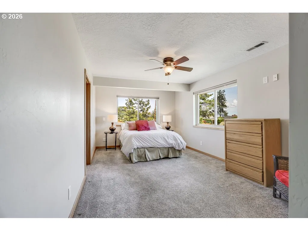
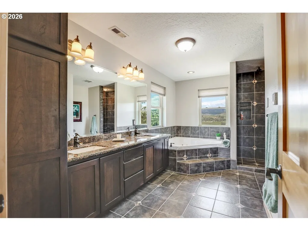
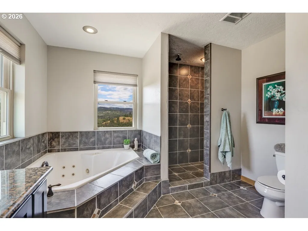
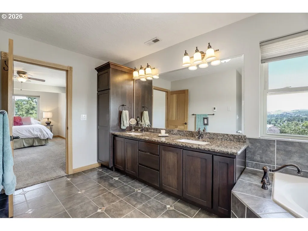
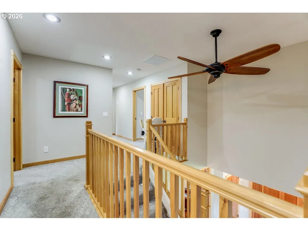
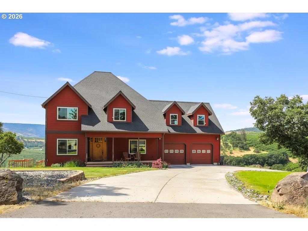
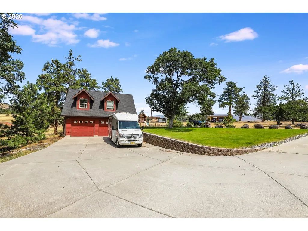
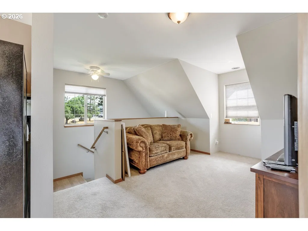
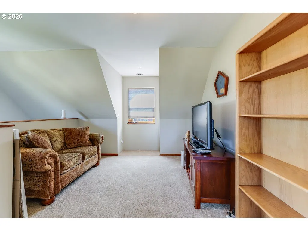
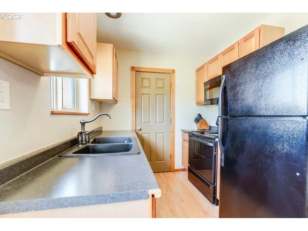
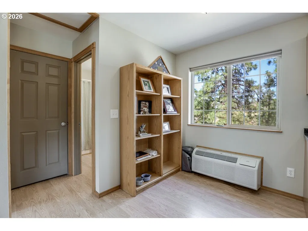
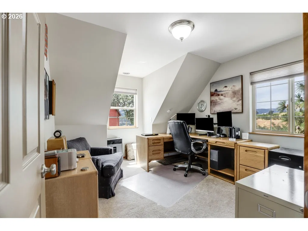
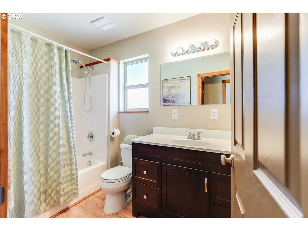
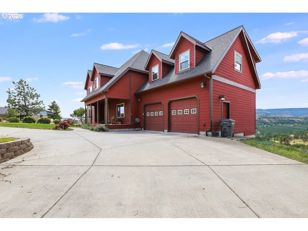
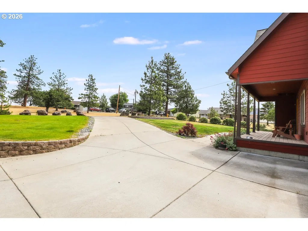
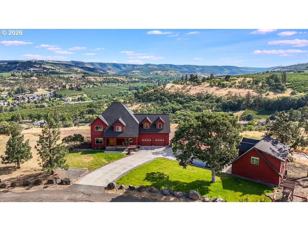
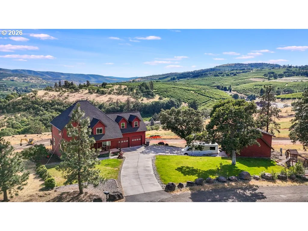
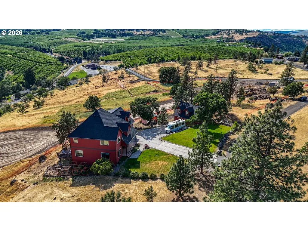
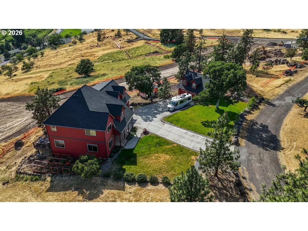
Spacious custom home situated on 0.43 acres with sweeping views of Mount Hood and the scenic Mill Creek Valley. Designed with comfort, functionality, and entertaining in mind.The welcoming foyer opens to multiple gathering spaces, including a private den/office, formal living room, elegant dining area, and spacious kitchen. The formal living room flows seamlessly into the dining and kitchen spaces, creating an inviting layout ideal for entertaining. A full-view door off the dining area leads to the south-facing deck, perfectly positioned to enjoy natural light and valley views.The expansive kitchen is beautifully appointed with dual sinks, abundant cabinetry, gorgeous countertops, and a built-in wine fridge. A convenient powder room is just around the corner. The hall mud room provides easy access to the oversized attached garage. New triple pane windows were installed throughout the fall of 2025.An elegant open staircase adds architectural charm and enhances the home’s spacious feel. For added accessibility and convenience, a chair lift is installed and can remain if desired.Upstairs, you will find a primary suite with a walk in closet, a beautiful full bathroom featuring a double sink vanity, jetted soaking tub, an exquisite tile shower and a heated tile floor. There are two guest bedrooms, a guest bathroom, a full-size laundry room with storage and an oversized bonus/family room wired for sound, featuring a vaulted ceiling and loads of natural light.Storage throughout the property is exceptional, two garages and extensive paved parking offer ample room for an RV and additional vehicles.The detached two-car garage is a standout feature, complete with a versatile studio/office space with high speed internet separate from the main house.Outdoor amenities have been carefully designed including an underground dog fence and an elaborate outdoor cooking gazebo with stamped concrete.
Details
Interior
- Interior features
- Ceiling Fan, Central Vacuum, Engineered Hardwood, Garage Door Opener, High Speed Internet, Wall to Wall Carpet, Washer / Dryer
- Appliances
- Dishwasher, Free Standing Refrigerator, Granite, Island, Pantry, Solid Surface Countertop, Stainless Steel Appliance
- Cooling
- Yes
- Cooling description
- Central Air
- Heating
- Yes
- Heating description
- Ductless, Forced Air
- Windows
- Triple Pane Windows
Exterior and lot
- Lot size
- 18,731 sqft
- Exterior features
- Deck, Garden, Gazebo, Guest Quarters, Porch, RV Hookup, RV Parking, Second Garage, Yard
- Architectural style
- Contemporary, Custom Style
- Roof
- Composition
- View
- Yes
- View description
- Mountain, Territorial
Utilities
- Sewer
- Sand Filtered
- Water source
- Public Water
Parking
- Garage spaces
- 4
- Parking
- Driveway, RV Access Parking
- Total parking
- 4
Schools
- High school
- The Dalles
- Middle school
- The Dalles
- Elementary school
- Colonel Wright
Location
- City
- The Dalles
- County
- Wasco
- Subdivision
- Hermits Way
Taxes and dues
- Annual taxes
- $6,003 (2025)
Location
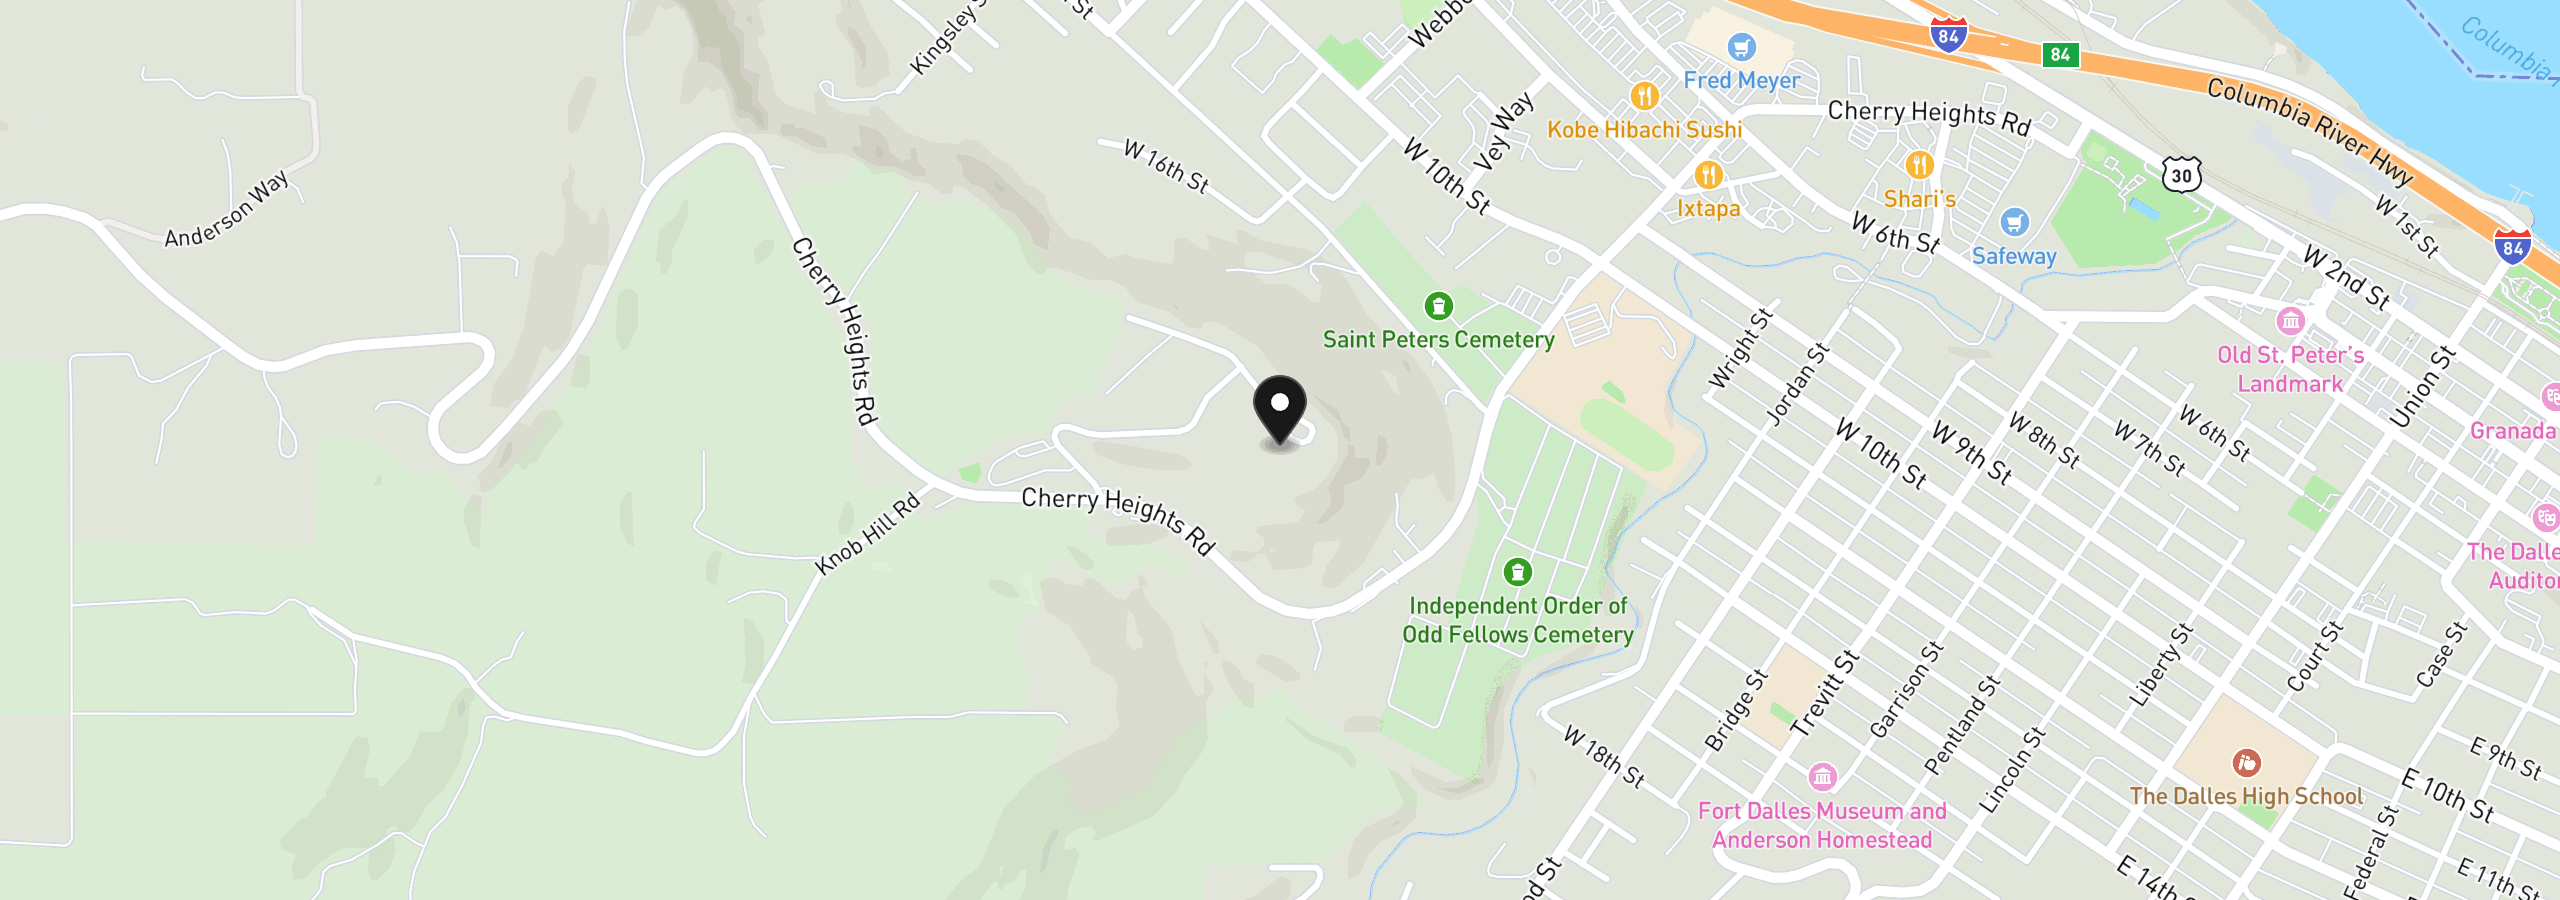
1306 Hermits Way, The Dalles, OR 97058
Monthly payment estimate
$4,758 /mo
- Principal and interest
- $4,257
- Property tax (2025)
- $500
- Total
- $4,758
Estimate only, and not an offer of credit. Assumes 20% down ($159,980) and a 30-year fixed rate at 7.00%. Property tax is the assessed annual amount from the listing, divided by twelve. Rates change daily. Insurance and mortgage insurance are not included. Speak to a lender for terms that apply to you.