

704 N Z St, Washougal
$1,829,995
Save
- Price per sqft
- $531.82
- Built in
- 2027
- Property size
- 3,441 sqft
- Property type
- Residential
- Days on market
- 0
Overview
MAIN-LEVEL LIVING. COMMUNITY’S HIGHEST POINT. SWEEPING RIVER & MOUNTAIN VIEWS. | Positioned at the highest point in Ridge at Granite Highlands, Home Site 42 pairs the Altus Northwest with expansive views of the Columbia River, Mount Hood and surrounding hills. Enjoy an elevated perspective over the treetops in an exceptional hillside setting. The Altus brings the primary suite, a secondary bedroom, kitchen, great room and dining area together on the main level, with a covered deck extending your living space outdoors. The primary suite features two walk-in closets and a spacious bath with dual vanities, a soaking tub and separate shower. A finished daylight basement adds two bedrooms, two full baths, a versatile flex room and a covered patio, providing room for guests, recreation and everyday living. A three-car garage completes the home. | PERSONALIZE YOUR HOME: Explore available structural options and select finishes that reflect your taste through our Design Your Own Home process. Interior photos show a rendered Altus plan for illustration only and do not represent this home’s final finishes. Drone photos depict estimated views from the actual home site; views vary by location and elevation. | EXPLORE THE POSSIBILITIES: Discover Home Site 42 in our first release ahead of the Grand Opening. Visit the model home, explore the Altus Northwest and available personalization options, and connect with the sales team about home site tours and reservation opportunities. Experience the views firsthand and envision life at the top of the community. | PLAN YOUR VISIT: Navigate to the Model Home & Community Sales Office at 486 N Y St, Washougal, WA 98671. Roads serving the future home sites are unfinished; please begin your visit at the model home for access information and tour arrangements.
Details
Interior
- Interior features
- Engineered Hardwood, Heatilator, High Ceilings, Laundry, Lo VOC Material, Sprinkler, Tile Floor
- Appliances
- Convection Oven, Cooktop, Dishwasher, Disposal, ENERGY STAR Qualified Appliances, Gas Appliances, Granite, Island, Microwave, Pantry, Quartz, Range Hood, Stainless Steel Appliance
- Fireplace
- Yes
- Fireplaces
- 1
- Fireplace description
- Gas
- Cooling
- Yes
- Cooling description
- Central Air
- Heating
- Yes
- Heating description
- Active Solar, ENERGY STAR Qualified Equipment, Forced Air 95 Plus
- Windows
- Double Pane Windows
Exterior and lot
- Exterior features
- Covered Deck, Sprinkler
- Lot features
- Bluff
- Architectural style
- Daylight Ranch, NW Contemporary
- Roof
- Composition
- View
- Yes
- View description
- Mountain, River, Trees / Woods
Utilities
- Sewer
- Public Sewer
- Water source
- Public Water
Parking
- Garage spaces
- 3
- Parking
- Driveway
- Total parking
- 3
Schools
- High school
- Washougal
- Middle school
- Jemtegaard
- Elementary school
- Hathaway
Location
- City
- Washougal
- County
- Clark
- Subdivision
- GRANITE HIGHLANDS
Taxes and dues
- HOA dues
- $124 / month
Location
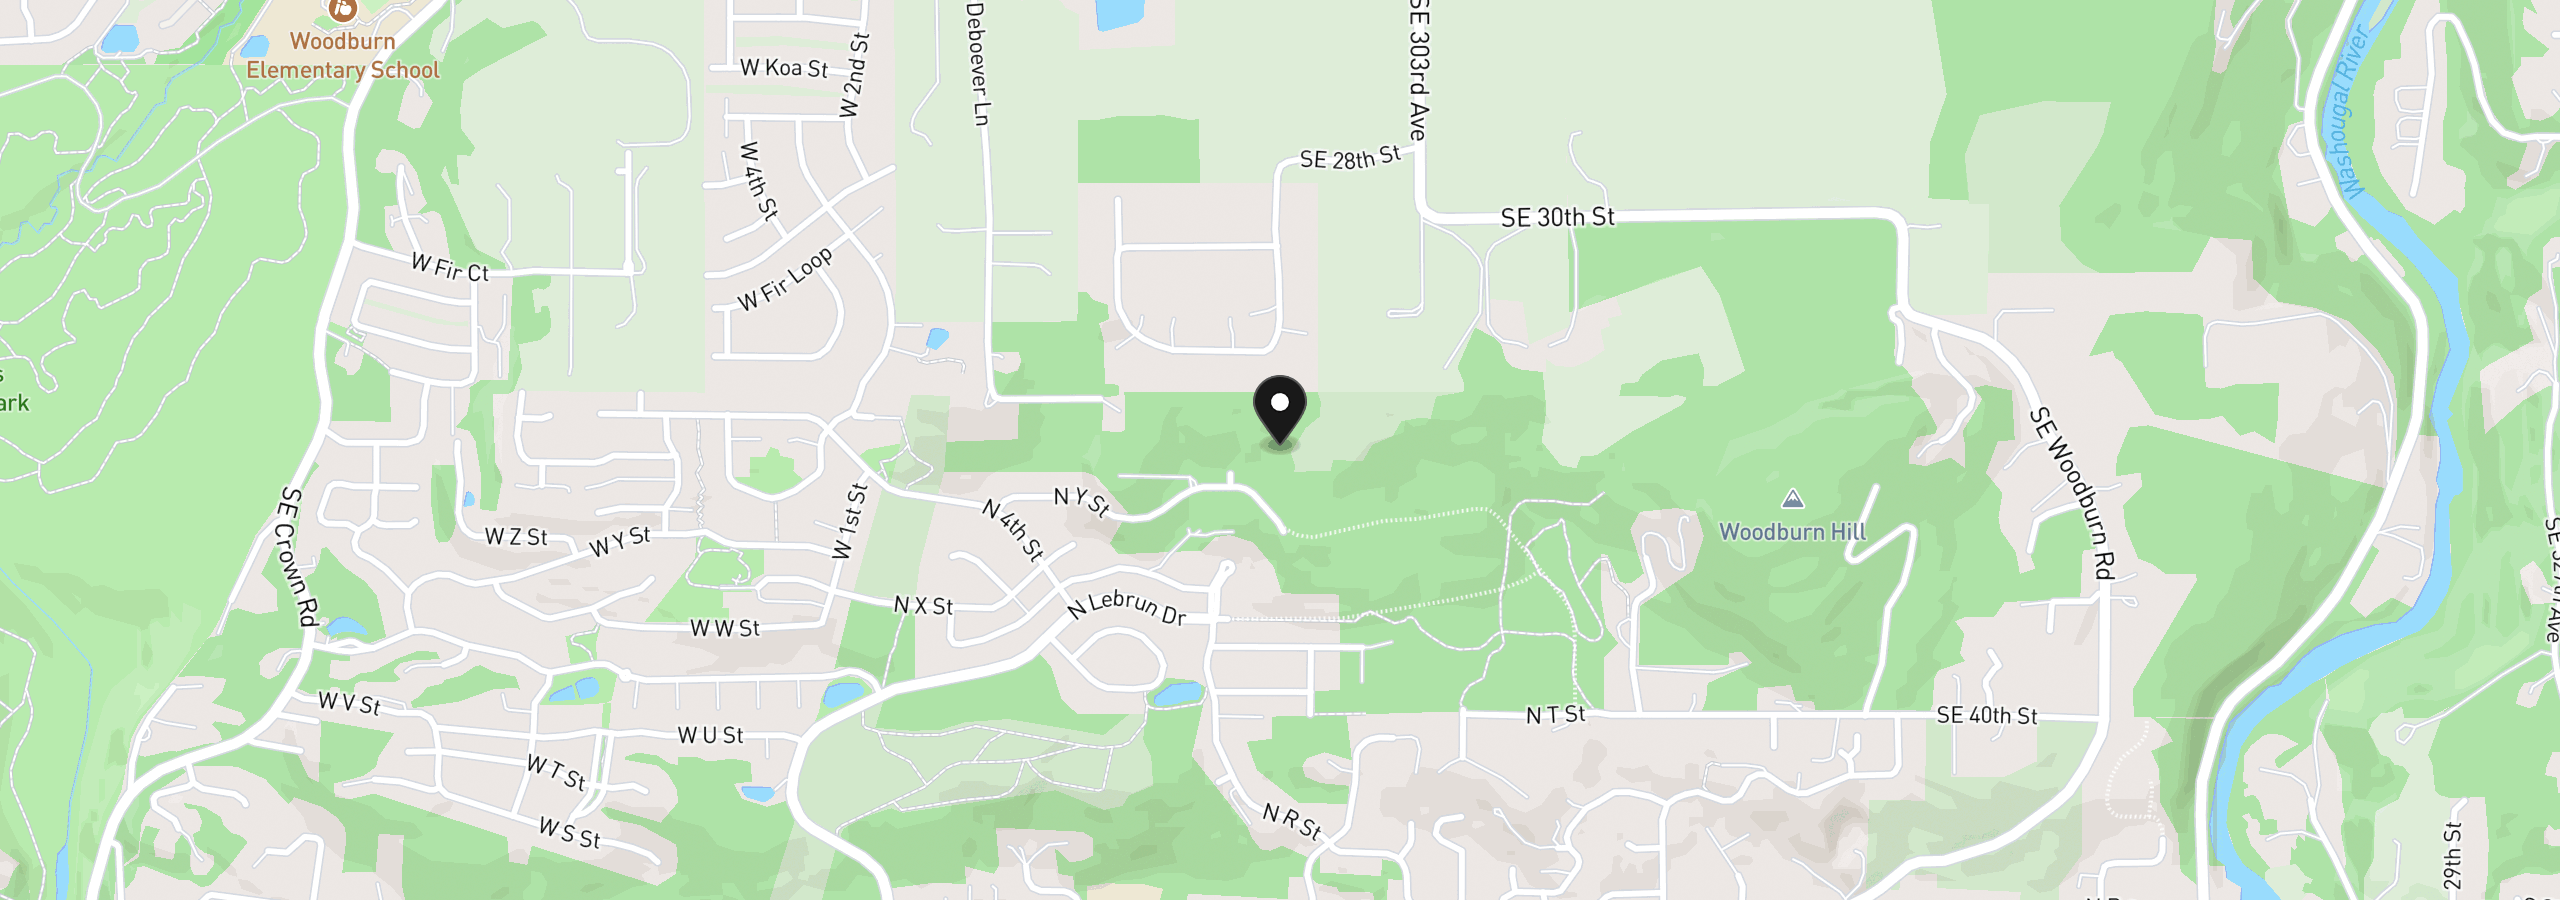
704 N Z St, Washougal, Wa 98671
Monthly payment estimate
$11,236 /mo
- Principal and interest
- $9,740
- Property tax (estimated)
- $1,372
- HOA dues
- $124
- Total
- $11,236
Estimate only, and not an offer of credit. Assumes 20% down ($365,999) and a 30-year fixed rate at 7.00%. Property tax is estimated at 0.90% of the purchase price, because this listing carries no assessed figure; Oregon assesses on a capped assessed value rather than the sale price, so the real bill will differ. Rates change daily. Insurance and mortgage insurance are not included. Speak to a lender for terms that apply to you.


