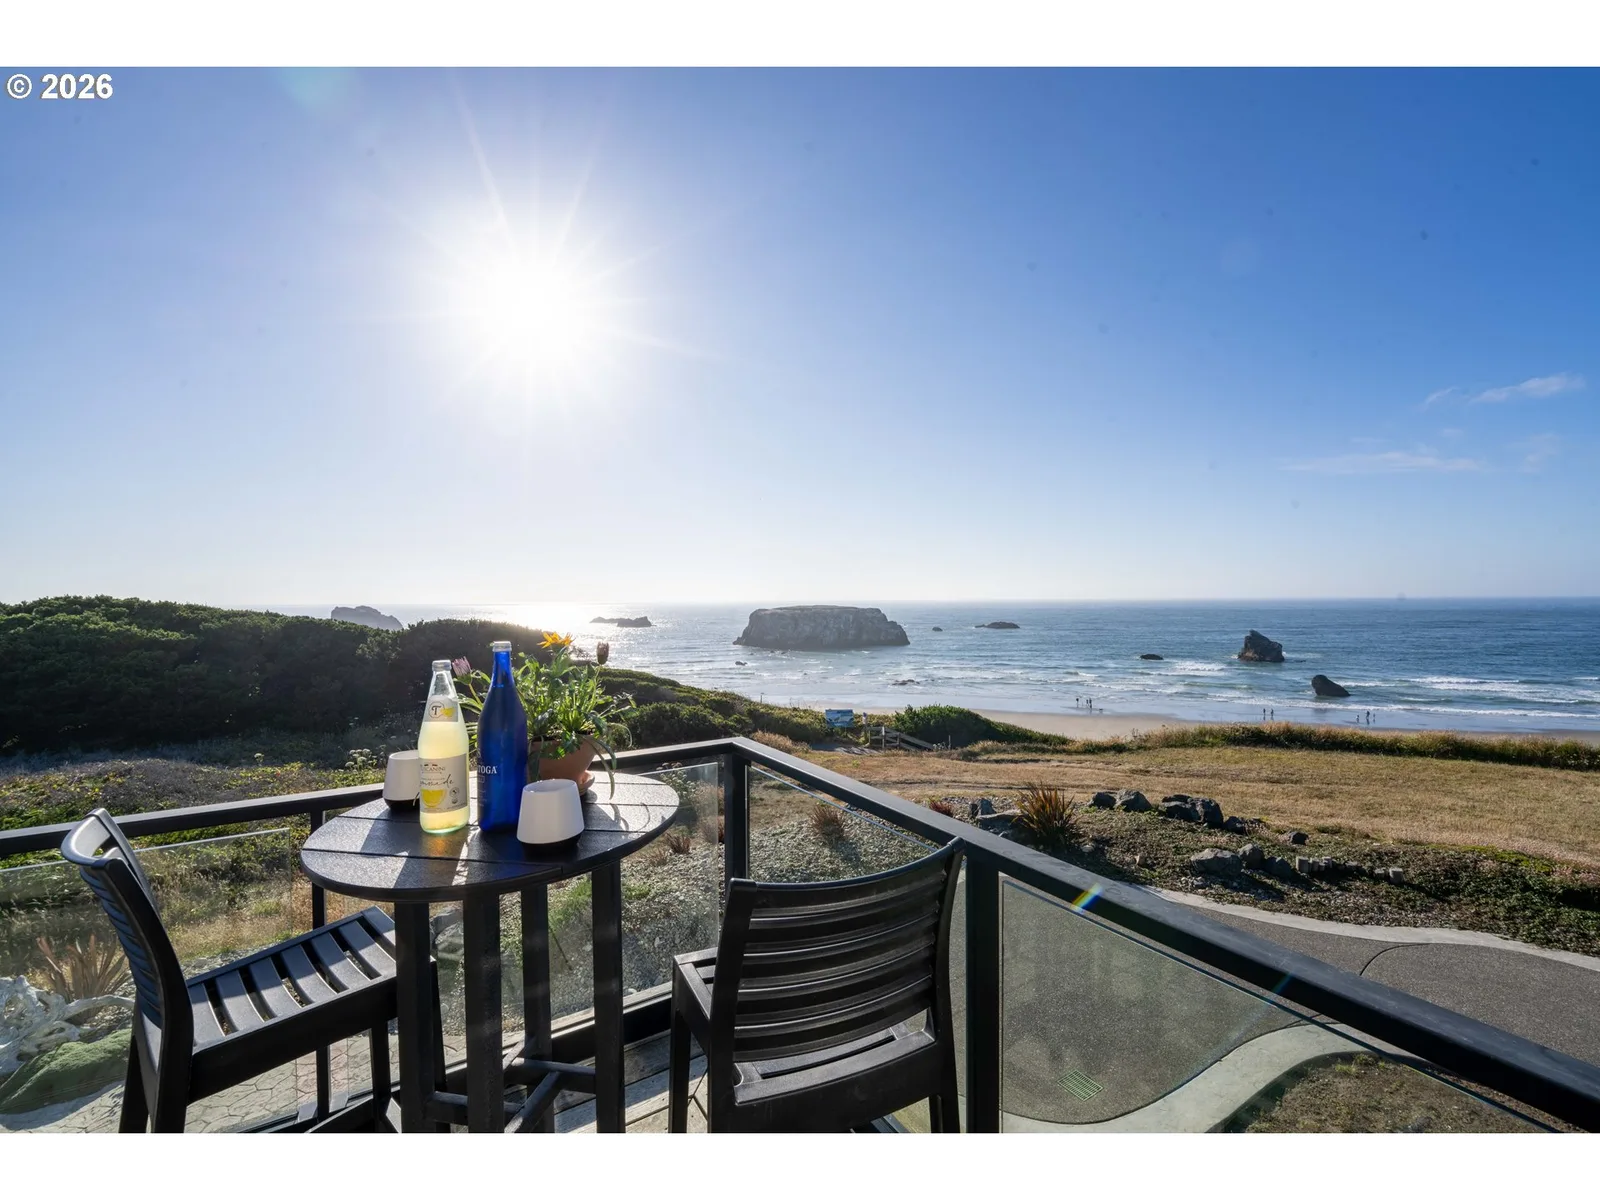
Photograph 1 of 34

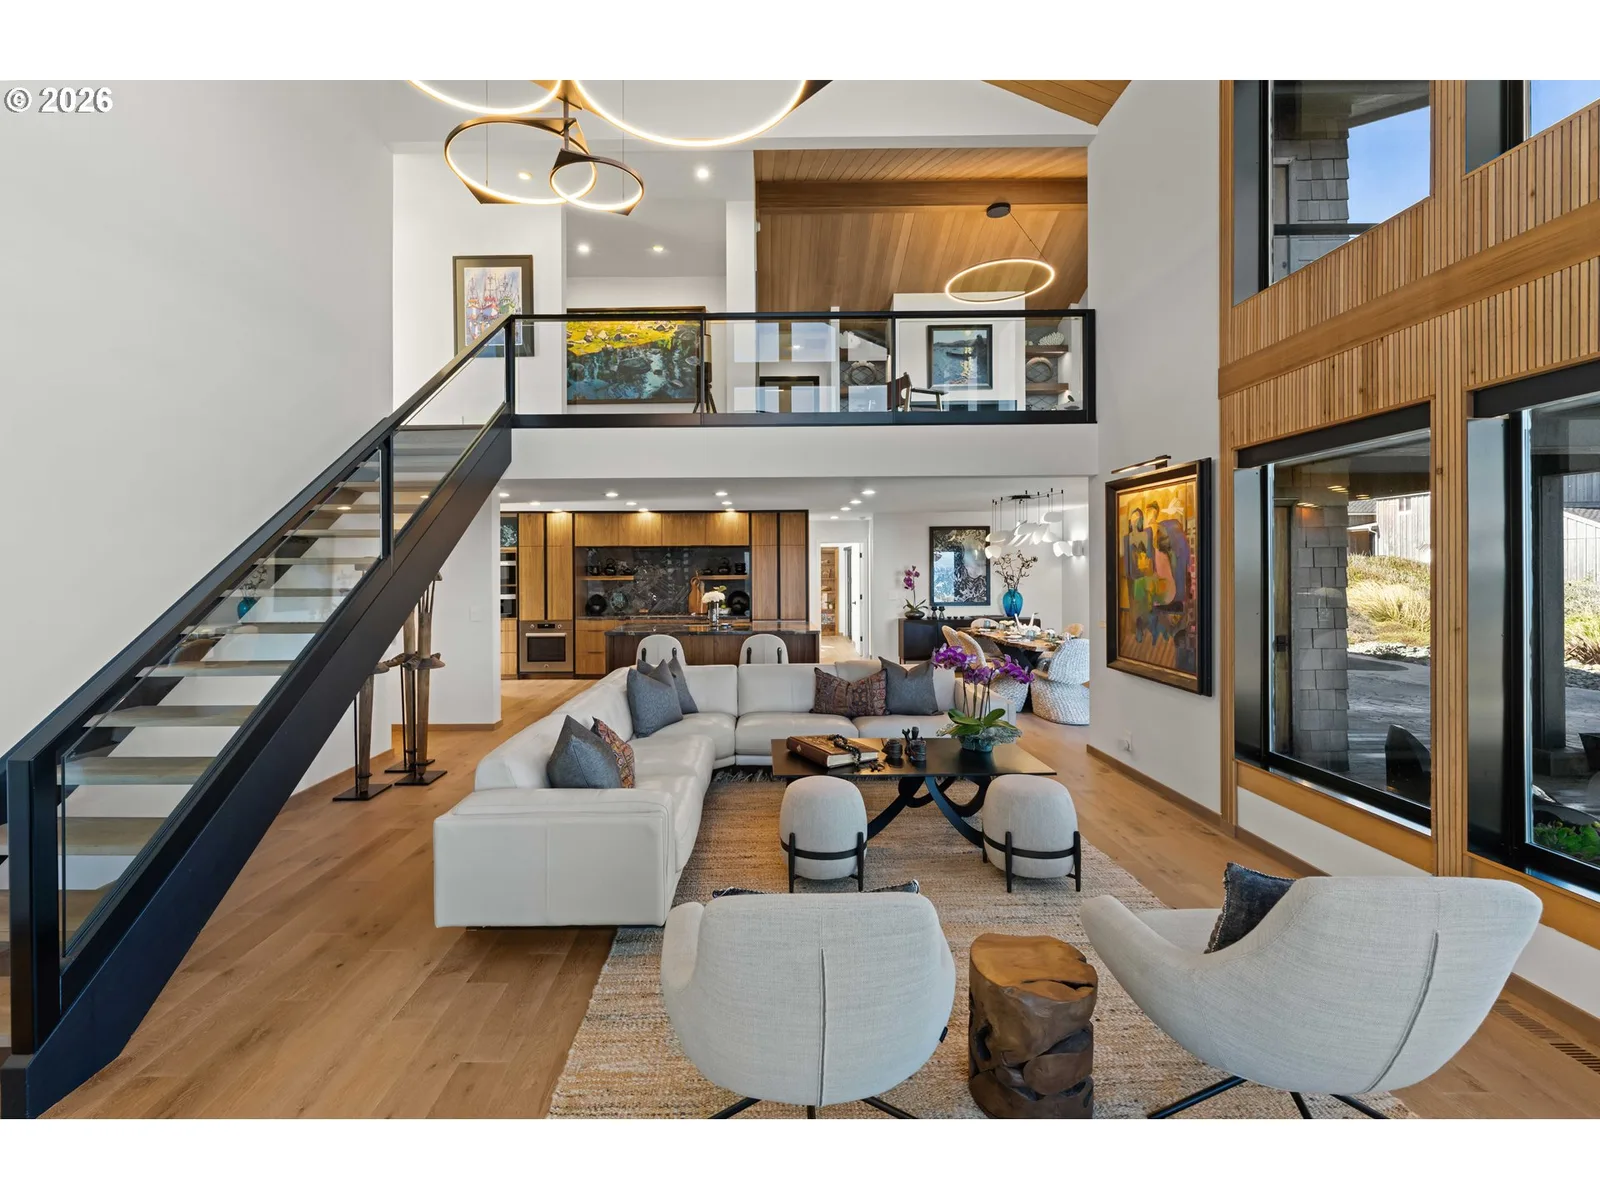
1495 8th St, Bandon
$3,850,000
Save
- Price per sqft
- $895.56
- Built in
- 1996
- Property size
- 4,299 sqft
- Lot size
- 10,454 sqft
- Property type
- Residential
- Days on market
- 64
Overview
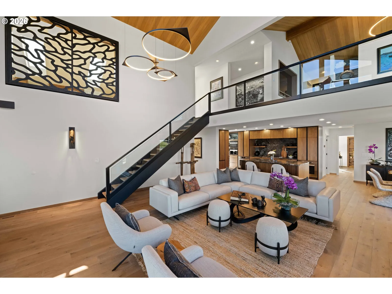
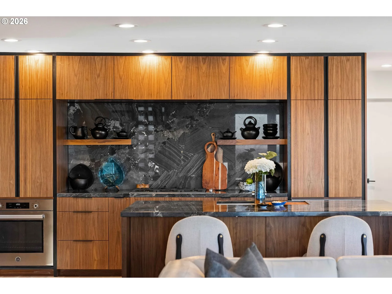
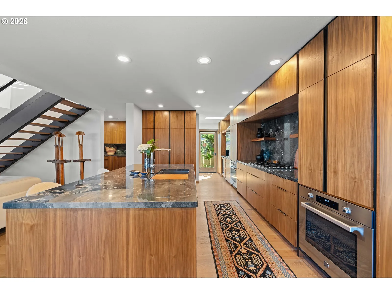
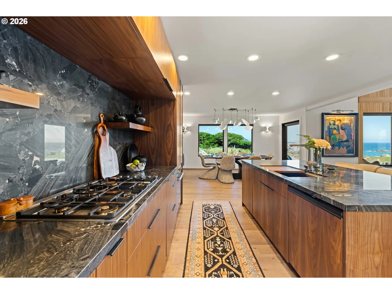
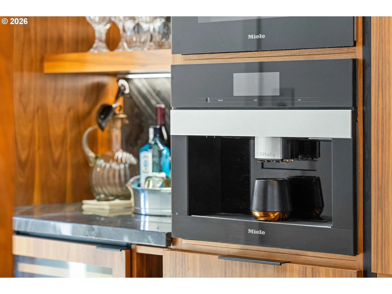
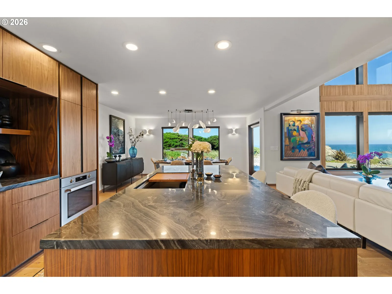
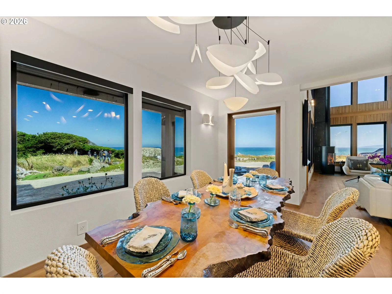
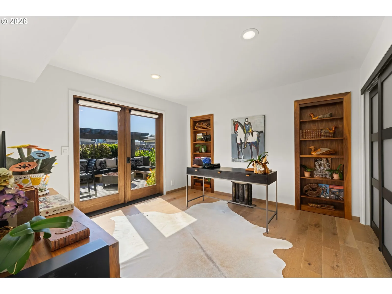
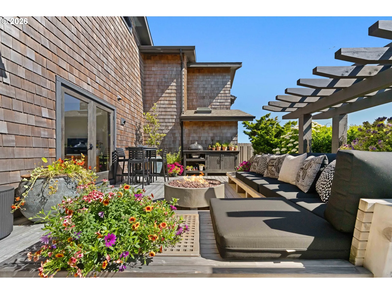
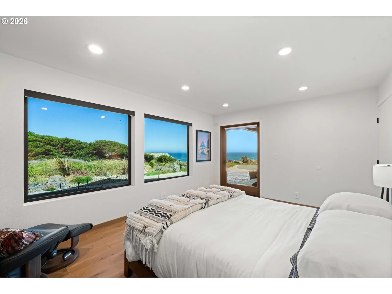
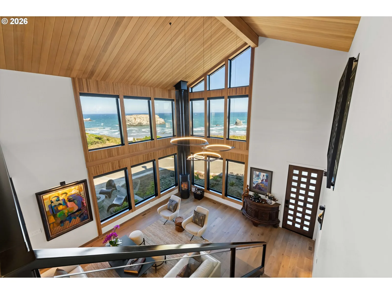
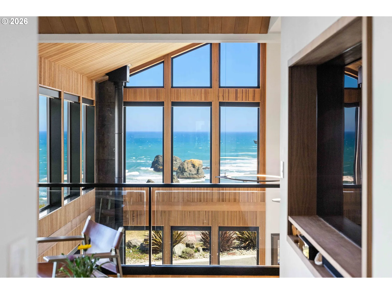
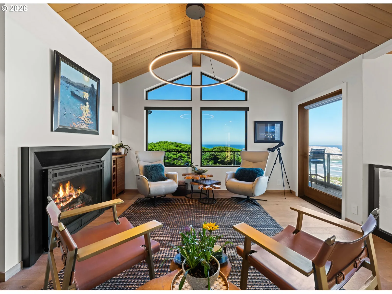
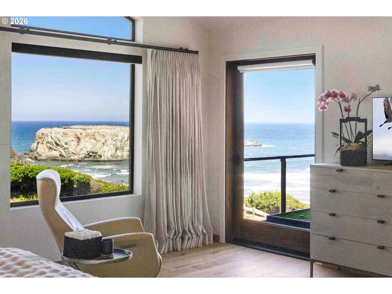
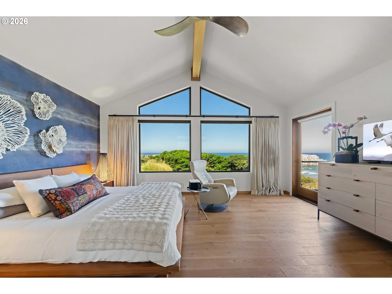
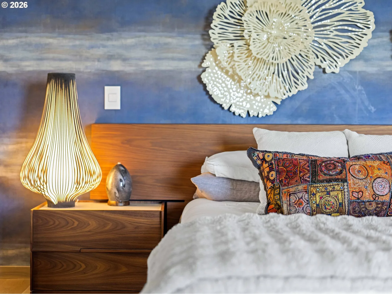
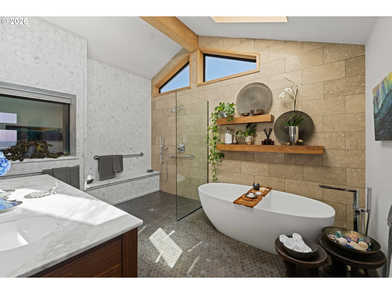
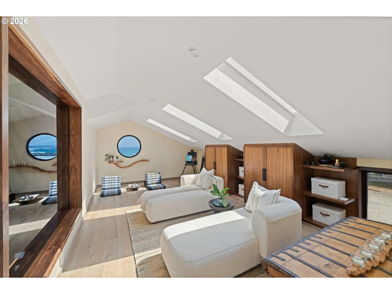
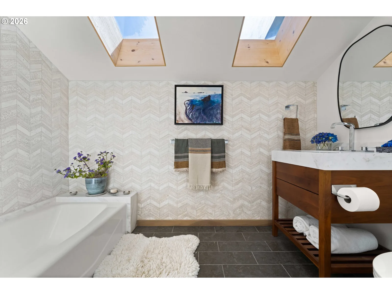
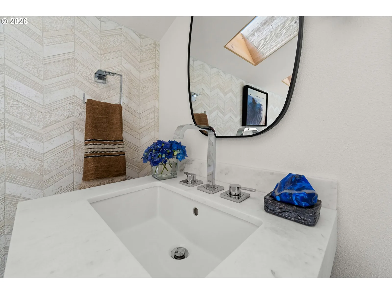
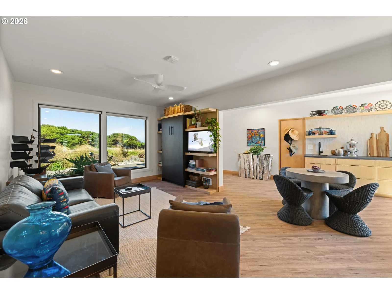
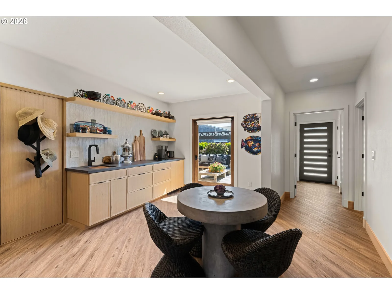
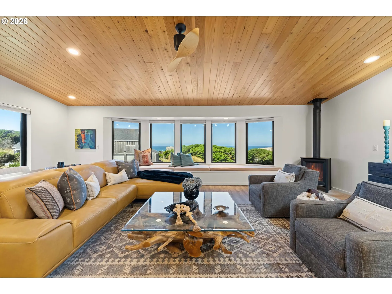
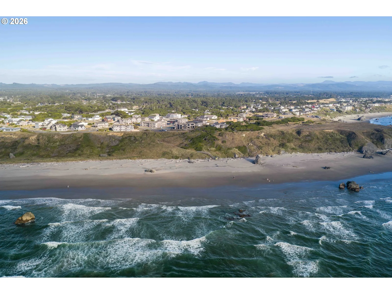
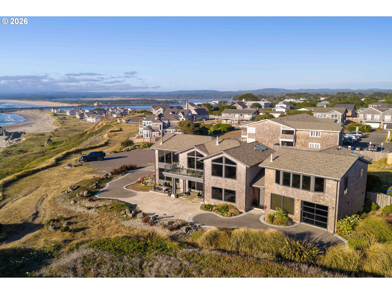
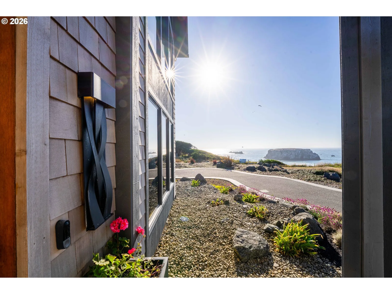
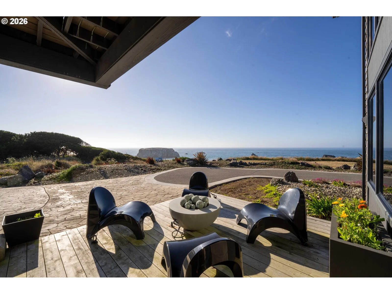
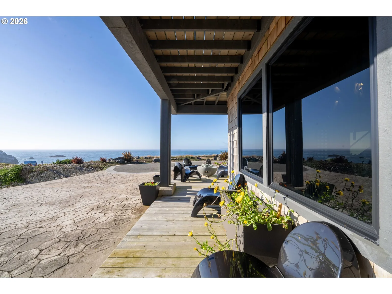
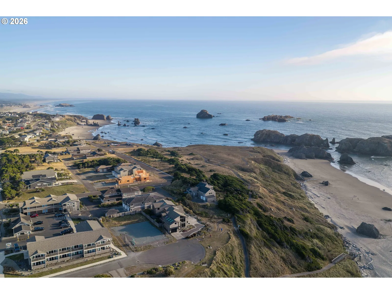
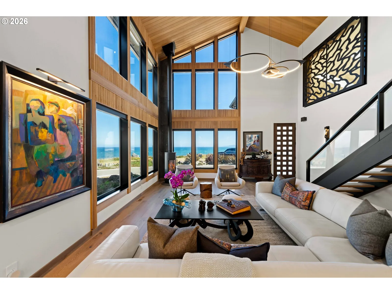
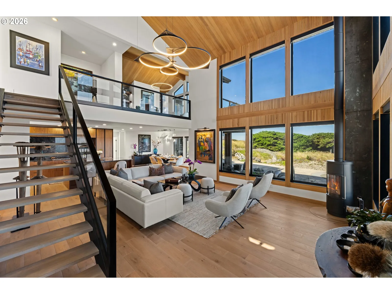
An extraordinary 6-bedroom, 5-bathroom, 4,299-square-foot oceanfront residence, meticulously reimagined by its architect-owner, where much of the home was renovated to the studs with uncompromising attention to craftsmanship, quality, and timeless design. Perched above the Pacific and overlooking the protected Oregon Islands National Wildlife Refuge, the home is a masterclass in understated luxury, where every room is thoughtfully oriented to celebrate the beauty of the coastline.Walls of glass blur the line between indoors and out, capturing sweeping ocean views, spectacular sunsets, and the mesmerizing rhythm of the surf. Rich natural materials create a warm, sophisticated palette that reflects the surrounding landscape. Walker Zanger marble, limestone, and custom mosaic tilework are complemented by clear heart cedar ceilings and beams, white oak flooring, and custom walnut trim and cabinetry. Every finish was thoughtfully selected, resulting in a home that is as timeless as it is beautiful.The chef's kitchen is designed for both everyday living and effortless entertaining, appointed with premium Bertazzoni and Miele appliances, a well-equipped butler's pantry, and abundant storage. A residential elevator and an attached, fully furnished two-level guest casita provide exceptional comfort and flexibility for hosting family and friends.Designed to embrace the spectacular coastal setting, the outdoor living spaces feature custom cedar pergolas, a well-appointed outdoor kitchen, built-in fire pits, and inviting gathering areas designed to enjoy the sights and sounds of the Pacific in every season.This is more than a waterfront home. It is an extraordinary coastal retreat where exceptional architecture, enduring craftsmanship, and one of the Oregon Coast's most spectacular settings come together to create a truly unforgettable living experience.
Details
Interior
- Interior features
- Ceiling Fan, Dual Flush Toilet, Elevator, Garage Door Opener, Hardwood Floors, High Ceilings, High Speed Internet, Laundry, Marble, Murphy Bed, Separate Living Quarters / Apartment / Aux Living Unit, Skylight, Soaking Tub, Sound System, Vaulted Ceiling, Washer / Dryer, Wood Floors
- Appliances
- Built-in Range, Built-in Refrigerator, Dishwasher, Disposal, Double Oven, Gas Appliances, Instant Hot Water, Island, Marble, Microwave, Pantry, Range Hood, Stainless Steel Appliance
- Fireplace
- Yes
- Fireplaces
- 3
- Fireplace description
- Propane, Wood Burning
- Cooling
- Yes
- Cooling description
- Heat Pump
- Heating
- Yes
- Heating description
- Heat Pump, Wood Stove
- Windows
- Double Pane Windows
Exterior and lot
- Lot size
- 10,454 sqft
- Exterior features
- Covered Arena, Deck, Fenced, Fire Pit, Gas Hookup, Guest Quarters, Outdoor Fireplace, Patio, Porch, Second Garage, Second Residence
- Lot features
- Cul-de-sac, Level, Ocean Beach ¼ Mile or Less
- Architectural style
- Two Stories, NW Contemporary
- Roof
- Composition
- View
- Yes
- View description
- Ocean, Park / Greenbelt
Utilities
- Sewer
- Public Sewer
- Water source
- Public Water
Parking
- Garage spaces
- 2
- Parking
- Driveway
- Total parking
- 2
Schools
- High school
- Bandon
- Middle school
- Harbor Lights
- Elementary school
- Ocean Crest
Location
- City
- Bandon
- County
- Coos
- Zoning
- CD-1
Taxes and dues
- Annual taxes
- $10,661 (2025)
Location
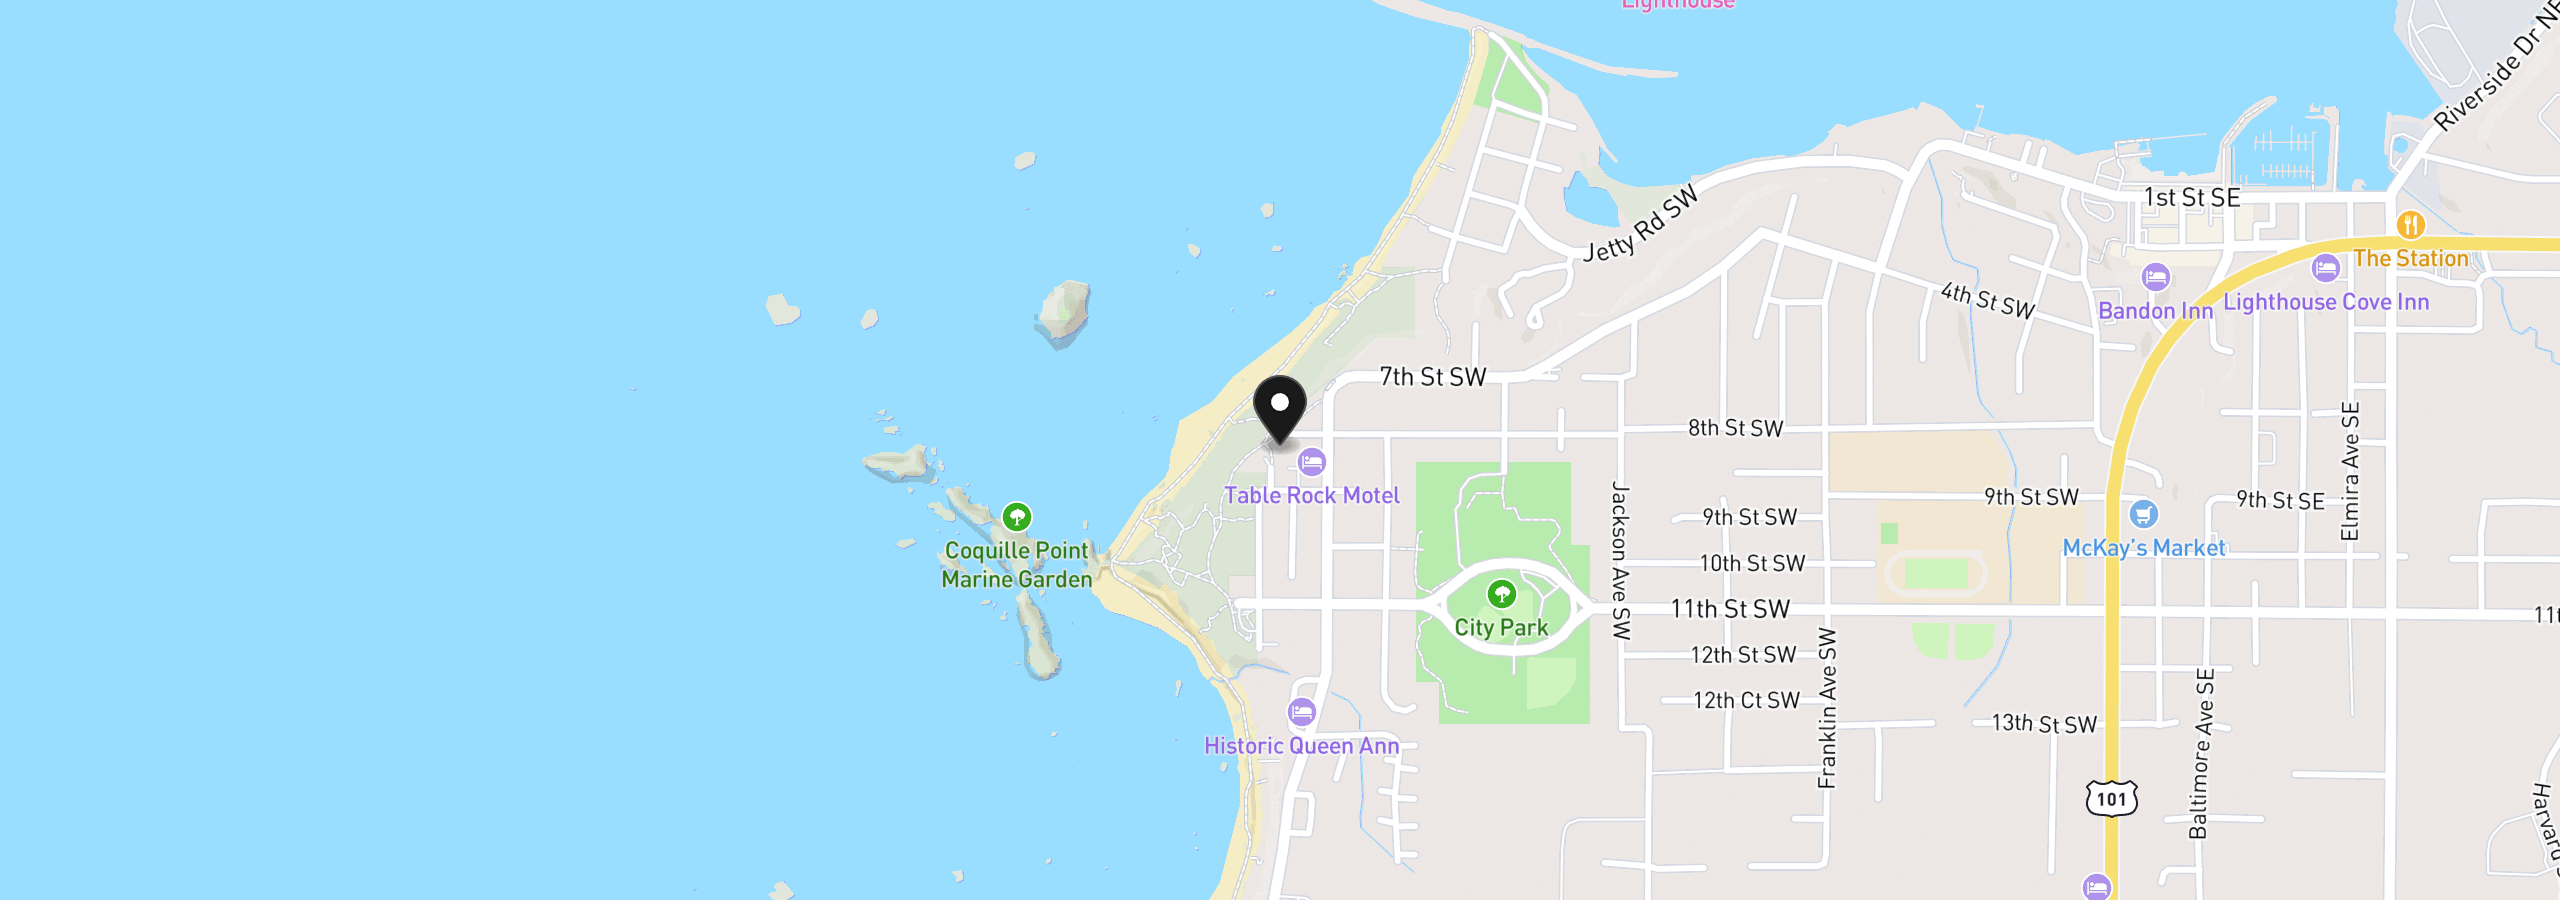
1495 8th St, Bandon, OR 97411
Monthly payment estimate
$21,380 /mo
- Principal and interest
- $20,491
- Property tax (2025)
- $888
- Total
- $21,380
Estimate only, and not an offer of credit. Assumes 20% down ($770,000) and a 30-year fixed rate at 7.00%. Property tax is the assessed annual amount from the listing, divided by twelve. Rates change daily. Insurance and mortgage insurance are not included. Speak to a lender for terms that apply to you.