Photograph 1 of 48
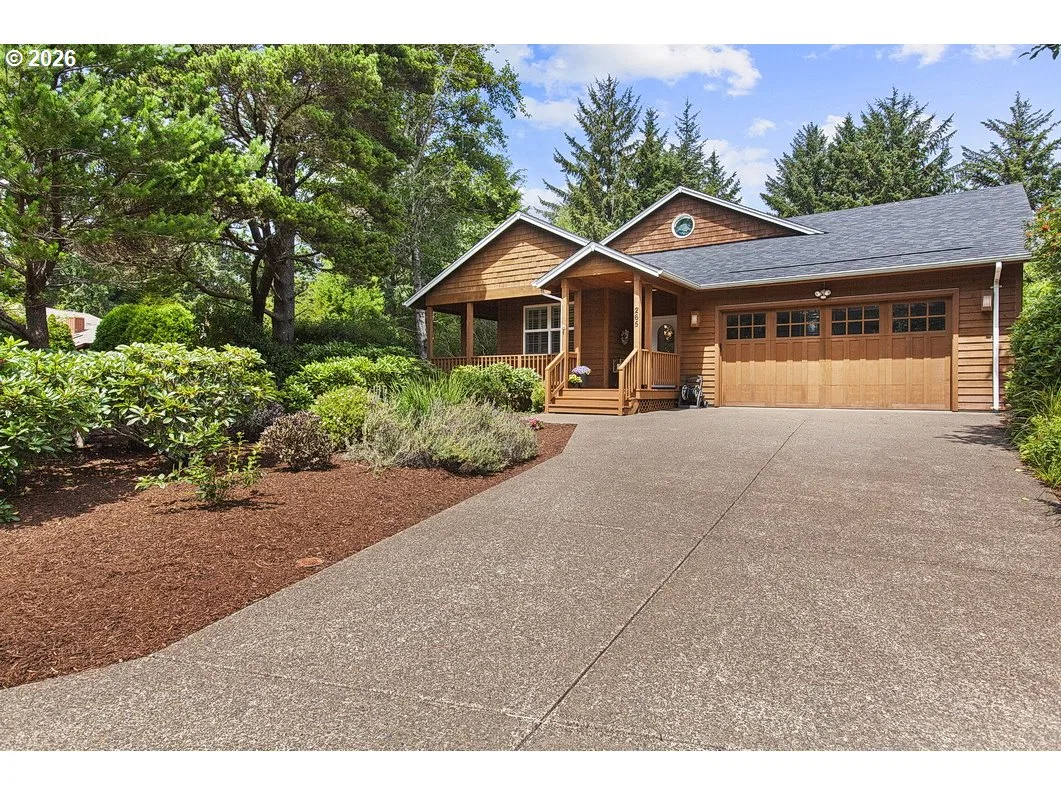
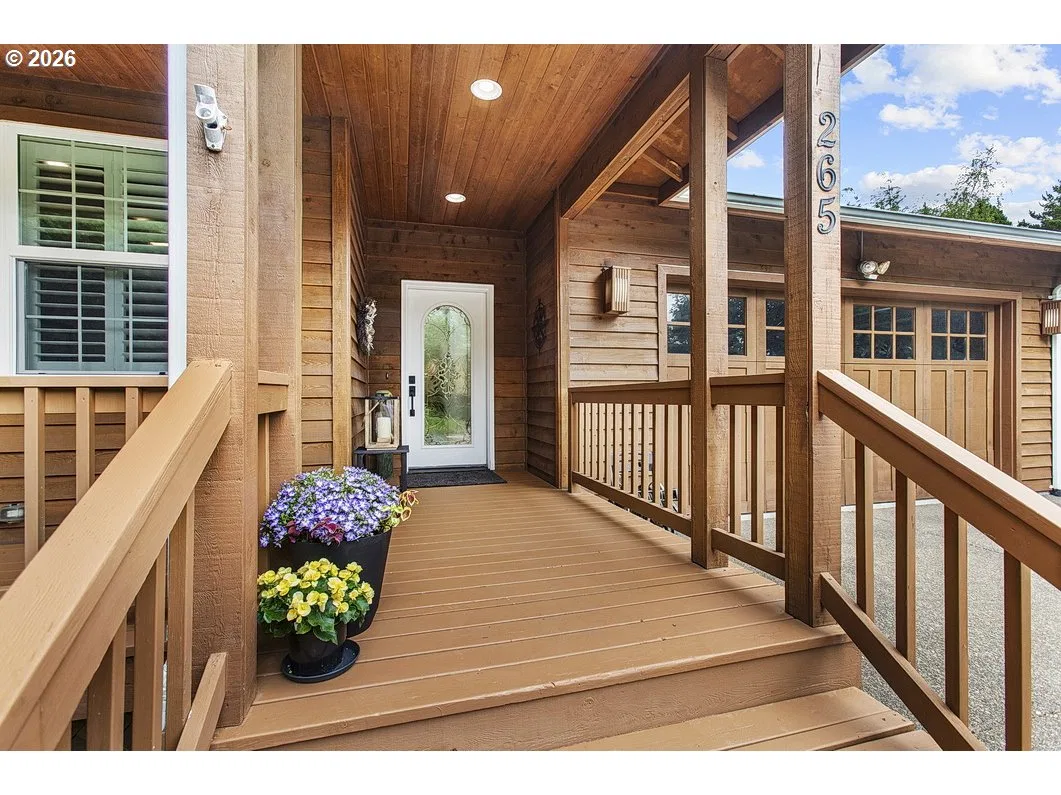
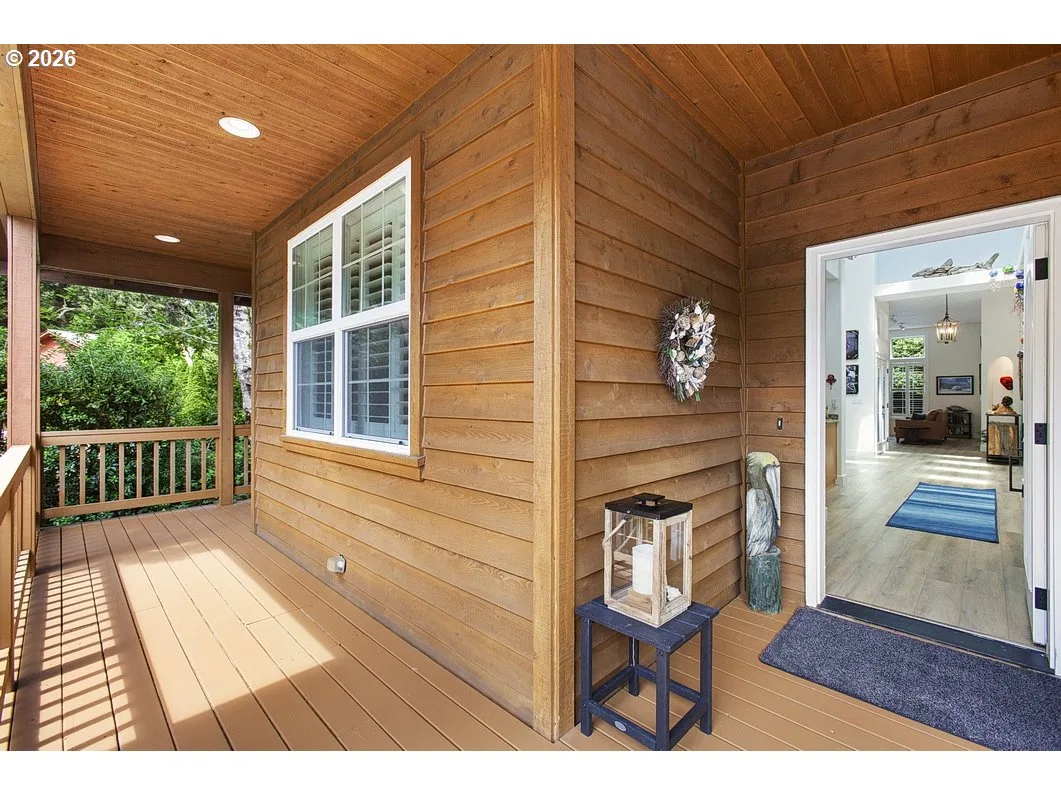
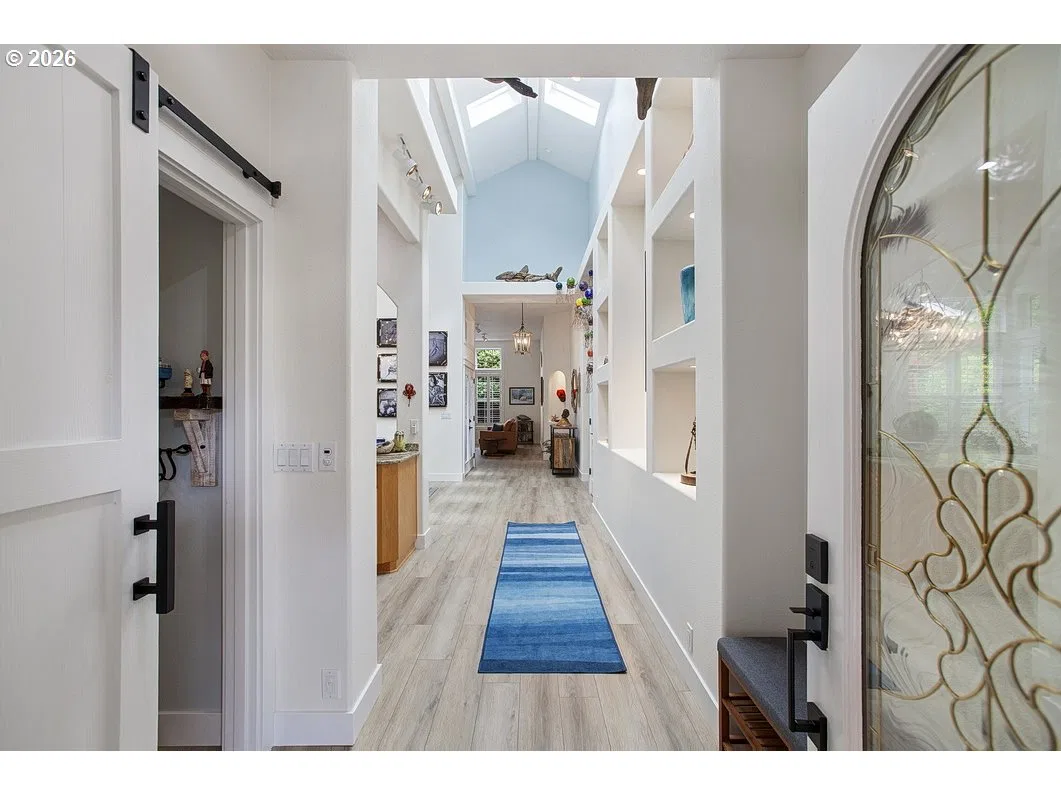
265 SW Shining Mist, Depoe Bay
$699,900
Save
- Price per sqft
- $392.54
- Built in
- 2003
- Property size
- 1,783 sqft
- Property type
- Residential
- Days on market
- 60
Overview
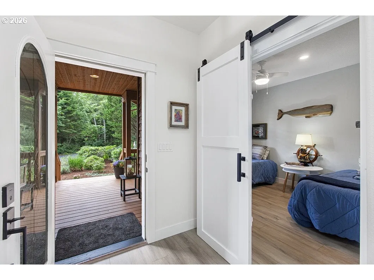
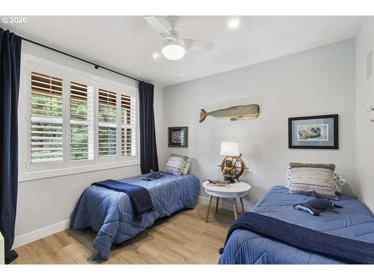
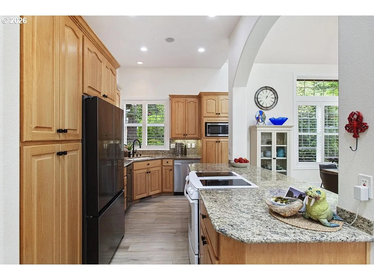
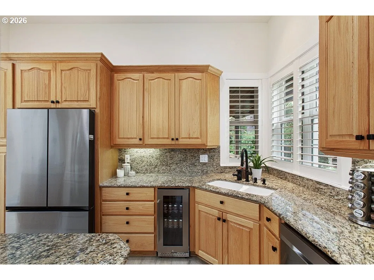
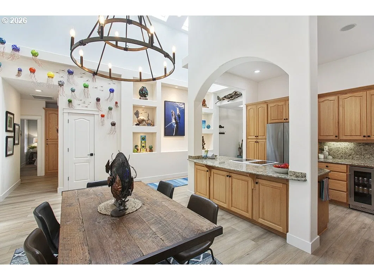
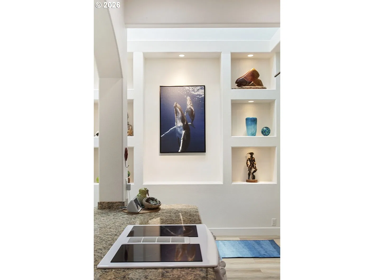
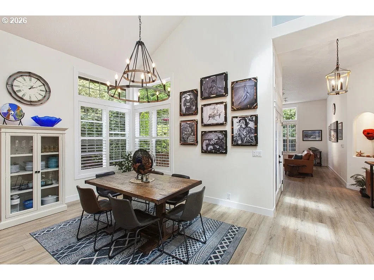
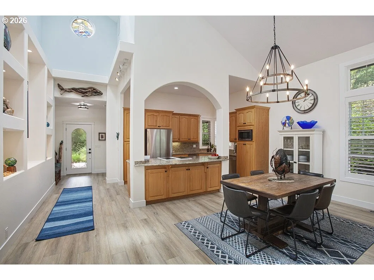
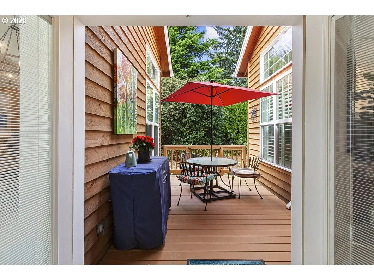
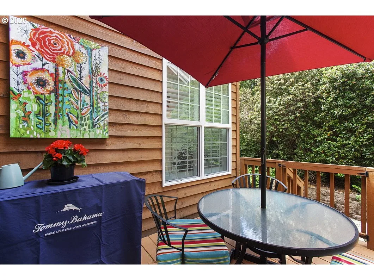
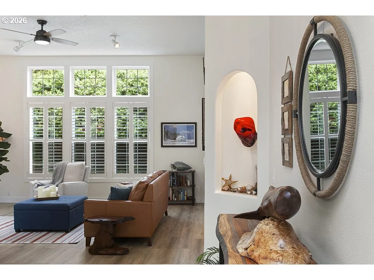
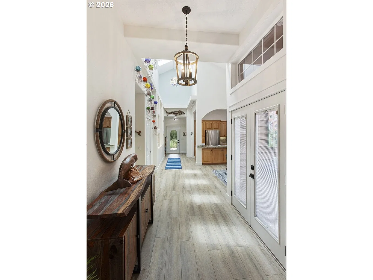
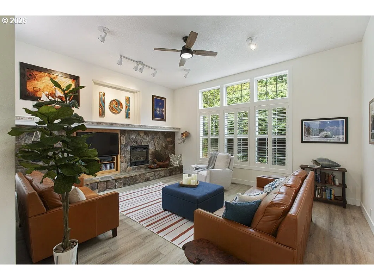
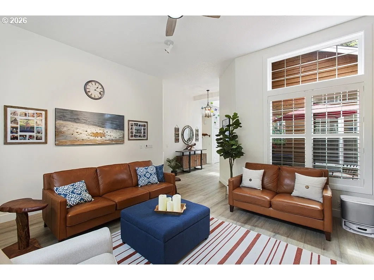
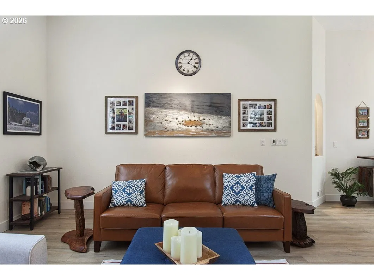
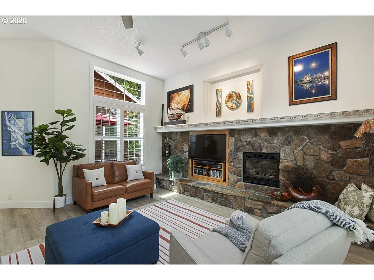
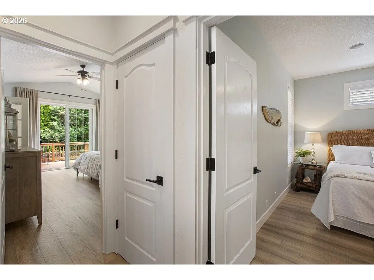
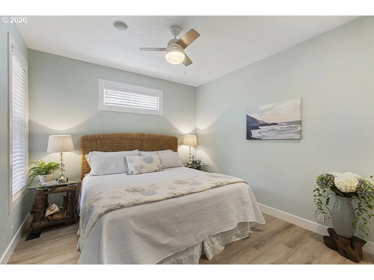
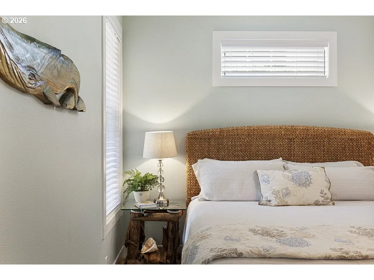
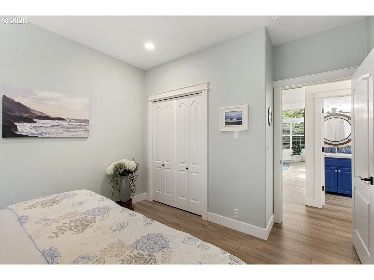
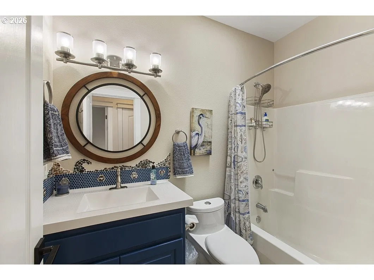
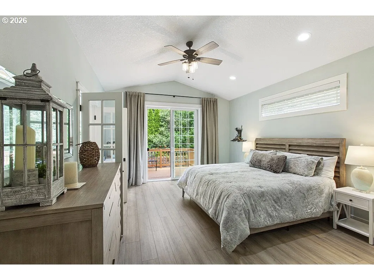
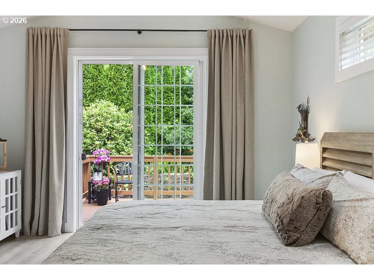
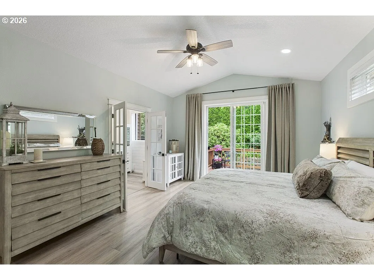
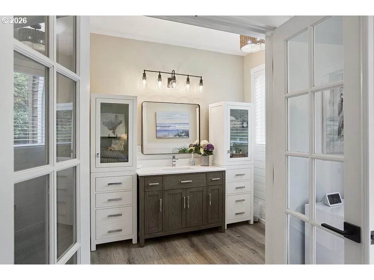
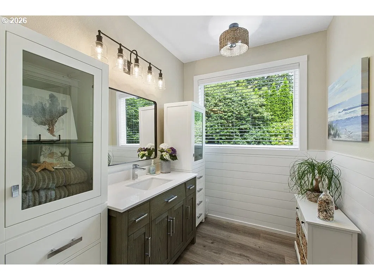
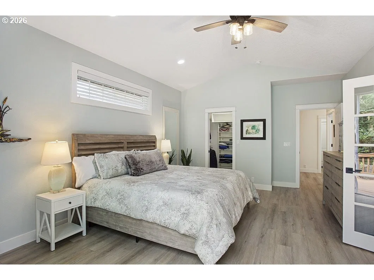
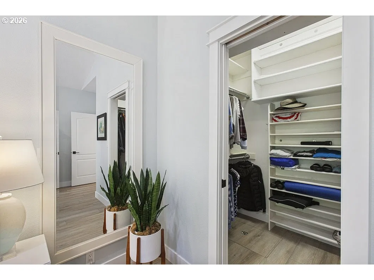
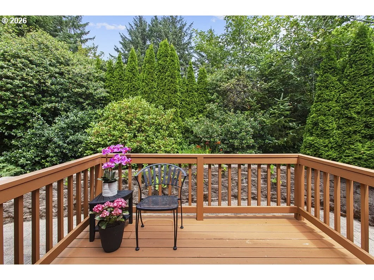
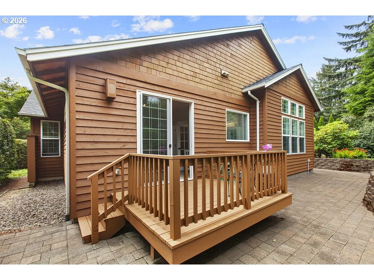
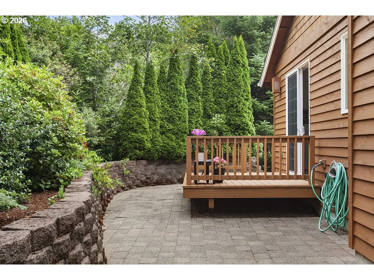
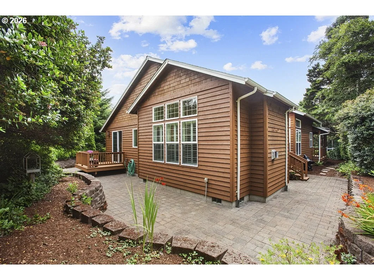
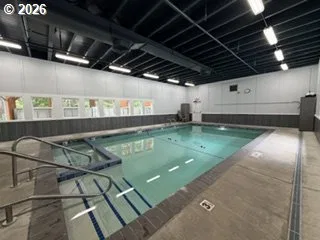
Just a four-minute stroll leads to the spectacular oceanfront boardwalk, where you'll experience breathtaking sunsets, dramatic coastal cliffs, seasonal whale watching, and panoramic Pacific Ocean views. Residents of Little Whale Cove enjoy resort-style amenities including a recreation center with an indoor swimming pool, hot tub, fitness center, indoor and outdoor tennis and pickleball courts, library, conference room, kitchen, and year-round social activities. Explore over three miles of scenic walking and biking trails winding through lush coastal forests and the historic cinder cone landscape, leading to the community's private freshwater beach, AKA Little Whale Cove.Nestled among the towering evergreens in the extremely sought-after gated community of Little Whale Cove, this beautifully updated cedar-sided home offers the perfect blend of coastal serenity, modern comfort, and exceptional amenities throughout the community. Thoughtfully maintained and upgraded, the home features a brand-new Malarkey 30-year roof with transferable warranty, nine new remote-operated skylights, luxury vinyl plank flooring throughout, updated lighting, and a remodeled primary bathroom. The kitchen shines with new stainless steel appliances, including a refrigerator, dishwasher, microwave, beverage refrigerator, and convenient pull-out shelving.Natural light fills the home through expansive windows and skylights, highlighting the stunning wall-to-wall stone fireplace, custom art niches with accent lighting, and inviting living spaces designed for both relaxation and entertaining. The private primary suite opens to a peaceful paver courtyard surrounded by mature trees and natural landscaping, creating an ideal retreat for morning coffee, evening gatherings, or your pets to enjoy.Whether you're searching for a full-time residence or a luxurious coastal getaway, this exceptional home offers the best of Oregon Coast living in one of Depoe Bay's most desirable communities.
Details
Interior
- Interior features
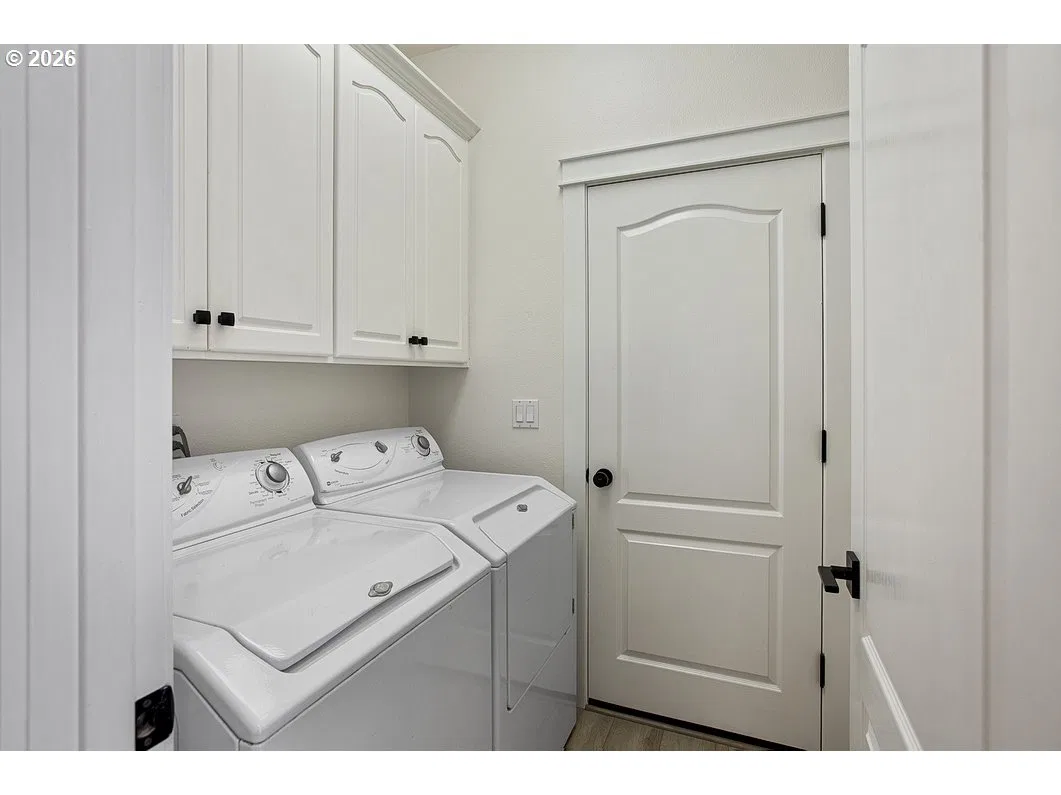
- Garage Door Opener, Granite, High Ceilings, Laundry, Luxury Vinyl Plank, Skylight, Vaulted Ceiling, Vinyl Floor, Washer / Dryer
- Appliances
- Dishwasher, Disposal, Down Draft, Free Standing Refrigerator, Granite, Microwave, Plumbed For Ice Maker, Solid Surface Countertop, Stainless Steel Appliance, Water Purifier, Wine Cooler
- Fireplace
- Yes
- Fireplaces
- 1
- Fireplace description
- Gas
- Cooling
- No
- Cooling description
- None
- Heating
- Yes
- Heating description
- Forced Air
- Windows
- Double Pane Windows, Vinyl Frames
Exterior and lot
- Exterior features
- Deck, Patio, Porch, Private Road
- Lot features
- Gated, Level, Private Road, Trees
- Architectural style
- One Story, Ranch
- Roof
- Composition
- View
- Yes
- View description
- Trees / Woods
Utilities
- Sewer
- Public Sewer
- Water source
- Public Water
Parking
- Garage spaces
- 2
- Parking
- Driveway
- Total parking
- 2
Schools
- High school
- Newport
- Middle school
- Taft
- Elementary school
- Oceanlake
Location
- City
- Depoe Bay
- County
- Lincoln
- Zoning
- R-4
- Subdivision
- LITTLE WHALE COVE
Taxes and dues
- Annual taxes
- $5,799 (2025)
- HOA dues
- $251 / month
Location
265 SW Shining Mist, Depoe Bay, OR 97341

Monthly payment estimate
$4,459 /mo
- Principal and interest
- $3,725
- Property tax (2025)
- $483
- HOA dues
- $251
- Total
- $4,459
Estimate only, and not an offer of credit. Assumes 20% down ($139,980) and a 30-year fixed rate at 7.00%. Property tax is the assessed annual amount from the listing, divided by twelve. Rates change daily. Insurance and mortgage insurance are not included. Speak to a lender for terms that apply to you.