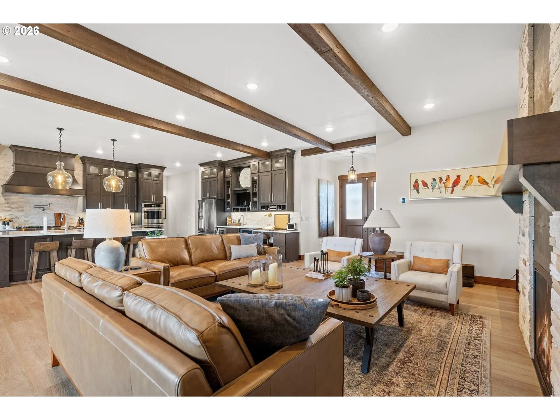
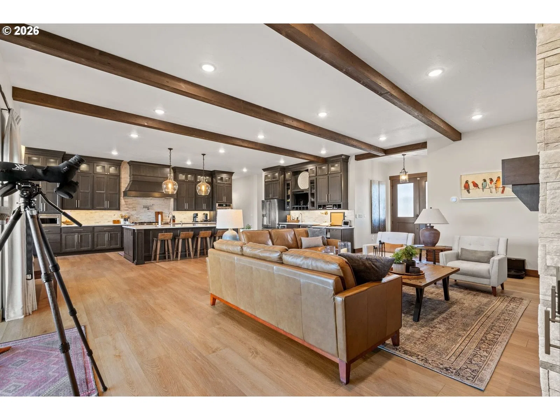
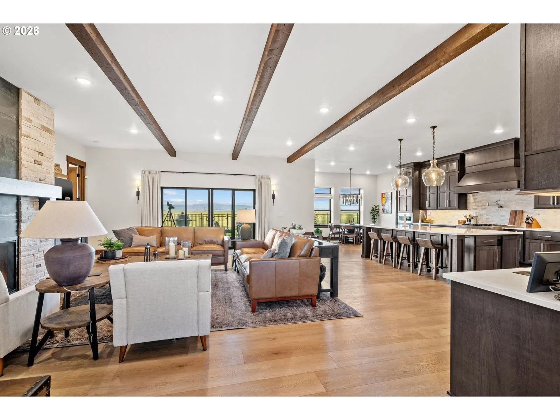
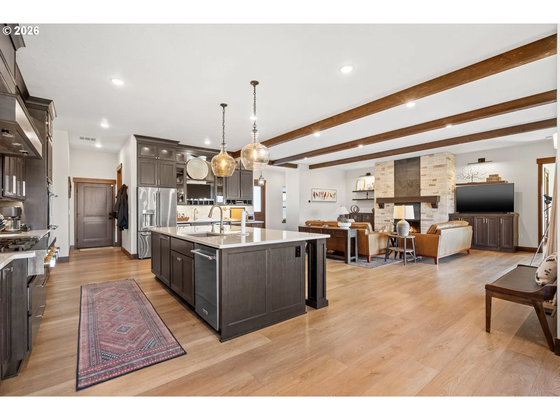
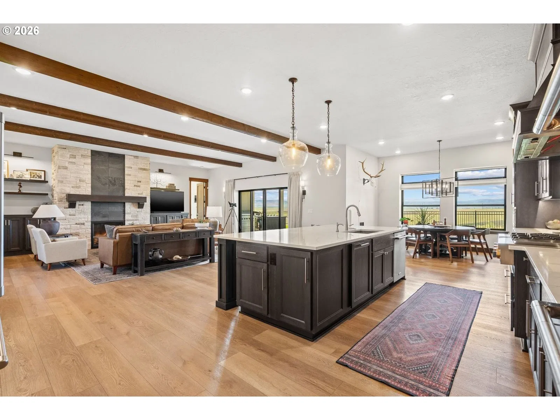
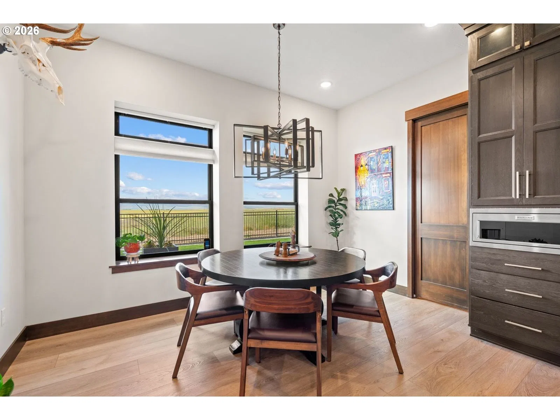
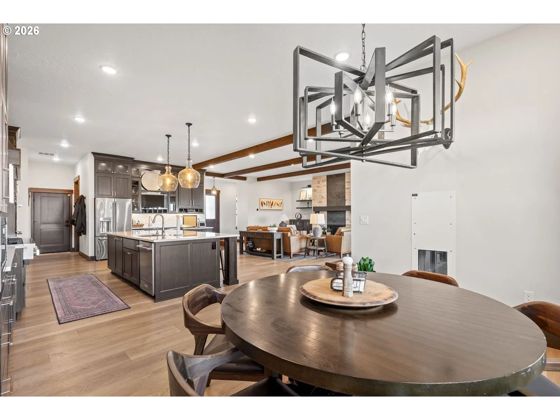
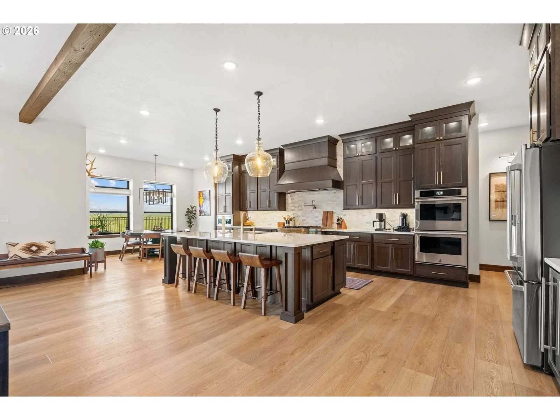
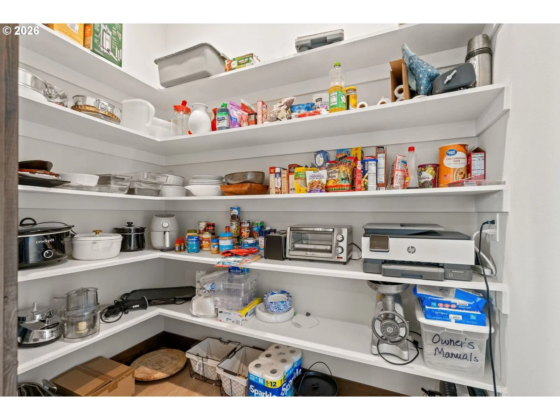
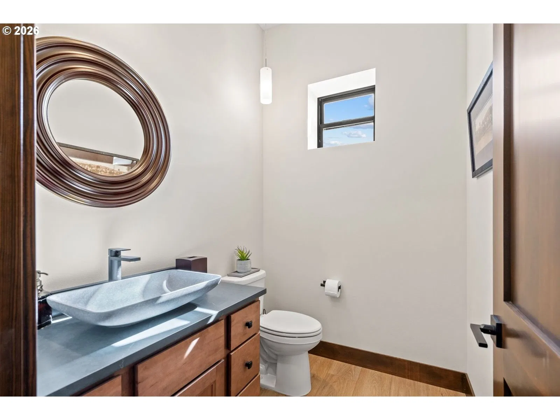
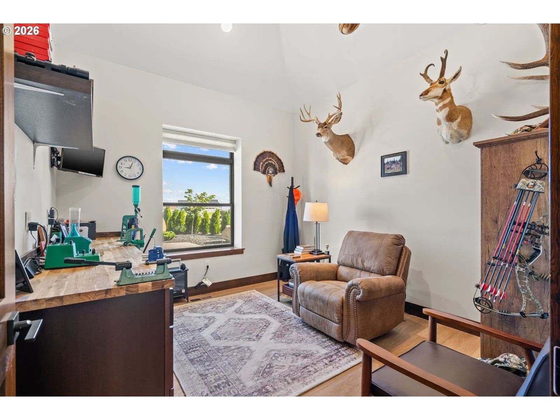
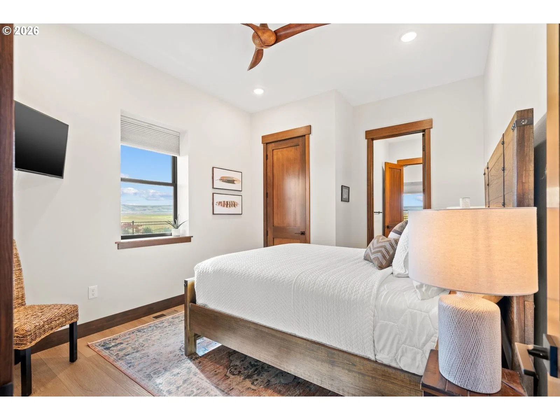
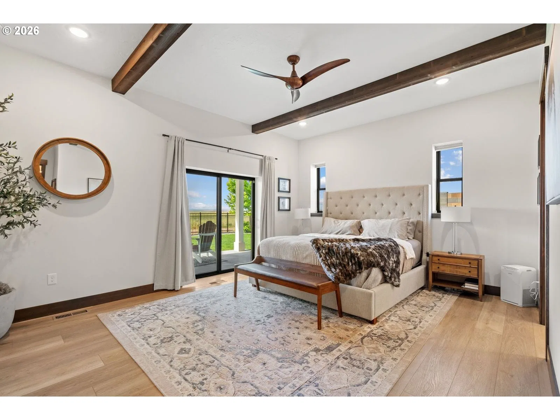
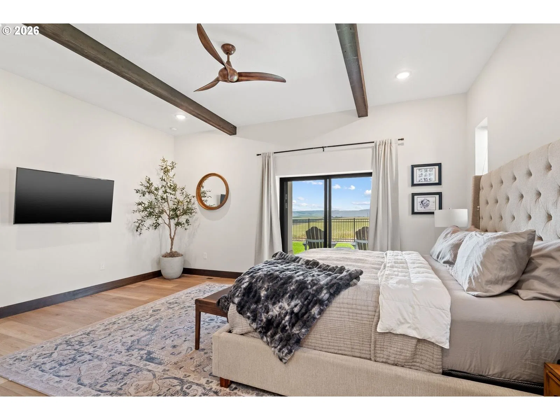
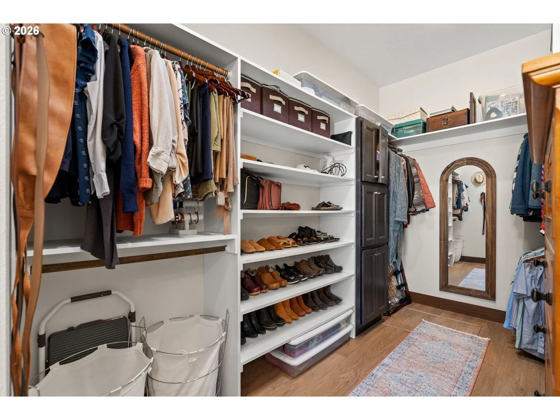
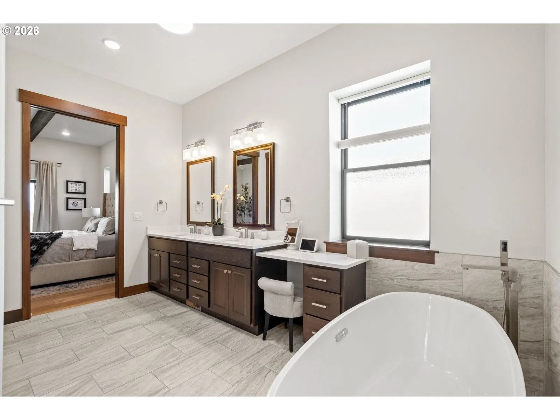
Photograph 1 of 48

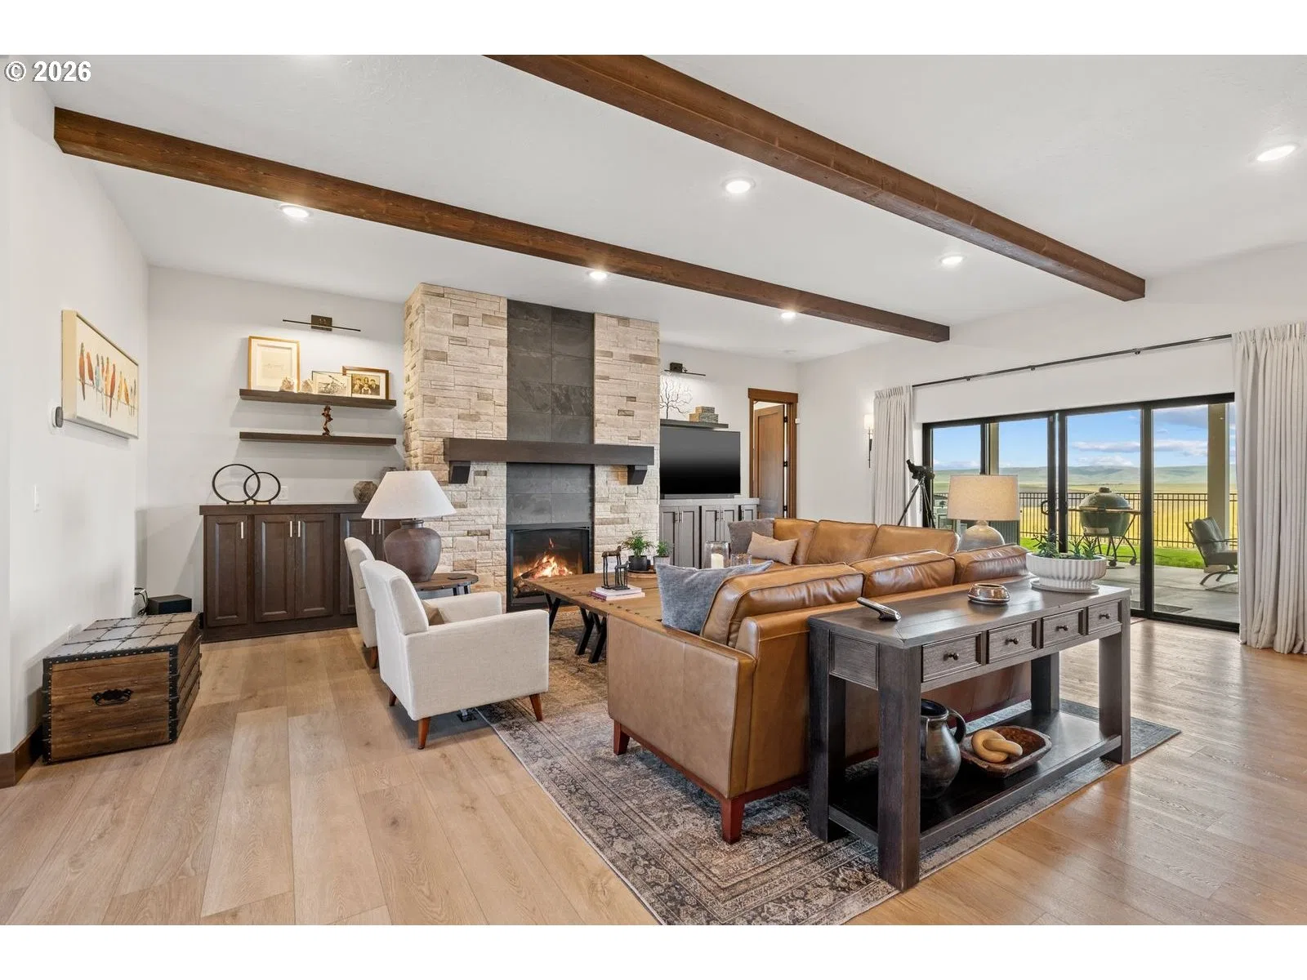
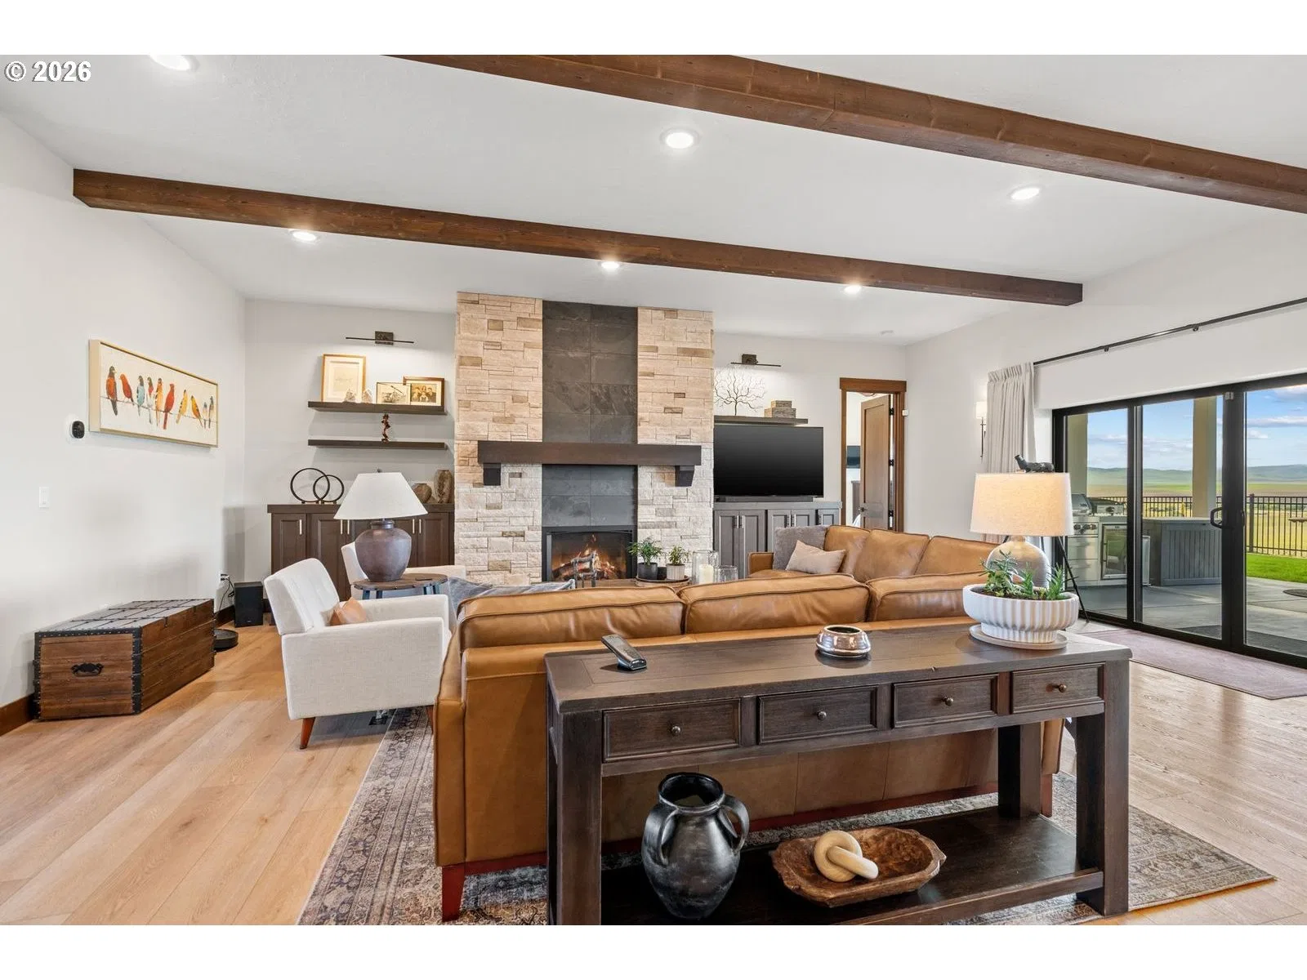
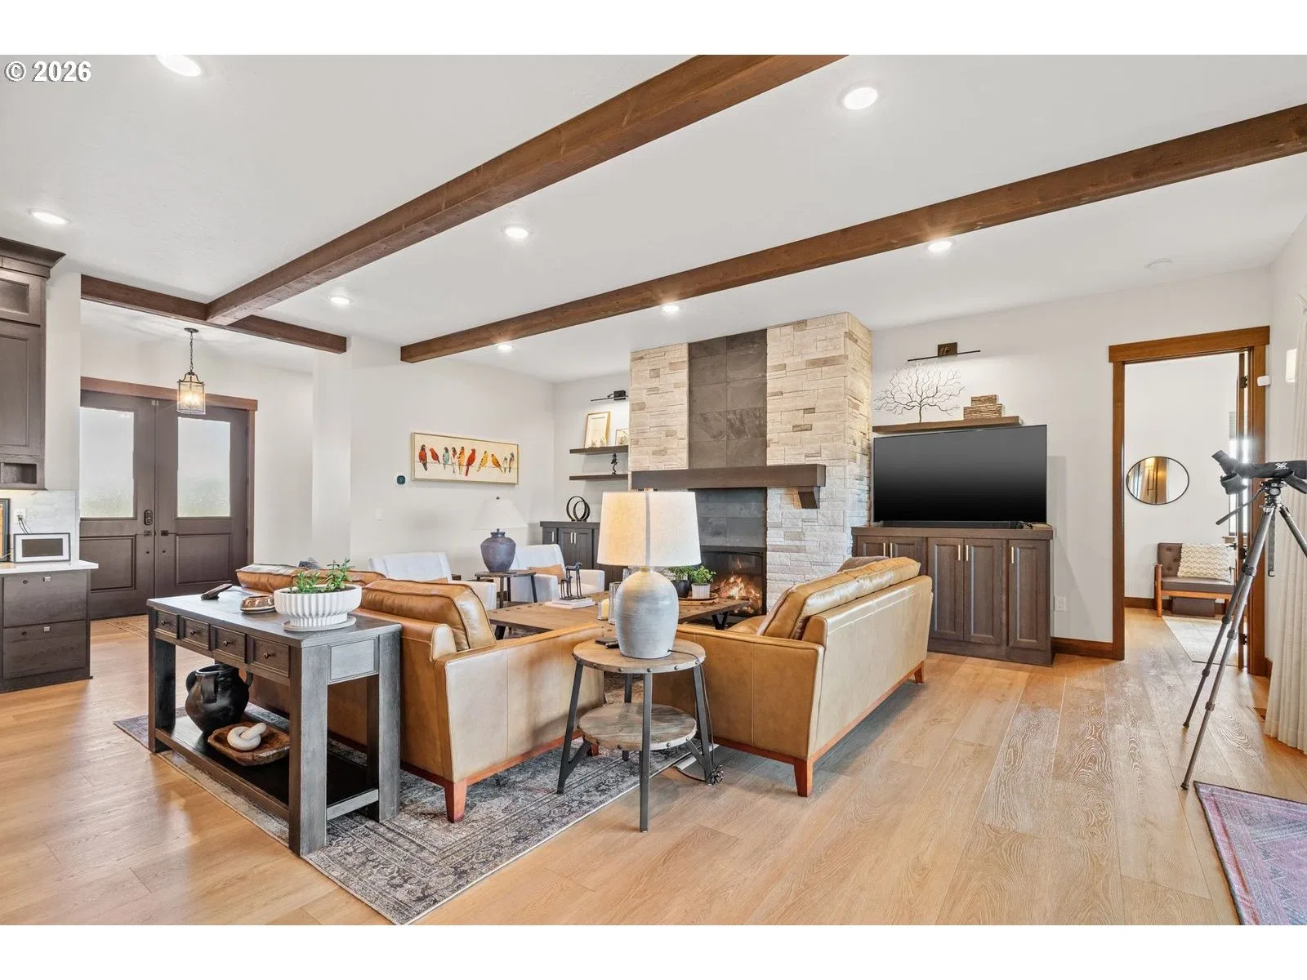
2106 SW Tahoe Ave, Pendleton
$939,900
Save
- Price per sqft
- $341.41
- Built in
- 2022
- Property size
- 2,753 sqft
- Lot size
- 13,504 sqft
- Property type
- Residential
- Days on market
- 152
Overview
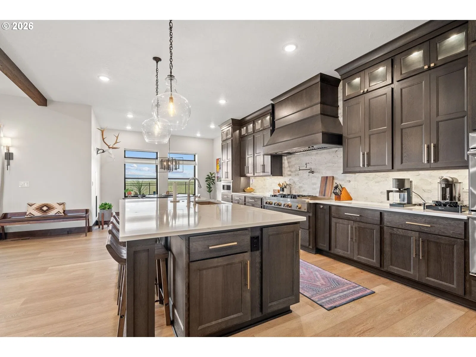
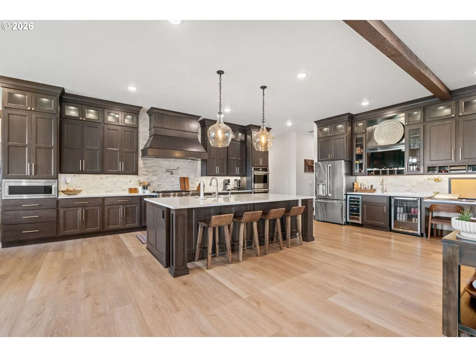
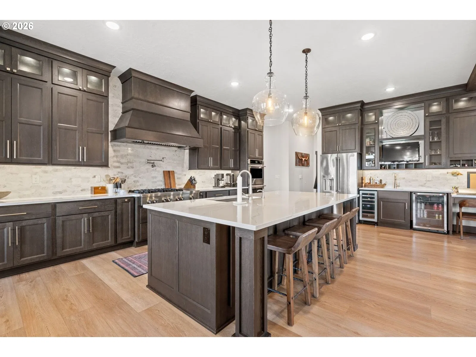
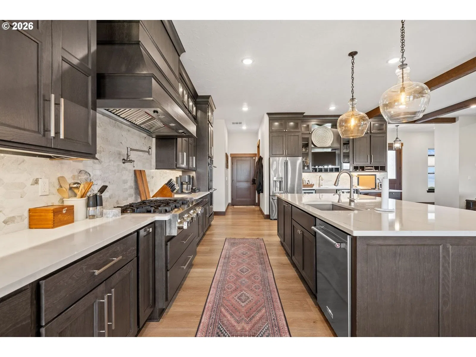
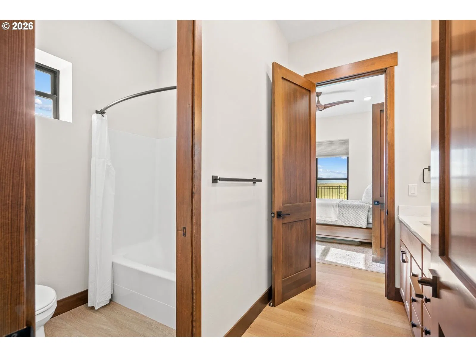
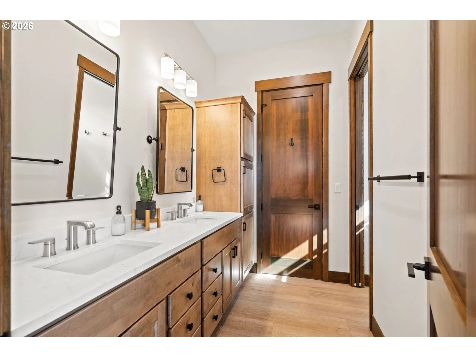
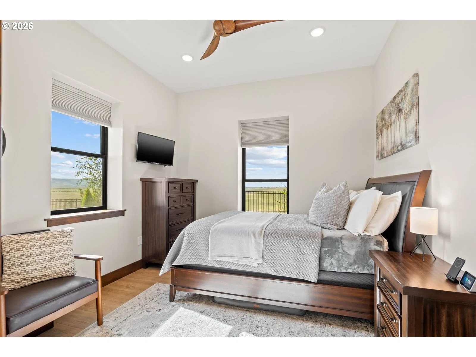
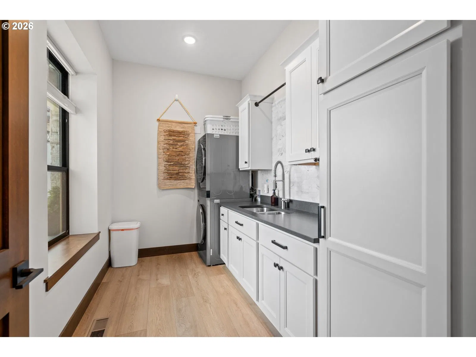
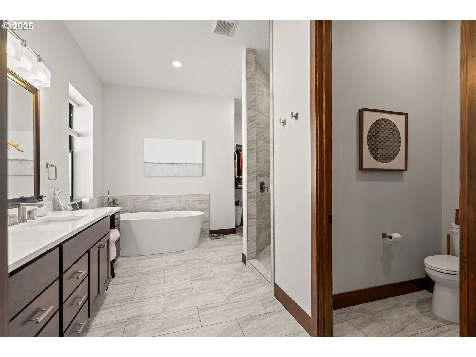
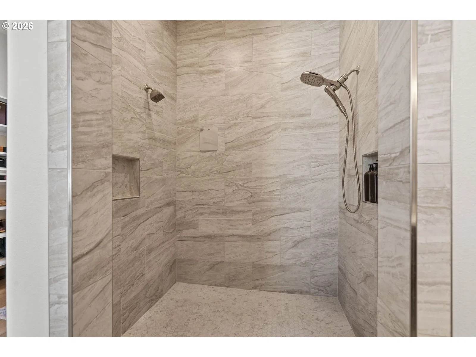
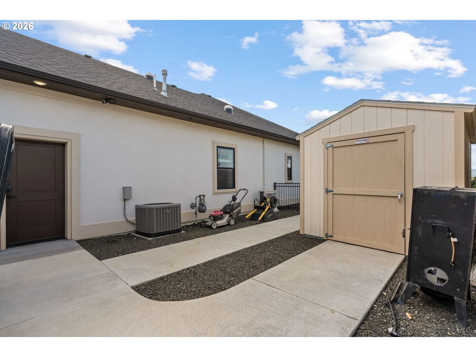
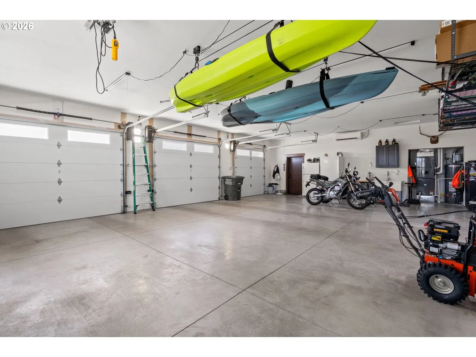
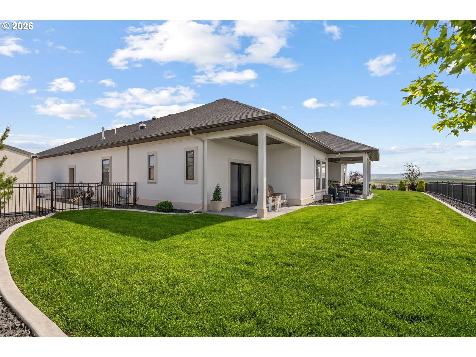
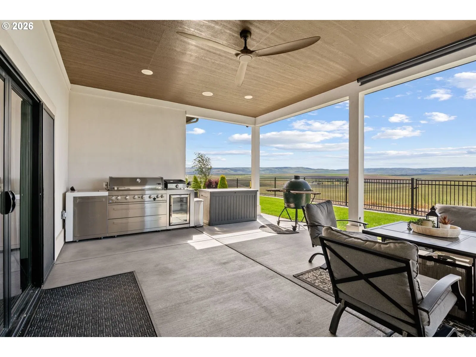
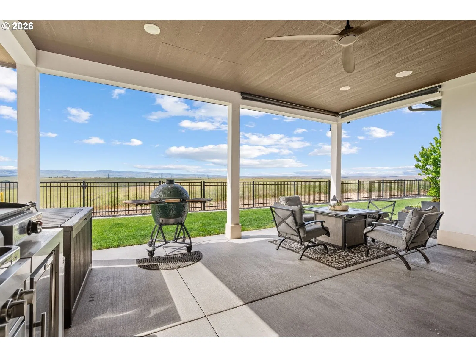
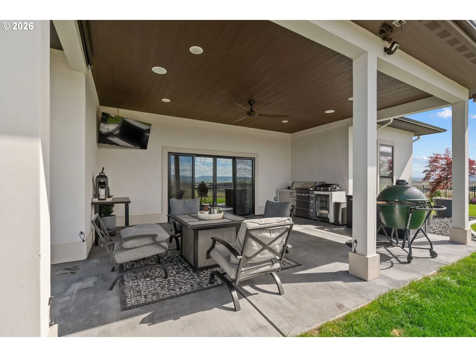
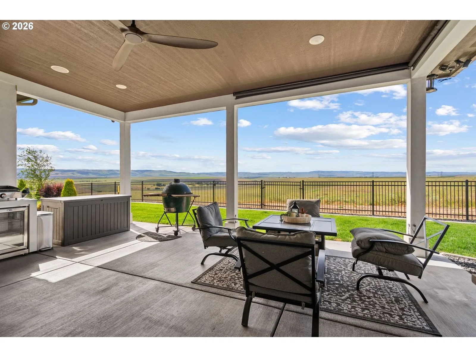
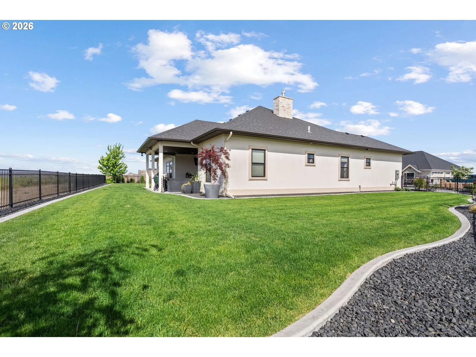
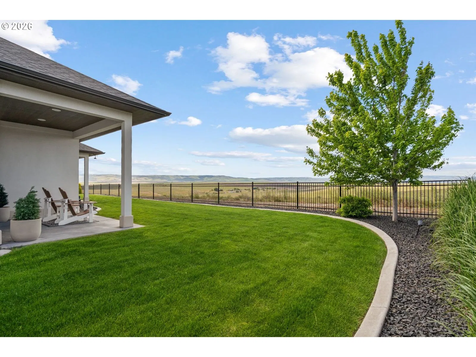
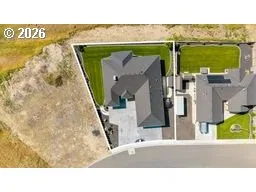
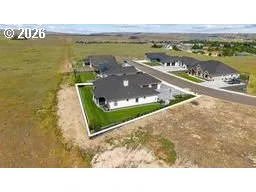
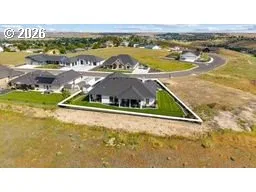
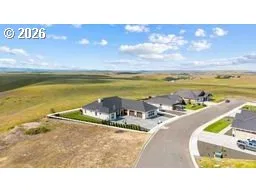
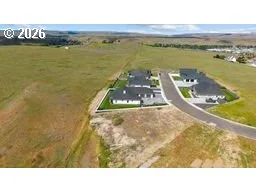
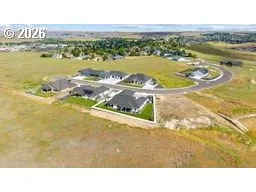
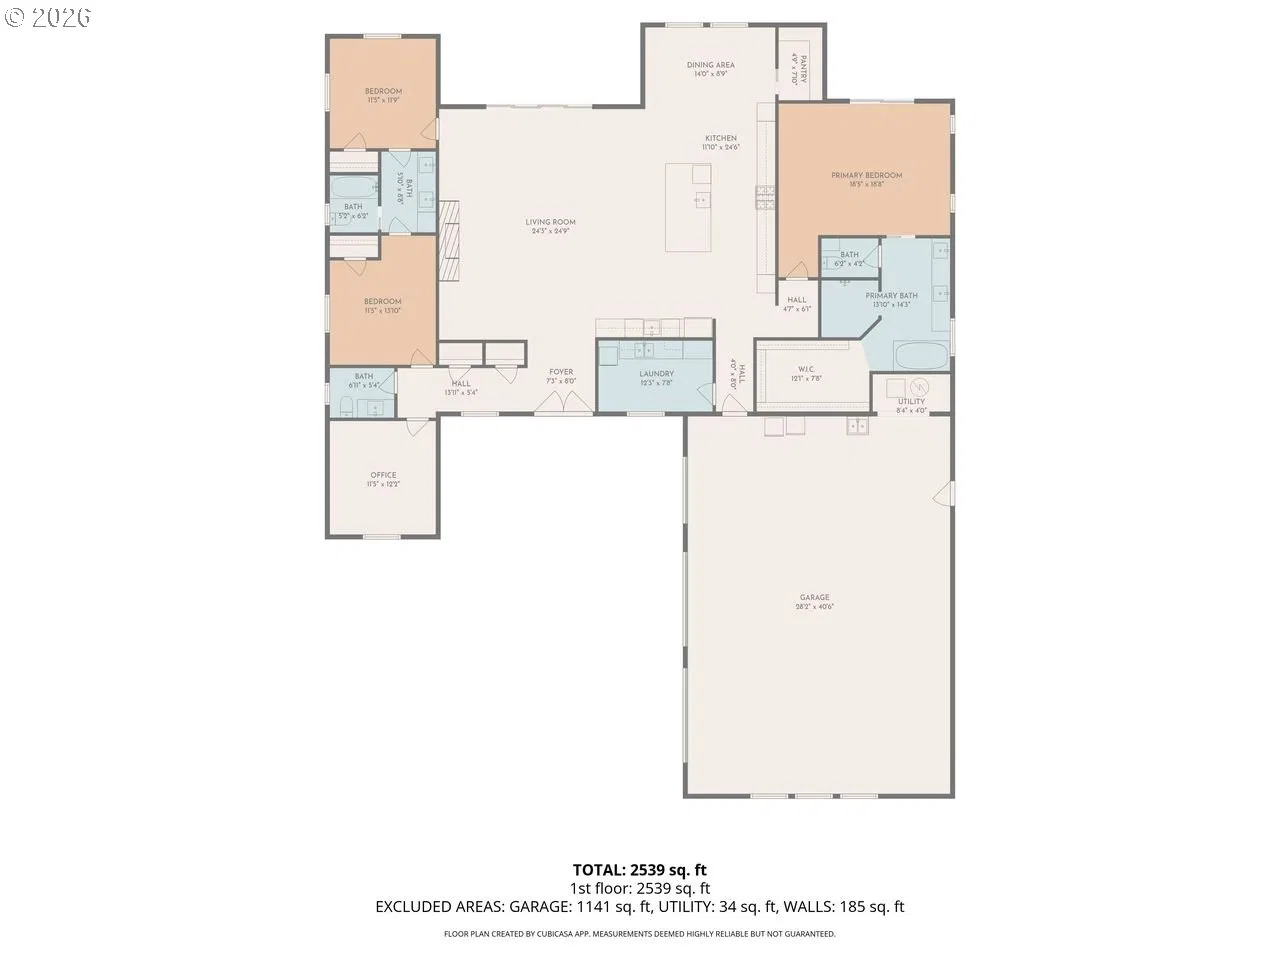
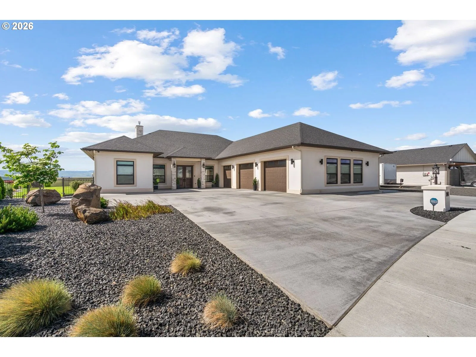
Experience luxury living with breathtaking views of the Blue Mountains in this spectacular custom-built home completed in 2022. If you’ve been searching for a high-end home but have struggled to find the perfect lot or endure the building process, this exceptional property is the opportunity you’ve been waiting for. Offering approximately 2,753 square feet of thoughtfully designed living space all on one level, this 3-bedroom, with a Den, 2.5-bath home combines elegance, comfort, and functionality. An additional 1,245 square foot attached oversized 3-car garage provides abundant room for vehicles, storage, hobbies, or workspace. Built with ICF (Insulated Concrete Form) construction, this home delivers outstanding energy efficiency, durability, and sound insulation for year-round comfort and peace. Inside, you’ll find soaring 10-foot ceilings, stunning 8-foot Red Fir interior doors, solid Hickory cabinetry, quartz countertops, commercial grade 48” Range Top, and premium stainless-steel appliances. Zero-threshold entryways throughout the home provide seamless accessibility and convenience. The exterior is equally impressive with a fenced yard, underground sprinklers, and a private protected patio designed for entertaining and relaxation. Enjoy outdoor living at its finest with a custom freestanding BBQ station complete with built-in cooler—perfect for gatherings and family enjoyment. Additional features include a wireless security system, a second – private patio off the Primary Suite, and a dedicated mini-split heating and cooling system in the oversized garage for personalized climate control. Located on the very southern edge of the city limits of Pendleton, this home offers spectacular 180 deg views of the Blue Mountains. This is a rare opportunity to own a truly custom, top-of-the-line home in a remarkable setting.
Details
Interior
- Interior features
- Garage Door Opener, High Ceilings, Laundry, Luxury Vinyl Plank, Quartz, Tile Floor, Vaulted Ceiling, Washer / Dryer
- Appliances
- Built-in Oven, Built-in Range, Built-in Refrigerator, Convection Oven, Dishwasher, Disposal, Double Oven, Gas Appliances, Island, Microwave, Plumbed For Ice Maker, Pot Filler, Quartz, Range Hood, Stainless Steel Appliance, Wine Cooler
- Fireplace
- Yes
- Fireplaces
- 1
- Fireplace description
- Gas
- Cooling
- Yes
- Cooling description
- Central Air, Mini Split
- Heating
- Yes
- Heating description
- Forced Air
- Windows
- Double Pane Windows
Exterior and lot
- Lot size
- 13,504 sqft
- Exterior features
- Covered Patio, Fenced, Gas Hookup, RV Hookup, RV Parking
- Lot features
- Level, Public Road
- Architectural style
- One Story, Custom Style
- Roof
- Composition
- View
- Yes
- View description
- Mountain, Territorial
Utilities
- Sewer
- Public Sewer
- Water source
- Public Water
Parking
- Garage spaces
- 3
- Parking
- Driveway, On Street
- Total parking
- 3
Schools
- High school
- Pendleton
- Middle school
- Sunridge
- Elementary school
- McKay Creek
Location
- City
- Pendleton
- County
- Umatilla
- Zoning
- R1
Taxes and dues
- Annual taxes
- $7,432 (2026)
Location
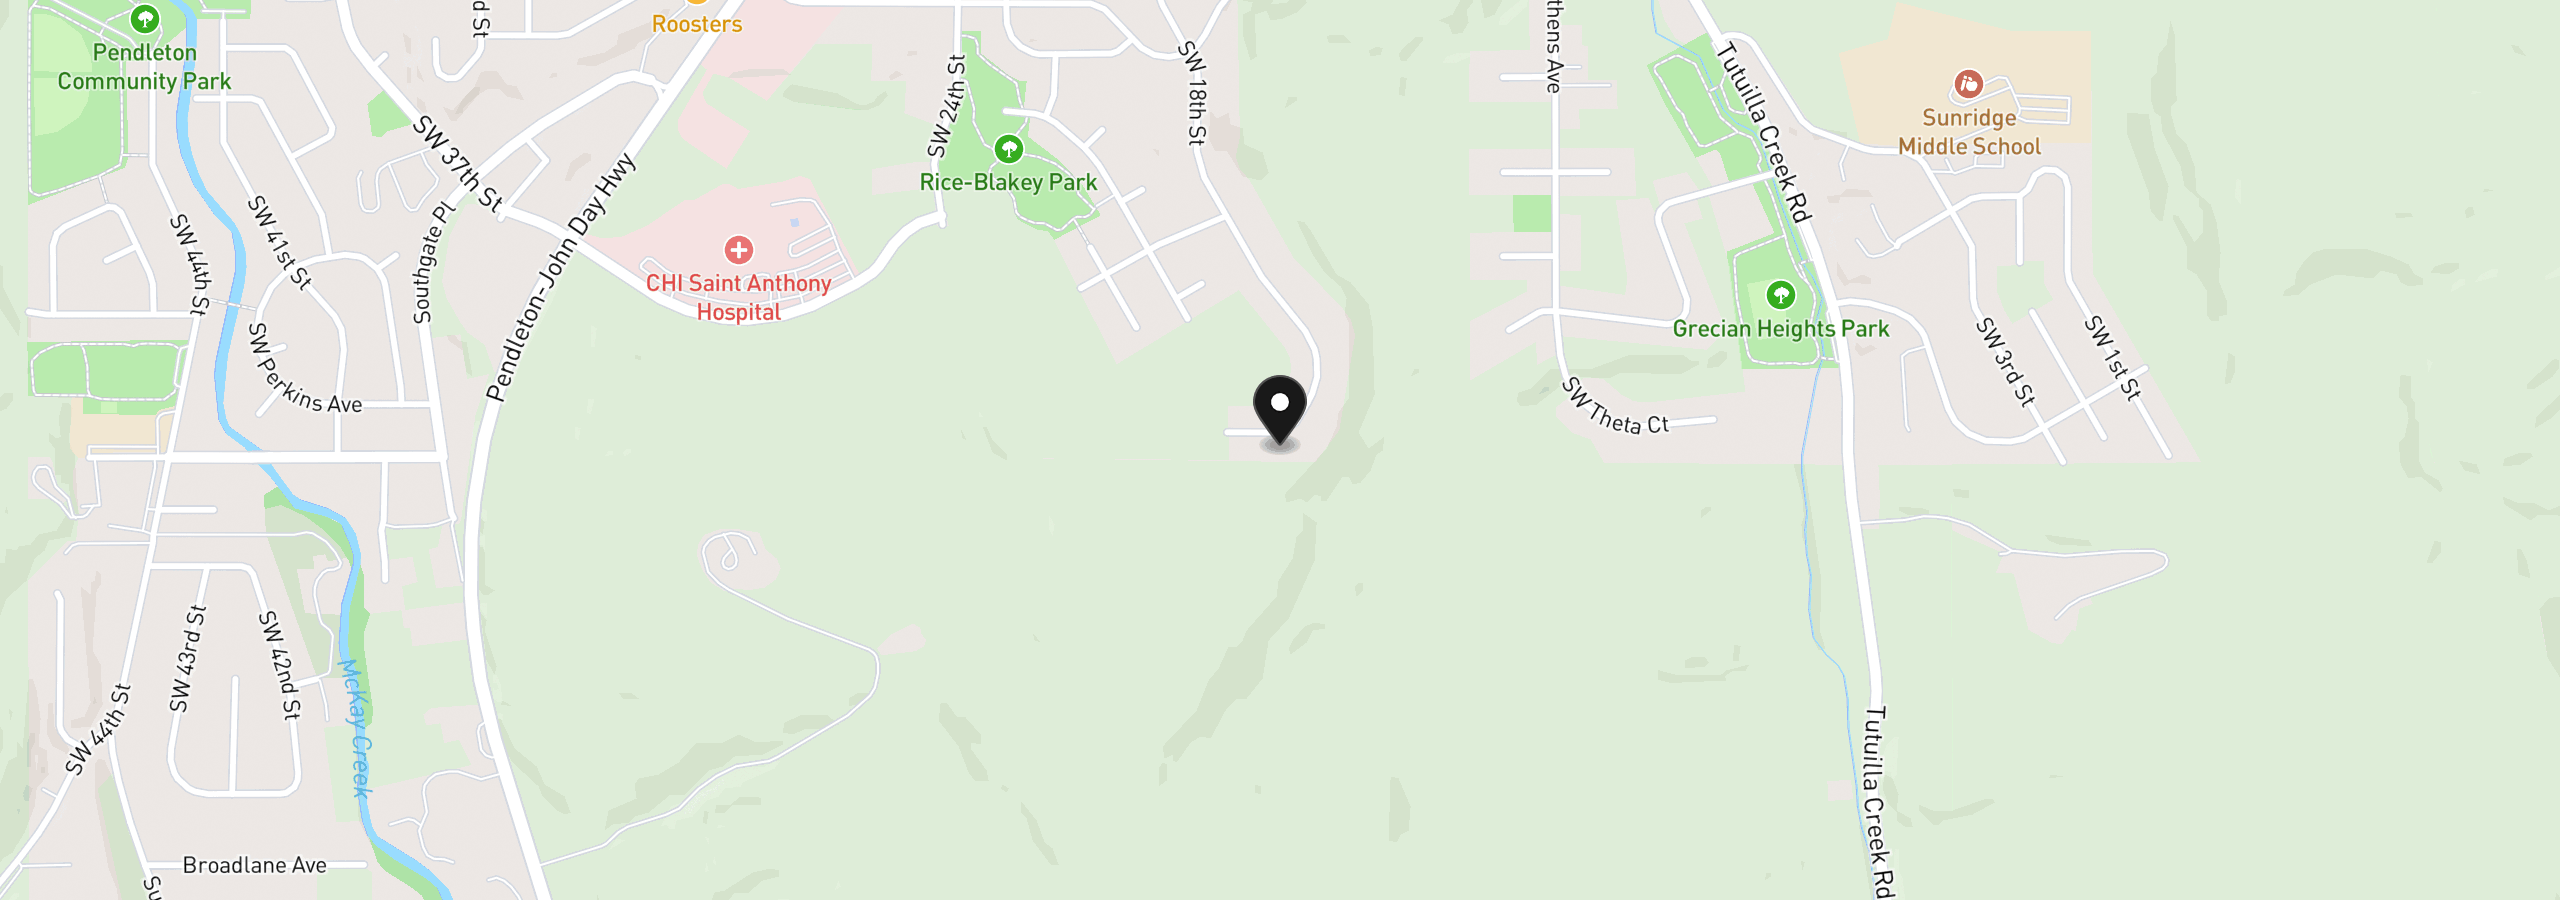
2106 SW Tahoe Ave, Pendleton, OR 97801
Monthly payment estimate
$5,622 /mo
- Principal and interest
- $5,003
- Property tax (2026)
- $619
- Total
- $5,622
Estimate only, and not an offer of credit. Assumes 20% down ($187,980) and a 30-year fixed rate at 7.00%. Property tax is the assessed annual amount from the listing, divided by twelve. Rates change daily. Insurance and mortgage insurance are not included. Speak to a lender for terms that apply to you.