

21 D Ave 13, Lake Oswego
$2,295,000
Save
- Price per sqft
- $1,030.53
- Built in
- 2025
- Property size
- 2,227 sqft
- Property type
- Residential
- Days on market
- 13
Overview
The one and only capsule collection of its kind for years to come, Frances luxury residences set a new standard for downtown Lake Oswego cosmopolitan living with unrivaled club amenities and ready access to Oregon’s exceptional quality of life. Residents enjoy concierge services, a grand piano arrival hall, garden courtyard, tasting lounge with wine vaults, fitness studio & sauna, library, club room, dog wash facilities, guest studio, and a true lock-&-leave lifestyle. Located a mere 3 blocks from Lake Oswego’s celebrated dining, boutiques, farmer’s market, and lakefront paths, this location features a high walk score. Inspired by the art of fine living, #13 lives like a penthouse with its elevated positioning, 10’ ceilings, book-matched marble slab finishes, European oak plank/herringbone floors, soaring wood-framed windows, Restoration hardware and high design lighting, and wall of showcase glass doors. Designed for both hospitality and retreat, the home features a flawless ‘Michelin Star’ entertainer’s kitchen plus full caterer’s prep kitchen. The magnificent great room is highlighted by a statement floating fireplace wall and vast 9’ glass doors gazing out over the private terrace with romantic bridge and Willamette River views just beyond. Guests and owners rejuvenate in style with two en-suite bedrooms, including a spectacular primary suite featuring European wet room marble bath graced with a pedestal tub and dual walk-in closets as well as a full guest suite with luminous attached study. Step outdoors to miles of top-rated Tryon Creek Park wooded trails 2 minutes away with championship golf, Mt Hood high-alpine skiing, the breathtaking Oregon Coast and picturesque wine country all close at hand. Immaculately planned and expertly crafted, Frances marries an intimate community lifestyle within Lake Oswego's sought after First Addition neighborhood and all the wonder of the Pacific Northwest’s elemental beauty. Additional residences available on request.
Details
Interior
- Interior features
- Elevator, High Ceilings, Laundry, Marble, Quartz, Slate Flooring, Soaking Tub, Tile Floor, Washer / Dryer, Wood Floors
- Appliances
- Built-in Range, Built-in Refrigerator, Butlers Pantry, Dishwasher, Disposal, Gas Appliances, Island, Marble, Microwave, Plumbed For Ice Maker, Pot Filler, Quartz, Range Hood, Solid Surface Countertop, Stainless Steel Appliance
- Fireplace
- Yes
- Fireplaces
- 1
- Fireplace description
- Gas
- Cooling
- Yes
- Cooling description
- Central Air
- Heating
- Yes
- Heating description
- Forced Air
- Windows
- Double Pane Windows, Vinyl Frames
Exterior and lot
- Exterior features
- Covered Patio, Guest Quarters
- Lot features
- Gentle Sloping, Level
- Architectural style
- Custom Style
- Roof
- Composition
- View
- Yes
- View description
- River, Territorial, Trees / Woods
Utilities
- Sewer
- Public Sewer
- Water source
- Public Water
Parking
- Garage spaces
- 1
- Parking
- Off Street, Secured
- Total parking
- 1
Schools
- High school
- Lake Oswego
- Middle school
- Lake Oswego
- Elementary school
- Forest Hills
Location
- City
- Lake Oswego
- County
- Clackamas
- Subdivision
- FIRST ADDITION
Taxes and dues
- Annual taxes
- $25,637 (2026)
- HOA dues
- $1,484 / month
Location
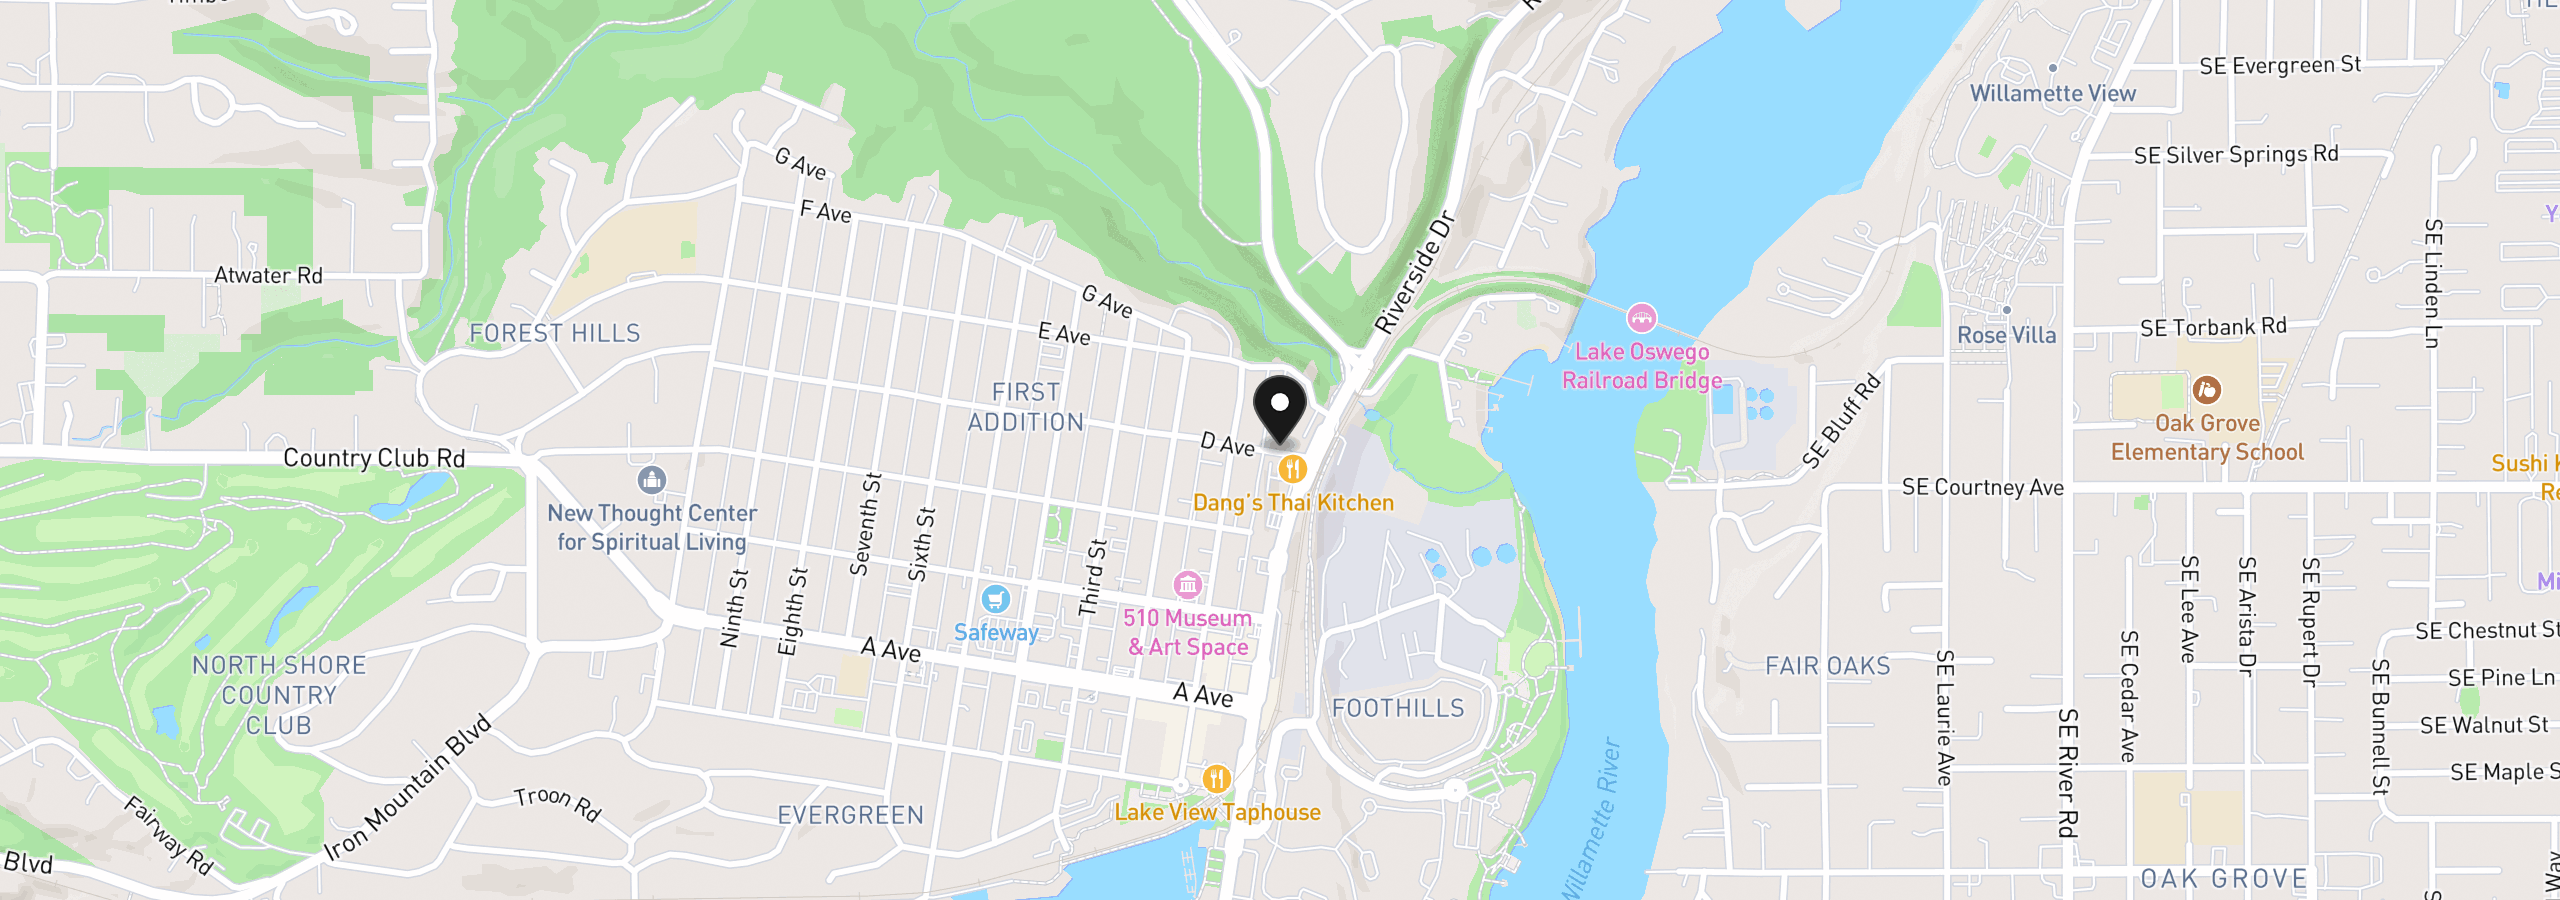
21 D Ave 13, Lake Oswego, OR 97034
Monthly payment estimate
$15,835 /mo
- Principal and interest
- $12,215
- Property tax (2026)
- $2,136
- HOA dues
- $1,484
- Total
- $15,835
Estimate only, and not an offer of credit. Assumes 20% down ($459,000) and a 30-year fixed rate at 7.00%. Property tax is the assessed annual amount from the listing, divided by twelve. Rates change daily. Insurance and mortgage insurance are not included. Speak to a lender for terms that apply to you.


