

Photograph 1 of 32

2726 SW 28th Dr, Portland
$1,195,000
Save
- Price per sqft
- $233.58
- Built in
- 1989
- Property size
- 5,116 sqft
- Lot size
- 20,038 sqft
- Property type
- Residential
- Days on market
- 47
Overview
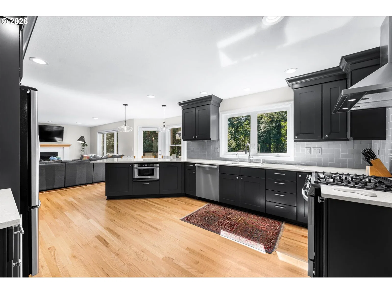
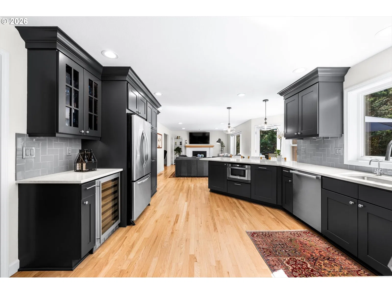
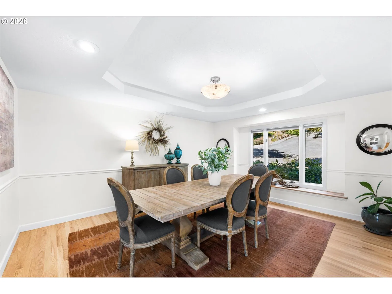
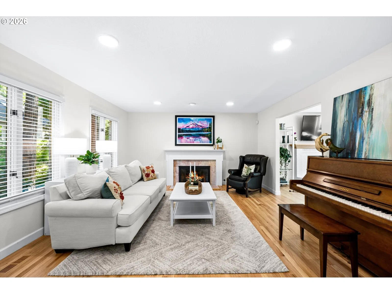
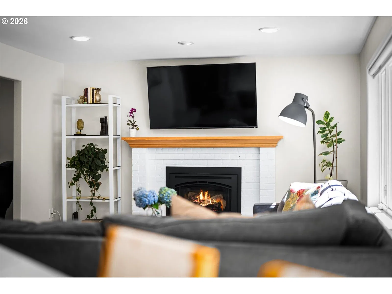
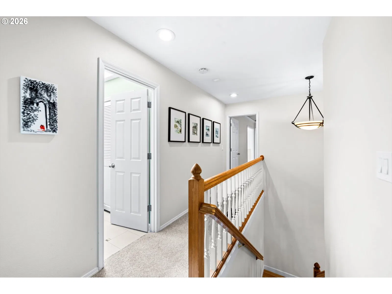
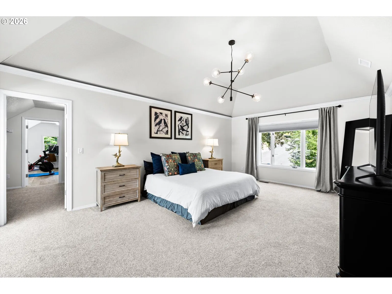
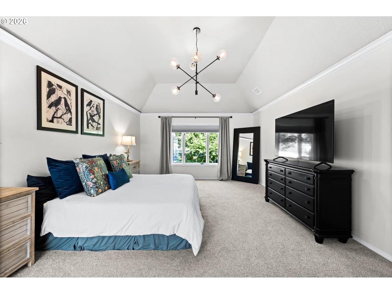
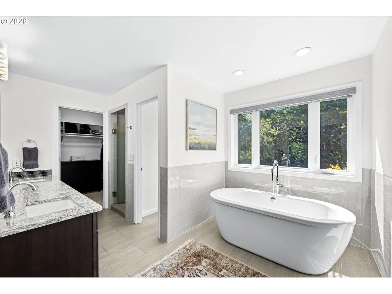
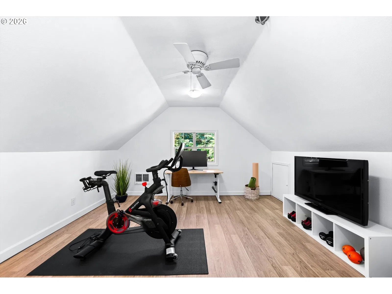
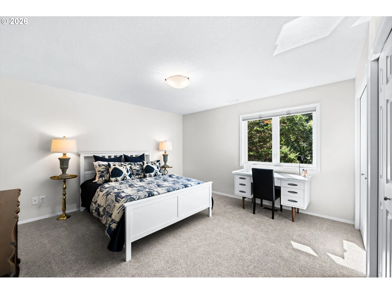
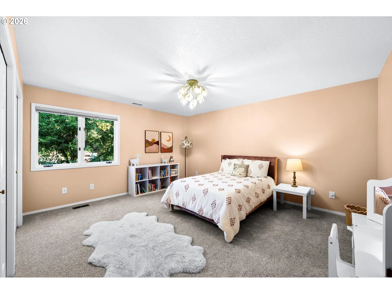
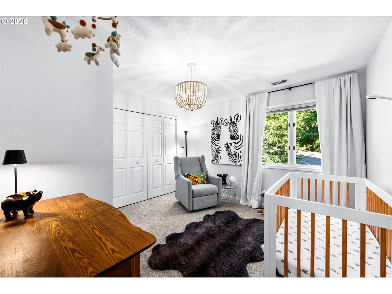
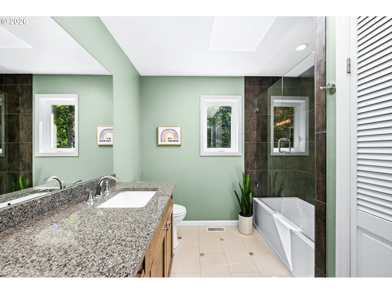
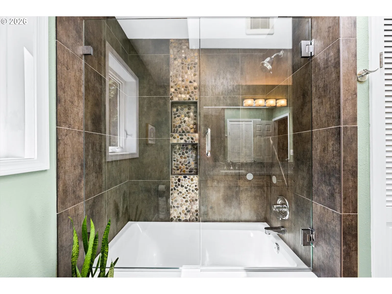
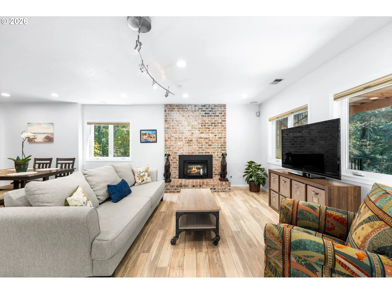
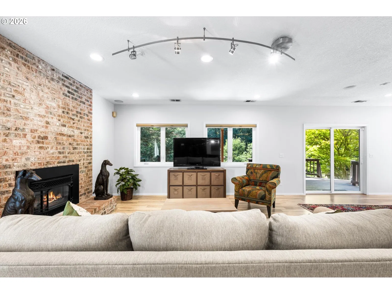
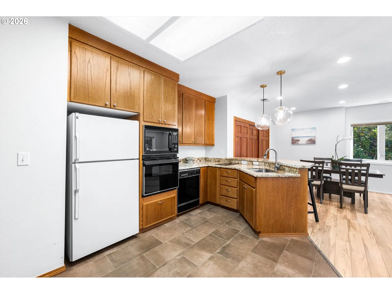
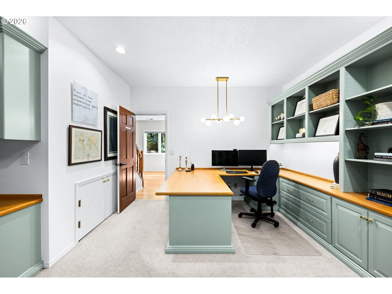
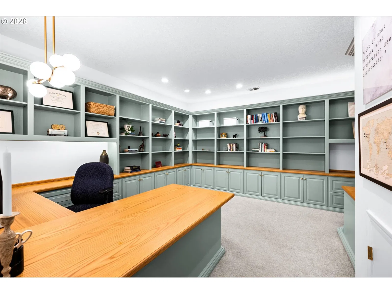
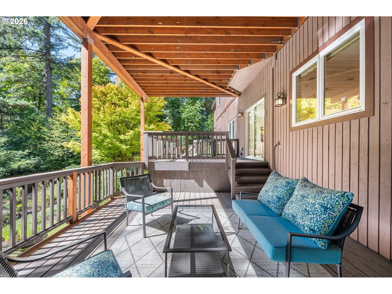
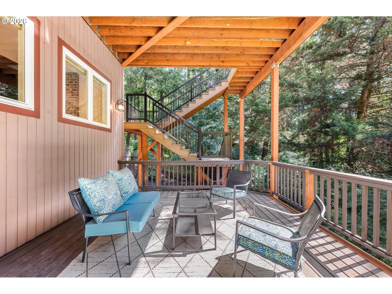
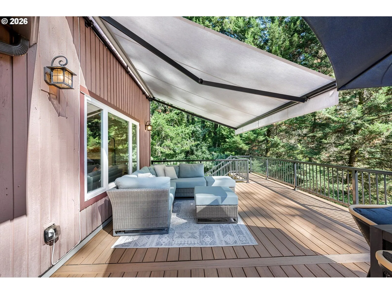
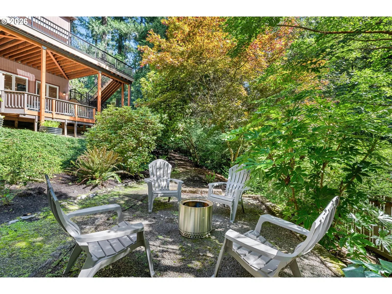
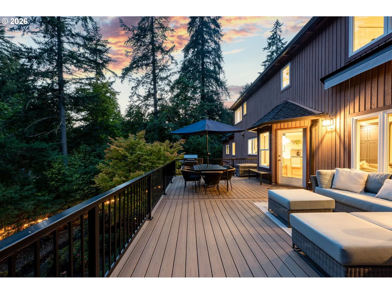
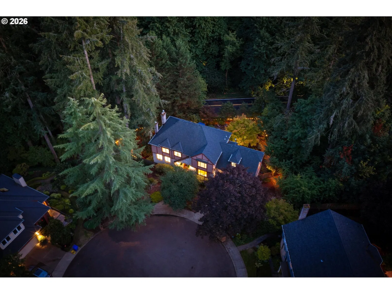
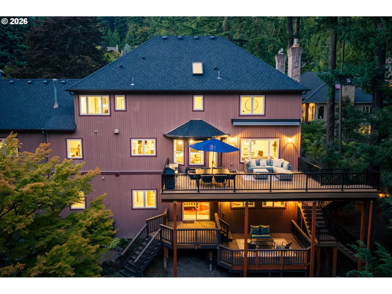
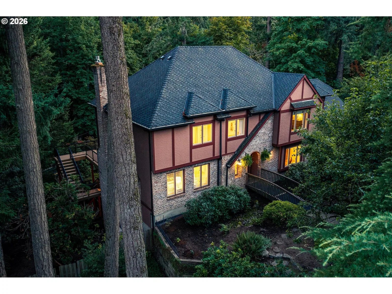
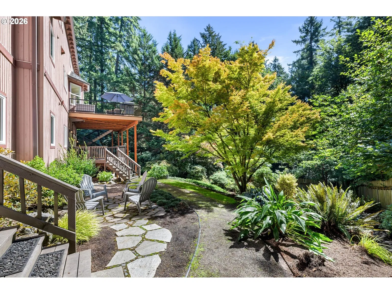
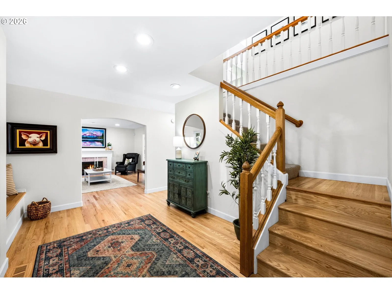
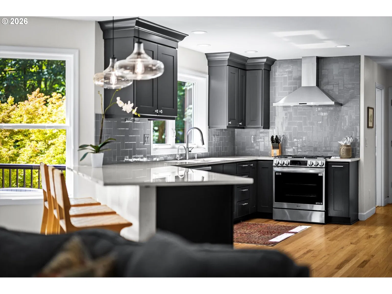
Limited-time incentive: $20,000 credit toward buyer’s closing costs and/or interest rate buydown with an accepted offer by December 15. A Tudor on nearly a half-acre with mature trees in the Arnold Woods neighborhood, with a tastefully appointed interior behind the classic exterior. Room and storage for a full household. 4 bedrooms, 3.5 baths, and 3 gas fireplaces on three floors, plus an oversized 2-car garage with a Level 2 EV charger. The steep front gable, arched brick entry, two brick chimneys, and arched footbridge carry the Tudor style. The main level is built around a beautifully updated kitchen. Recent updates include red oak floors throughout, charcoal shaker cabinetry, a new dual-fuel LG range, Miele dishwasher, handmade Waterworks tile backsplash, and a quartz peninsula. The kitchen opens to a Timbertech deck with a motorized awning, set among the treetops. A DrySpace under-deck system makes the lower-level patio usable year-round. There are nearly 800 square feet of outdoor living space between the two levels. All four bedrooms are on the upper level and are generously sized. The vaulted primary suite has two large walk-in closets, an ensuite bath with a freestanding soaking tub in a window bay overlooking the trees, and a bonus room off the second closet that works as a dressing room or gym. The 1,984-square-foot walkout lower level is designed with multigenerational living in mind. It has a second kitchen with granite counters, dining area, full bath, sleeping alcove, large office, and extensive storage. A separate exterior entrance is already in place, and this level can be closed off from the main house for those who want to use it as an ADU. Newer 50-year roof, double-pane low-E windows, and a dedicated heat pump for the upper floor. Minutes to Tryon Creek State Park and downtown Lake Oswego. [Home Energy Score = 1. HES Report at https://rpt.greenbuildingregistry.com/hes/OR10014459]
Details
Interior
- Interior features
- Third Floor, Garage Door Opener, Granite, Hardwood Floors, High Ceilings, High Speed Internet, Hookup Available, Laundry, Quartz, Separate Living Quarters / Apartment / Aux Living Unit, Skylight, Soaking Tub, Sprinkler, Tile Floor, Vaulted Ceiling, Wall to Wall Carpet
- Appliances
- Dishwasher, Disposal, Free Standing Range, Instant Hot Water, Microwave, Plumbed For Ice Maker, Quartz, Range Hood, Stainless Steel Appliance, Water Purifier, Wine Cooler
- Fireplace
- Yes
- Fireplaces
- 3
- Fireplace description
- Gas, Insert
- Cooling
- Yes
- Cooling description
- Central Air, Heat Pump
- Heating
- Yes
- Heating description
- Forced Air 95 Plus, Heat Pump, Zoned
Exterior and lot
- Lot size
- 20,038 sqft
- Exterior features
- Covered Deck, Deck, Fenced, Gas Hookup, Patio, Raised Beds, Yard
- Lot features
- Cul-de-sac, Gentle Sloping, Private, Trees
- Architectural style
- Tudor
- Roof
- Composition
- View
- Yes
- View description
- Trees / Woods
Utilities
- Sewer
- Public Sewer
- Water source
- Public Water
Parking
- Garage spaces
- 2
- Parking
- Driveway, EV Ready
- Total parking
- 2
Schools
- High school
- Ida B Wells
- Middle school
- Jackson
- Elementary school
- Stephenson
Location
- City
- Portland
- County
- Multnomah
- Zoning
- R20
- Subdivision
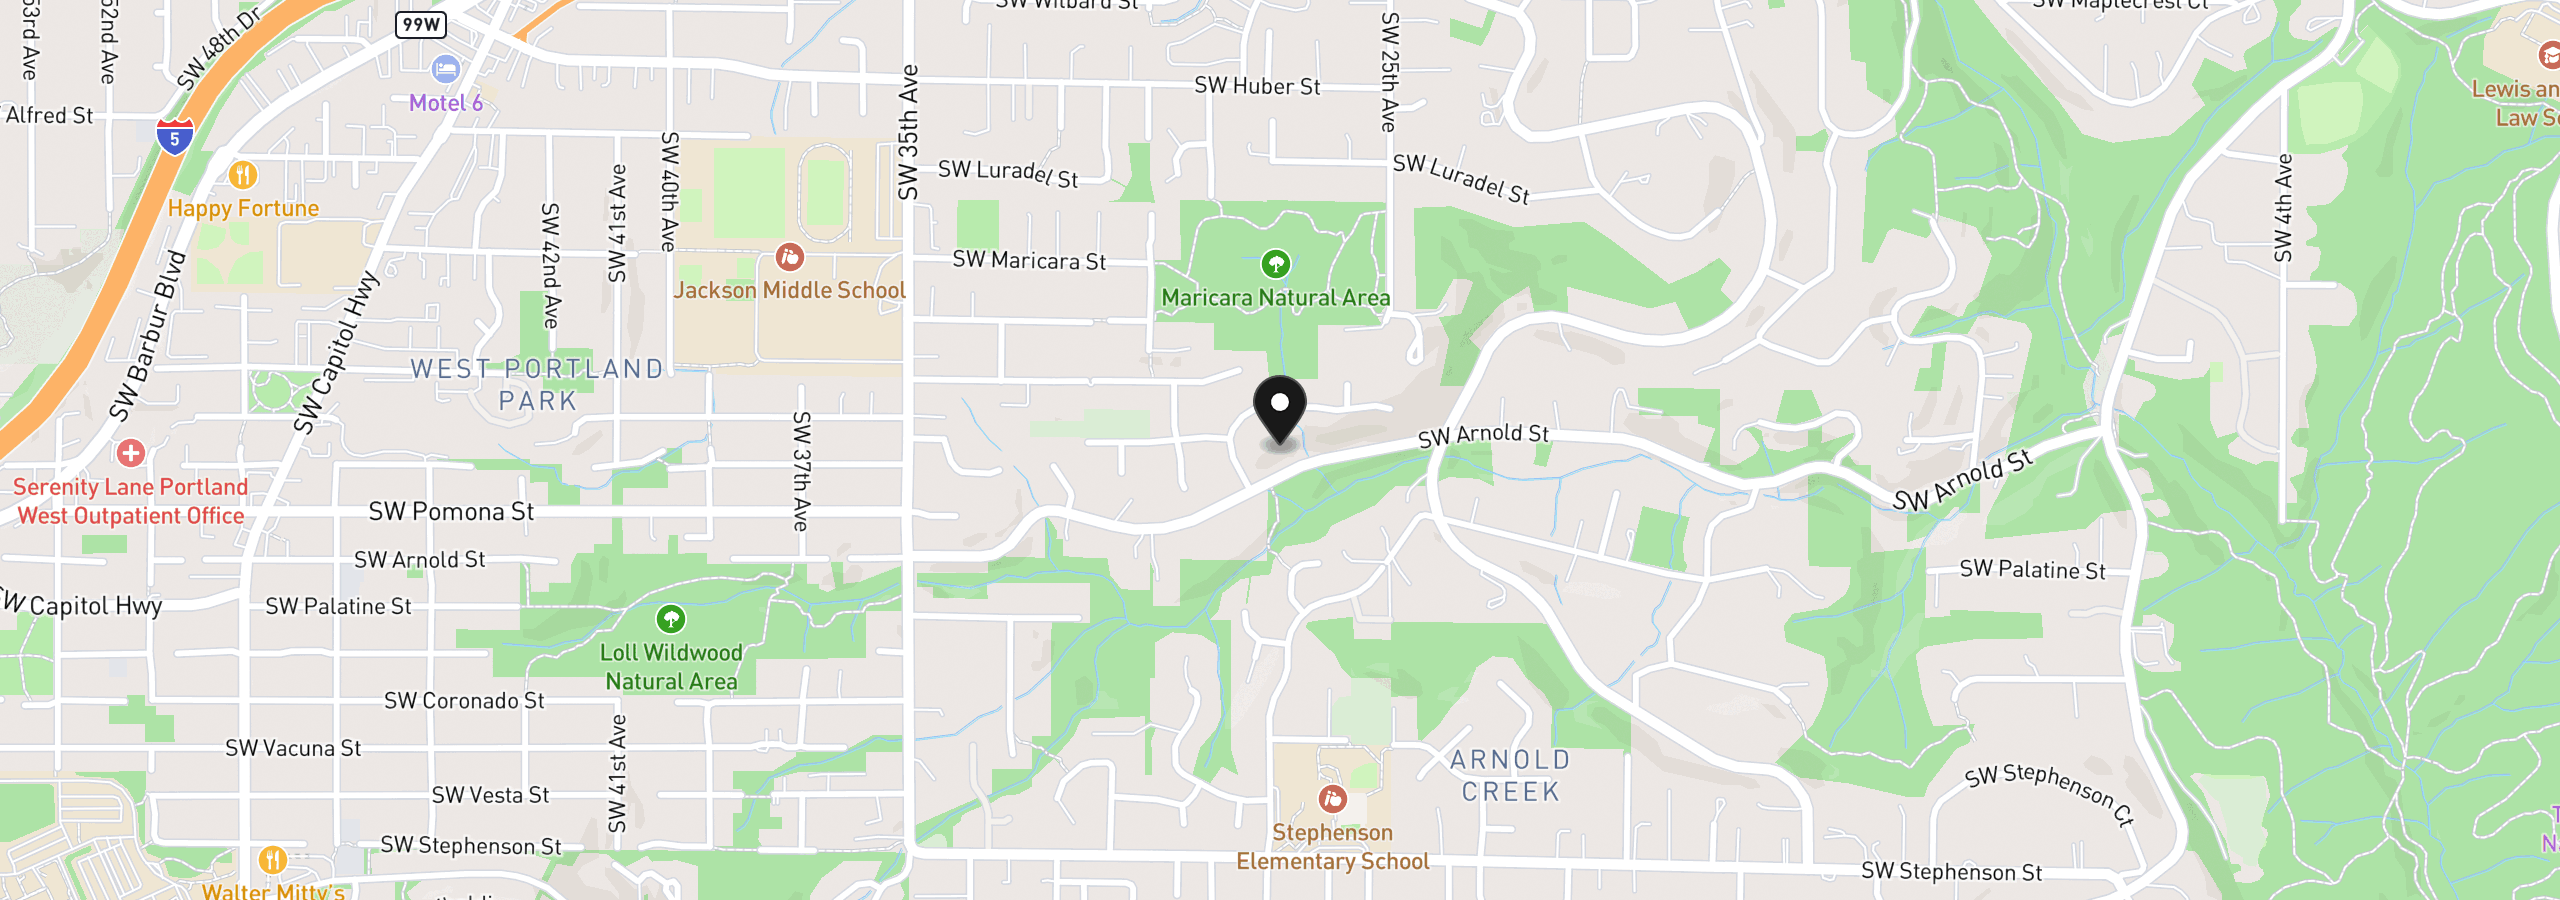
- ARNOLD WOODS
Taxes and dues
- Annual taxes
- $21,388 (2025)
Location
2726 SW 28th Dr, Portland, OR 97219
Monthly payment estimate
$8,143 /mo
- Principal and interest
- $6,360
- Property tax (2025)
- $1,782
- Total
- $8,143
Estimate only, and not an offer of credit. Assumes 20% down ($239,000) and a 30-year fixed rate at 7.00%. Property tax is the assessed annual amount from the listing, divided by twelve. Rates change daily. Insurance and mortgage insurance are not included. Speak to a lender for terms that apply to you.