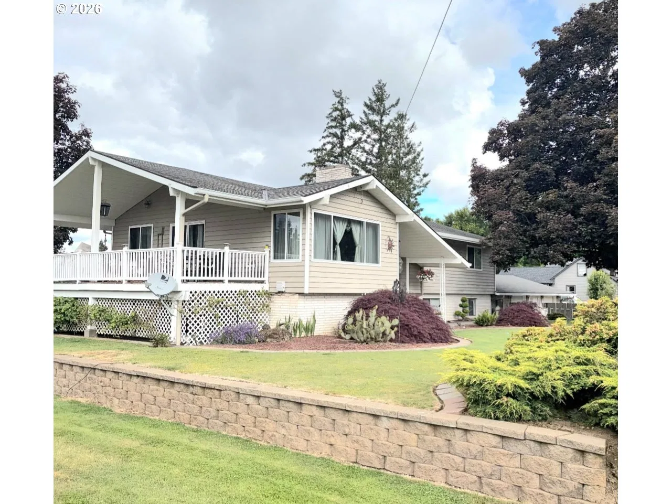
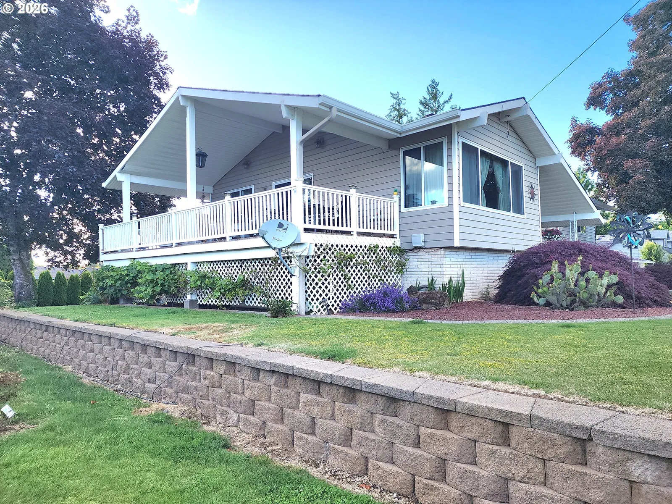
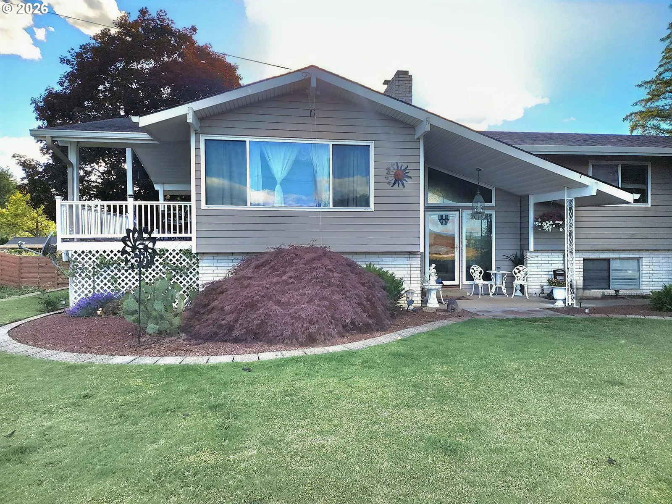
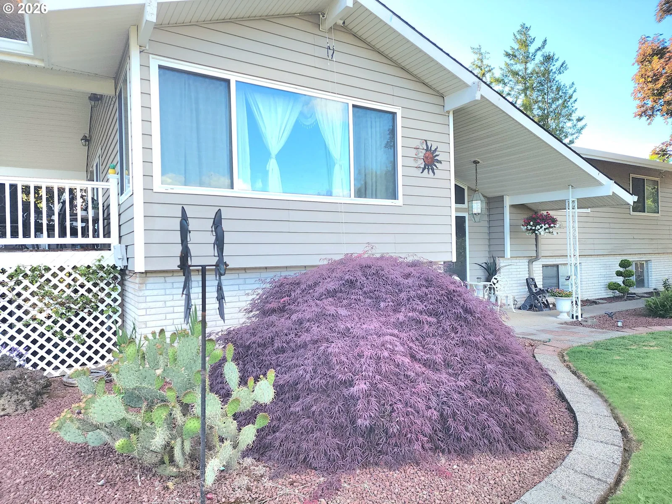
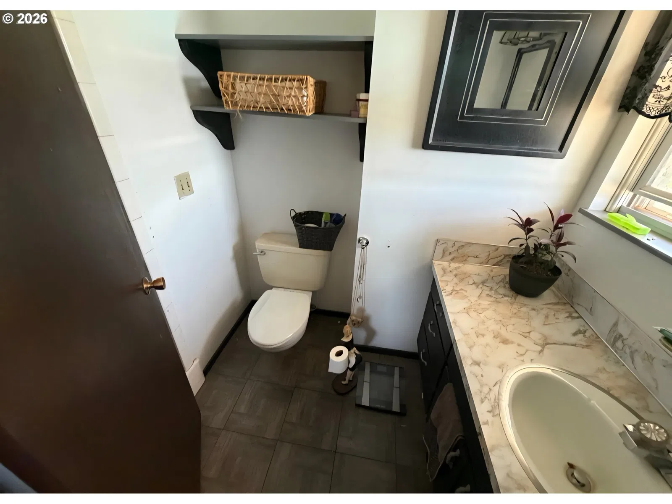
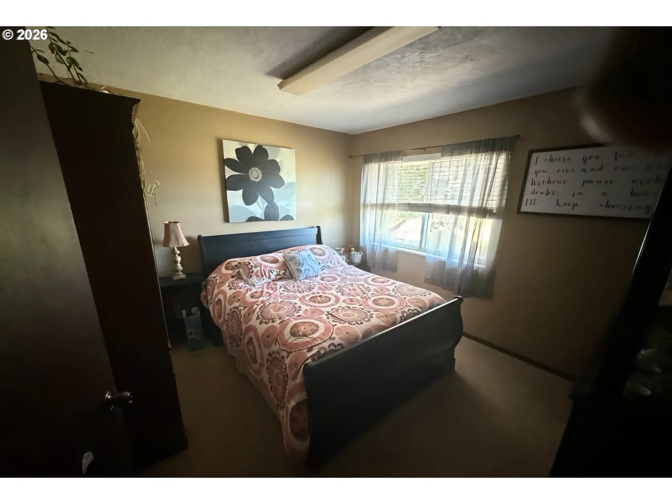
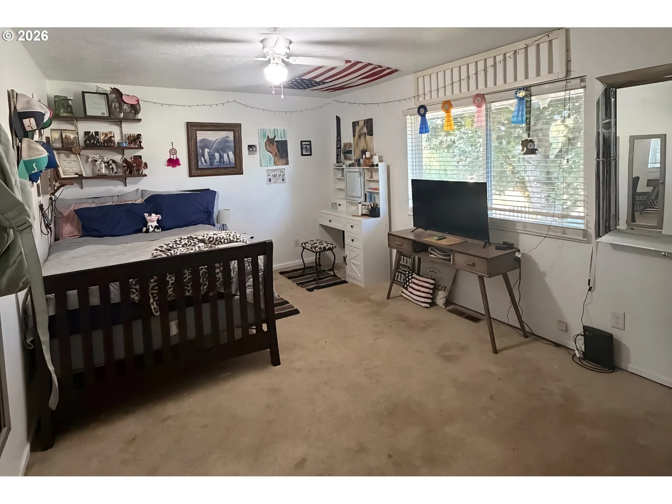
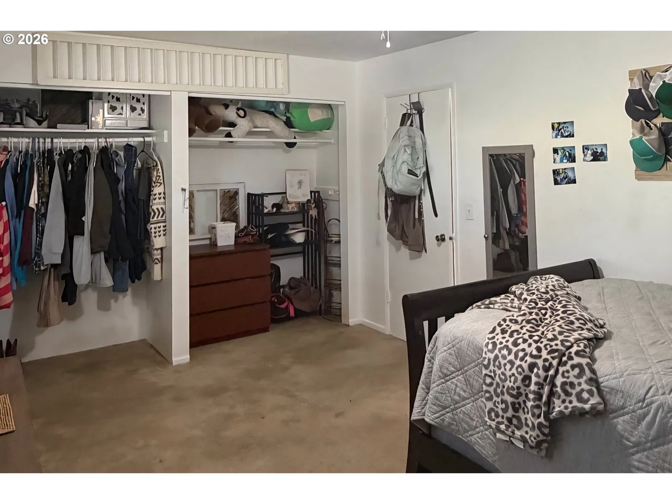
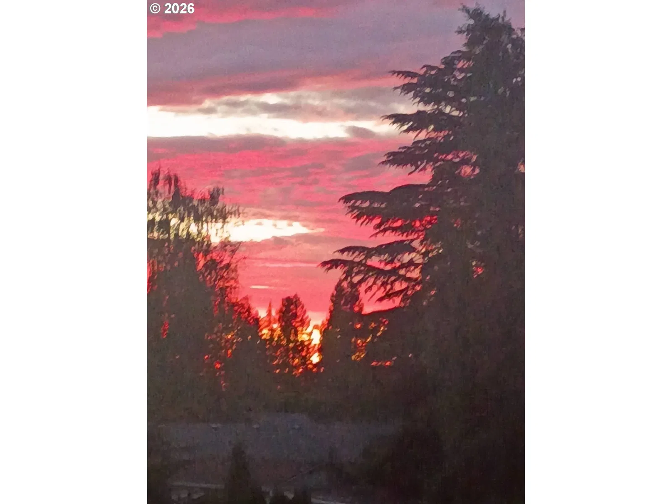
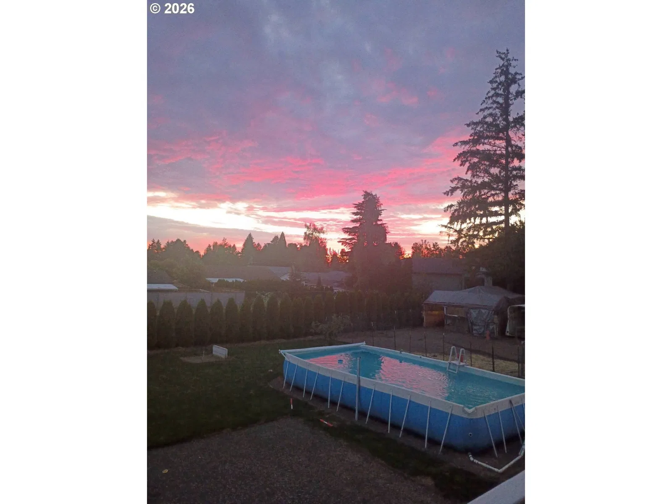
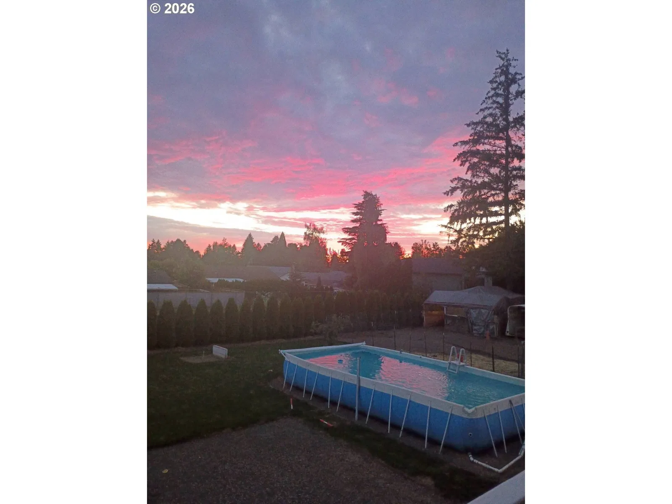
Photograph 1 of 48

5321 SE Welch Rd, Gresham
$699,000
Save
- Price per sqft
- $239.22
- Built in
- 1970
- Property size
- 2,922 sqft
- Lot size
- 23,653 sqft
- Property type
- Residential
- Days on market
- 89
Overview
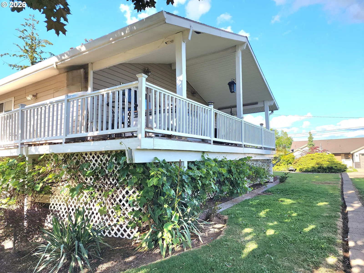
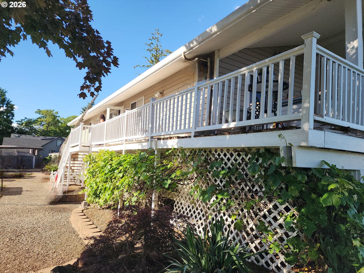
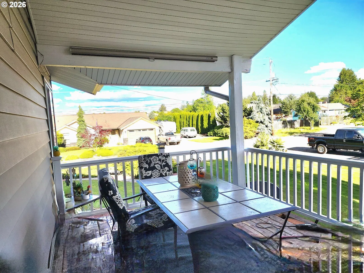
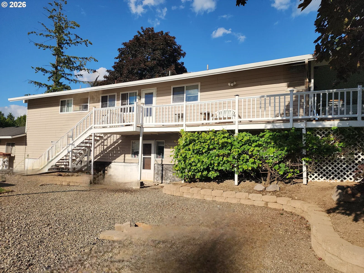
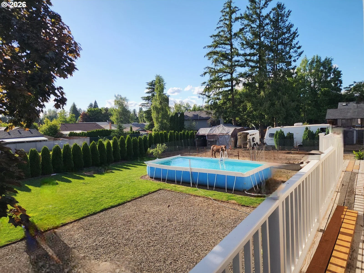
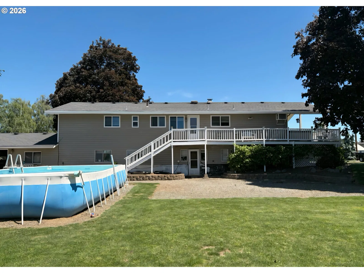
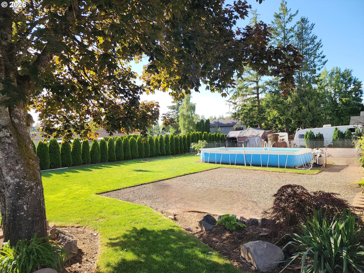
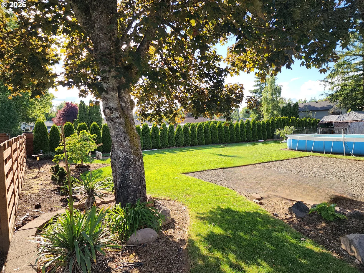
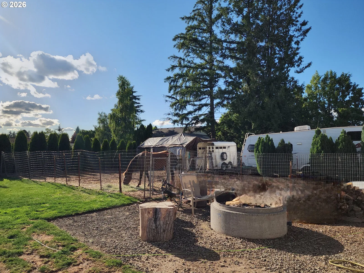
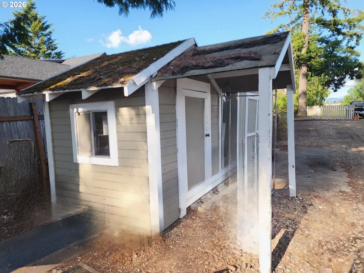
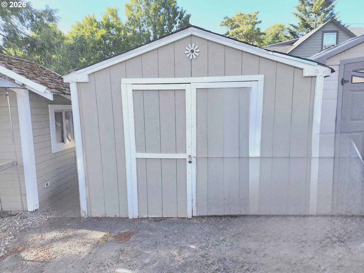
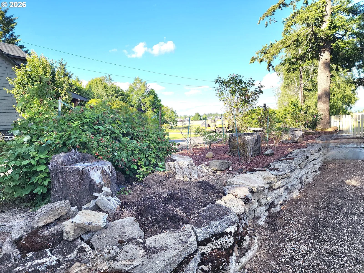
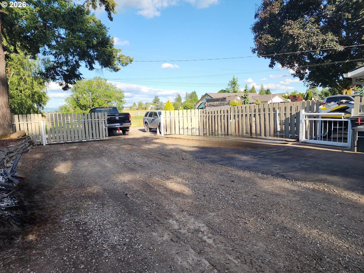
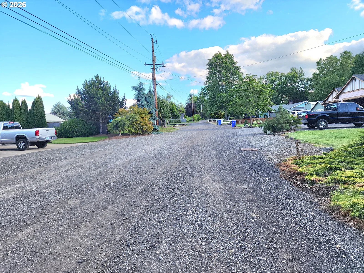
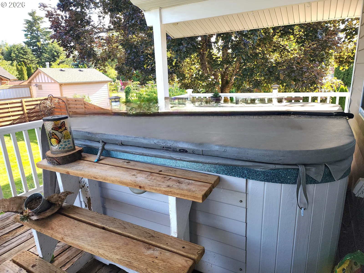
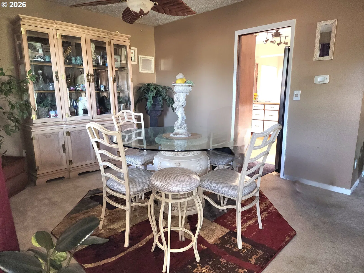
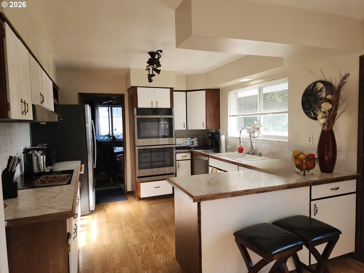
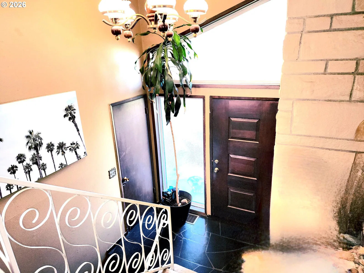
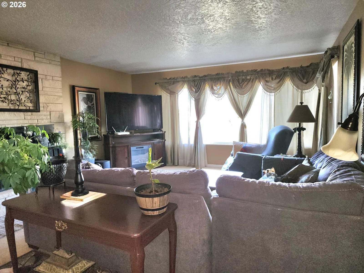
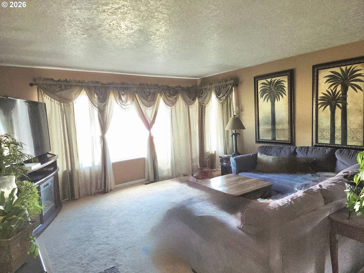
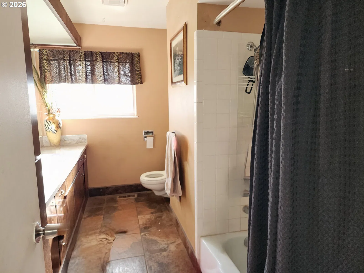
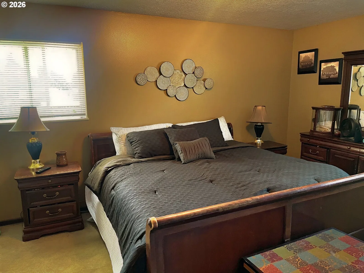
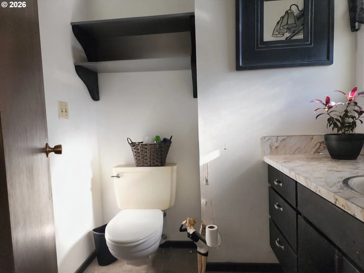
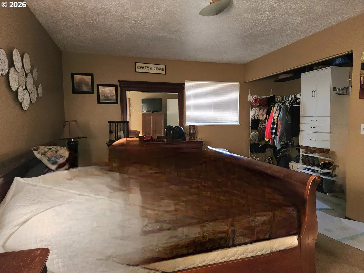
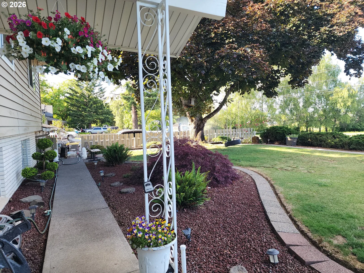
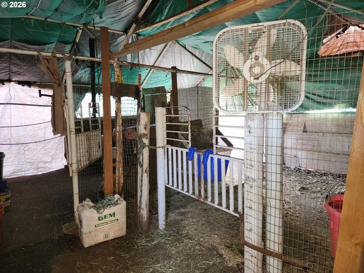
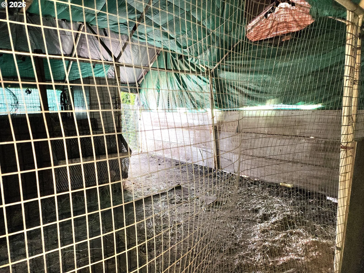
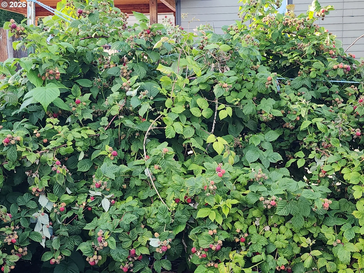
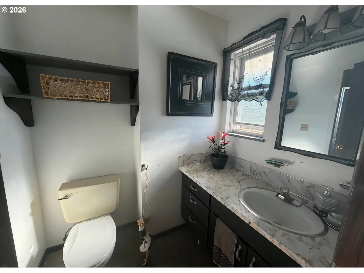
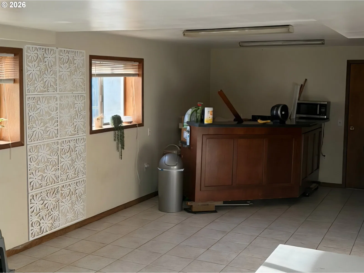
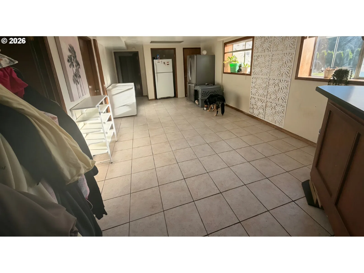
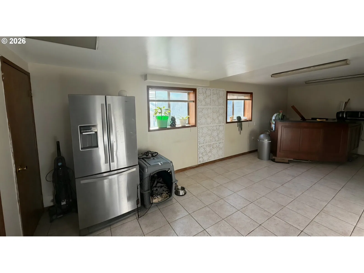
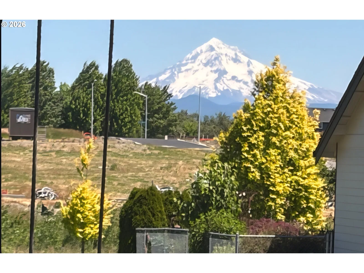
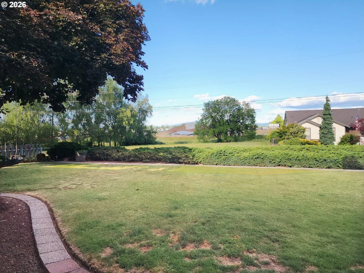
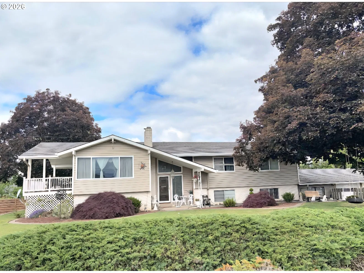
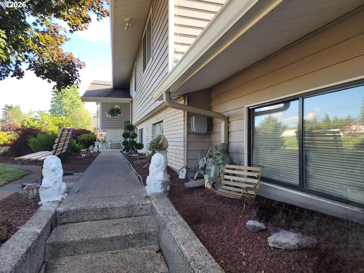
UNLOCK THE POTENTIAL OF THIS UNIQUE GRESHAM PROPERTY! A rare opportunity to own a versatile 23,646 sq. ft. lot in the heart of Gresham’s growth corridor, offering an exceptional combination of comfortable living, extensive parking/storage, and exciting future possibilities. The property is enclosed by high-quality custom fencing with wrought-iron accents, providing privacy, security, and impressive curb appeal. The property also includes a 17'8" storage container, multiple outbuildings, and a productive mini-farm setup with raspberries, blueberries, grapes, a chicken coop, and horse pen—bringing the best of country-style living right into the city. Enjoy a peek-a-boo view of Mt. Hood, adding to the property's Pacific Northwest appeal. For the automotive enthusiast, contractor, hobbyist, or home-based business owner, this property is exceptionally well equipped. A massive 4-car garage, substantial additional parking, and two dedicated RV hookups provide an abundance of room for vehicles, recreational equipment, workspaces, storage, and guests. The existing home allows you to live comfortably while planning your long-term vision. Whether your goal is to create a multi-generational family compound, maintain an urban homestead, operate a home business, or pursue future development, this property offers remarkable flexibility. Investors and builders take notice: The property is zoned LDR-5 (Low Density Residential), presenting potential for future infill and middle-housing opportunities, subject to City of Gresham requirements, approvals, and buyer due diligence. Preliminary review suggests the zoning may allow for a variety of residential configurations, potentially including duplexes, quadplexes, cottage clusters, or other permitted housing options. The property's value extends well beyond its current use. For the savvy buyer, this is an opportunity to secure a large parcel in an evolving area today while planning for tomorrow's highest and best use.
Details
Interior
- Interior features
- Garage Door Opener, High Ceilings, High Speed Internet, Soaking Tub, Tile Floor, Wall to Wall Carpet, Washer / Dryer
- Appliances
- Built-in Range, Built-in Refrigerator, Convection Oven, Dishwasher, Disposal, Plumbed For Ice Maker, Stainless Steel Appliance
- Fireplace
- Yes
- Fireplaces
- 2
- Fireplace description
- Wood Burning
- Cooling
- Yes
- Cooling description
- Heat Pump
- Heating
- Yes
- Heating description
- Forced Air
Exterior and lot
- Lot size
- 23,653 sqft
- Exterior features
- Above Ground Pool, Covered Deck, Fenced, Fire Pit, Free Standing Hot Tub, Garden, Outbuilding, Poultry Coop, RV Hookup, RV Parking, RV / Boat Storage, Tool Shed, Yard
- Lot features
- Level
- Architectural style
- Two Stories, Custom Style
- Roof
- Composition
- View
- Yes
- View description
- Mountain, Territorial
Utilities
- Sewer
- Public Sewer
- Water source
- Public Water
Parking
- Garage spaces
- 4
- Parking
- RV Access Parking, Secured
- Total parking
- 4
Schools
- High school
- Sam Barlow
- Middle school
- Gordon Russell
- Elementary school
- Kelly Creek
Location
- City
- Gresham
- County
- Multnomah
- Zoning
- LDR 5
Taxes and dues
- Annual taxes
- $7,401 (2025)
Location
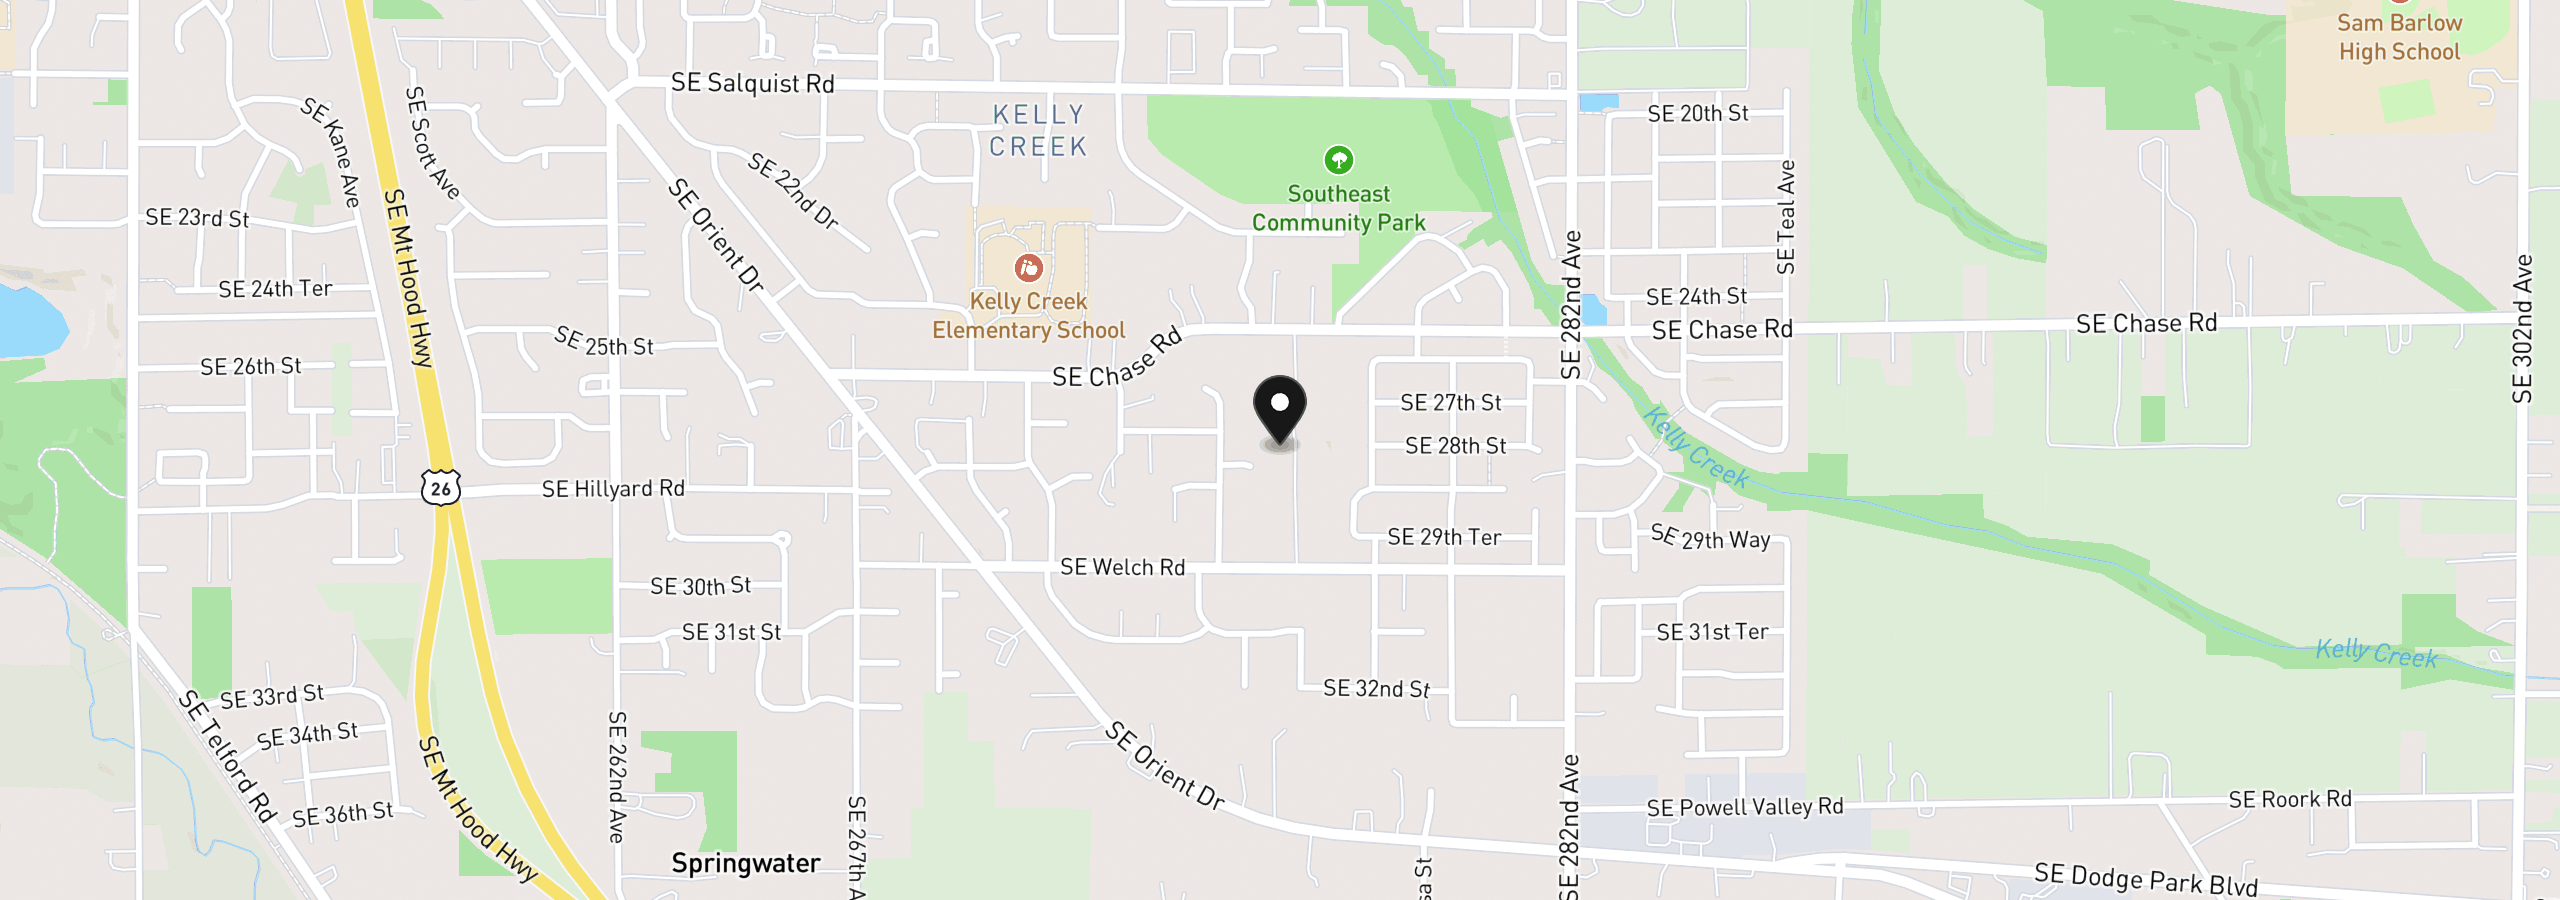
5321 SE Welch Rd, Gresham, OR 97080
Monthly payment estimate
$4,337 /mo
- Principal and interest
- $3,720
- Property tax (2025)
- $617
- Total
- $4,337
Estimate only, and not an offer of credit. Assumes 20% down ($139,800) and a 30-year fixed rate at 7.00%. Property tax is the assessed annual amount from the listing, divided by twelve. Rates change daily. Insurance and mortgage insurance are not included. Speak to a lender for terms that apply to you.