

Photograph 1 of 48

1201 SW Ophelia St, Portland
$999,000
Save
- Price per sqft
- $295.82
- Built in
- 2012
- Property size
- 3,377 sqft
- Lot size
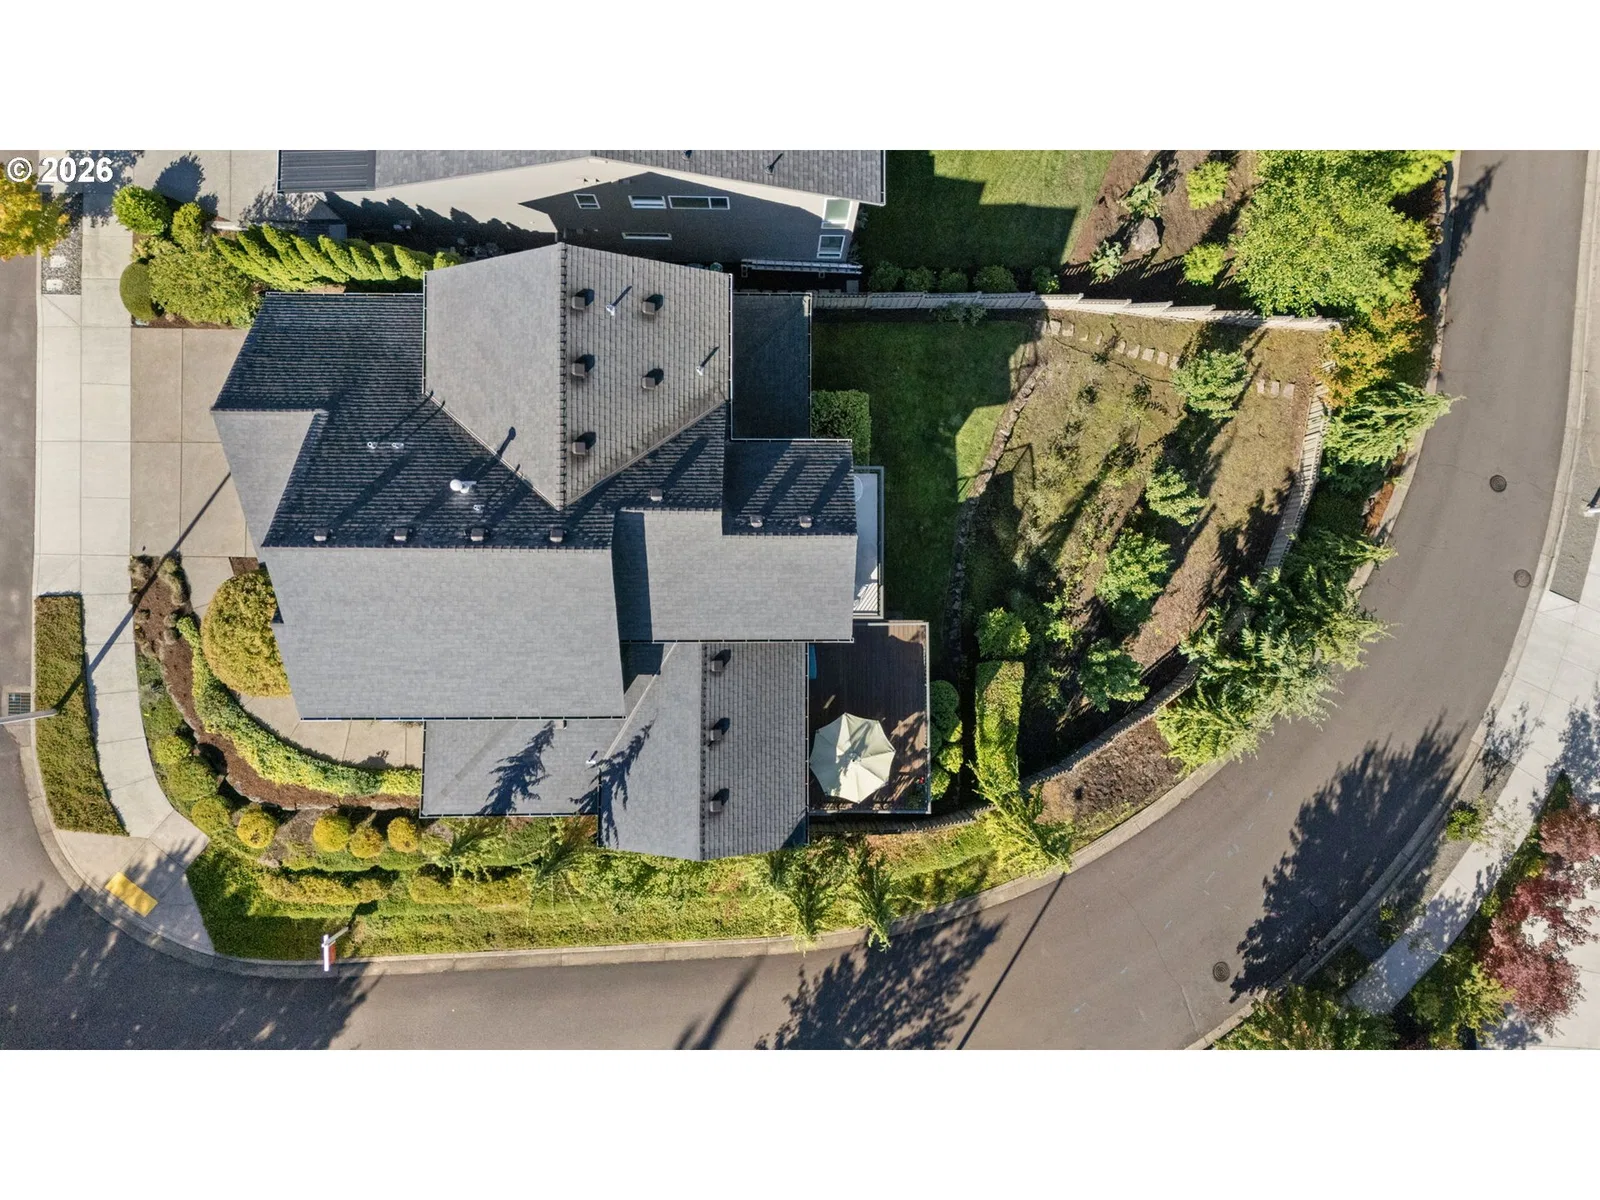
- 8,712 sqft
- Property type
- Residential
- Days on market
- 56
Overview
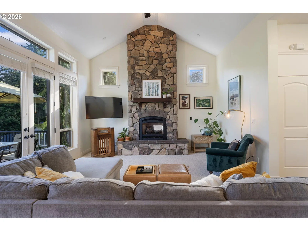
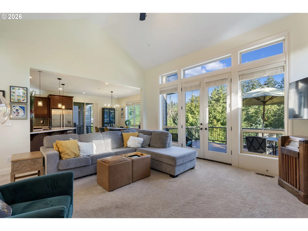
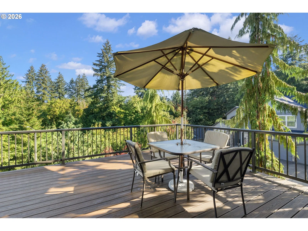
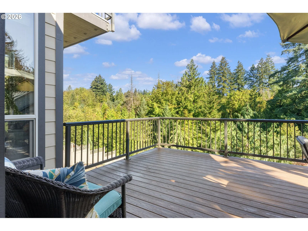
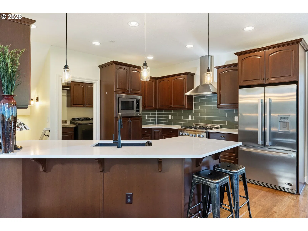
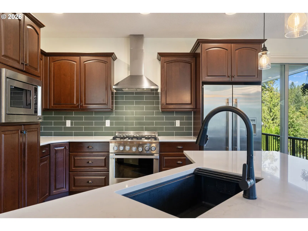
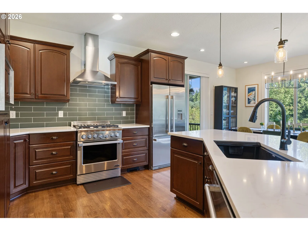
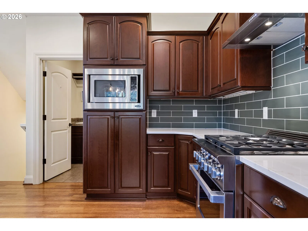
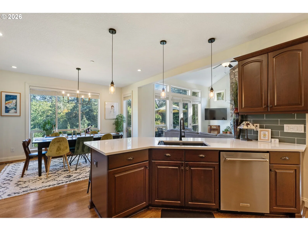
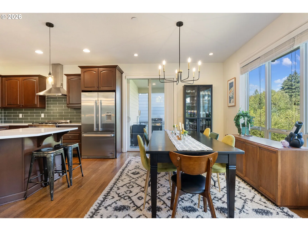
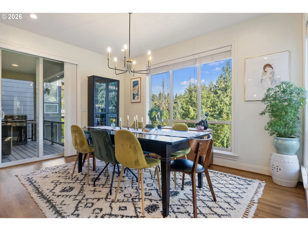
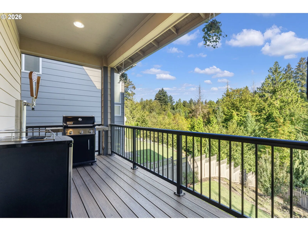
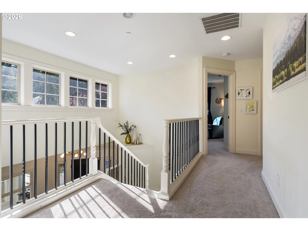
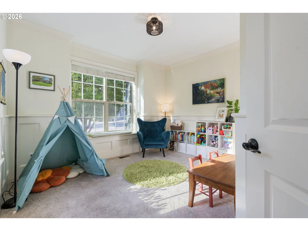
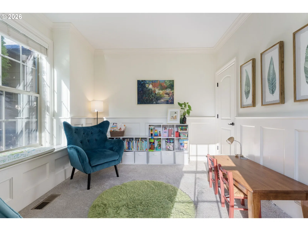
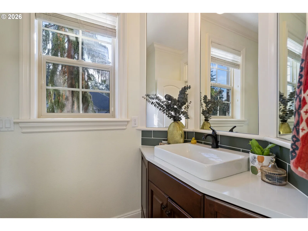
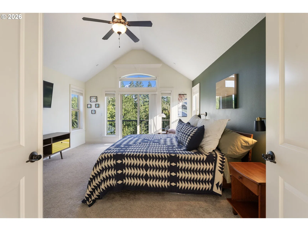
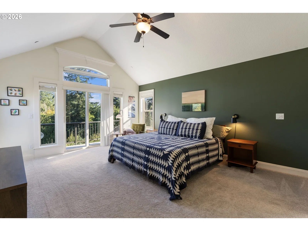
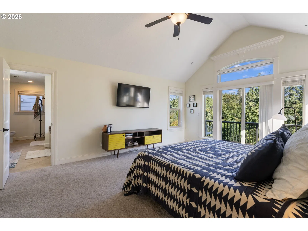
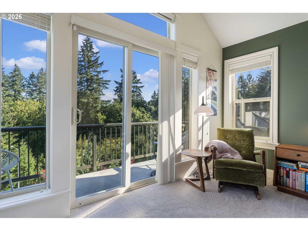
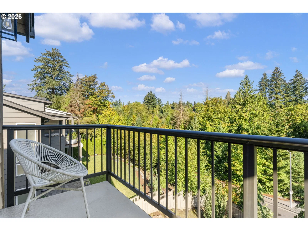
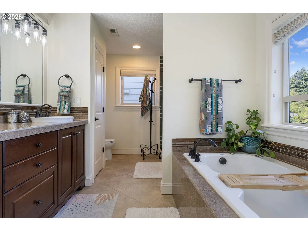
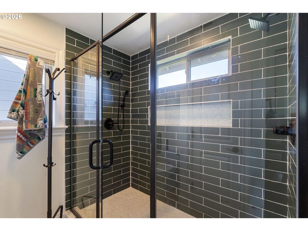
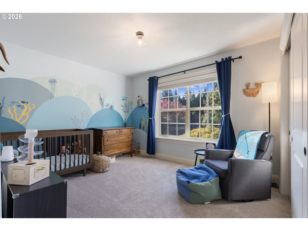
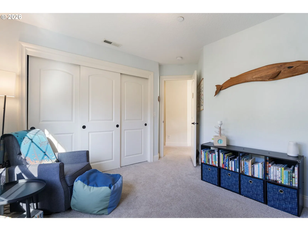
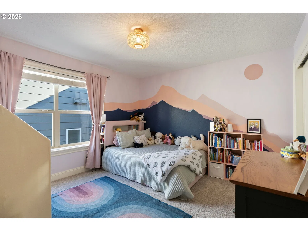
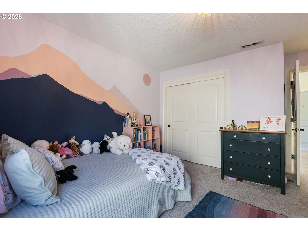
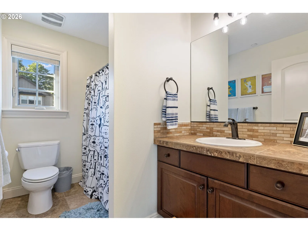
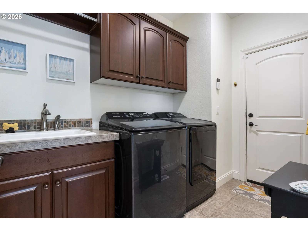
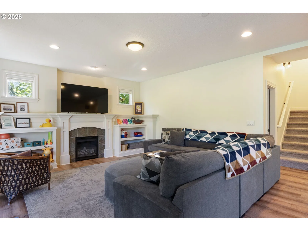
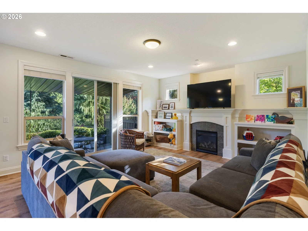
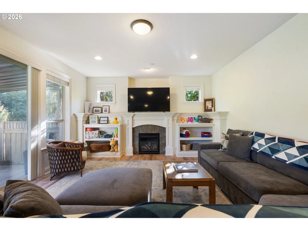
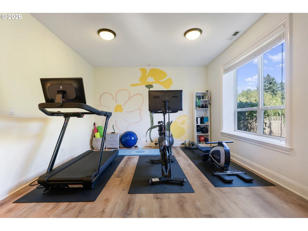
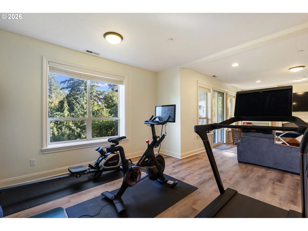
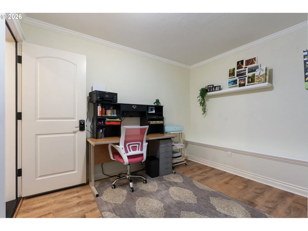
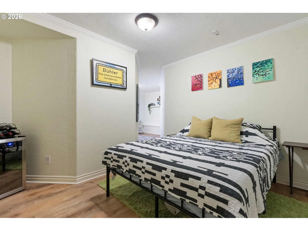
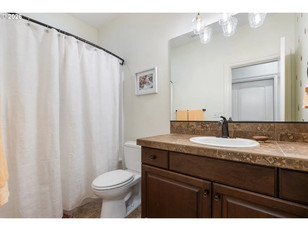
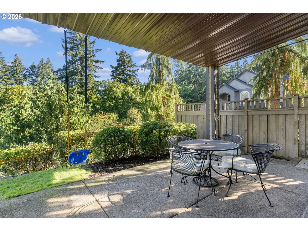
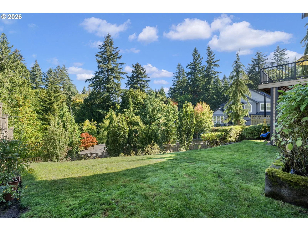
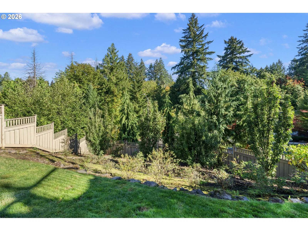
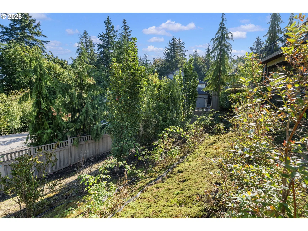
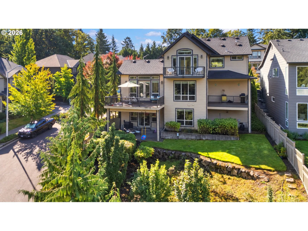
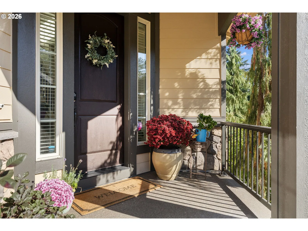
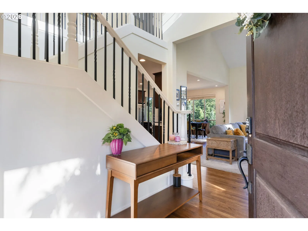
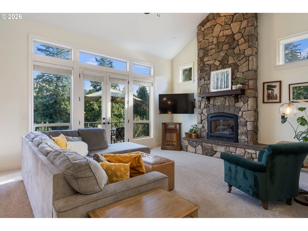
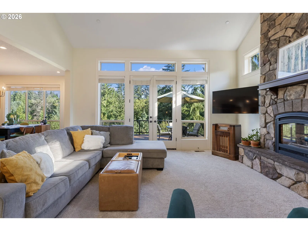
Beautifully updated and tucked into a peaceful Pacific Northwest setting near Tryon Creek State Natural Area, this Earth Advantage Gold certified home blends energy efficiency, flexible living spaces and exceptional indoor-outdoor living. Recent upgrades include a new HVAC system, new carpeting throughout, interior paint, designer interior and exterior lighting, and luxury vinyl plank flooring on the lower level. Step inside to an impressive living room with 15-foot ceilings, natural light and a cozy fireplace. The remodeled kitchen features white quartz countertops, stainless steel appliances, rich cabinetry, a new sink and a Pacific Northwest-inspired tile backsplash. Open living and dining spaces make everyday living and entertaining easy, while the refreshed powder bath features quartz countertops. The spacious primary suite offers vaulted ceilings, generous closet space and a refreshed ensuite with a new shower. Additional bedrooms, including a sizable main-level bedroom, provide flexibility for guests or multigenerational living. Updated fixtures and custom hand-painted murals add personality throughout the home. Downstairs, a second fireplace anchors the family room, joined by a dedicated media room, private home office and abundant storage. Whether you need room to work, host or unwind, this versatile floor plan has space for it all. Outside, the private, garden-like backyard features blueberry bushes, apple trees and lush Pacific Northwest greenery. Multiple decks, a balcony and patio create places to dine outdoors, entertain or simply enjoy the surrounding trees. Located in a welcoming neighborhood known for community gatherings, this home is just moments from Tryon Creek's hiking and walking trails and minutes from Lake Oswego shopping, dining, parks and amenities. A combination of thoughtful updates, inviting spaces and a location that is hard to beat. [Home Energy Score = 6. HES Report at https://rpt.greenbuildingregistry.com/hes/OR10148632]
Details
Interior
- Interior features
- Garage Door Opener, Hardwood Floors, High Ceilings, Laundry, Luxury Vinyl Plank, Plumbed For Central Vacuum, Quartz, Sprinkler, Vaulted Ceiling, Wall to Wall Carpet
- Appliances
- Cook Island, Dishwasher, Disposal, Free Standing Gas Range, Free Standing Range, Free Standing Refrigerator, Microwave, Quartz, Range Hood, Stainless Steel Appliance
- Fireplace
- Yes
- Fireplaces
- 2
- Fireplace description
- Gas
- Cooling
- Yes
- Cooling description
- Central Air
- Heating
- Yes
- Heating description
- Forced Air 95 Plus
- Windows
- Double Pane Windows
Exterior and lot
- Lot size
- 8,712 sqft
- Exterior features
- Covered Deck, Covered Patio, Deck, Fenced, Gas Hookup, Patio, Sprinkler, Yard
- Lot features
- Corner Lot, Terraced, Trees
- Architectural style
- Craftsman
- Roof
- Composition
- View
- Yes
- View description
- Territorial, Trees / Woods
Utilities
- Sewer
- Public Sewer
- Water source
- Public Water
Parking
- Garage spaces
- 3
- Parking
- Driveway, On Street
- Total parking
- 3
Schools
- High school
- Ida B Wells
- Middle school
- Jackson
- Elementary school
- Stephenson
Location
- City
- Portland
- County
- Multnomah
- Subdivision
- TRYON HIGHLANDS
Taxes and dues
- Annual taxes
- $16,083 (2025)
- HOA dues
- $85 / month
Location
1201 SW Ophelia St, Portland, OR 97219

Monthly payment estimate
$6,742 /mo
- Principal and interest
- $5,317
- Property tax (2025)
- $1,340
- HOA dues
- $85
- Total
- $6,742
Estimate only, and not an offer of credit. Assumes 20% down ($199,800) and a 30-year fixed rate at 7.00%. Property tax is the assessed annual amount from the listing, divided by twelve. Rates change daily. Insurance and mortgage insurance are not included. Speak to a lender for terms that apply to you.