Photograph 1 of 48

15137 SE Saint Andrews Ct, Happy Valley
$980,000
Save
- Price per sqft
- $216.81
- Built in
- 2006
- Property size
- 4,520 sqft
- Lot size
- 8,712 sqft
- Property type
- Residential
- Days on market
- 67
Overview
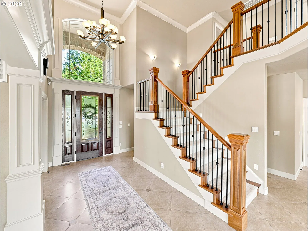
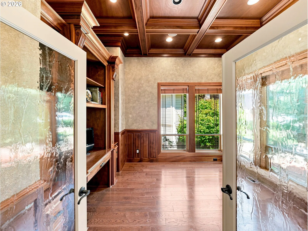
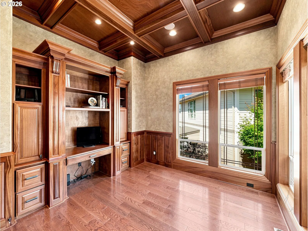
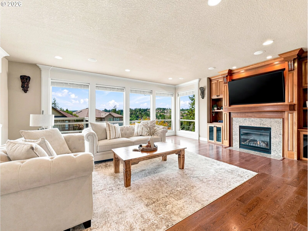
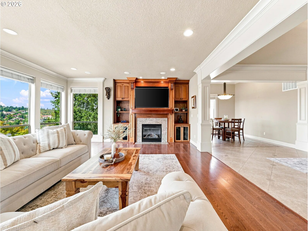
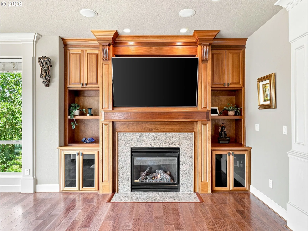
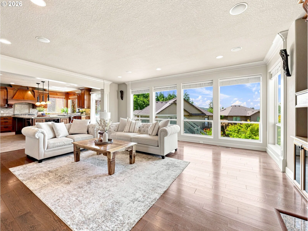
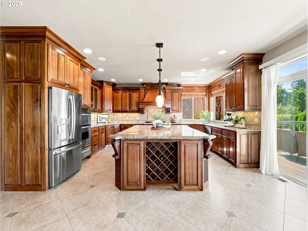
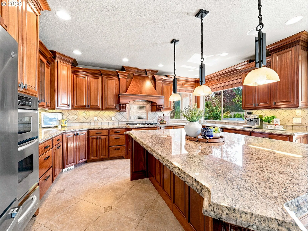
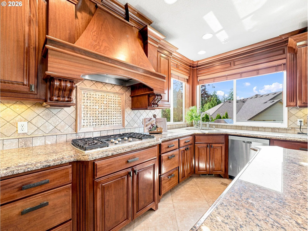
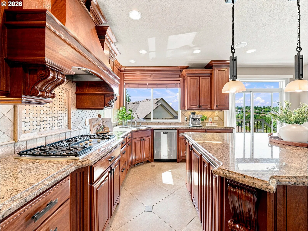
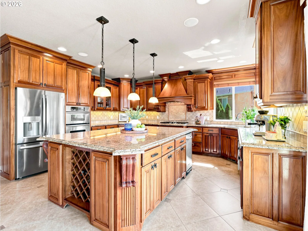
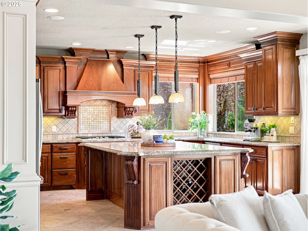
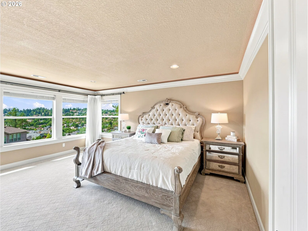
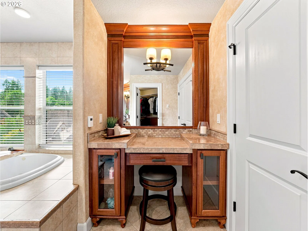
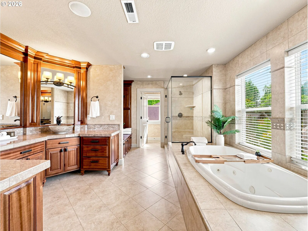
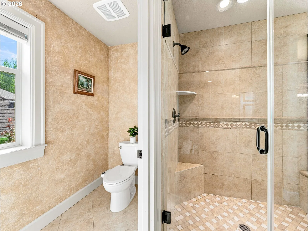
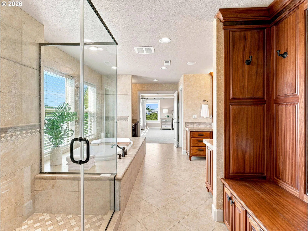
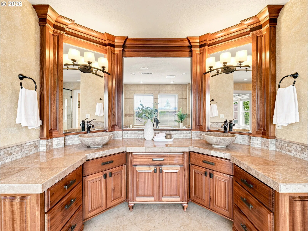
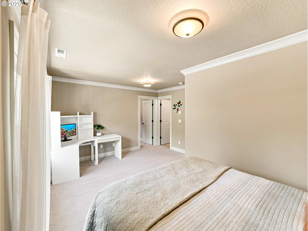
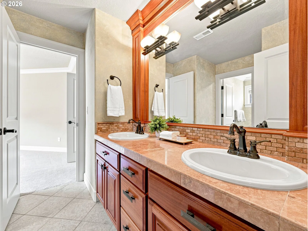
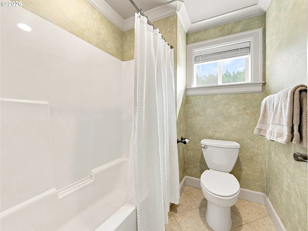
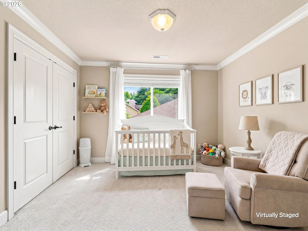
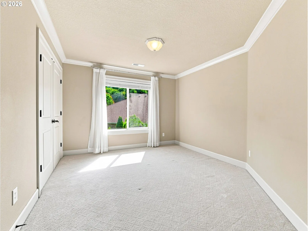
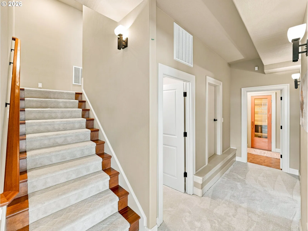
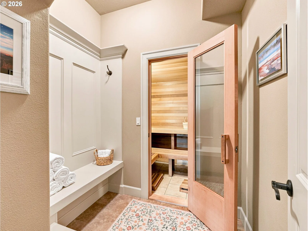
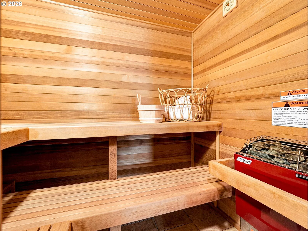
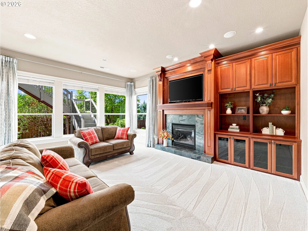
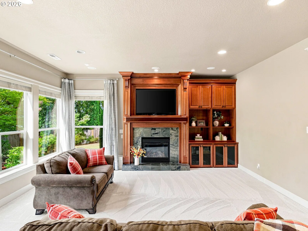
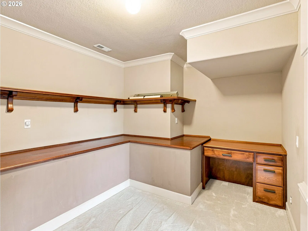
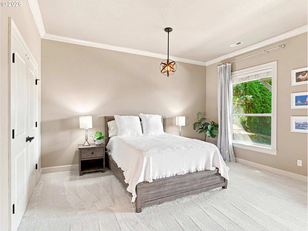
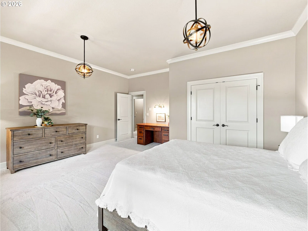
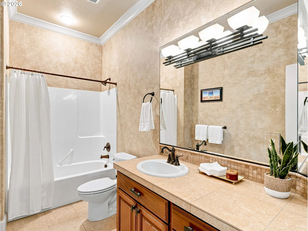
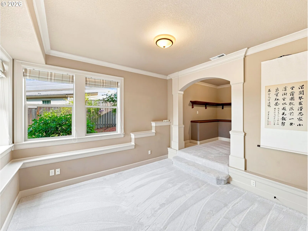
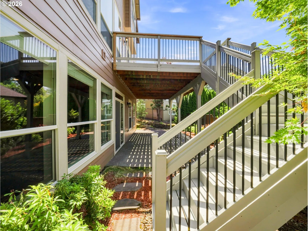
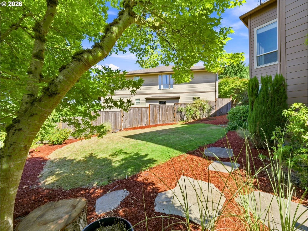
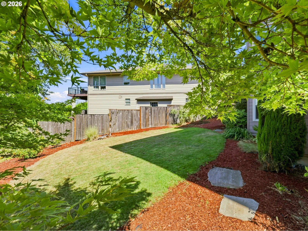
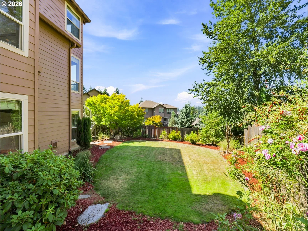
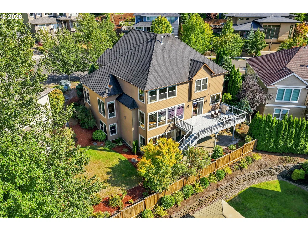
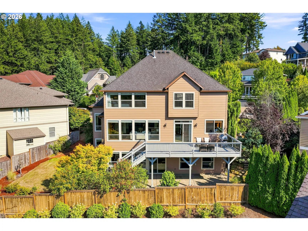
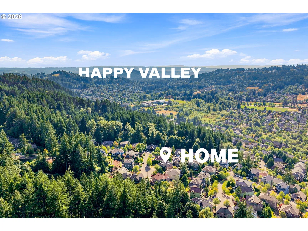
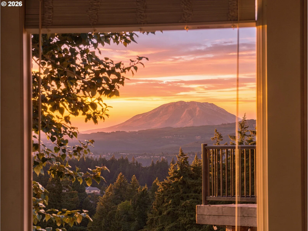
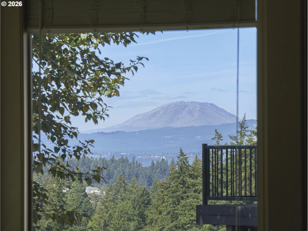
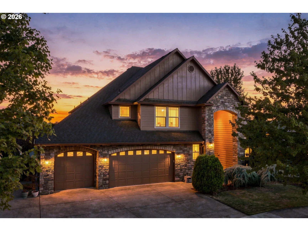
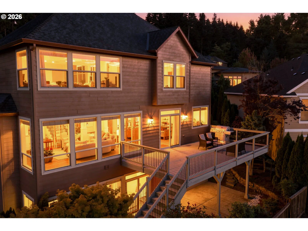
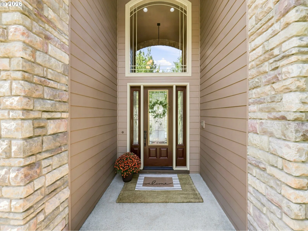
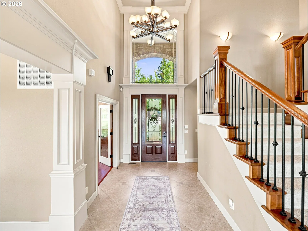
Perched on a Happy Valley hilltop with sweeping territorial views and a glimpse of Mt. St. Helens & Mt. Adams on a clear day, this beautifully crafted 4,520-square-foot home offers an exceptional blend of timeless character, thoughtful updates, and versatile living spaces. With 5 bedrooms, 3.1 baths, 2 fireplaces, and three levels, it is designed for every-day living and memorable gatherings. A dramatic two-story foyer welcomes you with rich hardwood floors, detailed mill-work, and craftsman-made solid-wood built-ins showcasing the home. The light-filled main level features a gorgeous kitchen with rich wood cabinetry, granite countertops, abundant storage, and an extra-larges sit-in island, plus a spacious living room, formal dining room, elegant office, and spacious deck. Panoramic windows frame sweeping valley and mountain views, while a gas fireplace and custom built-ins create a warm, inviting living space. The custom office features built-in cabinetry, detailed woodwork, and a coffered ceiling. Exceptional indoor-out-door living takes center stage with an expansive deck, gas grill hookup, and beautifully landscaped grounds—perfect for relaxing, enjoying sunsets, or entertaining friends and family. The lower level offers new carpet, exceptional flexibility with a second living area, fireplace, built-in bookshelves, two bedrooms, full bath, ample storage, private sauna, and direct patio access—ideal for guests, multigenerational living, recreation, or extended stays. Upstairs, the private primary suite features a generous walk-in closet and ensuite bath with dual vanities, solid-wood makeup desk, jacuzzi soaking tub, and walk-in shower. Two additional jack-and-jill bedrooms offer flexible space for a growing family. An extended driveway and three-car garage with built-in storage provide plenty of room for vehicles and gear. The exterior was freshly painted in July 2026.
Details
Interior
- Interior features
- Central Vacuum, Garage Door Opener, Granite, Hardwood Floors, Heated Tile Floor, High Ceilings, Intercom, Sound System, Tile Floor, Wall to Wall Carpet
- Appliances
- Built-in Oven, Built-in Range, Disposal, Free Standing Refrigerator, Gas Appliances, Granite, Island, Microwave, Range Hood, Stainless Steel Appliance, Trash Compactor
- Fireplace
- Yes
- Fireplaces
- 2
- Fireplace description
- Gas
- Cooling
- Yes
- Cooling description
- Central Air
- Heating
- Yes
- Heating description
- Forced Air, Forced Air 90
- Windows
- Double Pane Windows, Vinyl Frames
Exterior and lot
- Lot size
- 8,712 sqft
- Exterior features
- Deck, Gas Hookup, Sprinkler
- Lot features
- Cul-de-sac, Trees
- Architectural style
- Custom Style, Tri-Level
- Roof
- Composition
- View
- Yes
- View description
- Mountain
Utilities
- Sewer
- Public Sewer
- Water source
- Public Water
Parking
- Garage spaces
- 3
- Parking
- Driveway
- Total parking
- 3
Schools
- High school
- Adrienne Nelson
- Middle school
- Happy Valley
- Elementary school
- Scouters Mtn
Location
- City
- Happy Valley
- County
- Clackamas
- Zoning
- R-15
- Subdivision
- Jackson Hills
Taxes and dues
- Annual taxes
- $12,932 (2025)
Location
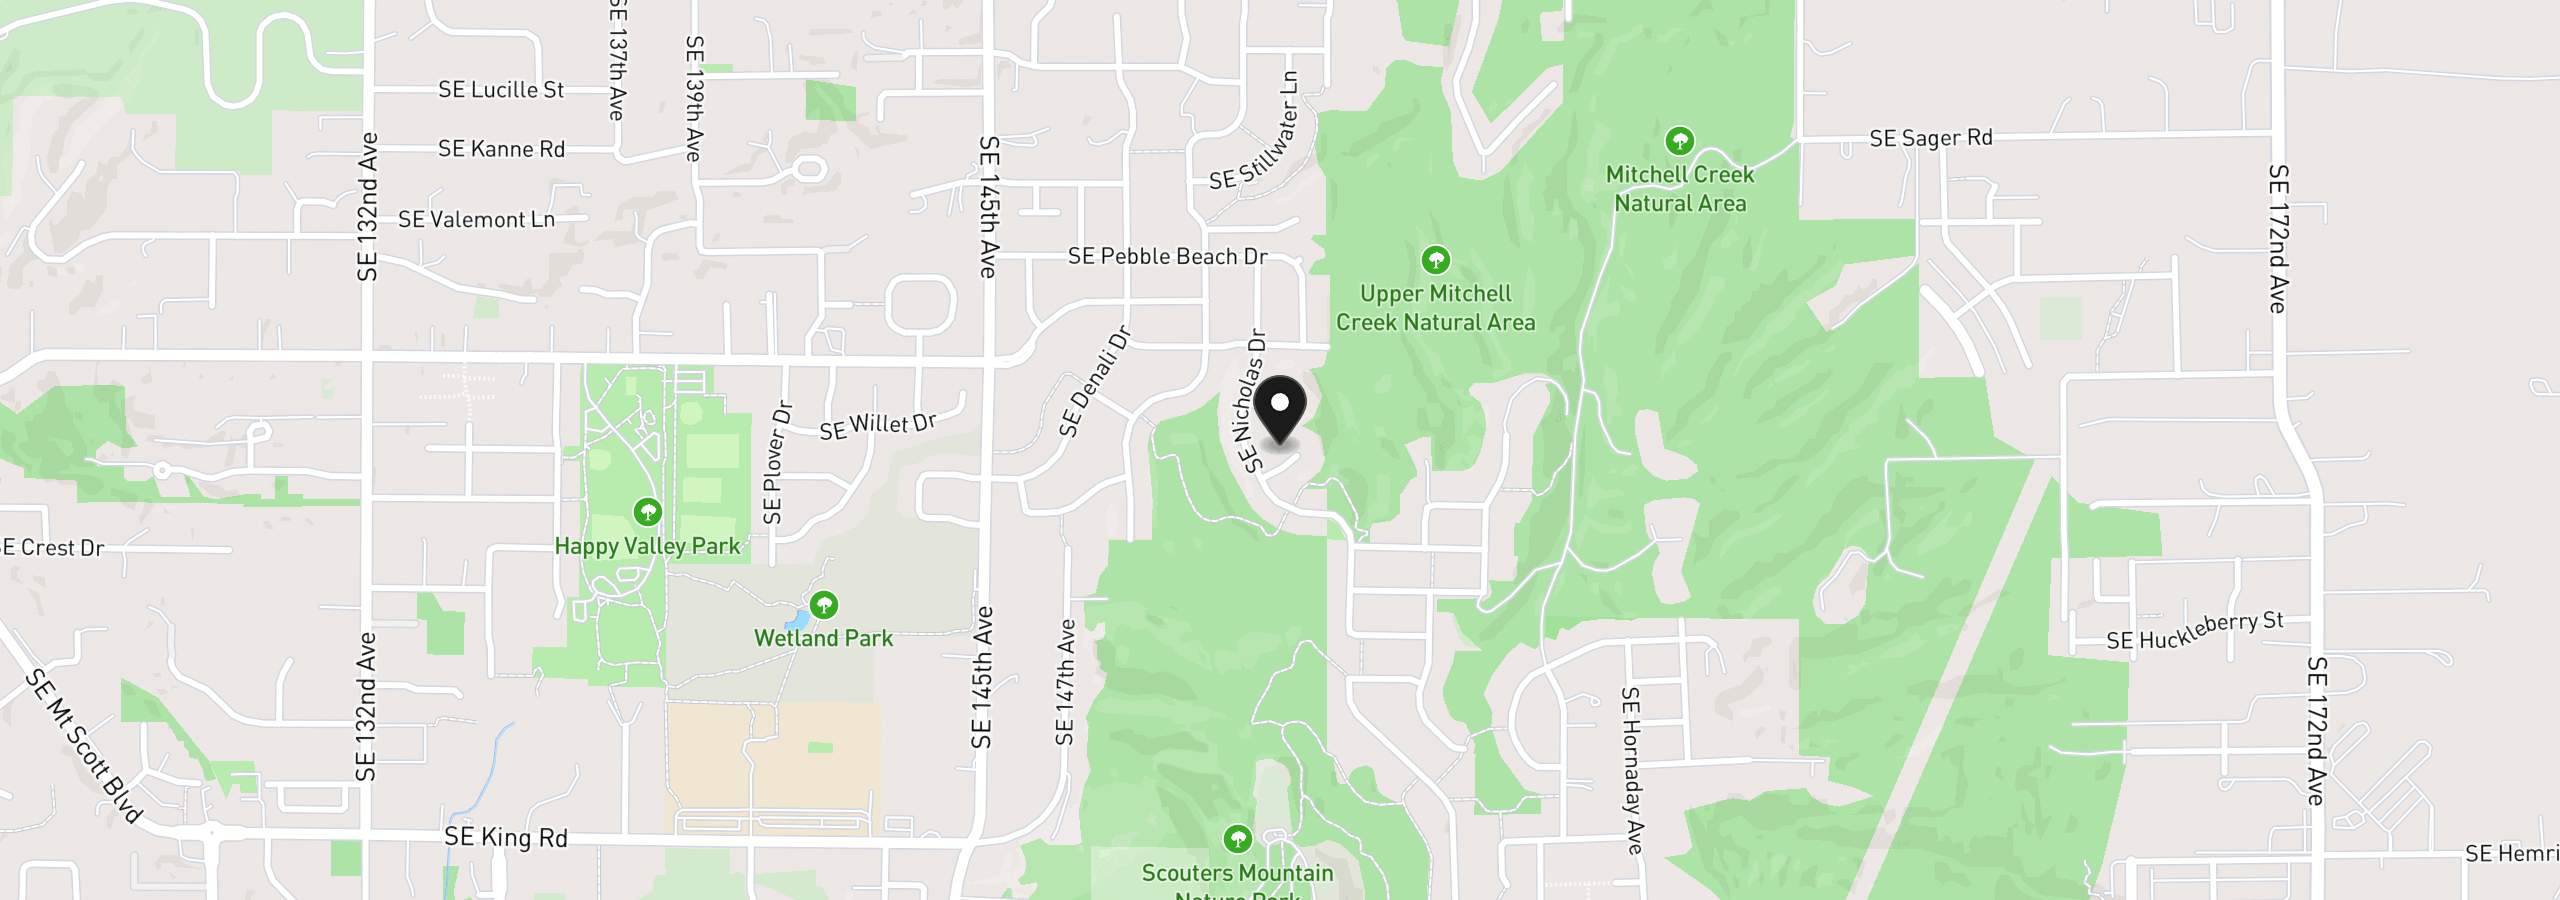
15137 SE Saint Andrews Ct, Happy Valley, OR 97086
Monthly payment estimate
$6,294 /mo
- Principal and interest
- $5,216
- Property tax (2025)
- $1,078
- Total
- $6,294
Estimate only, and not an offer of credit. Assumes 20% down ($196,000) and a 30-year fixed rate at 7.00%. Property tax is the assessed annual amount from the listing, divided by twelve. Rates change daily. Insurance and mortgage insurance are not included. Speak to a lender for terms that apply to you.
Similar homes
$1,030,000
5 beds4.5 baths4,400 sq.ft.11301 SE Cascade View Dr, Happy Valley, OR 97086MLS®: 203871644