

48292 E 1st St, Oakridge
$380,000
Save
- Price per sqft
- $95.19
- Built in
- 1950
- Property size
- 3,992 sqft
- Lot size
- 4,356 sqft
- Property type
- Residential
- Days on market
- 0
Overview
Rare investment opportunity to own a commercial space and residential home on 1st street in Oakridge. Business run as a bar for many years and includes bar equipment & new HVAC upgrades (2025). Attached main level of home has one of the listed bedrooms plus an additional non-conforming. Upper bedrooms could be used as a separate short term rental/AirBnB from the main house with 2 bedrooms and 1 bath. Lots of income potential. Includes additional tax lot with 364 sq ft detached garage.
Details
Interior
- Interior features
- High Speed Internet, Laminate Flooring, Laundry
- Appliances
- Built-in Oven, Built-in Range, Free Standing Refrigerator
- Fireplace description
- Pellet Stove
- Cooling
- No
- Heating
- No
- Heating description
- Other, Pellet Stove
Exterior and lot
- Lot size
- 4,356 sqft
- Exterior features
- Covered Deck, Covered Patio, Fenced, Patio, Porch, Yard
- Lot features
- Corner Lot
- Architectural style
- Two Stories
- Roof
- Composition
- View
- Yes
- View description
- City, Mountain, Trees / Woods
Utilities
- Sewer
- Public Sewer
- Water source
- Public Water
Parking
- Garage spaces
- 1
- Parking
- Driveway, Off Street
- Total parking
- 1
Schools
- High school
- Oakridge
- Middle school
- Oakridge
- Elementary school
- Oakridge
Location
- City
- Oakridge
- County
- Lane
- Zoning
- C2
Taxes and dues
- Annual taxes
- $3,429 (2025)
Location
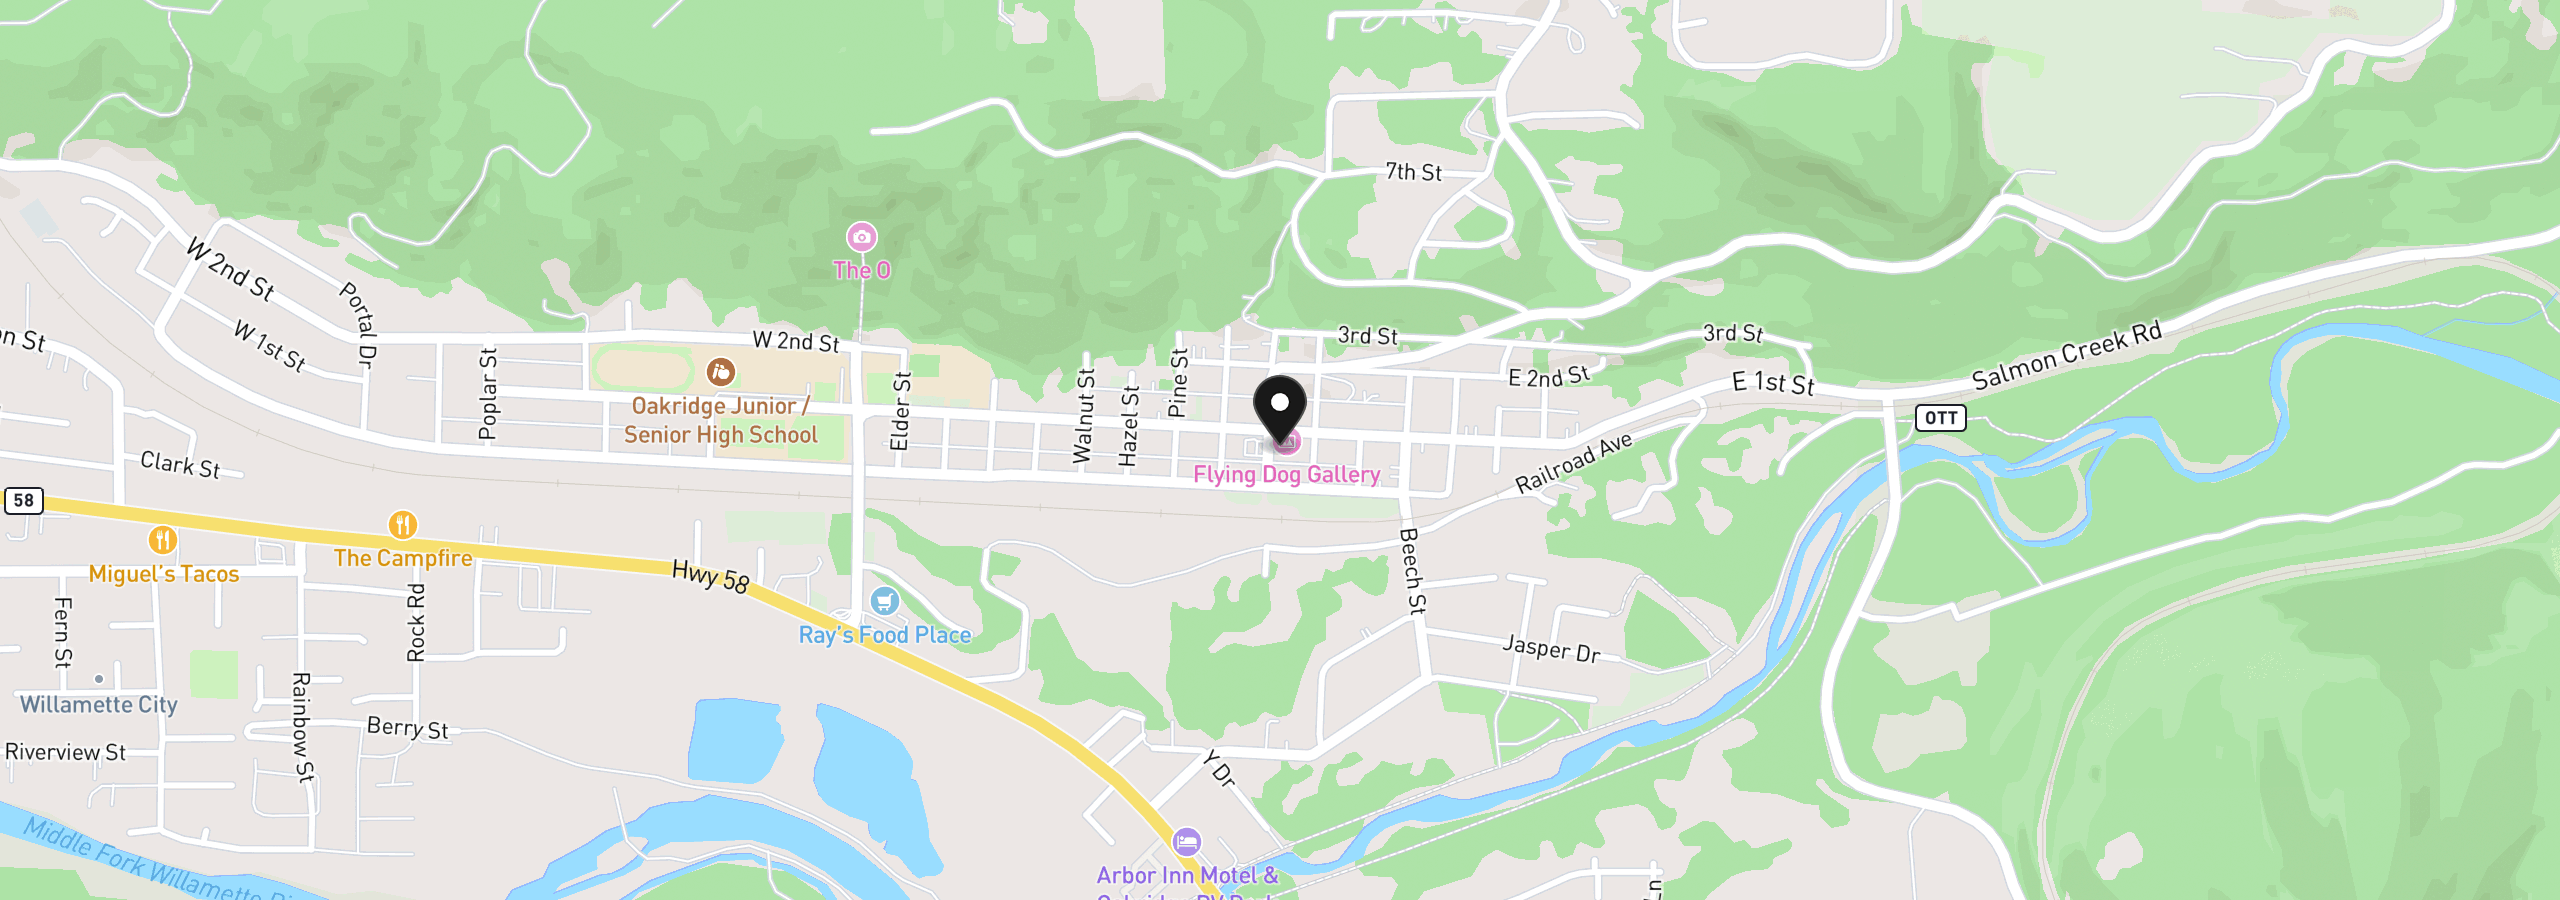
48292 E 1st St, Oakridge, OR 97463
Monthly payment estimate
$2,308 /mo
- Principal and interest
- $2,023
- Property tax (2025)
- $286
- Total
- $2,308
Estimate only, and not an offer of credit. Assumes 20% down ($76,000) and a 30-year fixed rate at 7.00%. Property tax is the assessed annual amount from the listing, divided by twelve. Rates change daily. Insurance and mortgage insurance are not included. Speak to a lender for terms that apply to you.


