Photograph 1 of 48

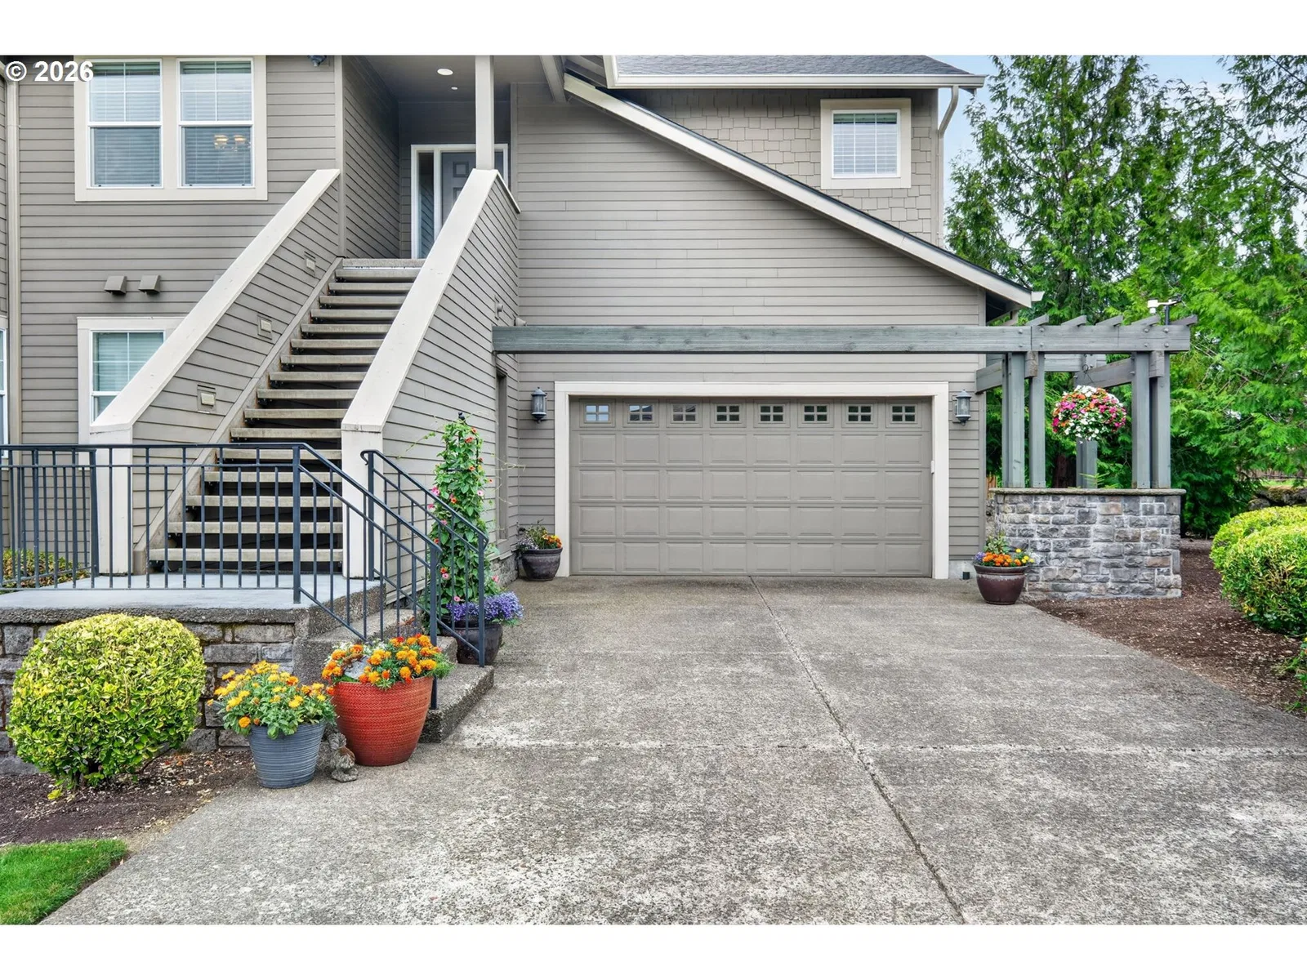
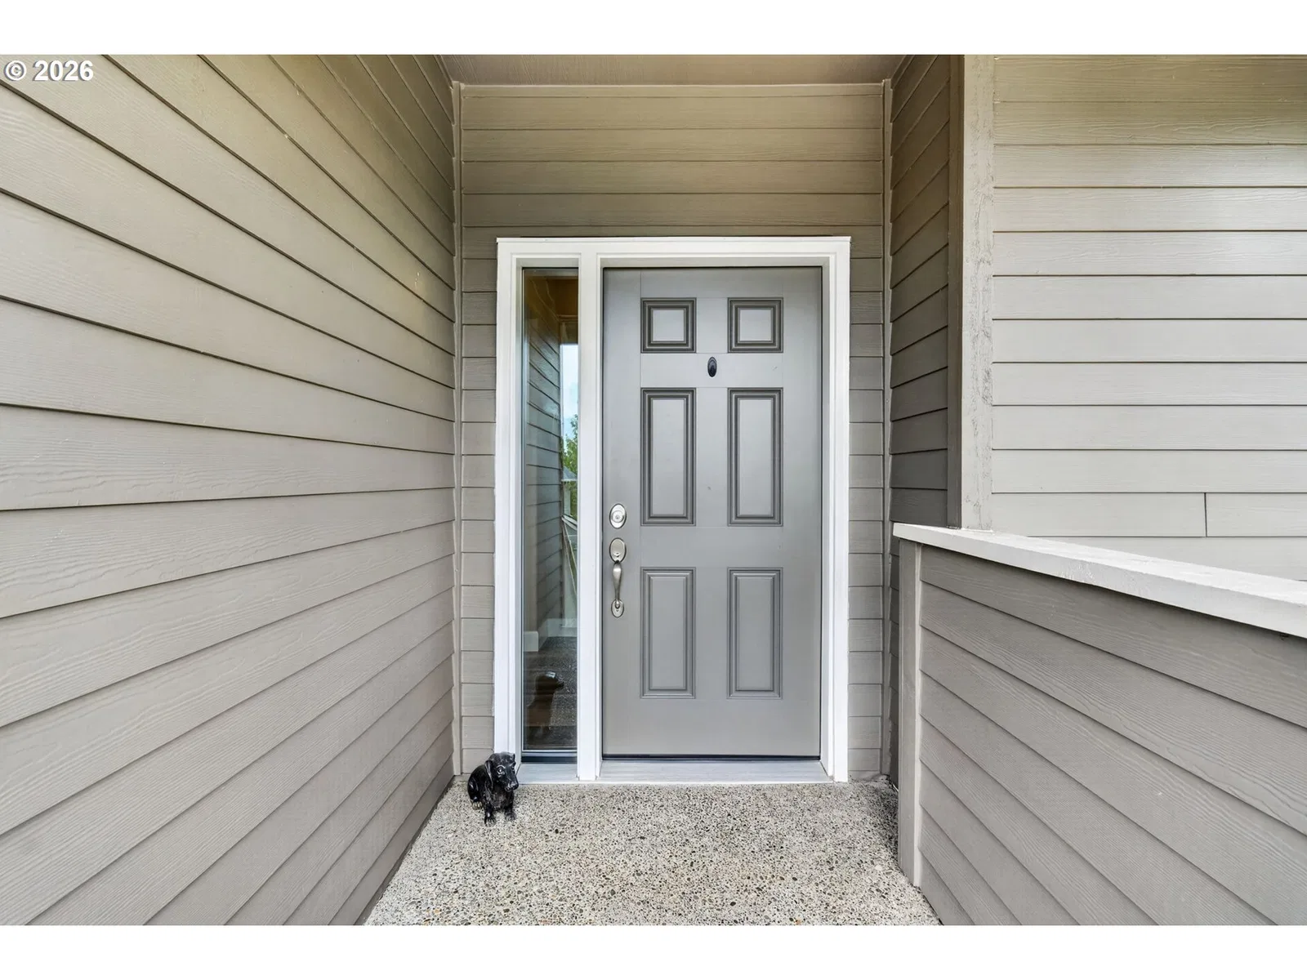
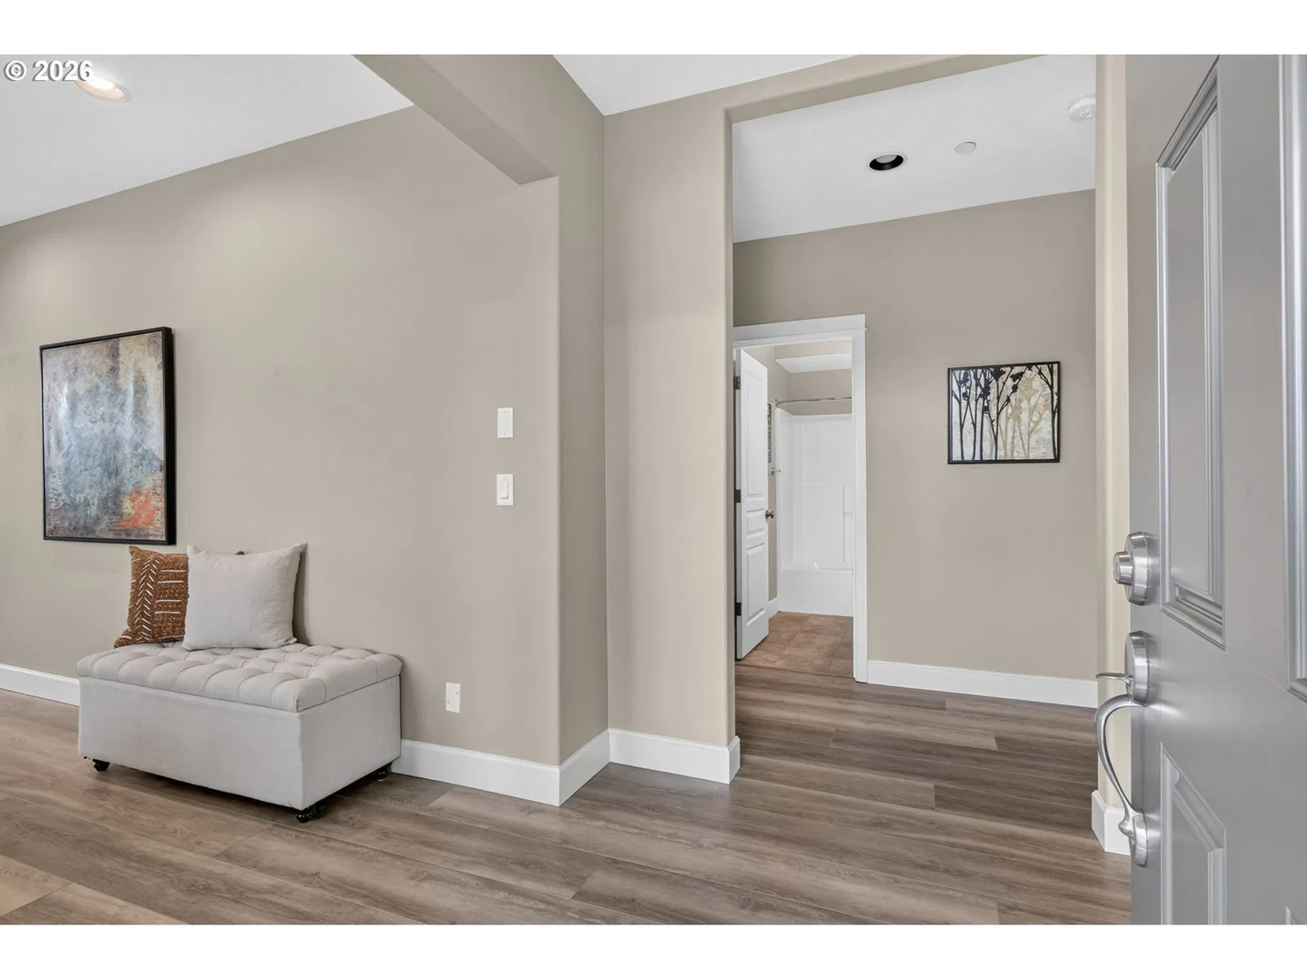
10258 SE Bristol Ct, Portland
$499,900
Save
- Price per sqft
- $279.12
- Built in
- 2006
- Property size
- 1,791 sqft
- Property type
- Residential
- Days on market
- 57
Overview
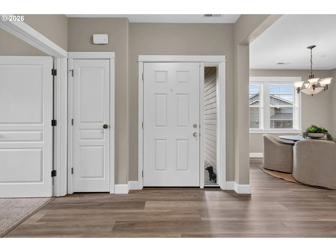
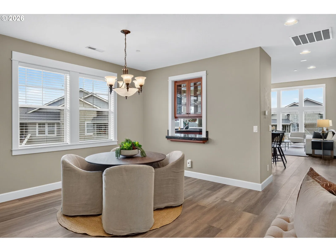
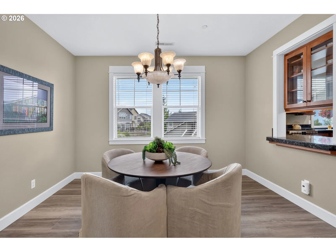
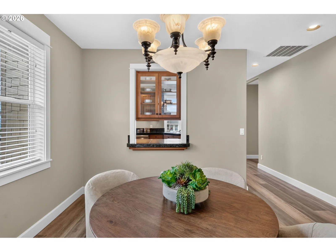
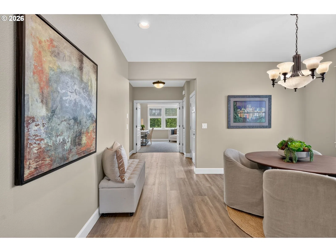
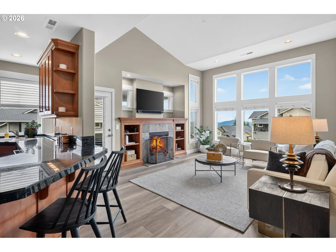
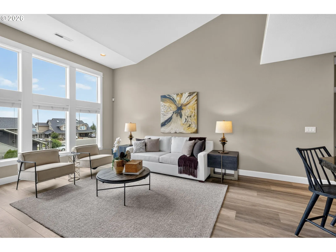
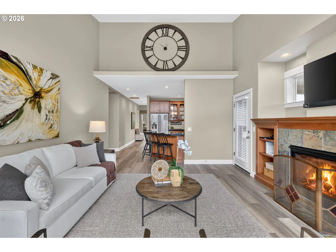
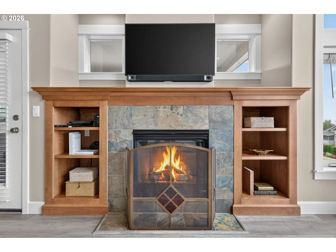
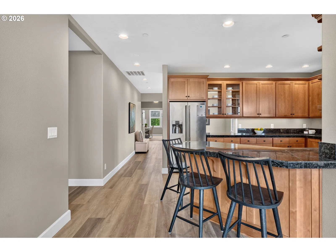
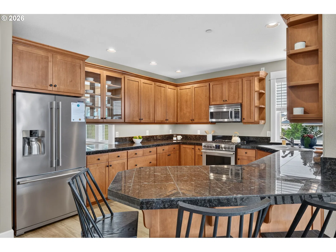
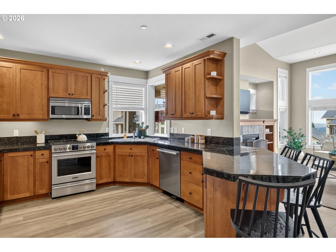
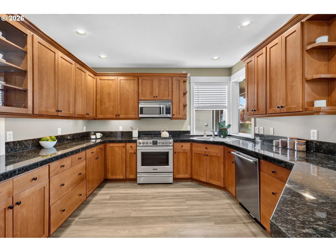
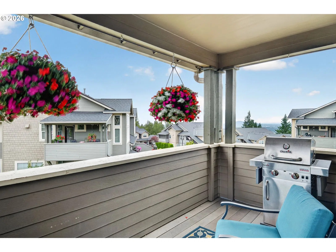
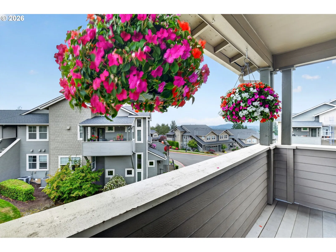
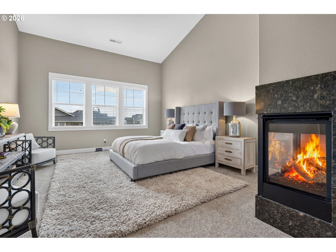
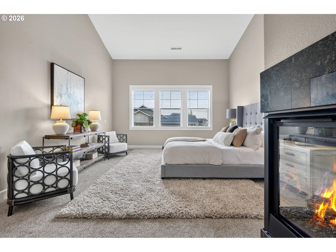
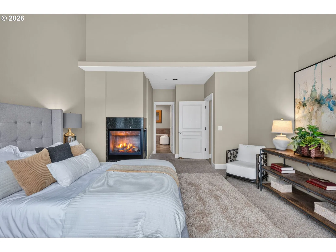
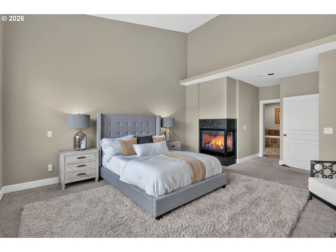
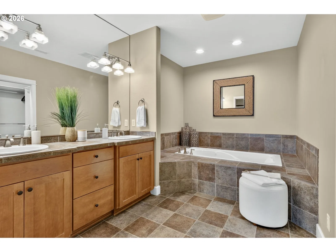
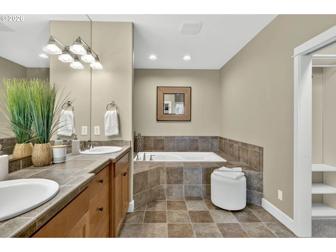
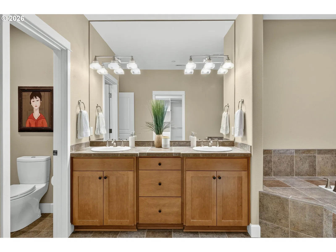
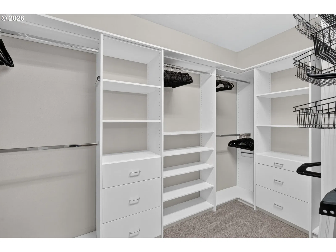
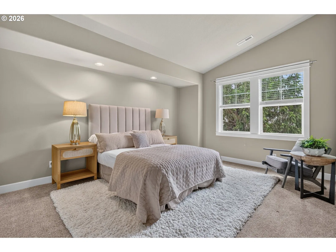
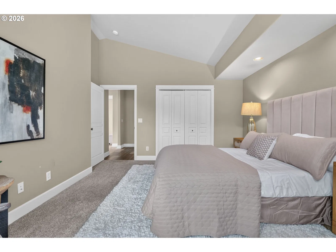
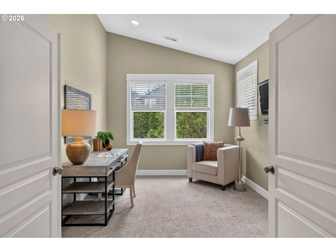
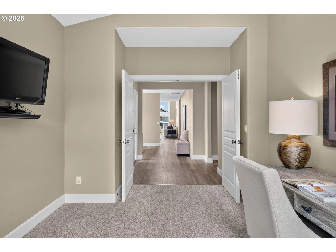
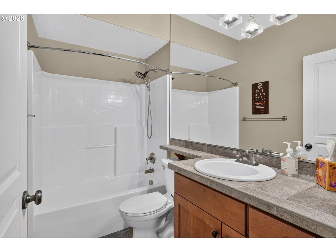
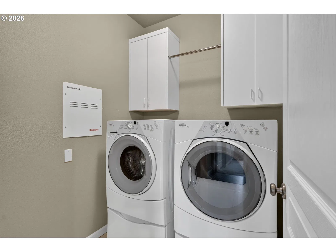
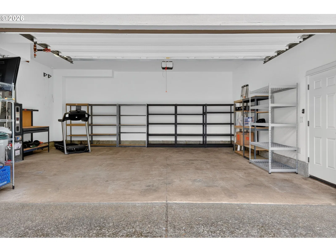
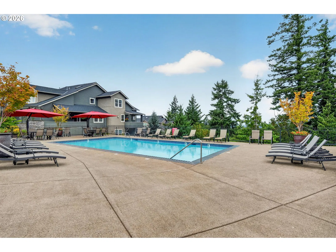
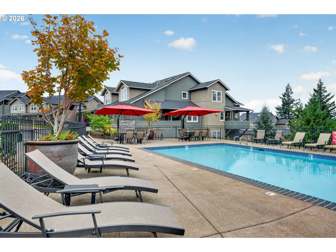
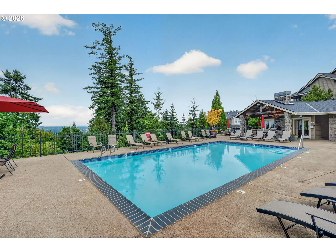
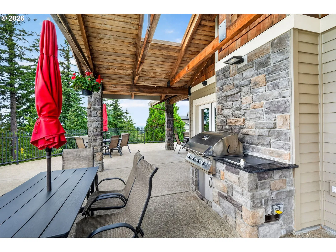
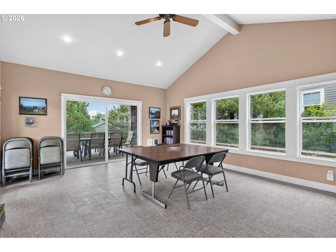
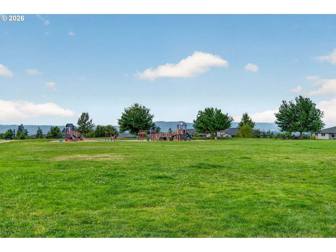
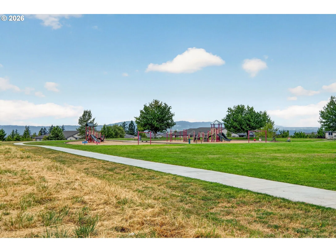
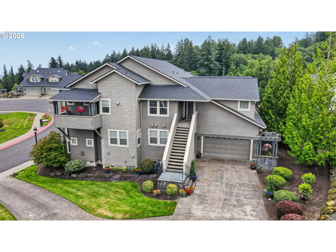
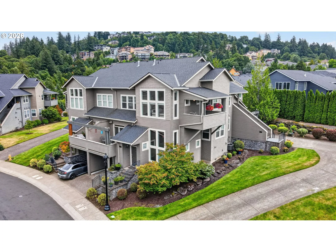
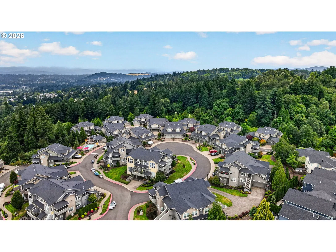
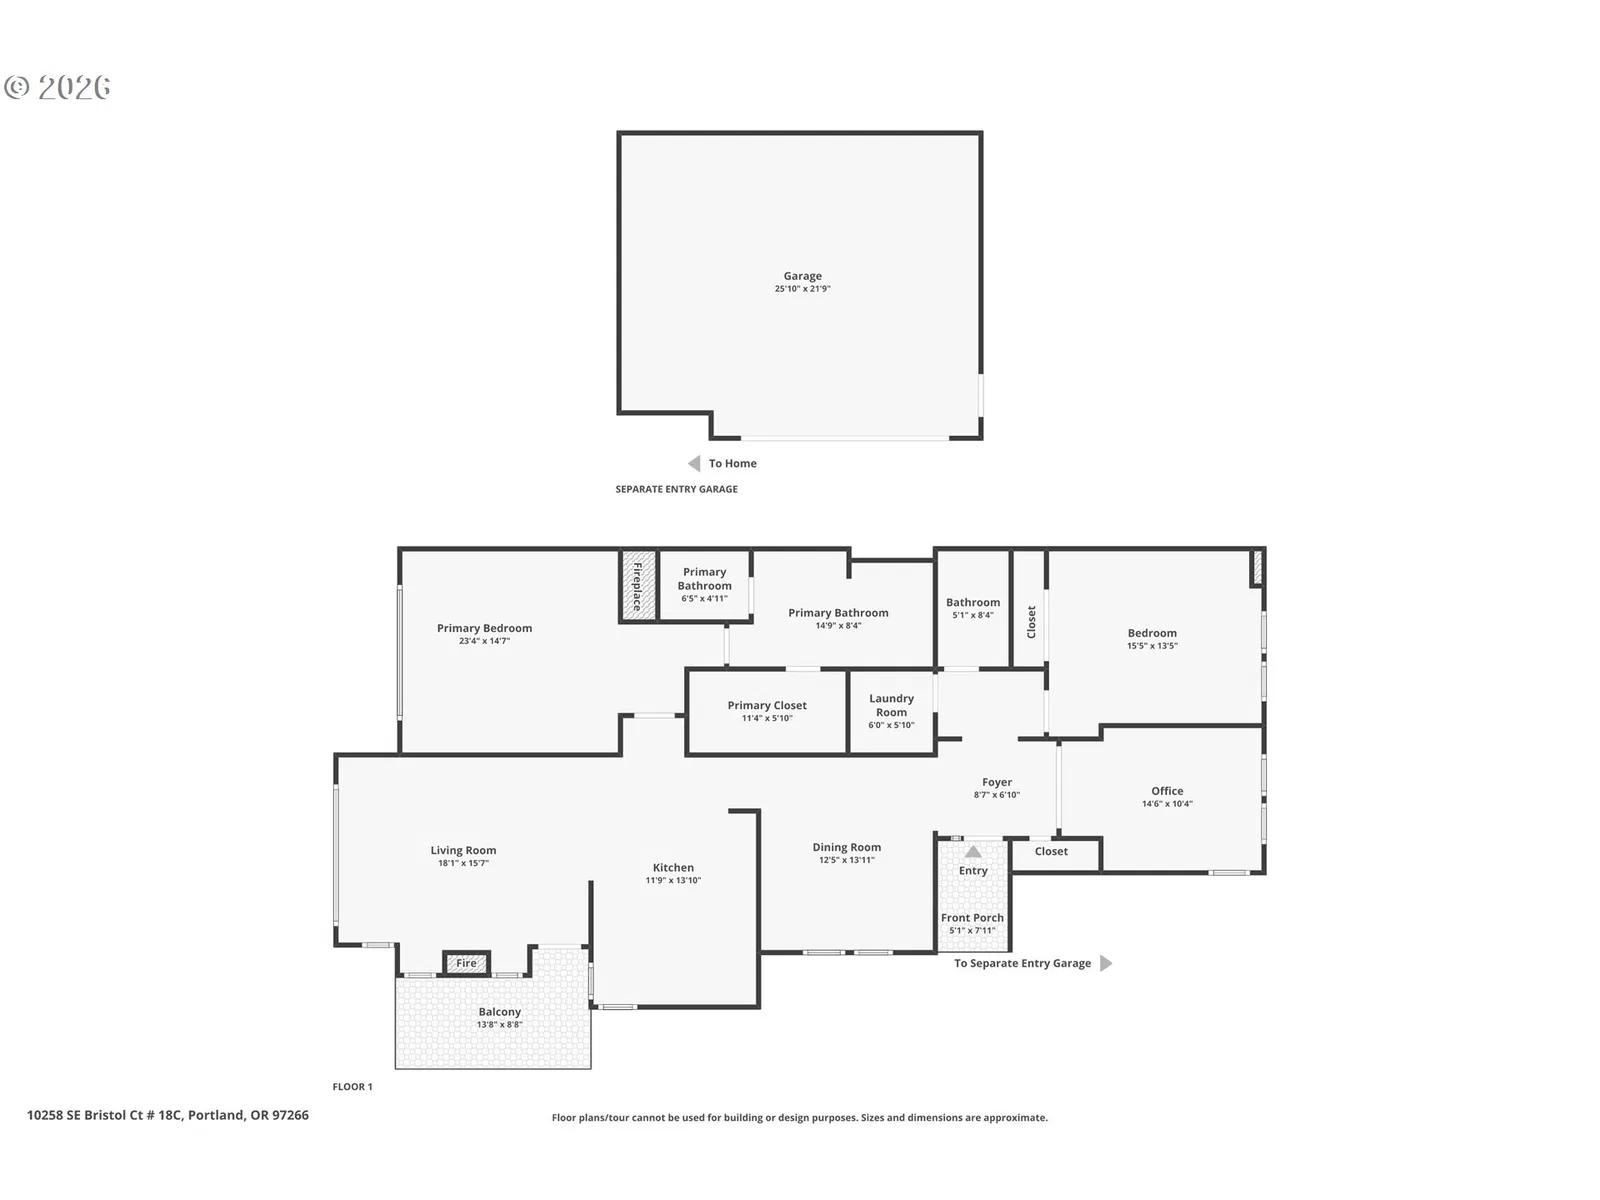
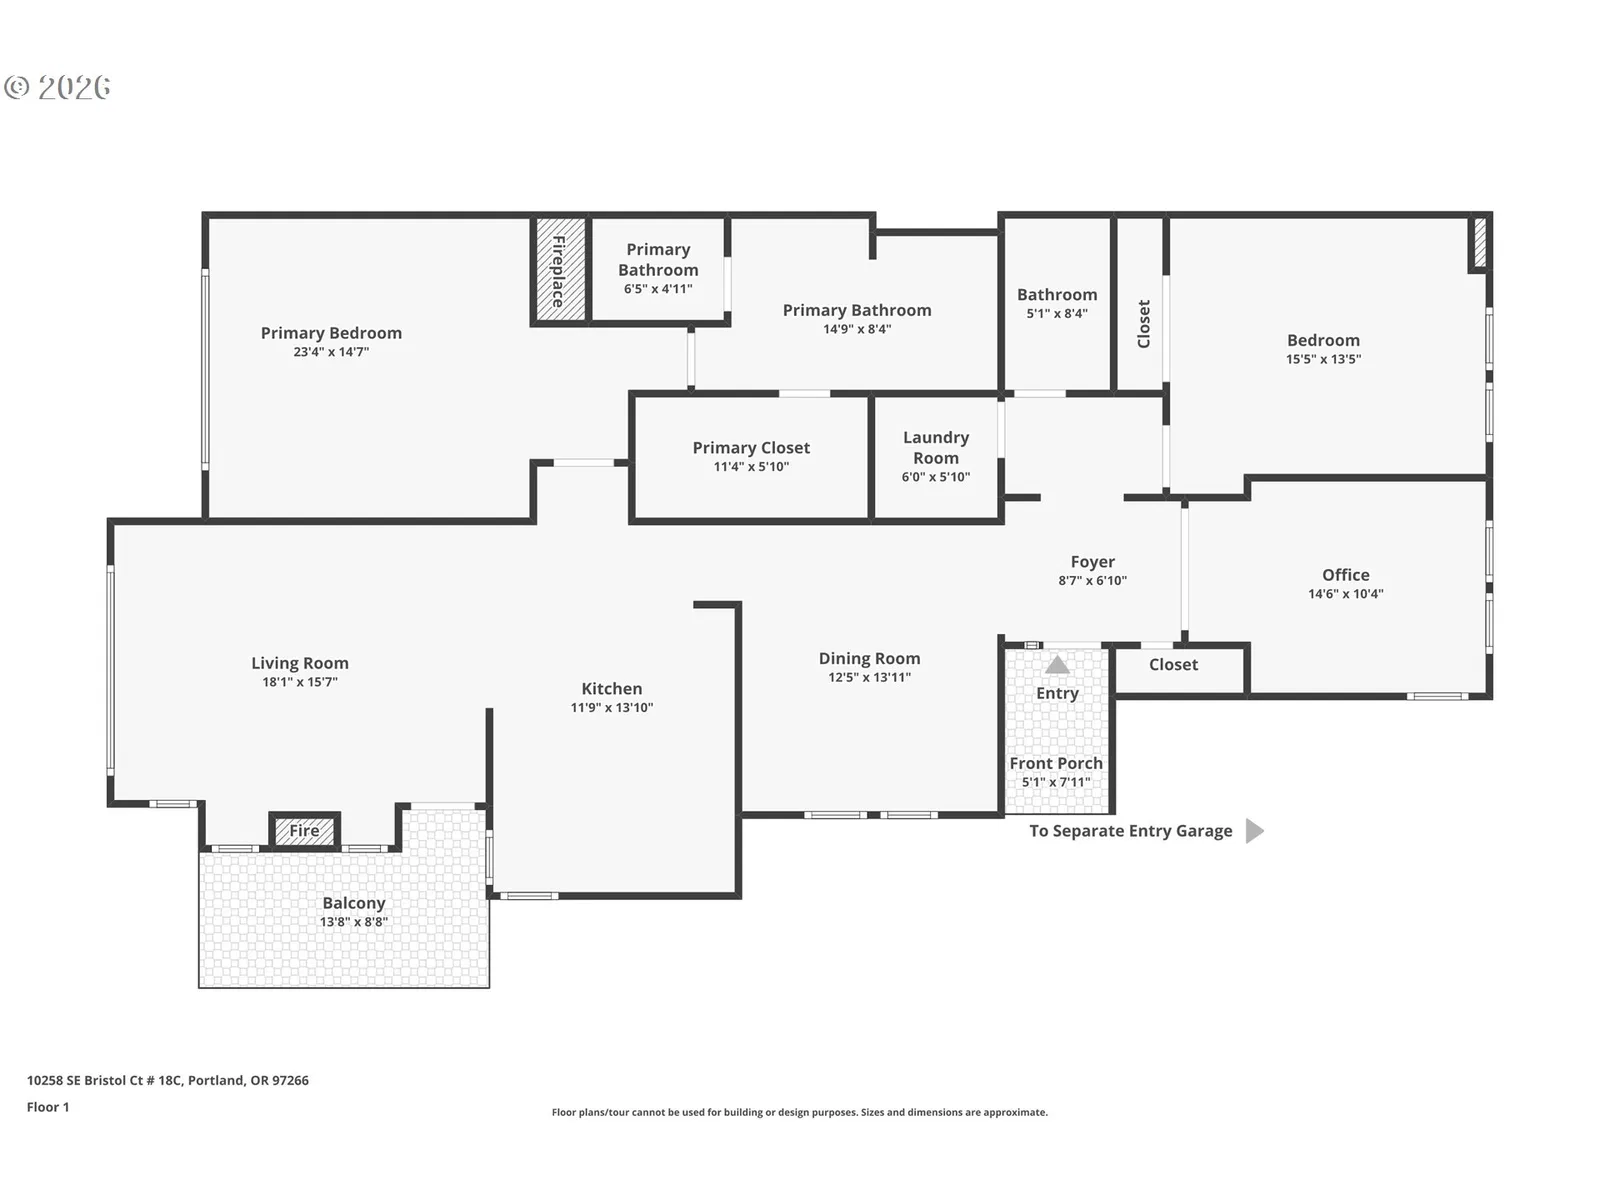
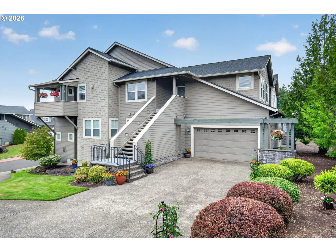
Finally! Your home search ends here and now, as this delightfully light & bright upper 3 bedroom, 2 bathroom updated Graystone beauty awaits! Vaulted ceilings with soaring 2-story windows welcome you with views from Mt. St. Helens to downtown Portland - countless stunning sunsets throughout the year. In the cool months the cozy gas fireplace surrounded by beautiful wood built-ins provides the perfect snow day comfort. In the warmer months the Romeo & Juliet balcony offers privacy for al fresco dining, along with endless views of the grounds and beyond. A cooks kitchen with ample storage and prep space features an eat-in bar for easy going nights. Formal dining with chef's passthrough window is just around the corner. All rooms are ample in size and speak an understated elegance. Get lost in the spacious primary suite, complete with fireplace, walk-in closet and spa-like soaking tub. The 2nd bedroom boasts vaulted ceilings as well, while the 3rd bedroom (lacking closet) is perfect for guests or as an office. Separate utility room makes for quiet laundry tasking! New in 2023: 95% efficiency furnace, AC, H20 heater. Ginormous tuck-under 2 car garage with ample storage provides room for hobbies or workout area. Gorgeous grounds throughout the tight-knit Graystone community help you feel proud & safe. If swimming is your thing then head down to the beautiful pool and pool deck - ideal for a day off. Marco Polo til your heart's content - relax and BBQ at the Clubhouse all with the most amazing Mt. St. Helens view through old growth evergreens. Graystone is surrounded by nature's finest with hiking and walking trails (July blackberries!!), wildlife and Altamont Park - picture perfect for an afternoon picnic or playground excitement. At the bottom of the hill you will find all you need from grocery stores and burger joints to big box stores and food carts. MAX and Clackamas Town Center are just minutes away, as are easy I-205 onramps. Welcome home!
Details
Interior
- Interior features
- Garage Door Opener, Granite, High Ceilings, Jetted Tub, Laundry, Luxury Vinyl Plank, Plumbed For Central Vacuum, Sprinkler, Vaulted Ceiling, Wall to Wall Carpet, Washer / Dryer
- Appliances
- Convection Oven, Dishwasher, Disposal, ENERGY STAR Qualified Appliances, Free Standing Gas Range, Free Standing Refrigerator, Gas Appliances, Granite, Microwave, Plumbed For Ice Maker, Range Hood, Stainless Steel Appliance
- Fireplace
- Yes
- Fireplaces
- 2
- Fireplace description
- Gas
- Cooling
- Yes
- Cooling description
- Central Air
- Heating
- Yes
- Heating description
- Forced Air
- Windows
- Vinyl Frames
Exterior and lot
- Exterior features
- Built-in Barbecue, Covered Patio, Gas Hookup, In Ground Pool, Sprinkler
- Architectural style
- Craftsman, Traditional
- Roof
- Composition
- View
- Yes
- View description
- City
Utilities
- Sewer
- Public Sewer
- Water source
- Public Water
Parking
- Garage spaces
- 2
- Parking
- Driveway
- Total parking
- 2
Schools
- High school
- Clackamas
- Middle school
- Rock Creek
- Elementary school
- Mt Scott
Location
- City
- Portland
- County
- Clackamas
- Subdivision
- ALTAMONT
Taxes and dues
- Annual taxes
- $6,363 (2025)
- HOA dues
- $568 / month
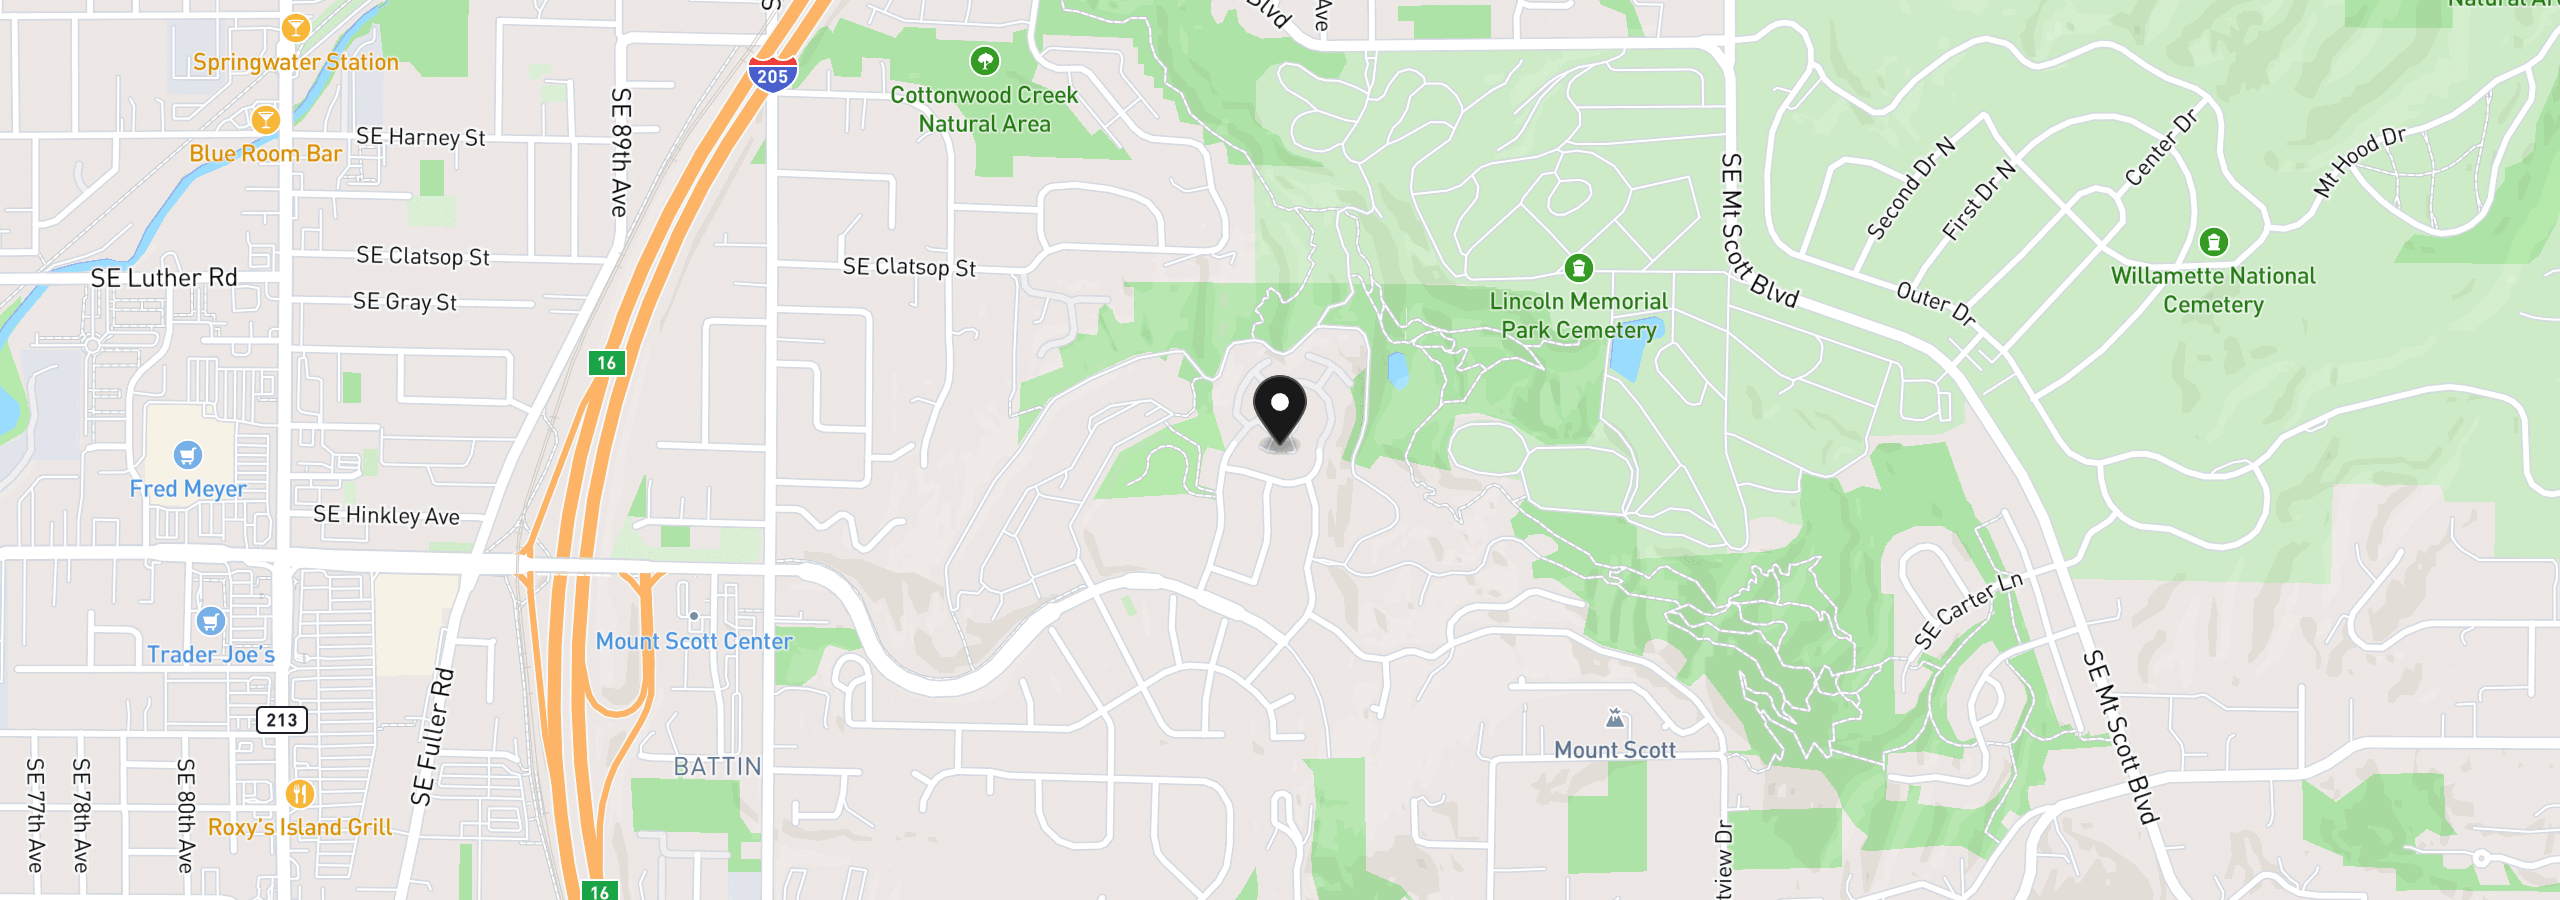
Location
10258 SE Bristol Ct, Portland, OR 97086
Monthly payment estimate
$3,759 /mo
- Principal and interest
- $2,661
- Property tax (2025)
- $530
- HOA dues
- $568
- Total
- $3,759
Estimate only, and not an offer of credit. Assumes 20% down ($99,980) and a 30-year fixed rate at 7.00%. Property tax is the assessed annual amount from the listing, divided by twelve. Rates change daily. Insurance and mortgage insurance are not included. Speak to a lender for terms that apply to you.