Photograph 1 of 40

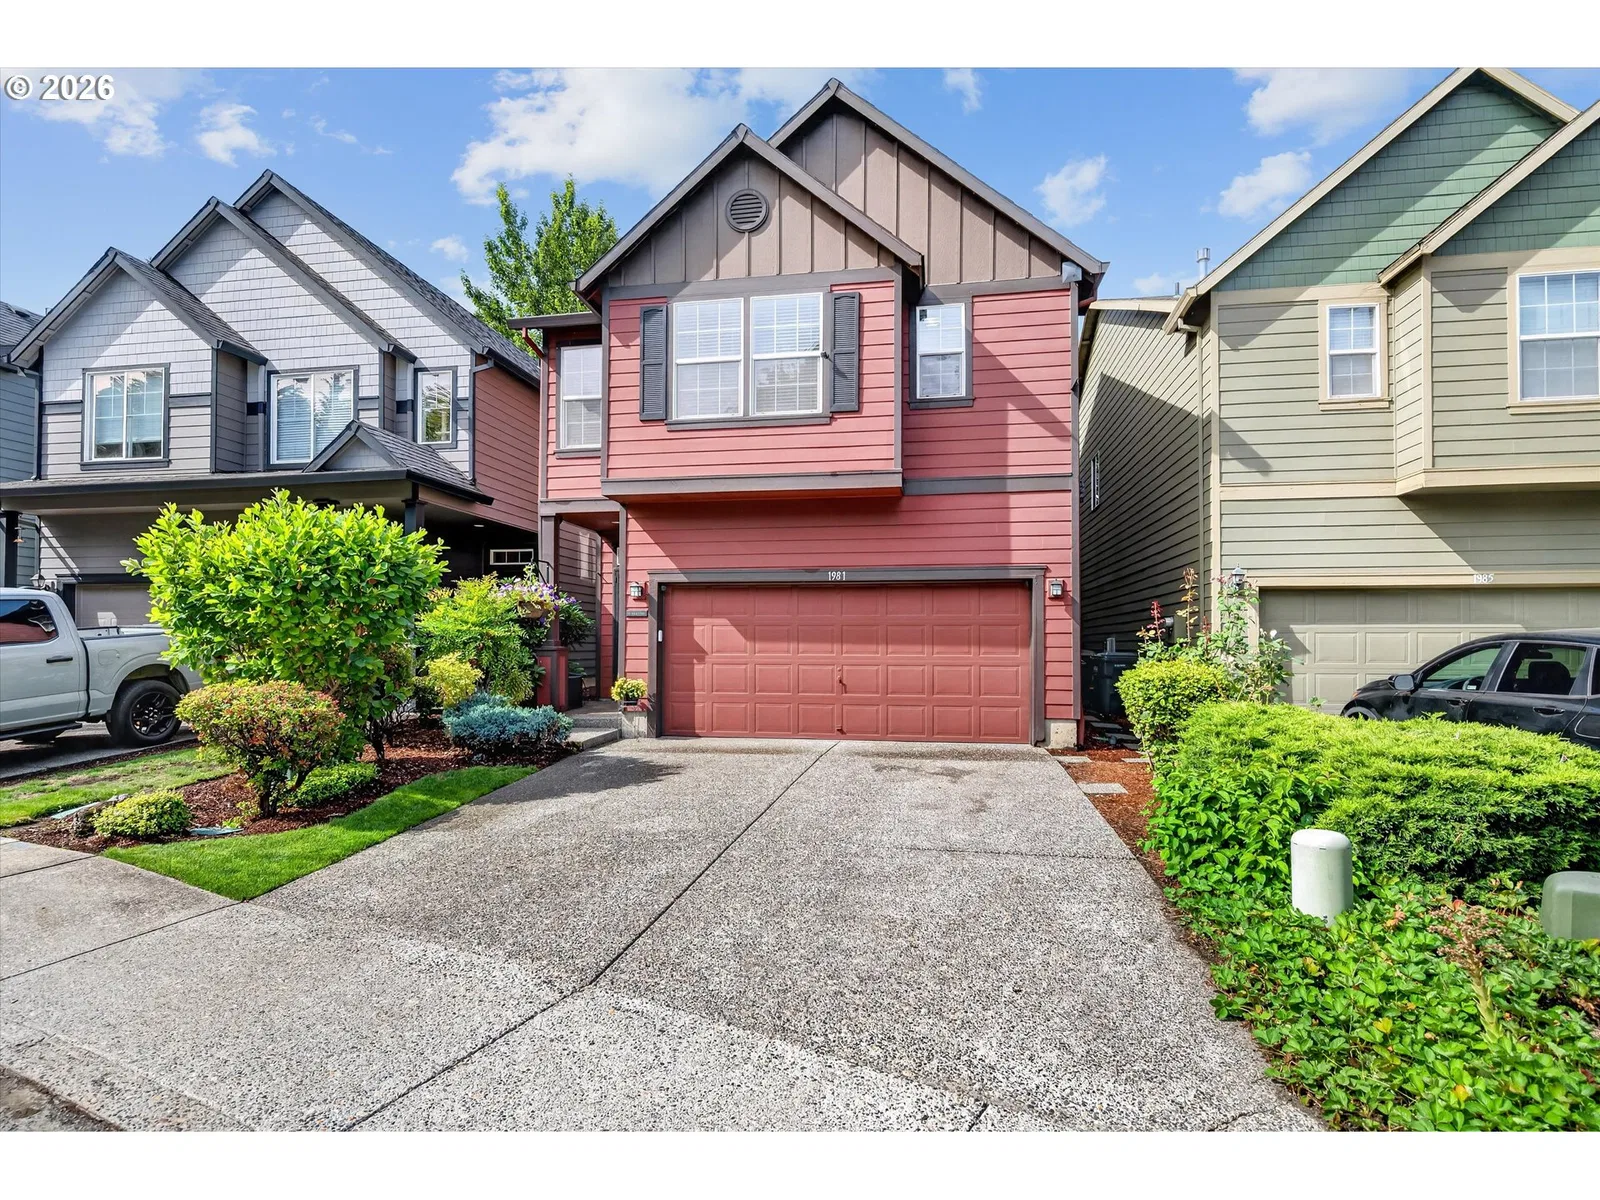
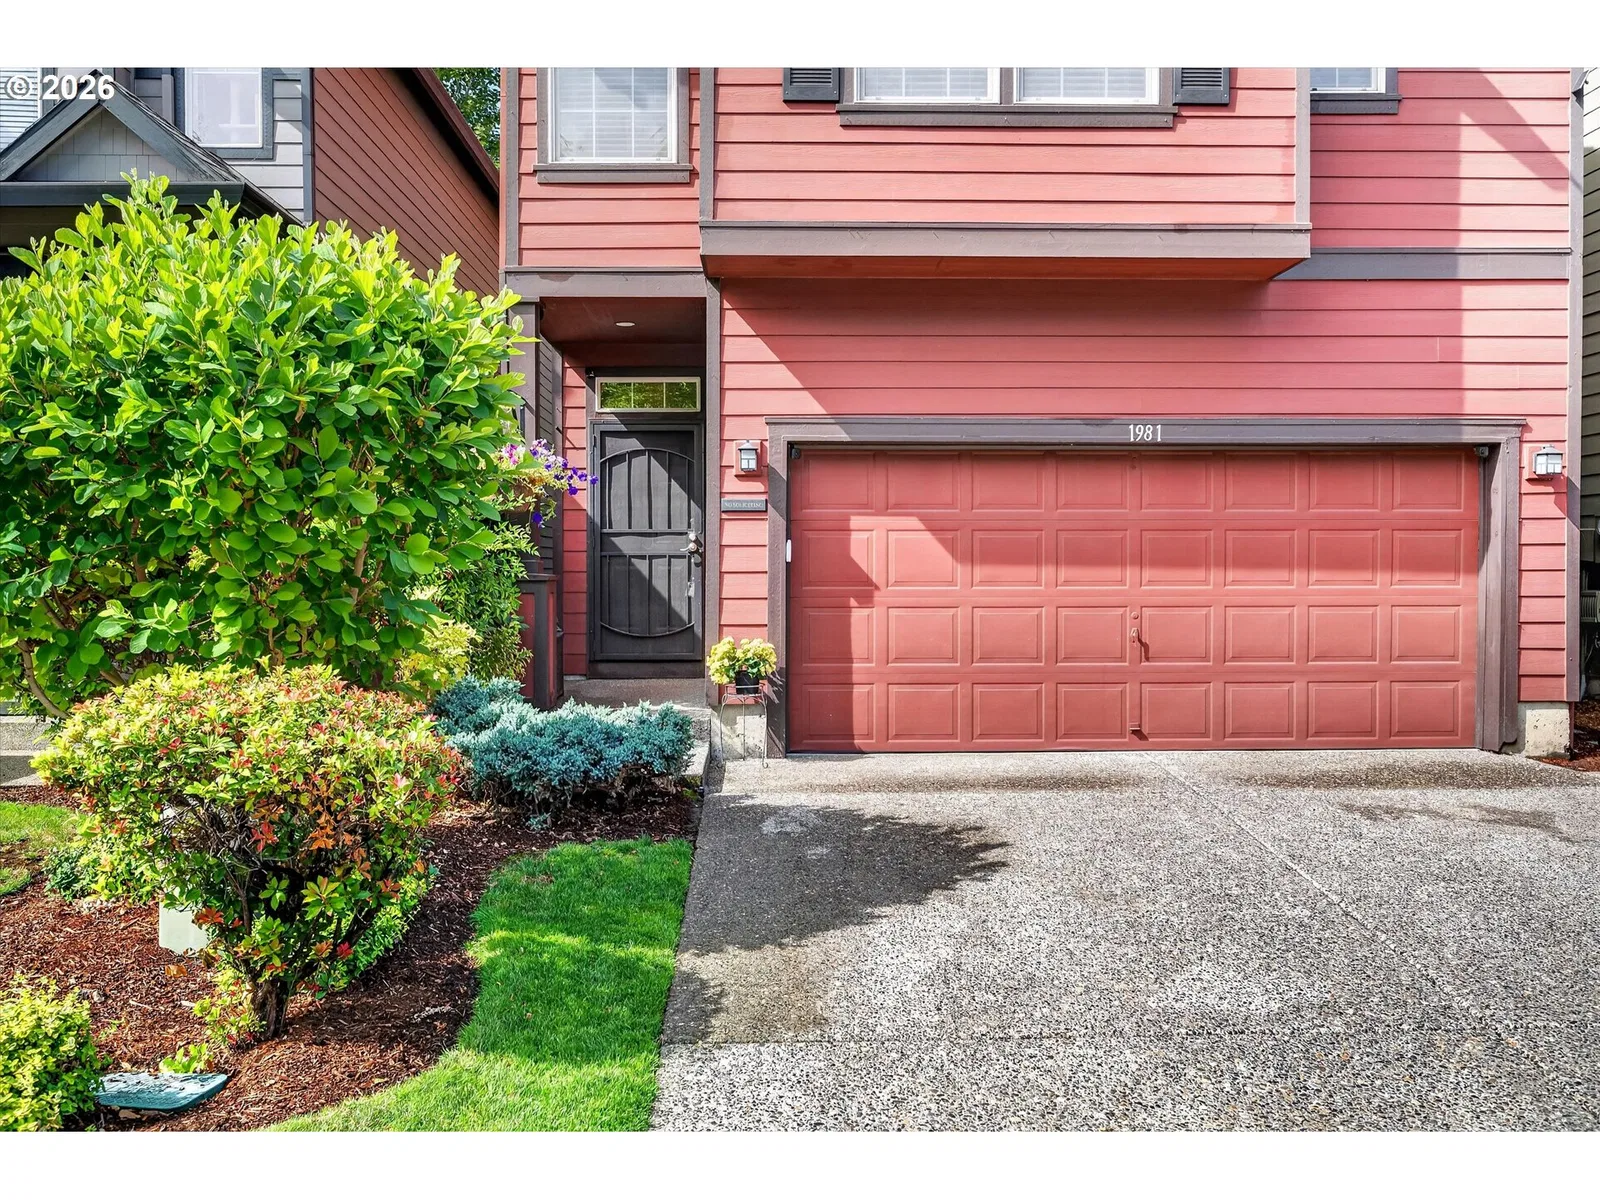
1981 NW 2nd Ct, Hillsboro
$484,900
Save
- Price per sqft
- $279.48
- Built in
- 2005
- Property size
- 1,735 sqft
- Lot size
- 2,614 sqft
- Property type
- Residential
- Days on market
- 88
Overview
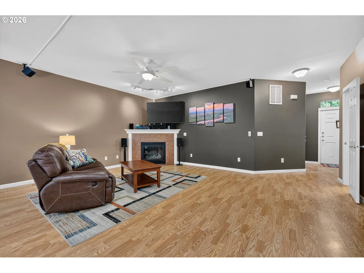
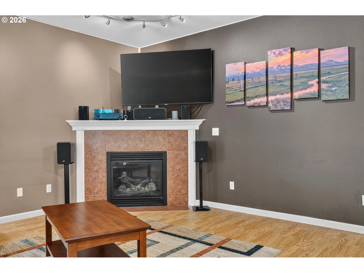
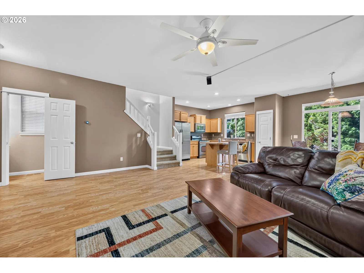
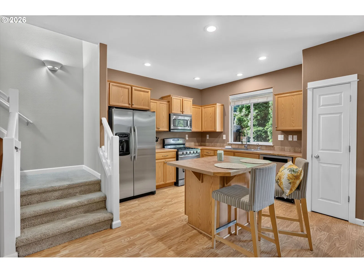
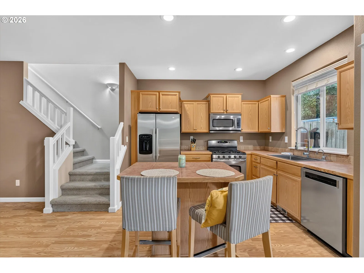
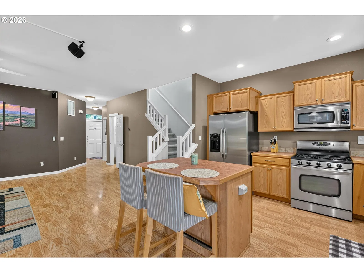
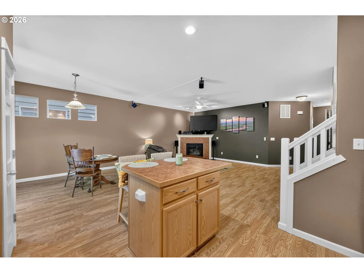
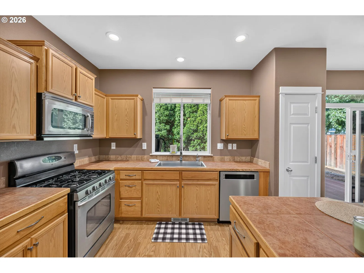
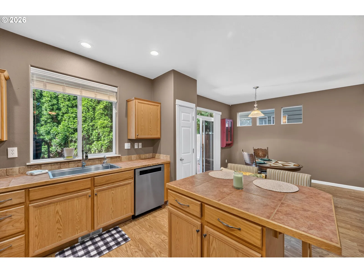
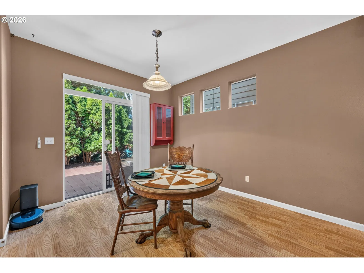
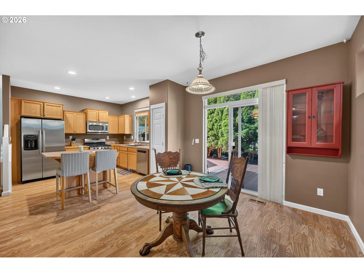
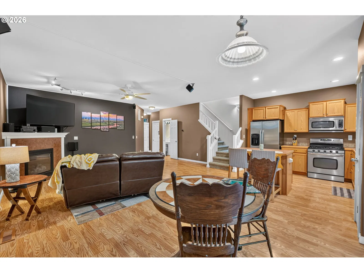
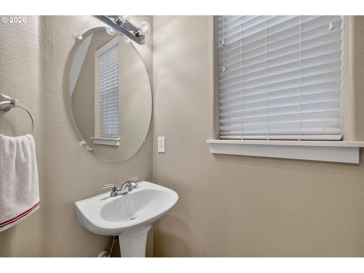
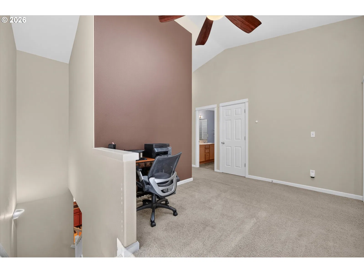
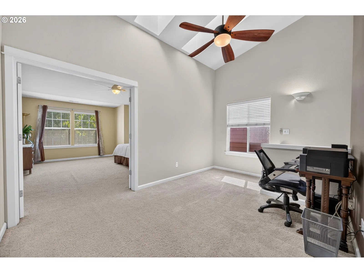
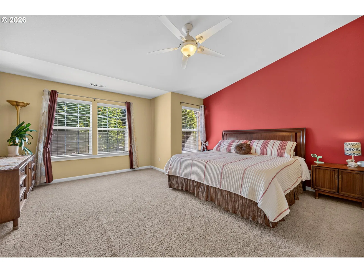
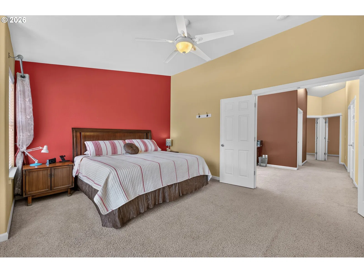
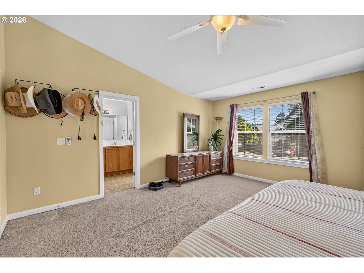
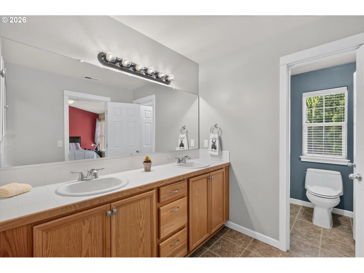
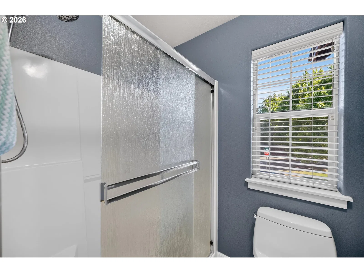
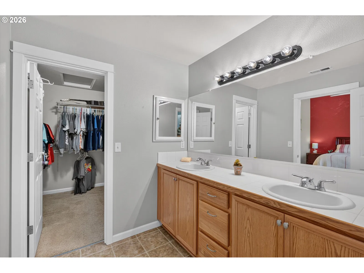
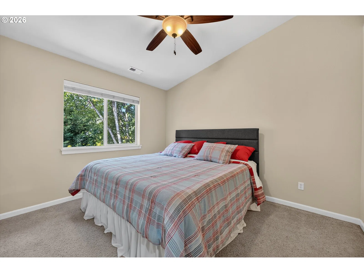
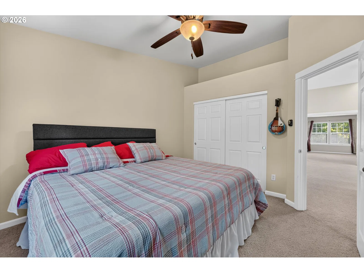
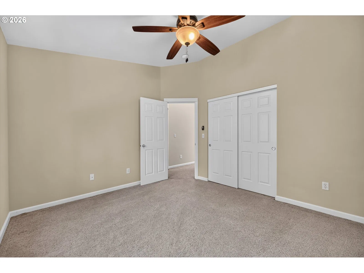
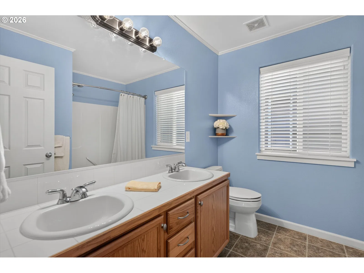
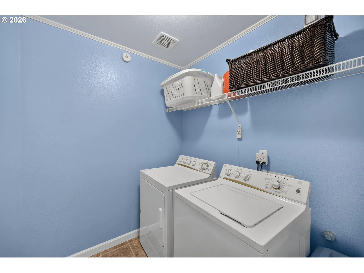
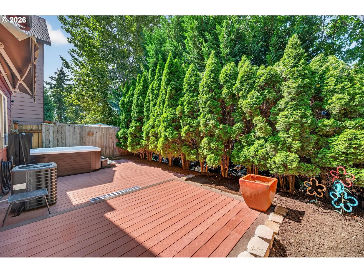
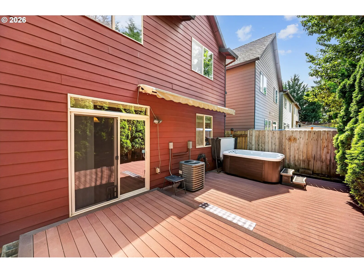
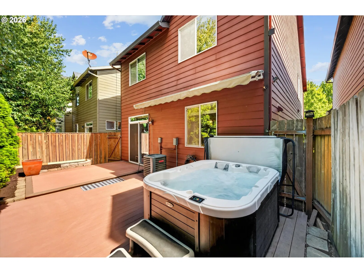
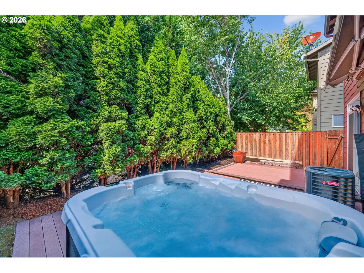
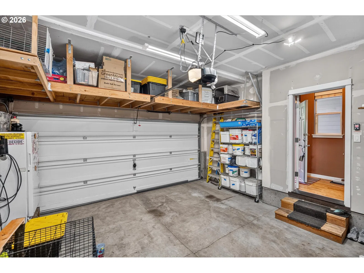
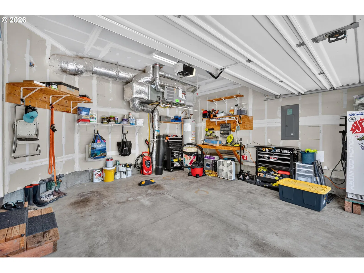
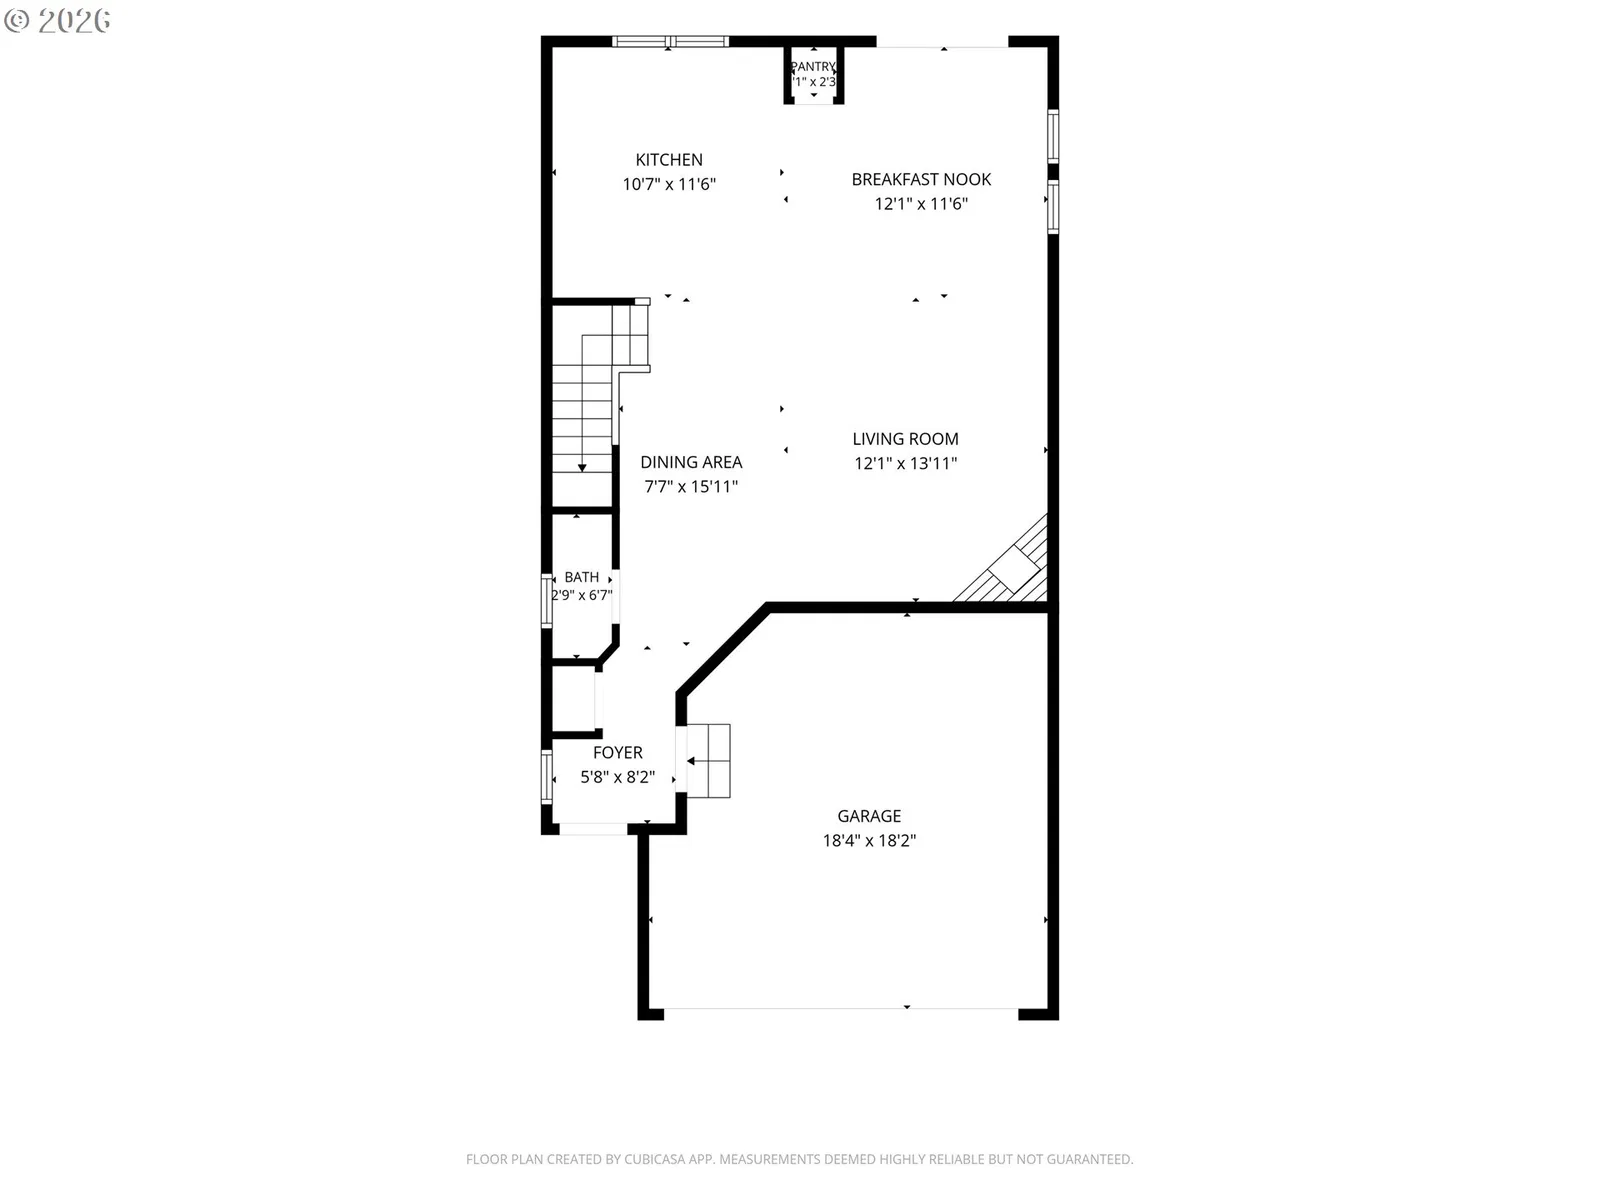
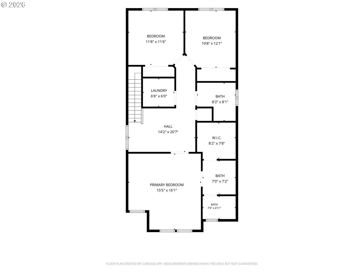
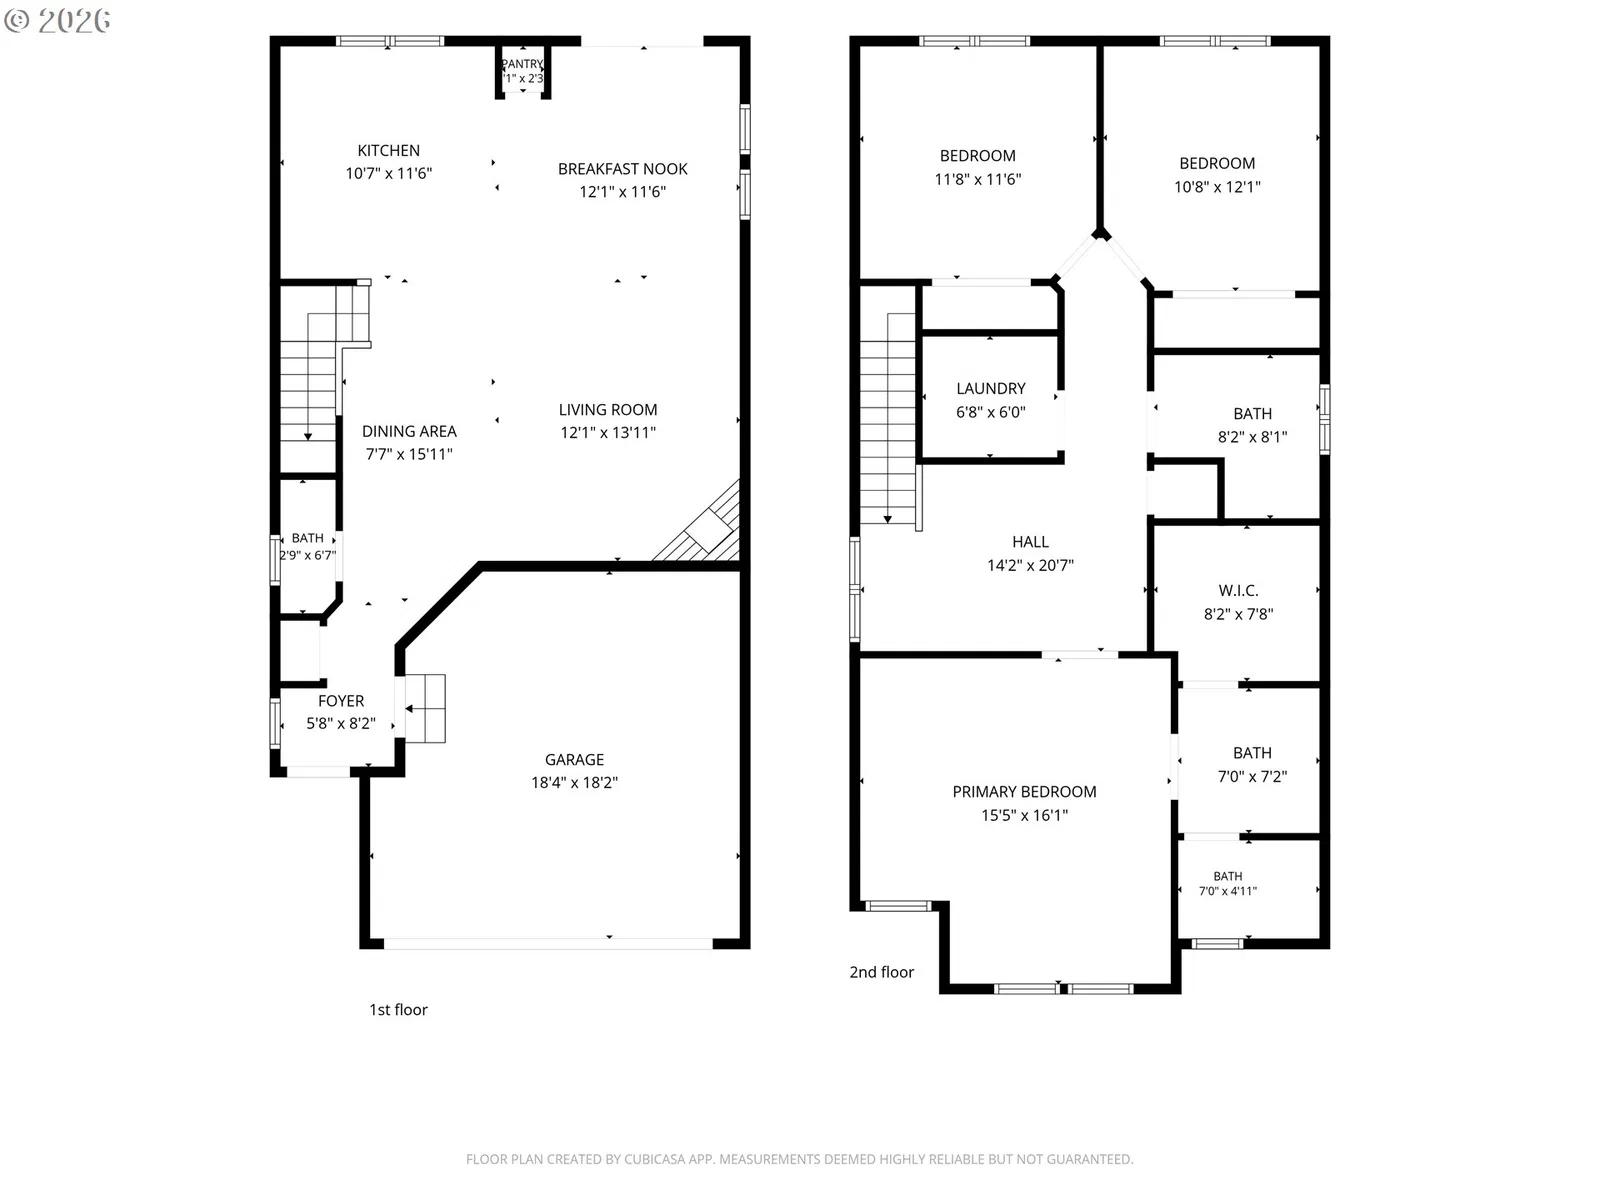
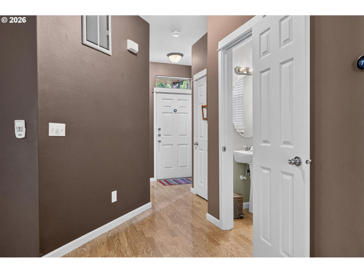
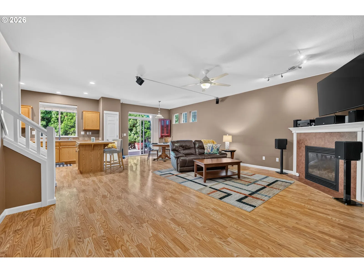
Huge price reduction & concessions make this the REAL DEAL - Your path to home ownership starts here, with a Seller ready to help!! *** Don't miss this offer *** Here’s your chance to own a move-in ready, single owner home in Northwest Hillsboro. Lovingly cared for by its original owners for 20 years, this meticulously maintained home reflects true pride of ownership & offers an exceptional blend of comfort,thoughtful upgrades, updates & value, making it a smart first step for today’s buyers. Located across from a charming neighborhood green space with a gazebo,this inviting home welcomes you with soaring second-story vaulted ceilings & dual skylights that bathe both levels in natural light. The open concept layout creates an easy flow between the spacious living room, generous dining area & well-designed kitchen with ample cabinetry, generous pantry, stainless appliances, gas range & center island with bar seating. Beautiful high-end laminate floors enhance the main level. The expansive primary suite is a true retreat, with French doors, vaulted ceilings, space for a sitting area, a spacious bath with dual sinks, step-in shower and a large walk-in closet. At the top of the stairs, a generous open loft delivers outstanding flexibility for a home office, study space, media room or play area. Two additional bedrooms, full bath with double vanity & convenient laundry complete the upper level. Major upgrades/updates include central air conditioning, Hardie plank siding, dual-pane vinyl windows, LED lighting throughout, generous overhead garage storage, & a 240-volt EV outlet. Natural gas to furnace, fireplace, water heater,dryer & range help keep utility costs efficient. Great backyard w Trex deck and fenced privacy. Front yard landscaping is covered by the HOA, with sprinklers in place for easy care. Ultra-fast Ziply and HiLight fiber with Cat5 wiring throughout supports work from home,streaming, gaming & smart home tech. Close to Intel, Nike, shopping & school [Home Energy Score = 5. HES Report at https://rpt.greenbuildingregistry.com/hes/OR10250724]
Details
Interior
- Interior features
- Ceiling Fan, Garage Door Opener, Laundry, Luxury Vinyl Plank, Quartz, Skylight, Vaulted Ceiling, Wall to Wall Carpet
- Appliances
- Convection Oven, Dishwasher, Disposal, Free Standing Range, Gas Appliances, Island, Microwave, Pantry, Quartz
- Fireplace
- Yes
- Fireplaces
- 1
- Fireplace description
- Gas
- Cooling
- Yes
- Cooling description
- Central Air
- Heating
- Yes
- Heating description
- Forced Air
- Windows
- Double Pane Windows, Vinyl Frames
Exterior and lot
- Lot size
- 2,614 sqft
- Exterior features
- Covered Deck, Deck, Fenced, On Site Stormwater Management, Sprinkler, Storm Door, Yard
- Lot features
- Cul-de-sac, Level, Private Road
- Architectural style
- Two Stories, Traditional
- Roof
- Composition
- View
- Yes
- View description
- Park / Greenbelt
Utilities
- Sewer
- Public Sewer
- Water source
- Public Water
Parking
- Garage spaces
- 2
- Parking
- Driveway, On Street
- Total parking
- 2
Schools
- High school
- Glencoe
- Middle school
- Evergreen
- Elementary school
- Patterson
Location
- City
- Hillsboro
- County
- Washington
- Subdivision
- Glencory
Taxes and dues
- Annual taxes
- $3,557 (2025)
- HOA dues
- $67 / month
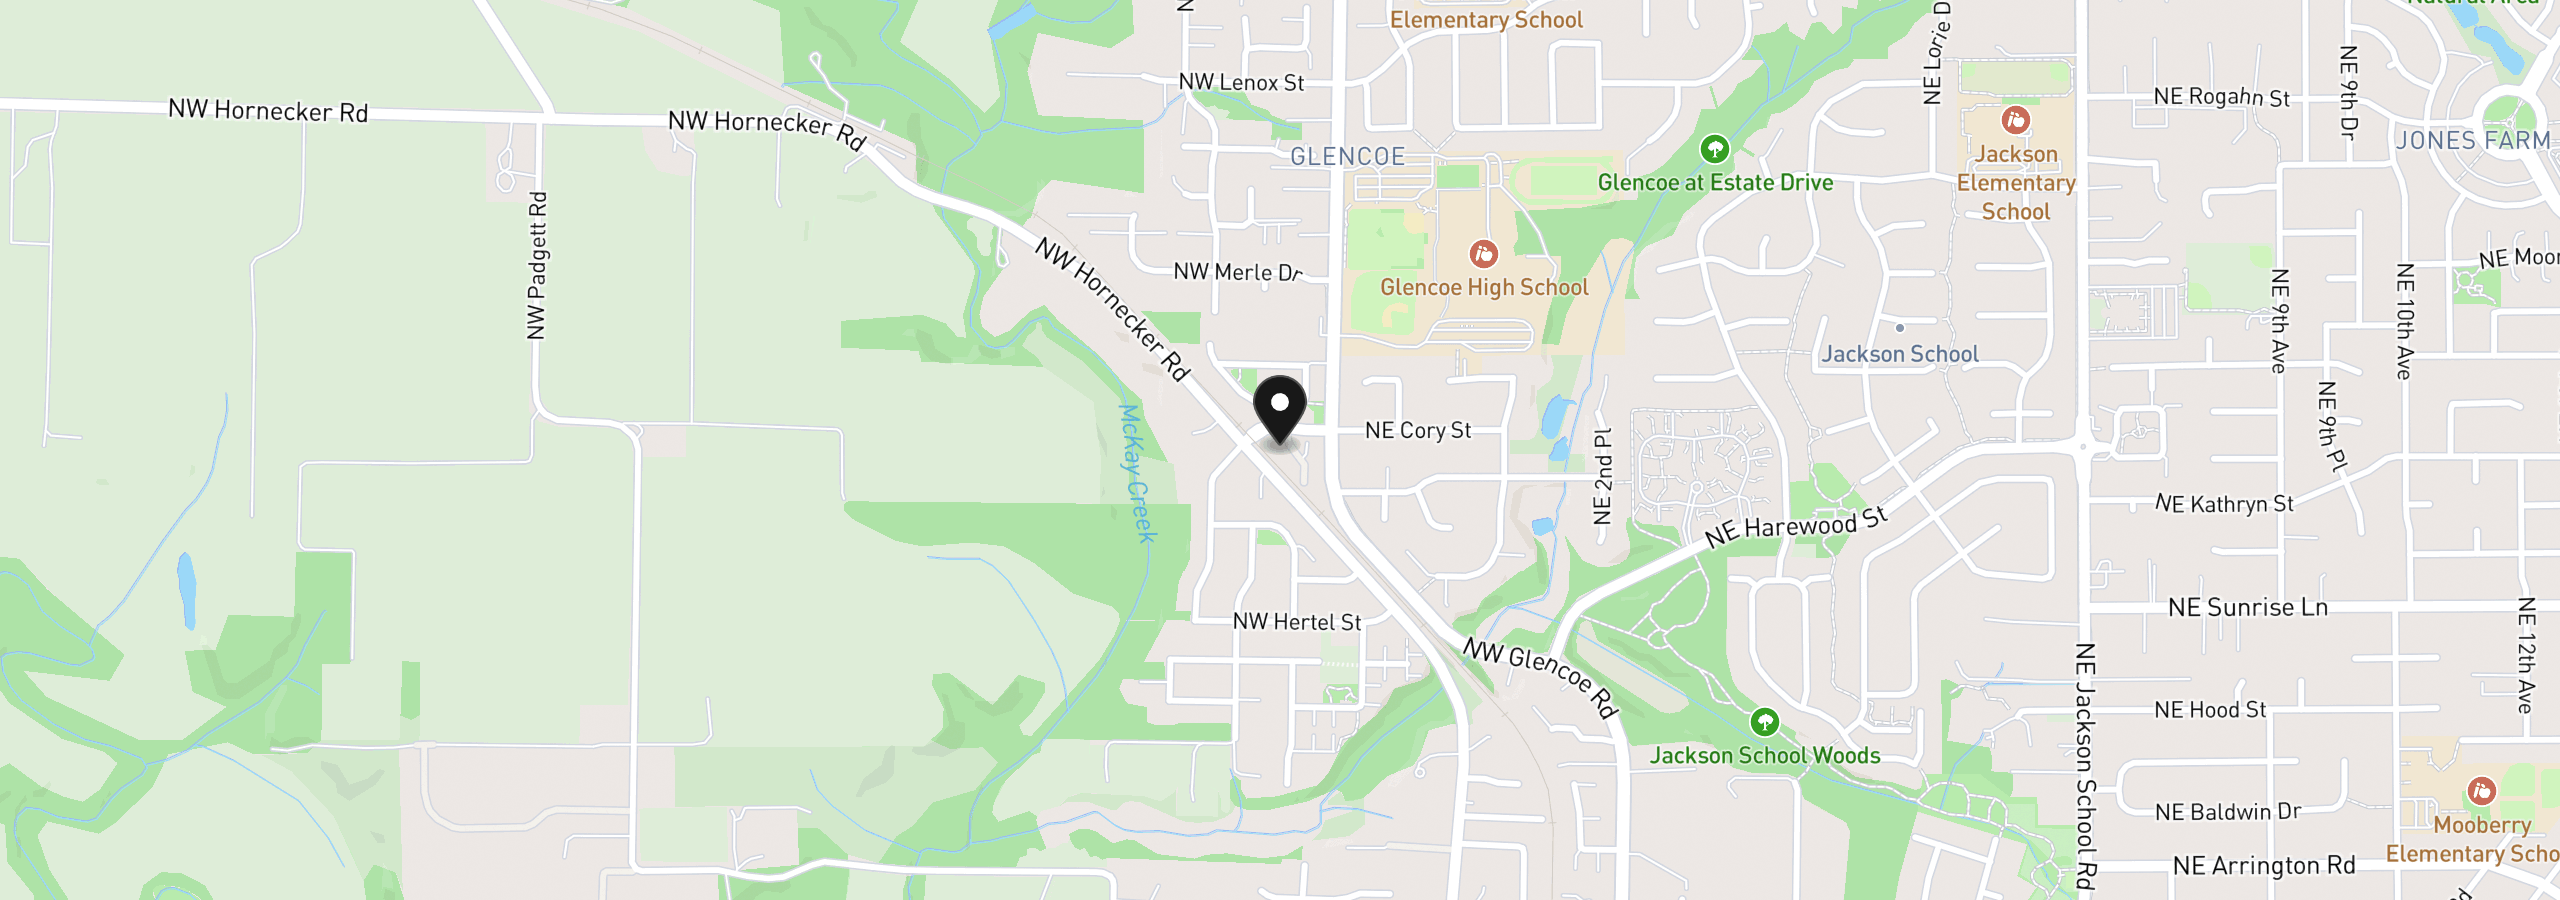
Location
1981 NW 2nd Ct, Hillsboro, OR 97124
Monthly payment estimate
$2,944 /mo
- Principal and interest
- $2,581
- Property tax (2025)
- $296
- HOA dues
- $67
- Total
- $2,944
Estimate only, and not an offer of credit. Assumes 20% down ($96,980) and a 30-year fixed rate at 7.00%. Property tax is the assessed annual amount from the listing, divided by twelve. Rates change daily. Insurance and mortgage insurance are not included. Speak to a lender for terms that apply to you.