

Photograph 1 of 45
1060 SE Shelton St, Dallas
$445,000

- Price per sqft
- $229.15
- Built in
- 1906
- Property size
- 1,942 sqft
- Lot size
- 6,970 sqft
- Property type
- Residential
- Days on market
- 70
Overview
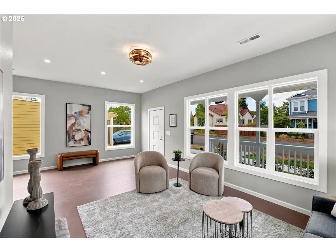
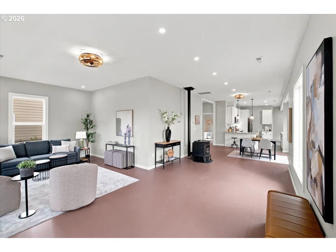
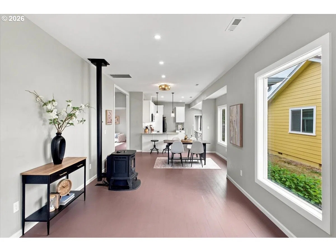
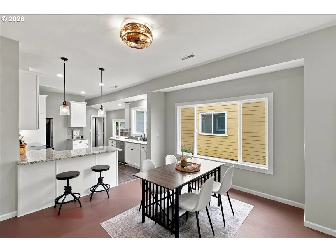
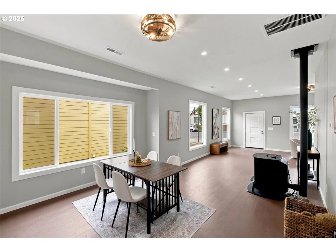
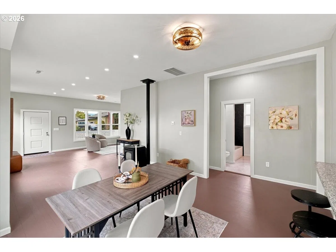
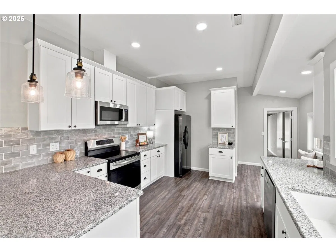
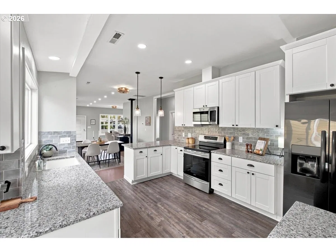
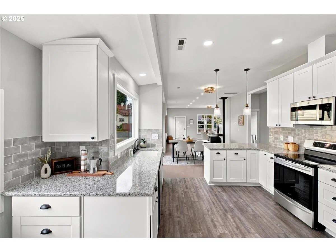
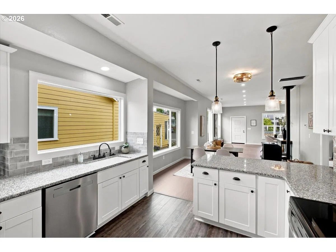
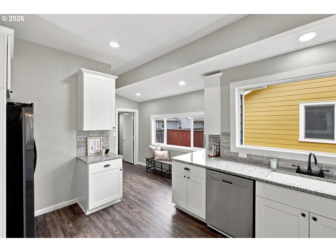
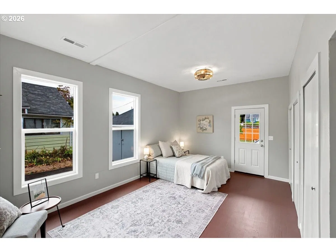
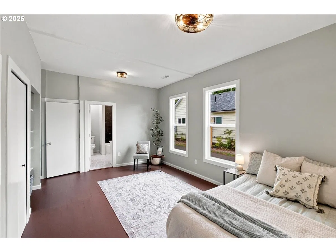
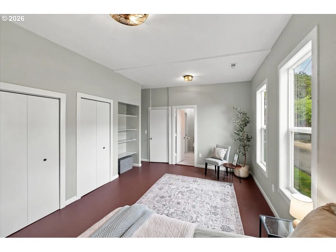
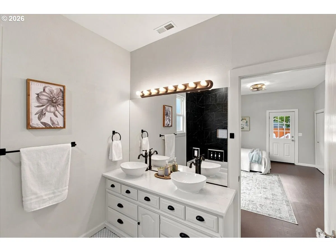
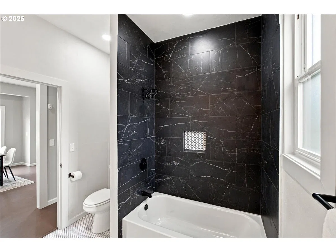
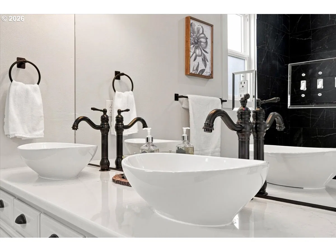
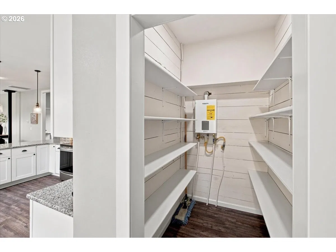
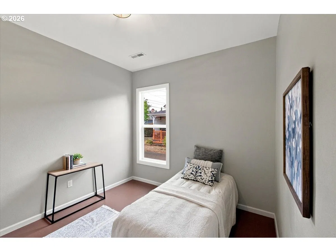
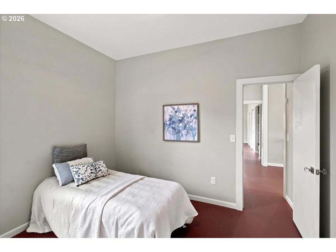
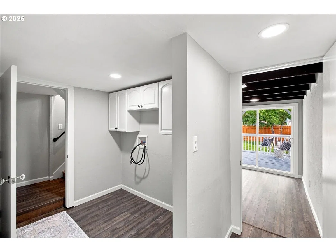
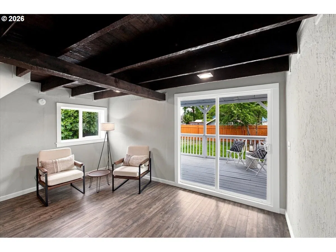
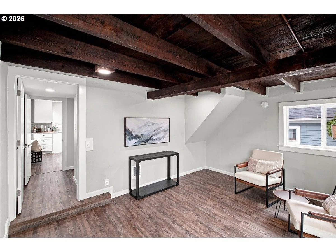
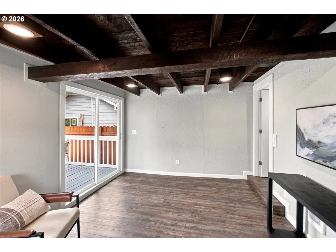
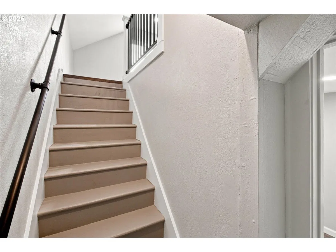
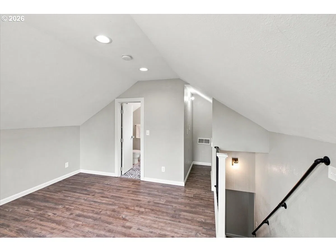
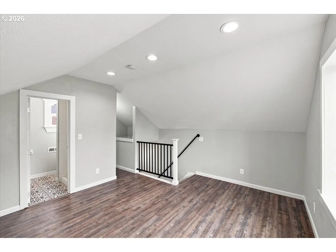
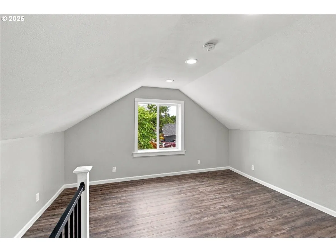
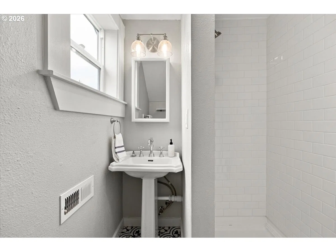
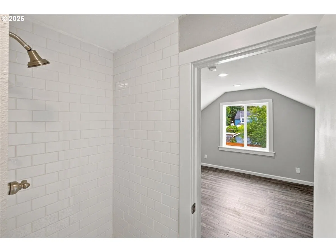
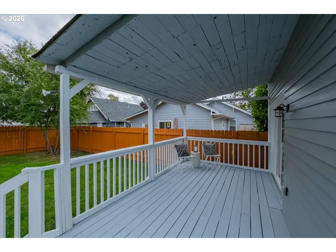
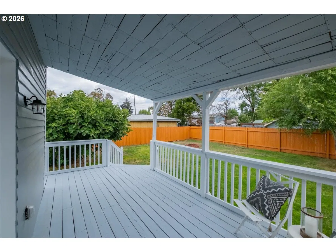
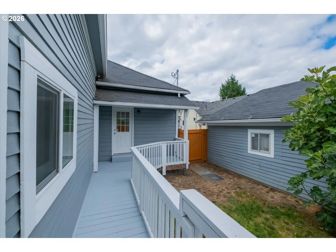
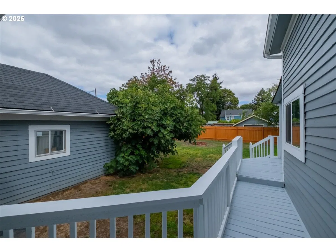
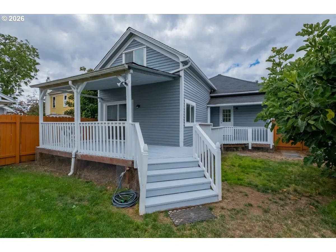
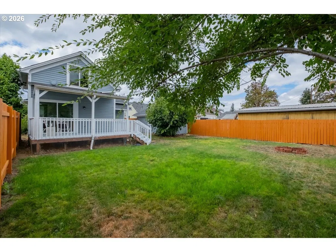
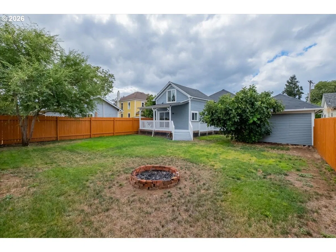
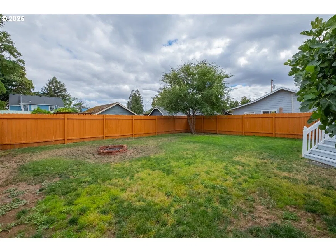
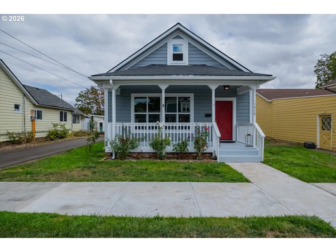
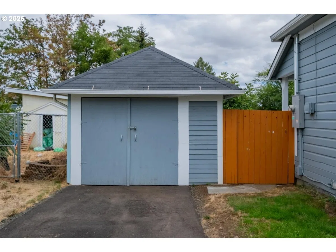
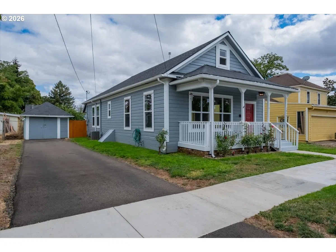
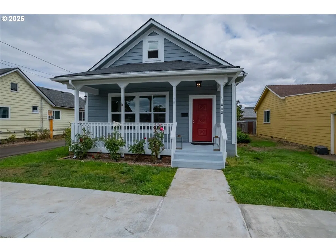
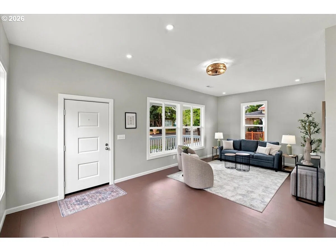
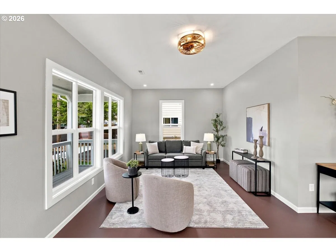
NEW PRICE+BUYER CREDIT TO USE THE WAY YOU CHOOSE! Don't let current interest rates keep you from your dream home—sellers are offering a credit toward closing costs or a rate buydown! Nestled on a premier lot with Residential High Density (RHD) zoning, this beautifully restored 1906 Craftsman Bungalow has been completely updated from top to bottom with a brand-new roof & modern updates, while preserving the incredible historic charm, incl. painted original hardwood floors.The main level welcomes you with an expansive, open floor plan highlighted by dramatic exposed timber beam ceilings & rich architectural details. A beautifully updated chef's kitchen serves as the heart of the home, featuring premium finishes, crisp cabinetry, and stainless steel appliances, while an upgraded instant tankless hot water heater ensures efficiency for the whole household. The highly functional layout features a main floor primary bedroom with direct access out to a spacious covered back deck that connects cleanly over to the versatile 3rd bdrm/bonus room space. The layout also transitions beautifully to a vaulted upstairs suite retreat complete with a private shower, offering a layout with superb flexibility for separate living space, perfect for a growing household or an independent guest area.Step outside to a generous, fully fenced yard complete with a custom brick firepit area perfect for family gatherings, entertaining, or gardening. The property features a detached garage & borders an alleyway at the rear, offering possible long-term accessibility options. The unique RHD zoning provides potential flexibility & added property versatility for the future. Located in a highly desirable Dallas neighborhood just minutes from schools, parks, and historic downtown shopping, this home delivers quality & a lower monthly payment. Buyer to perform independent due diligence regarding zoning, property, & future possibilities. Turnkey, complete, and ready for you — schedule your tour today!
Details
Interior
- Interior features
- Laundry, Luxury Vinyl Plank, Tile Floor, Wood Floors
- Appliances
- Dishwasher, Disposal, Free Standing Range, Free Standing Refrigerator, Granite, Microwave, Pantry, Stainless Steel Appliance
- Fireplace
- Yes
- Fireplaces
- 1
- Fireplace description
- Pellet Stove
- Cooling
- Yes
- Cooling description
- Heat Pump
- Heating
- Yes
- Heating description
- Forced Air, Heat Pump
- Windows
- Vinyl Frames
Exterior and lot
- Lot size
- 6,970 sqft
- Exterior features
- Covered Deck, Deck, Fenced, Fire Pit, Outbuilding, Porch, Yard
- Lot features
- Level
- Architectural style
- Two Stories
- Roof
- Shingle
- View
- Yes
- View description
- Territorial
Utilities
- Sewer
- Public Sewer
- Water source
- Public Water
Parking
- Garage spaces
- 1
- Parking
- Driveway
- Total parking
- 1
Schools
- High school
- Dallas
- Middle school
- Lacreole
- Elementary school
- Whitworth
Location
- City
- Dallas
- County
- Polk
- Zoning
- RHD
Taxes and dues
- Annual taxes
- $1,557 (2025)
Location
1060 SE Shelton St, Dallas, OR 97338

Monthly payment estimate
$2,498 /mo
- Principal and interest
- $2,368
- Property tax (2025)
- $130
- Total
- $2,498
Estimate only, and not an offer of credit. Assumes 20% down ($89,000) and a 30-year fixed rate at 7.00%. Property tax is the assessed annual amount from the listing, divided by twelve. Rates change daily. Insurance and mortgage insurance are not included. Speak to a lender for terms that apply to you.