

Photograph 1 of 47
9325 NW Hopedale Ct, Portland
$995,000

- Price per sqft
- $286.58
- Built in
- 2005
- Property size
- 3,472 sqft
- Lot size
- 12,197 sqft
- Property type
- Residential
- Days on market
- 134
Overview
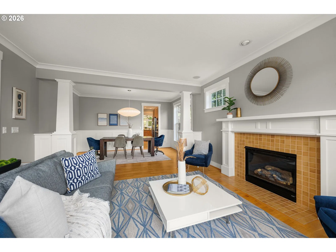
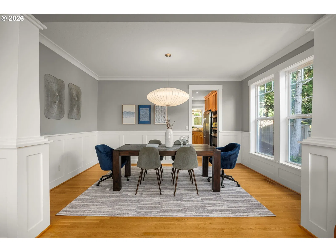
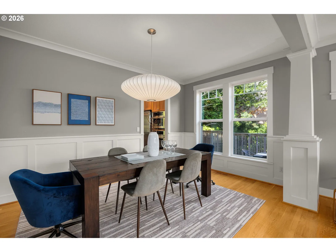
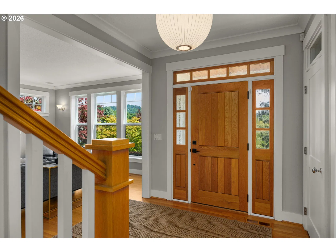
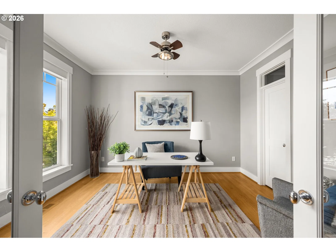
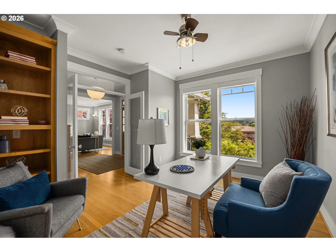
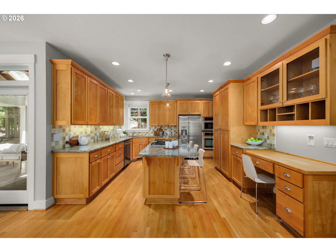
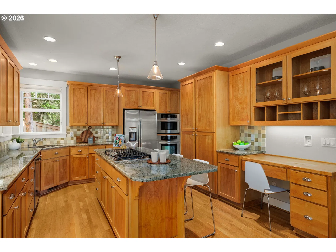
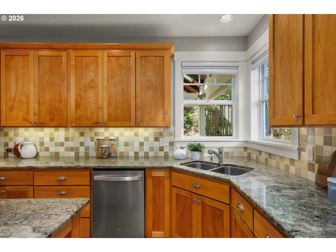
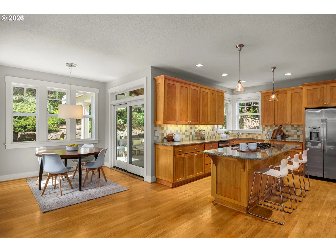
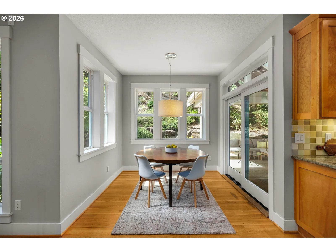
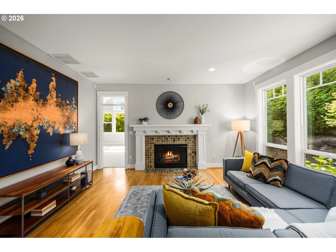
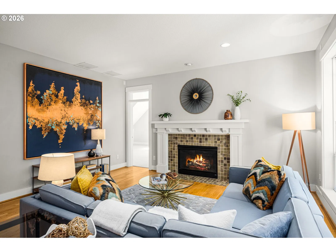
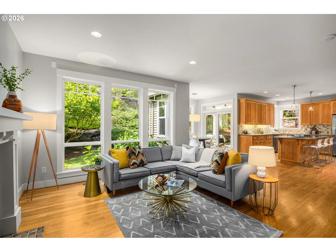
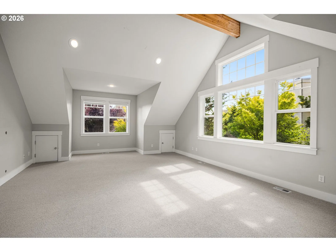
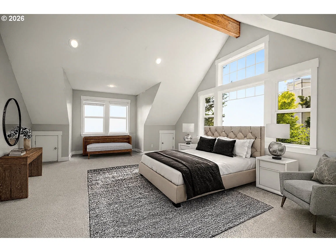
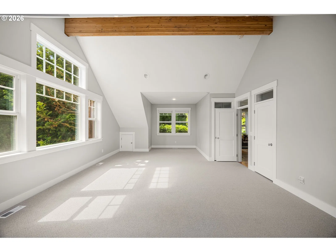
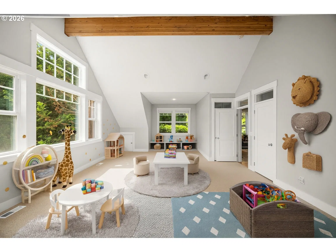
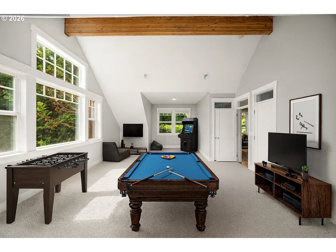
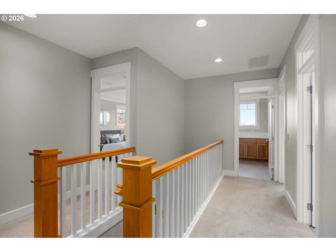
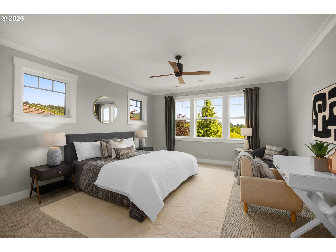
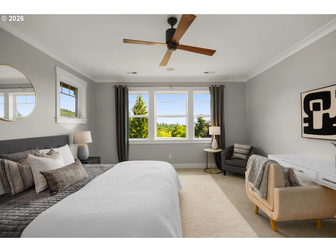
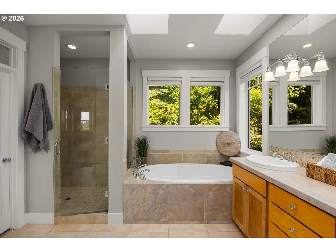
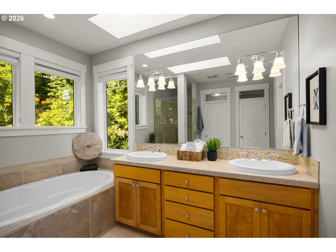
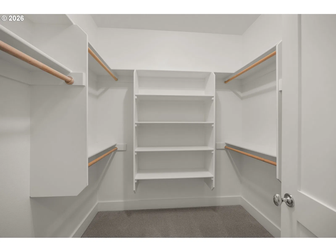
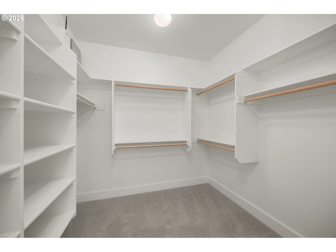
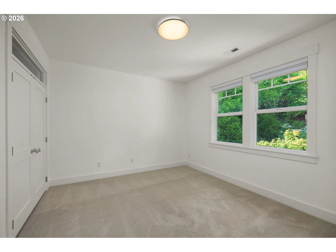
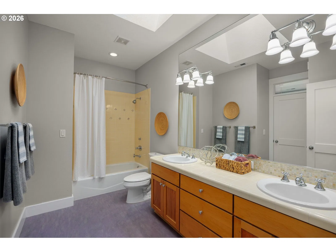
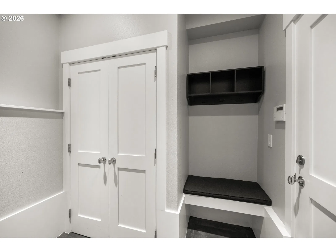
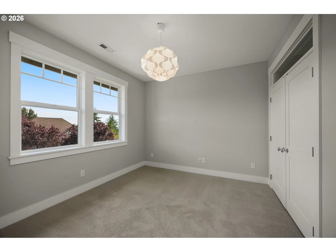
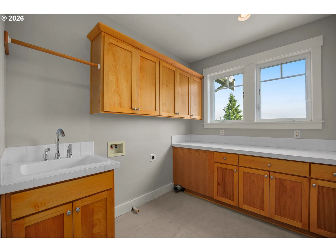
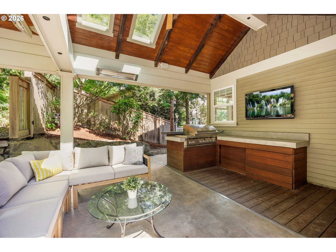
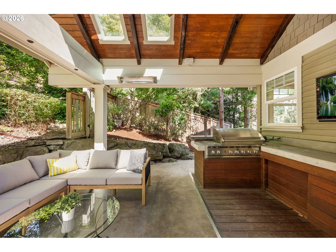
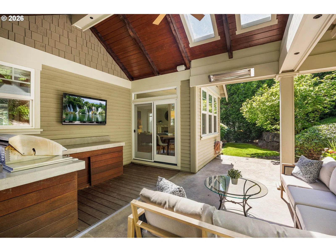
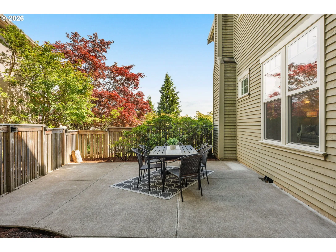
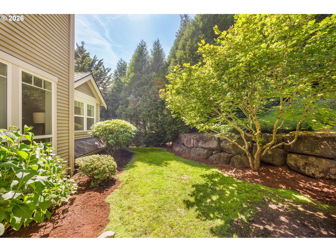
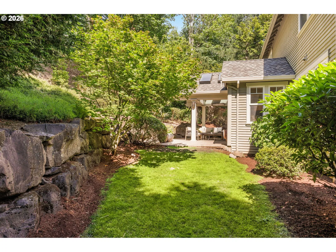
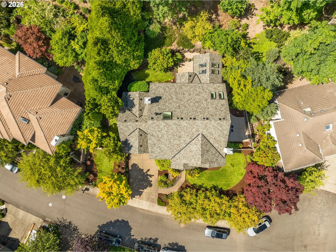
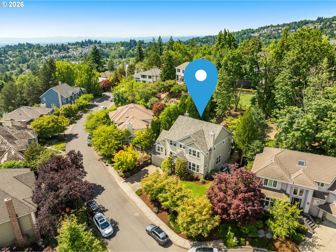
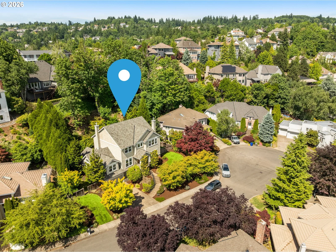
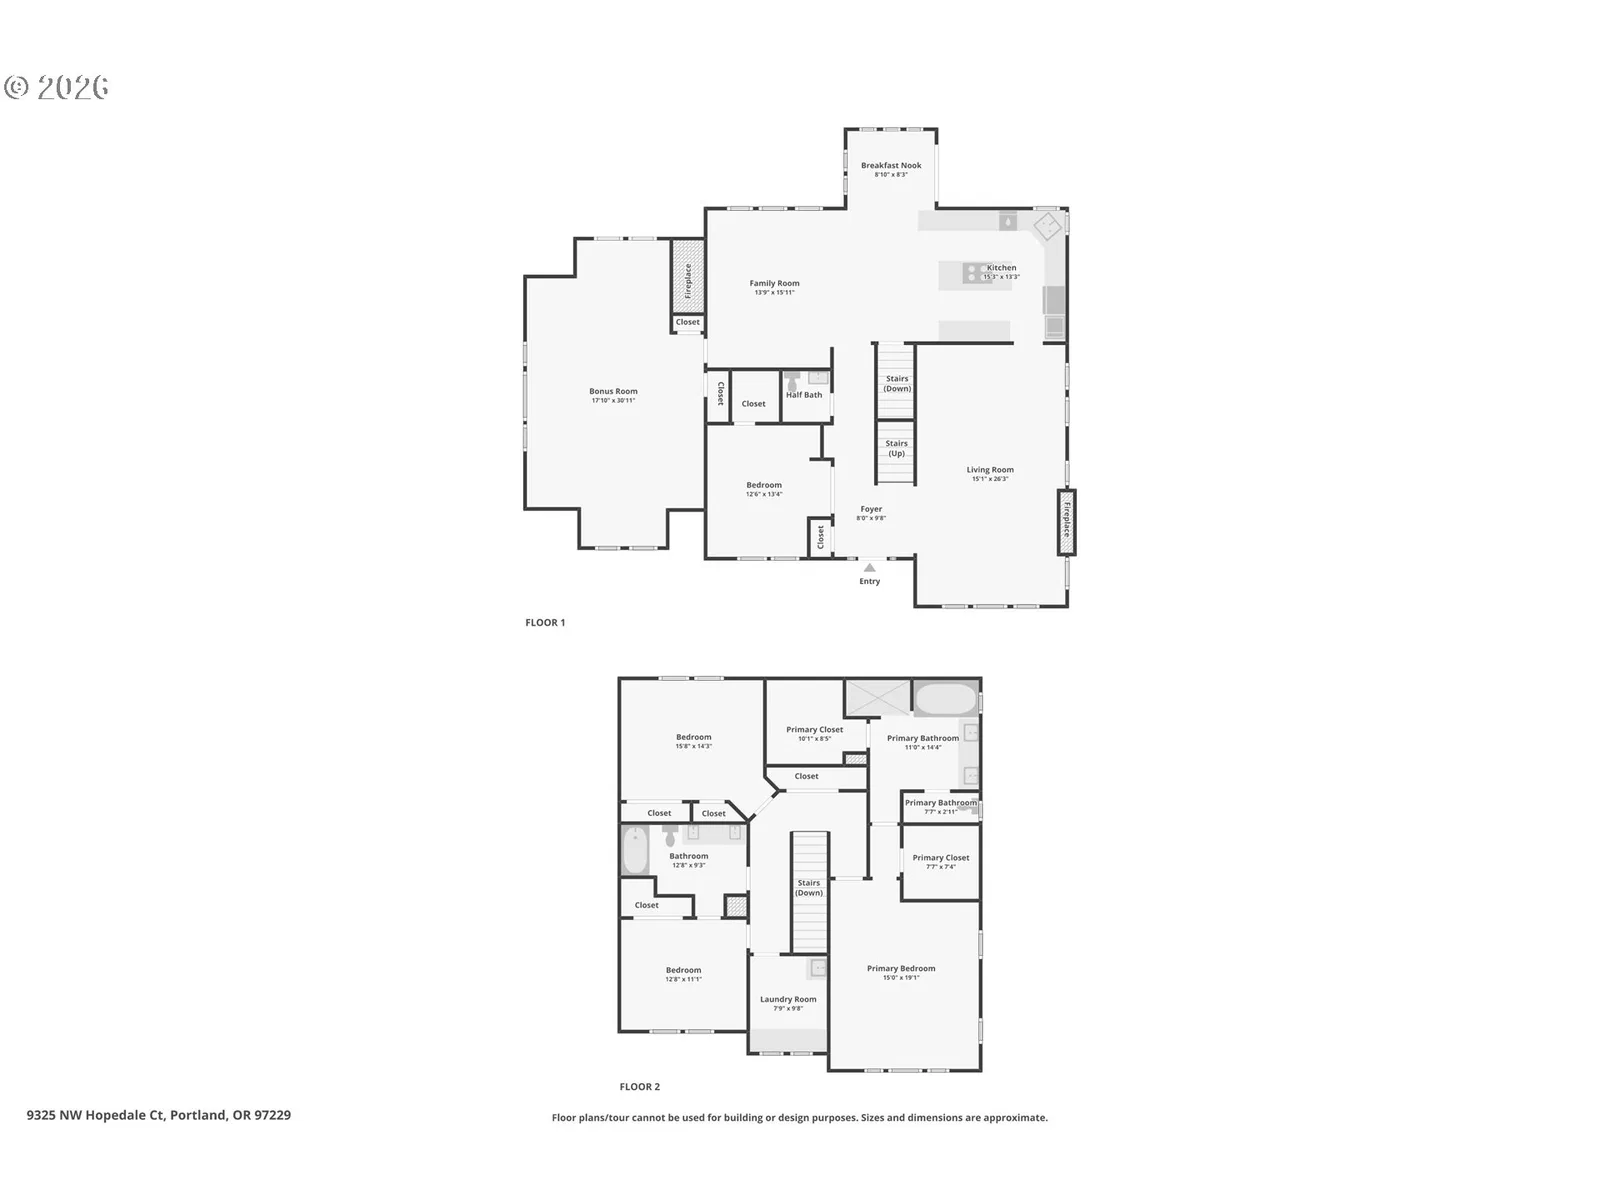
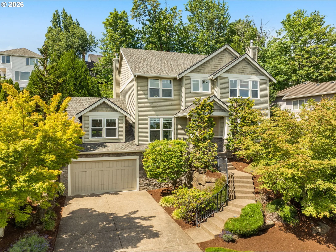
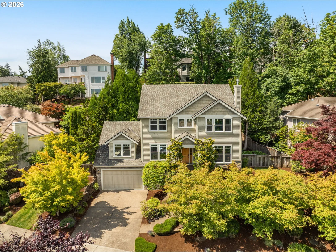
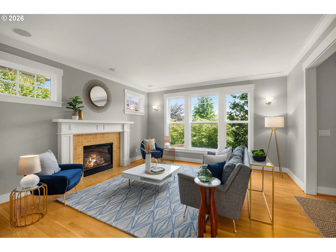
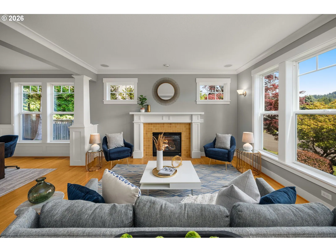
Custom-built Forest Heights home on an oversized quarter-acre lot in a flat cul-de-sac, close to Forest Park and the Forest Heights trail network. This move-in-ready Portland home offers quality craftsmanship, flexible living spaces, a brand-new roof, updated HVAC, and an oversized tandem 4-car garage with room for a workshop, home gym, hobbies, or storage.Hardwood floors span most of the main level, accented by high ceilings, extensive millwork, and crown molding. The spacious island kitchen features granite countertops, tile backsplash, gas cooktop, stainless steel appliances, pantry, eating bar, abundant cabinetry, and a generous dining area. The adjacent family room has a gas fireplace, while the formal living room showcases a dramatic wall of windows and a second fireplace. Formal dining with wainscoting adds classic detail.A main-level bedroom with French doors works beautifully as guest space, an office, den, or multigenerational living option. The oversized vaulted bonus room with exposed wood beam offers flexibility for media, recreation, fitness, or an additional bedroom. The primary suite includes two walk-in closets with built-ins, double vanity, soaking tub, and tiled walk-in shower. Upstairs laundry provides built-ins, counter space, and utility sink; a mudroom drop zone adds convenience off the garage.Outdoor living shines with a built-in BBQ, cedar-lined covered patio with skylights and gas heaters, a second patio for dining or a fire pit, and a level lawn for entertaining, pets, or play. Convenient to Forest Park trails, neighborhood parks, shopping, and schools, this Forest Heights home combines generous indoor and outdoor space with a sought-after Portland location. [Home Energy Score = 2. HES Report at https://rpt.greenbuildingregistry.com/hes/OR10249850]
Details
Interior
- Interior features
- Ceiling Fan, Garage Door Opener, Granite, Hardwood Floors, High Ceilings, Jetted Tub, Laundry, Skylight, Soaking Tub, Sound System, Tile Floor, Vaulted Ceiling, Wainscoting, Wall to Wall Carpet
- Appliances
- Built-in Oven, Built-in Range, Cook Island, Cooktop, Dishwasher, Free Standing Refrigerator, Gas Appliances, Granite, Island, Microwave, Pantry, Solid Surface Countertop, Stainless Steel Appliance, Tile
- Fireplace
- Yes
- Fireplaces
- 2
- Fireplace description
- Gas
- Cooling
- Yes
- Cooling description
- Central Air
- Heating
- Yes
- Heating description
- Forced Air
Exterior and lot
- Lot size
- 12,197 sqft
- Exterior features
- Built-in Barbecue, Covered Patio, Fenced, Gas Hookup, Patio, Sprinkler, Yard
- Lot features
- Cul-de-sac, Private, Sloped, Trees
- Architectural style
- Craftsman, Traditional
- Roof
- Composition
- View
- Yes
- View description
- Trees / Woods
Utilities
- Sewer
- Public Sewer
- Water source
- Public Water
Parking
- Garage spaces
- 4
- Parking
- Driveway, On Street
- Total parking
- 4
Schools
- High school
- Lincoln
- Middle school
- West Sylvan
- Elementary school
- Forest Park
Location
- City
- Portland
- County
- Multnomah
Taxes and dues
- Annual taxes
- $18,197 (2025)
Location
9325 NW Hopedale Ct, Portland, OR 97229

Monthly payment estimate
$6,812 /mo
- Principal and interest
- $5,296
- Property tax (2025)
- $1,516
- Total
- $6,812
Estimate only, and not an offer of credit. Assumes 20% down ($199,000) and a 30-year fixed rate at 7.00%. Property tax is the assessed annual amount from the listing, divided by twelve. Rates change daily. Insurance and mortgage insurance are not included. Speak to a lender for terms that apply to you.