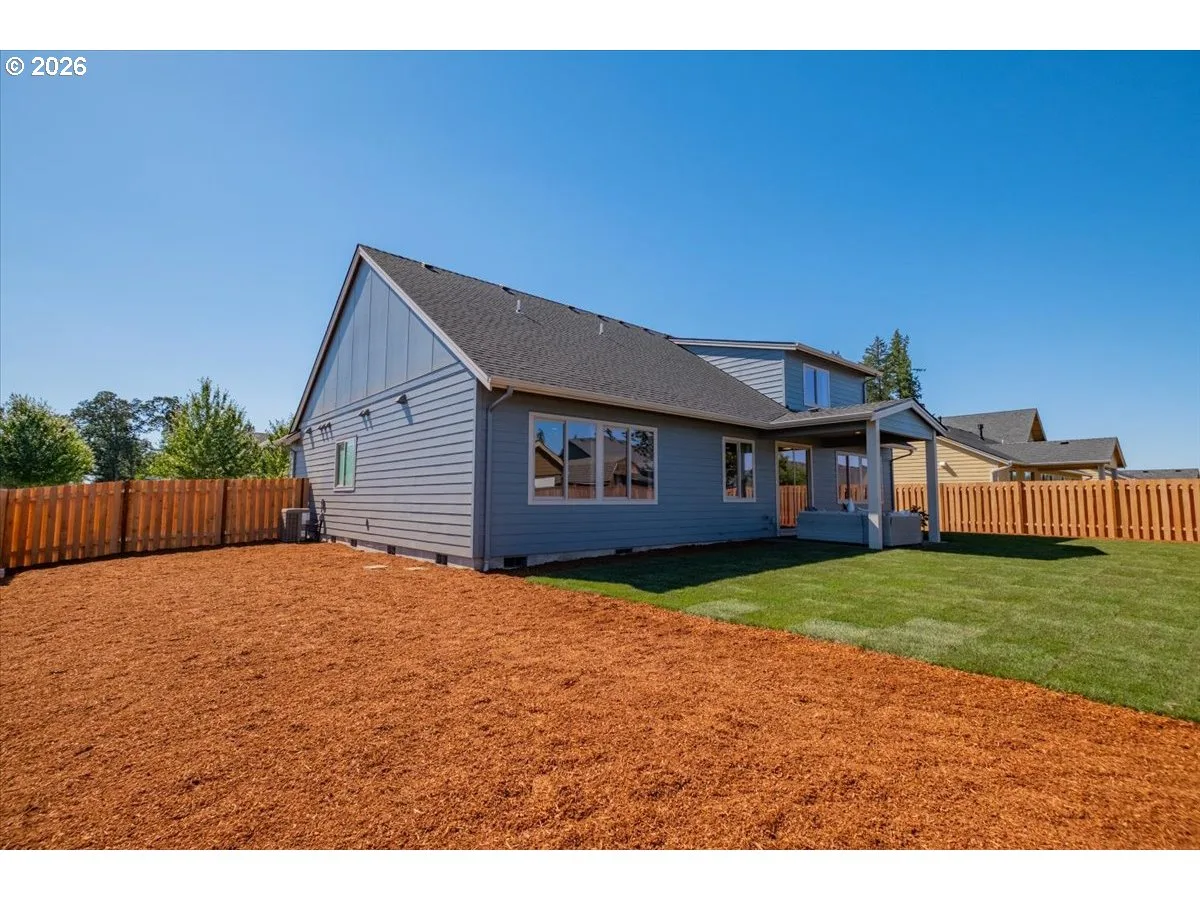
Photograph 1 of 27
2110 Nighthawk Ave, Stayton
$665,000
Save
- Price per sqft
- $276.62
- Built in
- 2026
- Property size
- 2,404 sqft
- Lot size
- 8,276 sqft
- Property type
- Residential
- Days on market
- 4
Overview
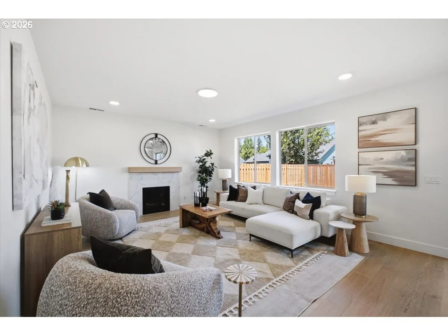
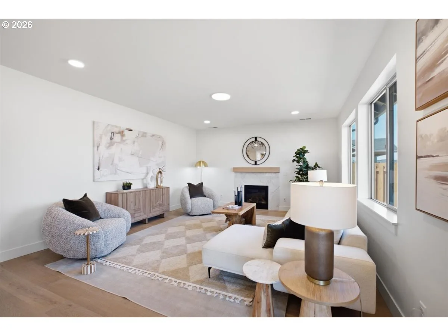
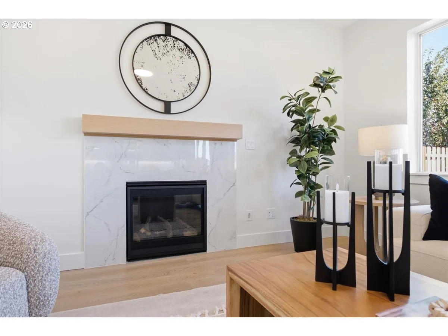
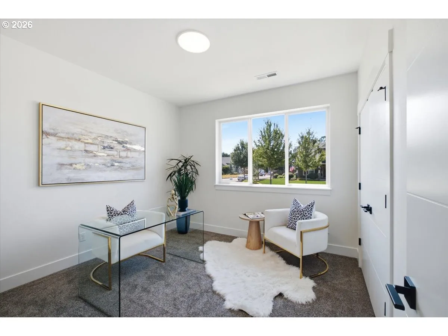
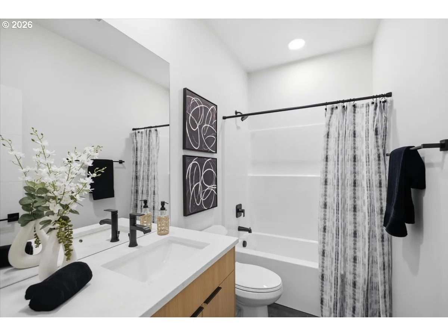
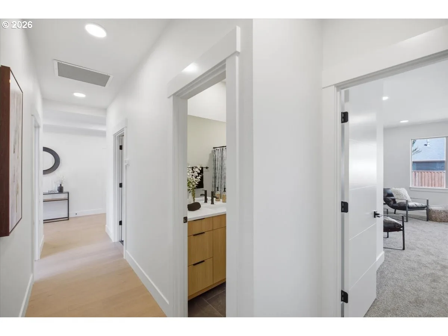
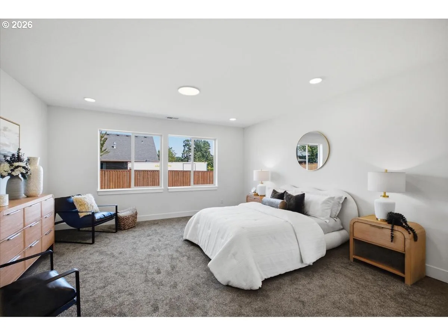
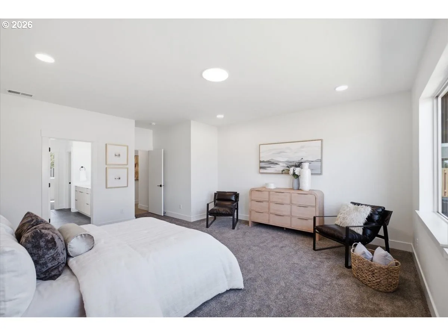
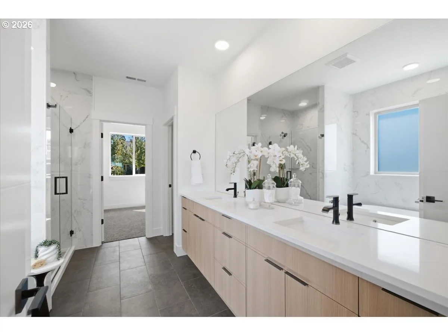
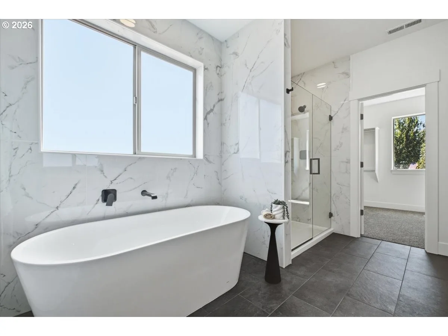
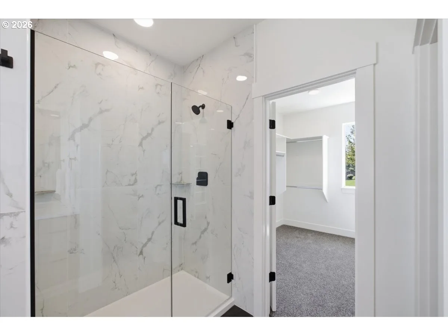
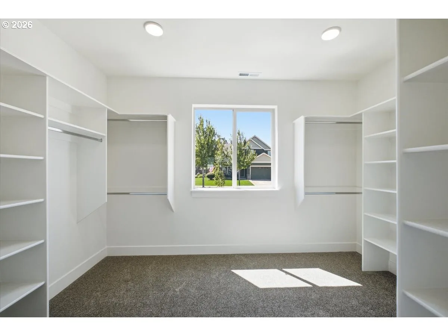
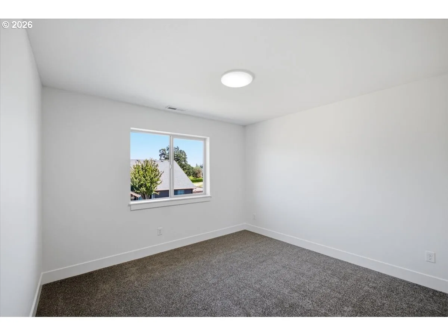
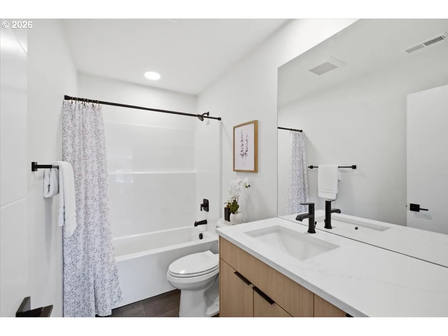
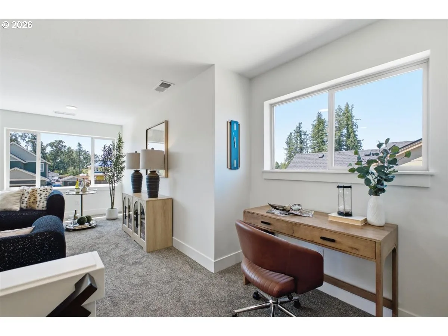
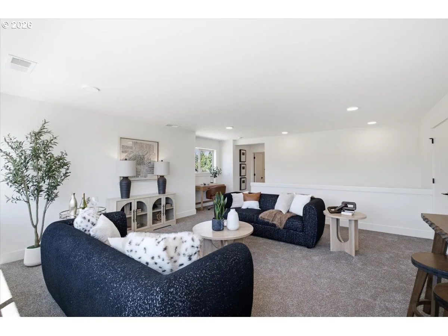
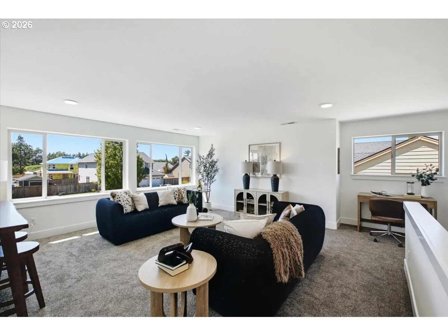
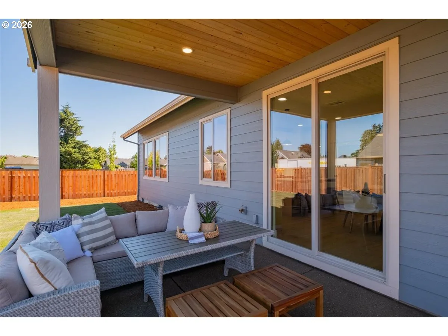
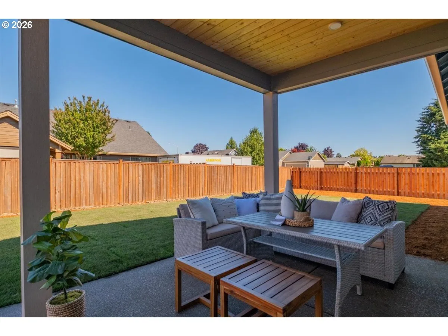
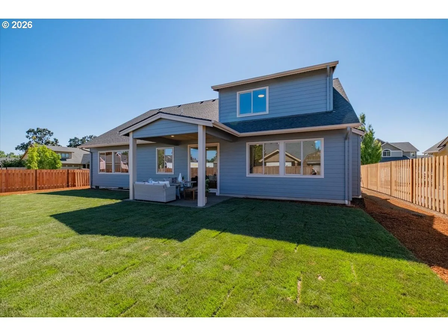
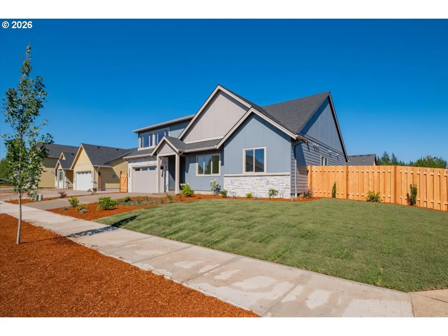
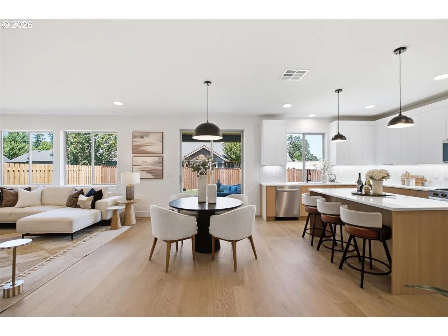
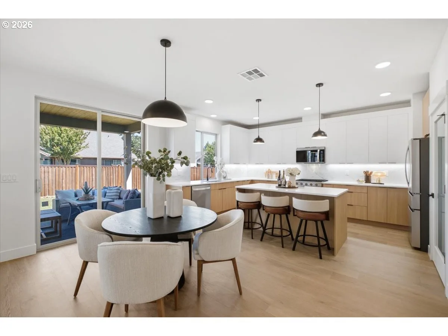
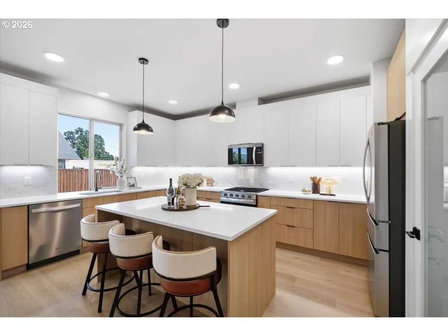
Beautiful new construction by Max Homes in Stayton! The popular Waldon Plan features a main-level primary suite with tile shower, soaking tub & spacious WIC. Open great room with gas FP flows into a stunning kitchen with custom cabinets, quartz counters and stainless steel appliance package. Upstairs offers a large bonus room, 3rd BR and full bath, ideal for guests or hobbies. Fully fenced & landscaped yard with covered patio, perfect for entertaining or relaxing year-round.
Details
Interior
- Appliances
- Built-in Range, Dishwasher, Disposal, Free Standing Refrigerator, Quartz, Tile
- Fireplace
- Yes
- Fireplaces
- 1
- Fireplace description
- Gas
- Cooling
- Yes
- Cooling description
- Central Air
- Heating
- Yes
- Heating description
- Forced Air
Exterior and lot
- Lot size
- 8,276 sqft
- Lot features
- Corner Lot, Level
- Architectural style
- Two Stories
- Roof
- Composition
- View
- No
Utilities
- Sewer
- Public Sewer
- Water source
- Public Water
Parking
- Garage spaces
- 2
- Parking
- Driveway
- Total parking
- 2
Schools
- High school
- Stayton
- Middle school
- Stayton
- Elementary school
- Stayton
Location
- City
- Stayton
- County
- Marion
Taxes and dues
- Annual taxes
- $719 (2025)
Location
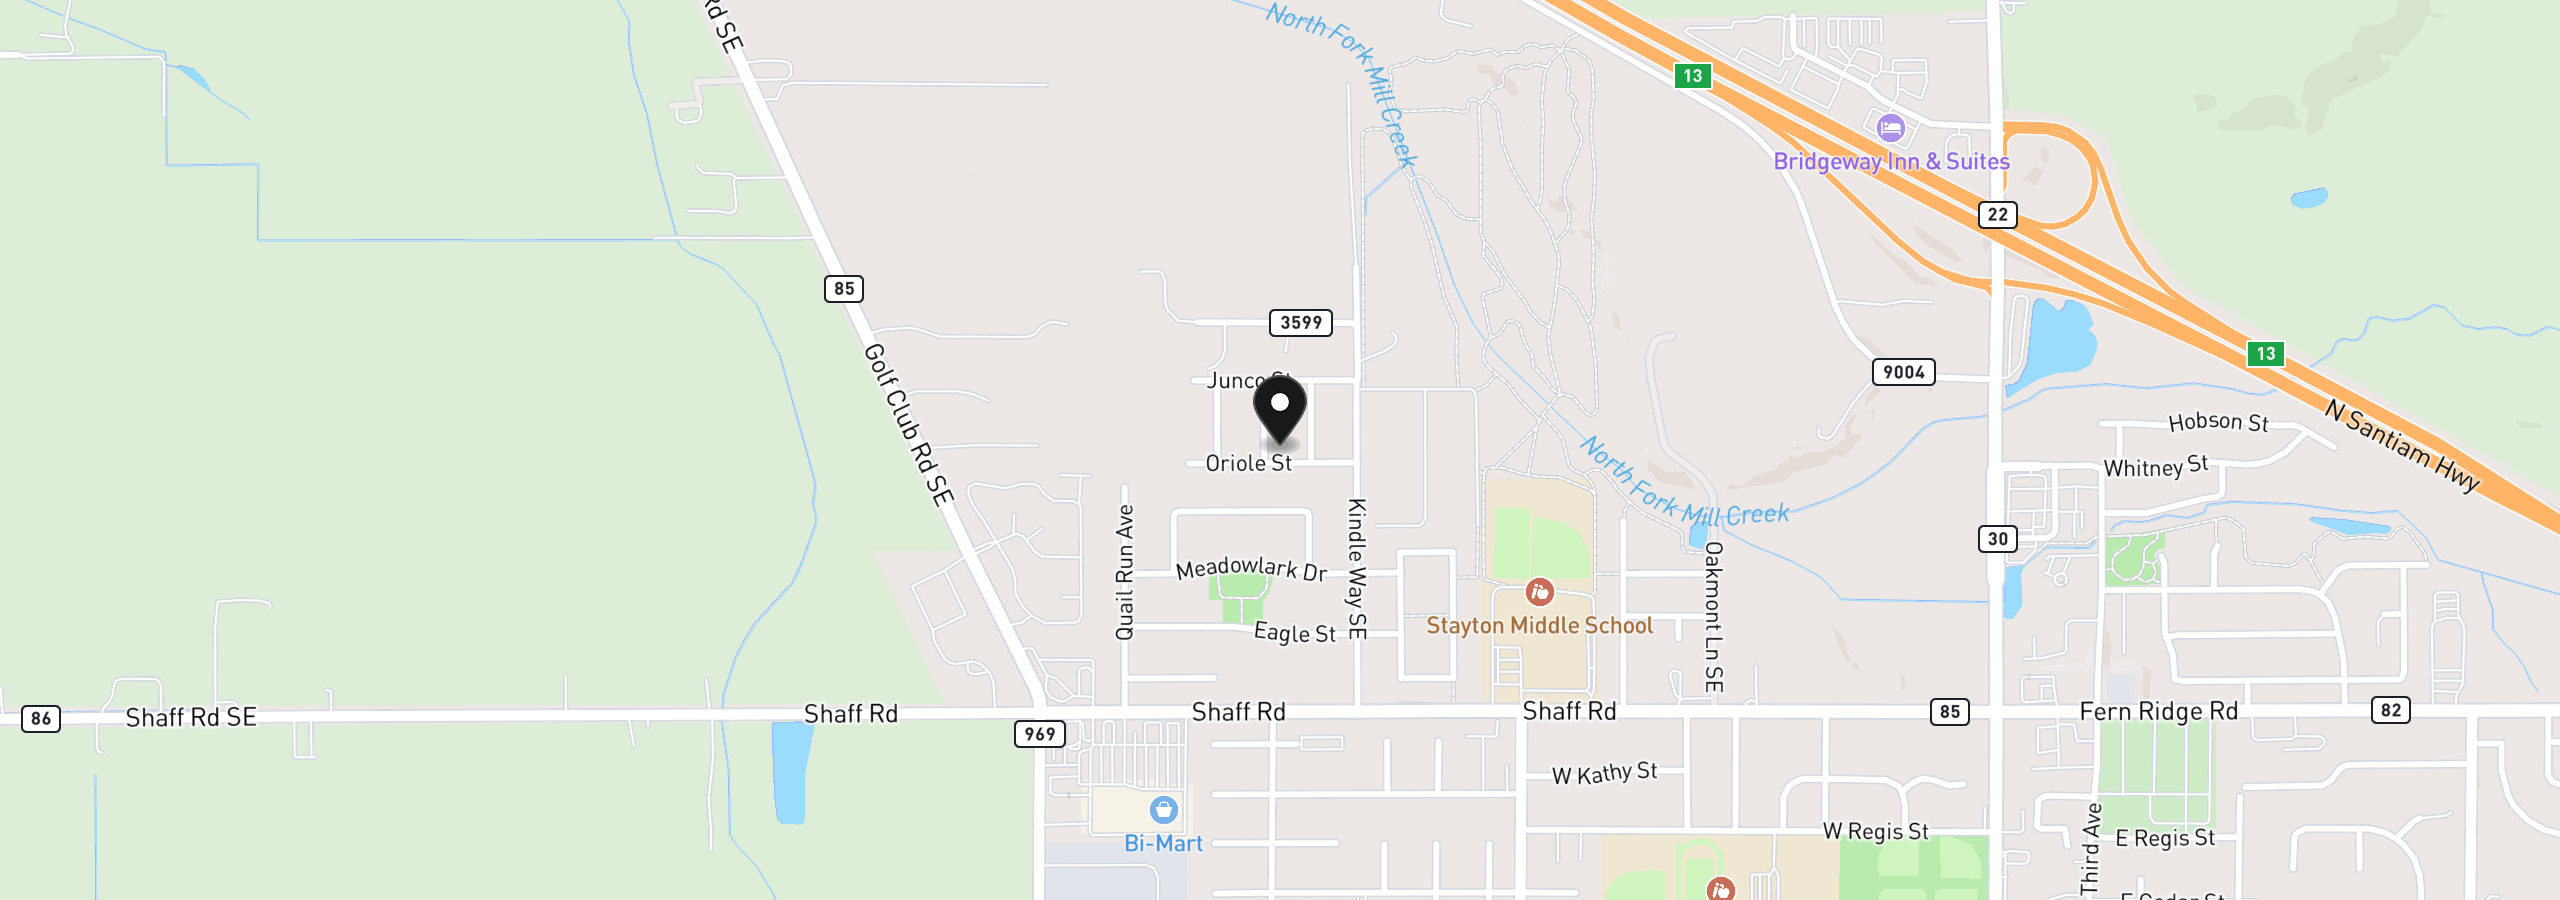
2110 Nighthawk Ave, Stayton, OR 97383
Monthly payment estimate
$3,599 /mo
- Principal and interest
- $3,539
- Property tax (2025)
- $60
- Total
- $3,599
Estimate only, and not an offer of credit. Assumes 20% down ($133,000) and a 30-year fixed rate at 7.00%. Property tax is the assessed annual amount from the listing, divided by twelve. Rates change daily. Insurance and mortgage insurance are not included. Speak to a lender for terms that apply to you.