Photograph 1 of 47
13710 Knaus Rd, Lake Oswego
$3,799,000
Save
- Price per sqft
- $657.27
- Built in
- 2014
- Property size
- 5,780 sqft
- Lot size
- 21,780 sqft
- Property type
- Residential
- Days on market
- 287
Overview
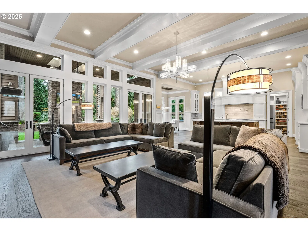
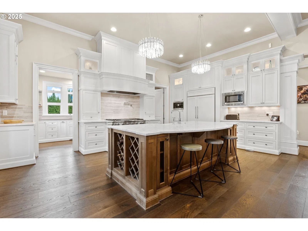
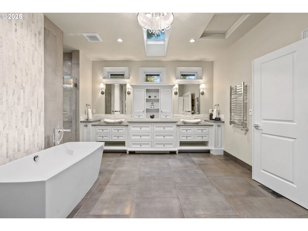
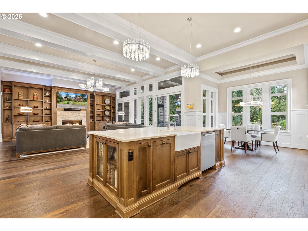
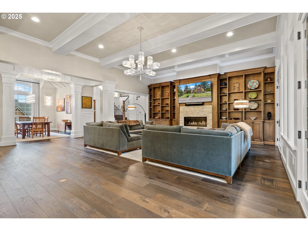
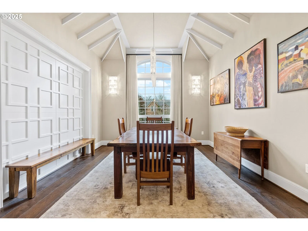
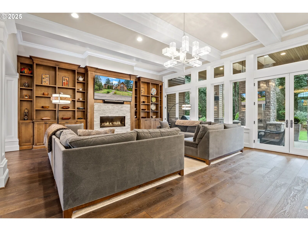
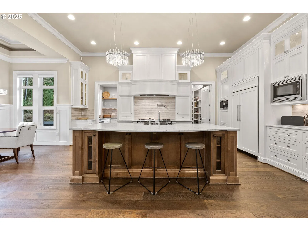
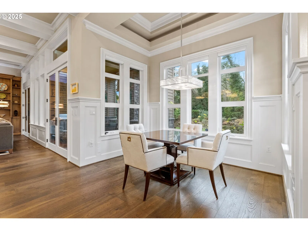
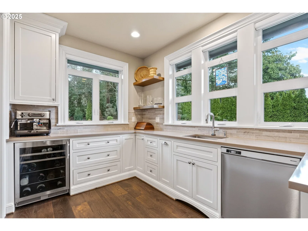
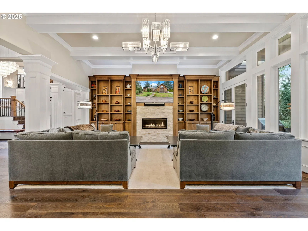
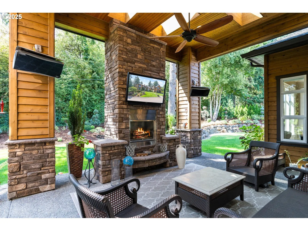
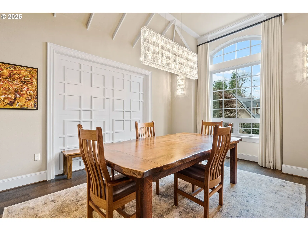
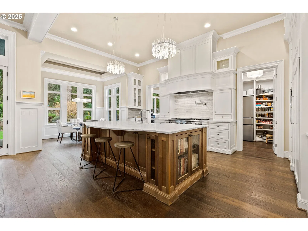
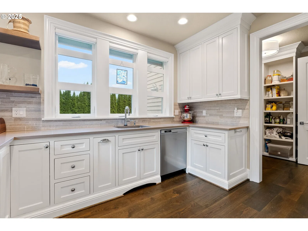
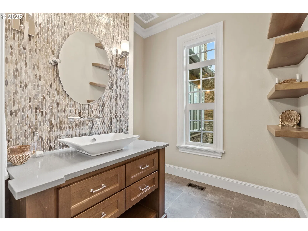
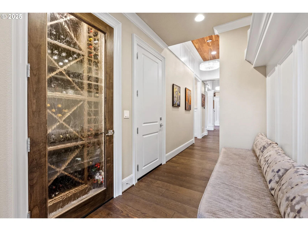
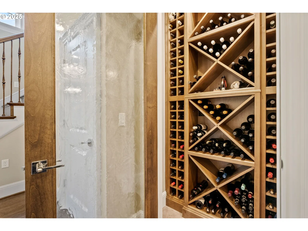
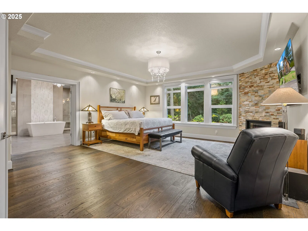
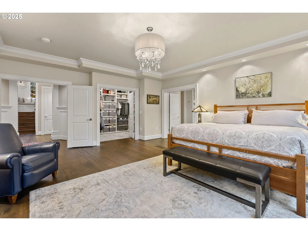
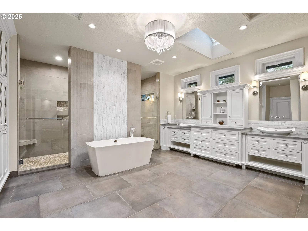
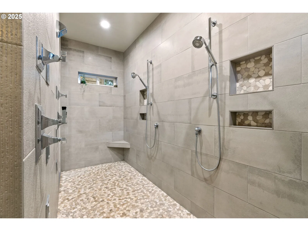
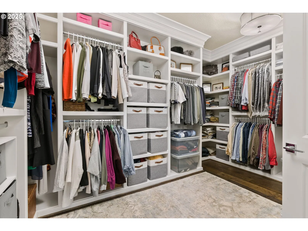
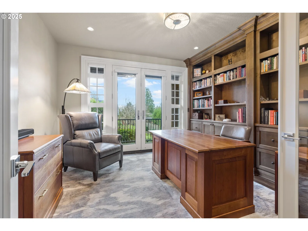
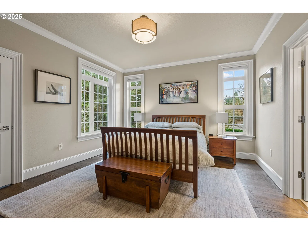
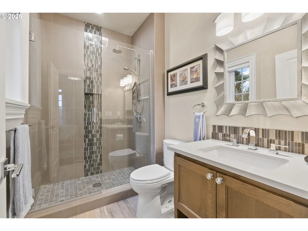
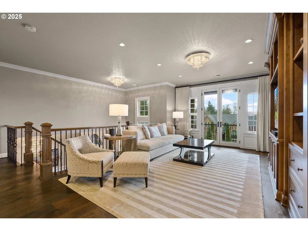
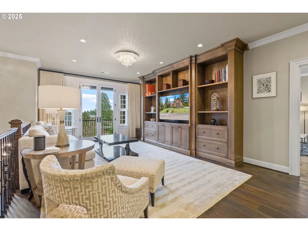
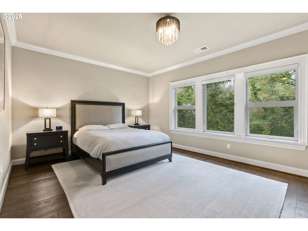
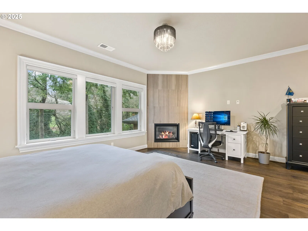
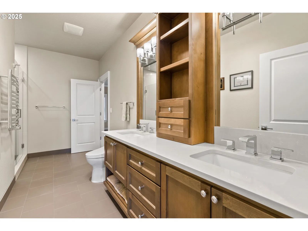
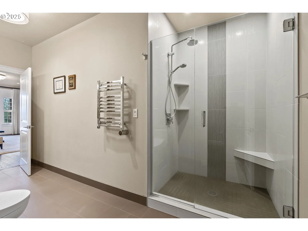
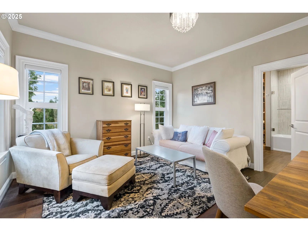
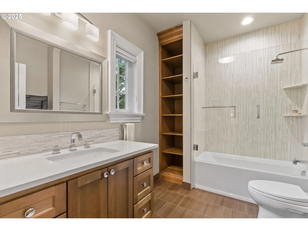
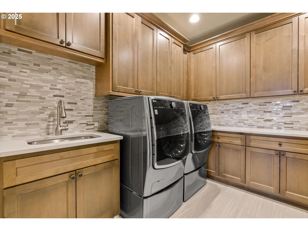
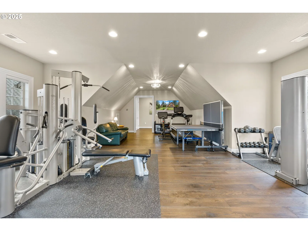
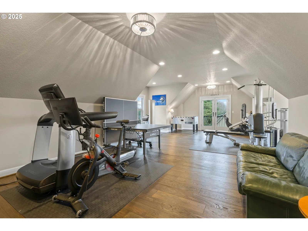
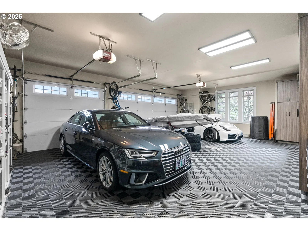
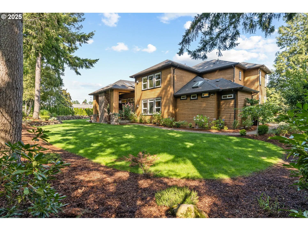
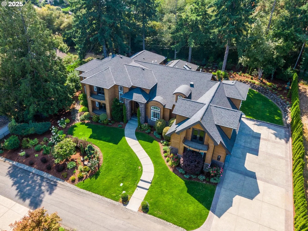
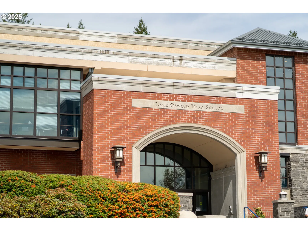
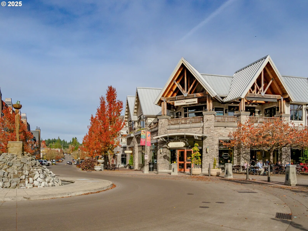
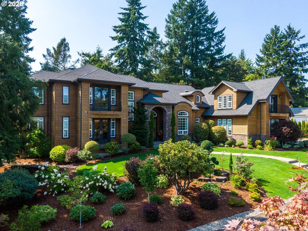
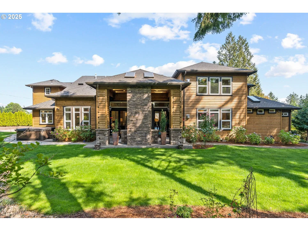
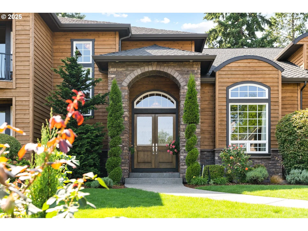
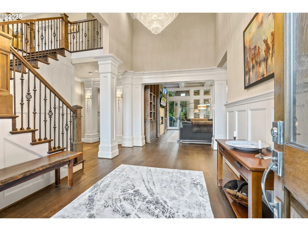
Experience refined luxury living in this quality-built estate home with main level primary suite, perfectly situated in the highly sought-after Forest Highlands neighborhood of Lake Oswego. Tucked quietly off the road on a level half-acre lot, this private retreat offers an exceptional blend of elegance, comfort, and functionality. Soaring 12 high ceilings enhance the open great room with a stunning chef's kitchen, expansive marble island, a secondary prep kitchen plus a nearby temperature controlled wine room making this a wonderful entertainer. Custom lighting, rich hardwood floors, detailed millwork, and fine finishes throughout. Designed for effortless main-level living, the home features a luxurious main level owner's suite, handsome dedicated office, and a main-level guest suite. Indoor-outdoor living shines with a covered, heated patio complete with a cozy fireplace—ideal for year-round enjoyment. Upstairs, you’ll find two additional bedroom suites, a second living area area, plus a separate gym or game room located above the garage creating flexible space for work or play. Auto enthusiasts will appreciate the impressive three-car garage designed with collectors in mind not to mention an abundance of parking on the oversized driveway. Centrally located, this home provides easy access to downtown Lake Oswego, top rated schools - Forest Hills Elementary, Lake Oswego Junior High and High School- shopping, golf club, and everyday conveniences. Enjoy nearby Woodmont Park and the scenic hiking trails of Tryon Creek State Park just minutes away. With 4 bedroom suites, 4 full and 2 half baths, and approximately 5,780 square feet of thoughtfully designed living space, this exceptional residence truly is the complete package. Luxury living has never been better.
Details
Interior
- Interior features
- Central Vacuum, Engineered Hardwood, Garage Door Opener, Hardwood Floors, Heated Tile Floor, High Ceilings, High Speed Internet, Laundry, Marble, Quartz, Soaking Tub, Sound System, Tile Floor, Wainscoting
- Appliances
- Built-in Range, Built-in Refrigerator, Butlers Pantry, Dishwasher, Disposal, Gas Appliances, Island, Marble, Microwave, Pantry, Pot Filler, Range Hood, Solid Surface Countertop, Wine Cooler
- Fireplace
- Yes
- Fireplaces
- 4
- Fireplace description
- Gas
- Cooling
- Yes
- Cooling description
- Central Air
- Heating
- Yes
- Heating description
- Forced Air 90
- Windows
- Double Pane Windows
Exterior and lot
- Lot size
- 21,780 sqft
- Exterior features
- Covered Patio, Free Standing Hot Tub, Gas Hookup, Outdoor Fireplace, Patio, Porch, Private Road, Sprinkler, Yard
- Lot features
- Level, Private
- Architectural style
- Custom Style, Traditional
- Roof
- Composition
- View
- No
Utilities
- Sewer
- Public Sewer
- Water source
- Public Water
Parking
- Garage spaces
- 3
- Parking
- Driveway
- Total parking
- 3
Schools
- High school
- Lake Oswego
- Middle school
- Lake Oswego
- Elementary school
- Forest Hills
Location
- City
- Lake Oswego
- County
- Clackamas
- Subdivision
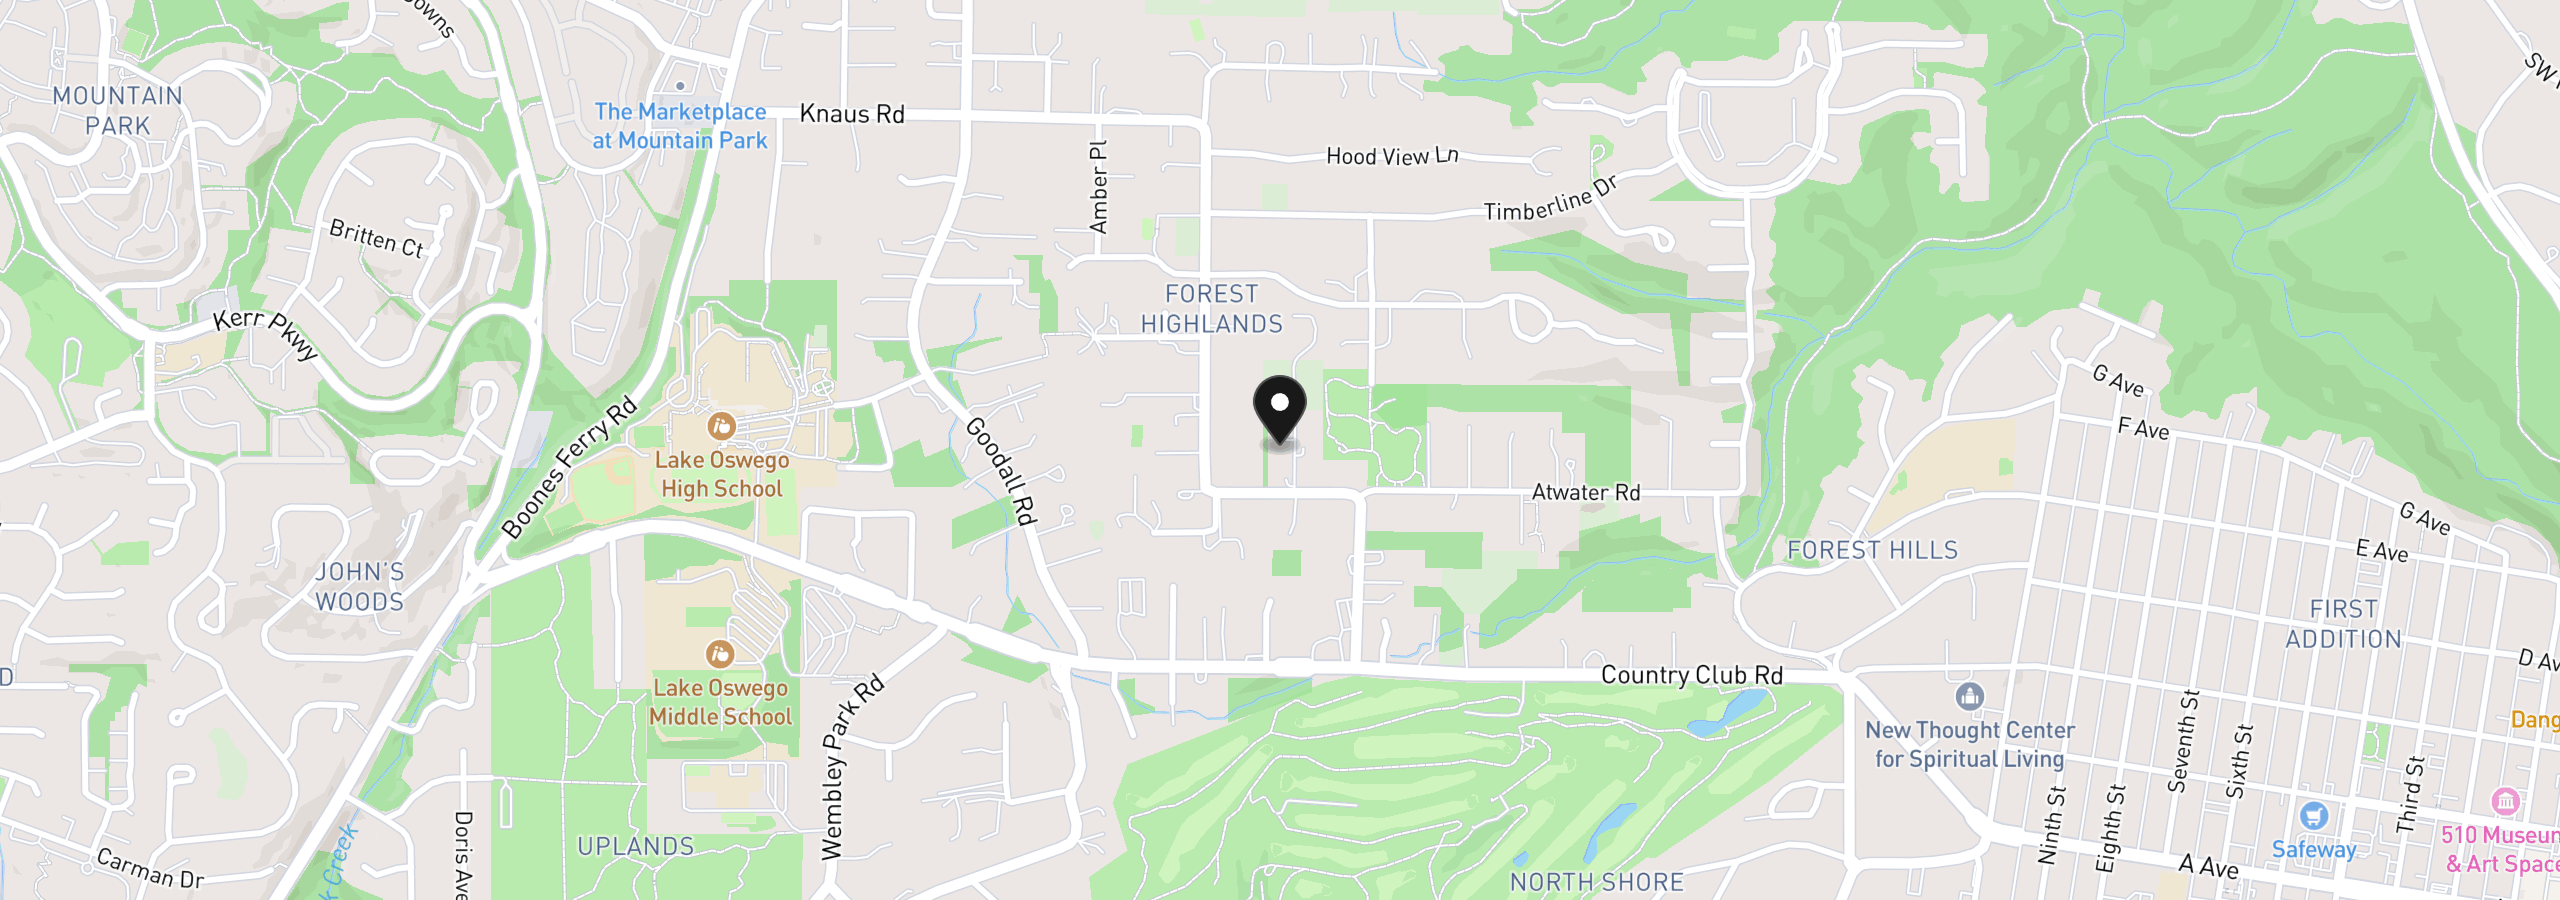
- Forest Highlands
Taxes and dues
- Annual taxes
- $34,836 (2026)
Location
13710 Knaus Rd, Lake Oswego, OR 97034
Monthly payment estimate
$23,123 /mo
- Principal and interest
- $20,220
- Property tax (2026)
- $2,903
- Total
- $23,123
Estimate only, and not an offer of credit. Assumes 20% down ($759,800) and a 30-year fixed rate at 7.00%. Property tax is the assessed annual amount from the listing, divided by twelve. Rates change daily. Insurance and mortgage insurance are not included. Speak to a lender for terms that apply to you.