Photograph 1 of 48

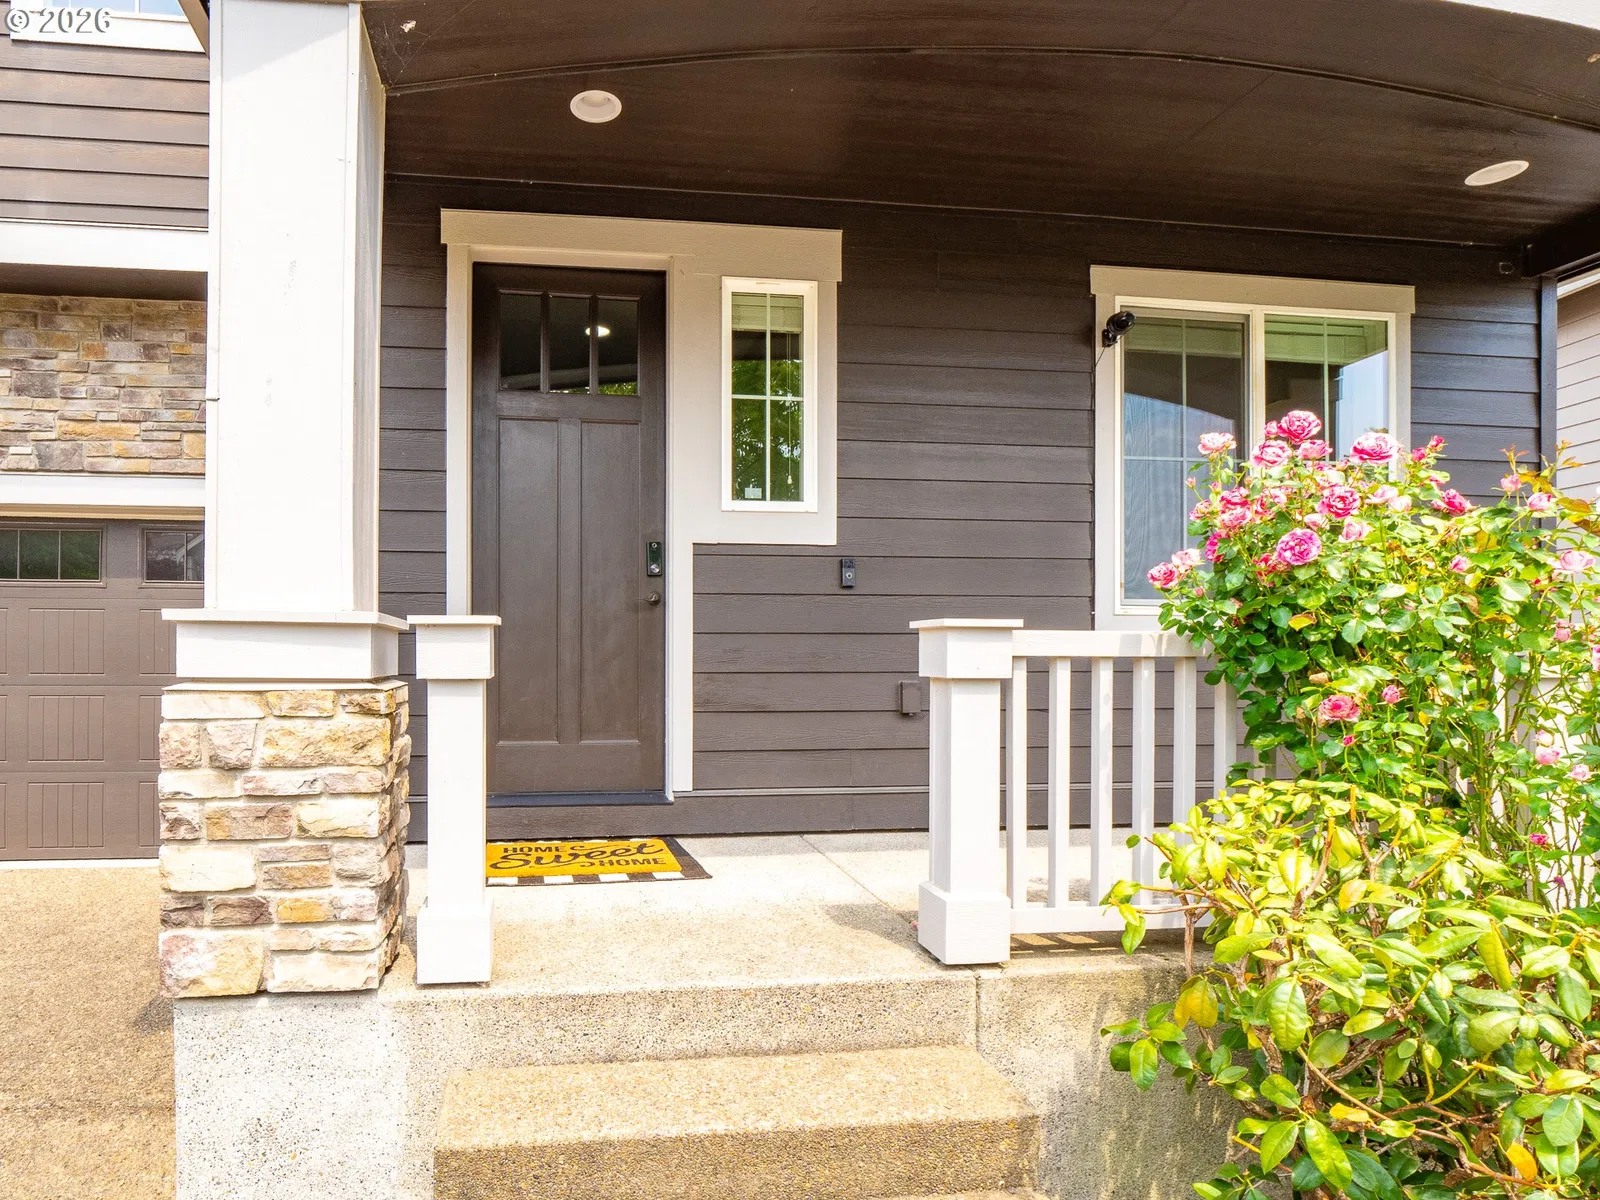
5818 NW Bannister Dr, Portland
$840,000
Save
- Price per sqft
- $248.15
- Built in
- 2015
- Property size
- 3,385 sqft
- Lot size
- 5,227 sqft
- Property type
- Residential
- Days on market
- 97
Overview
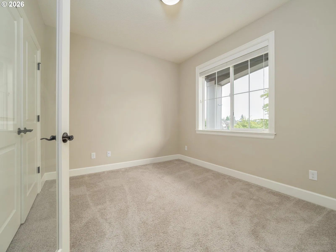
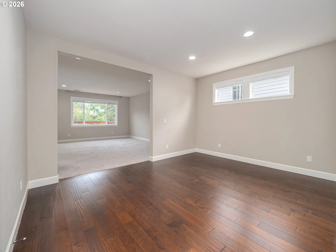
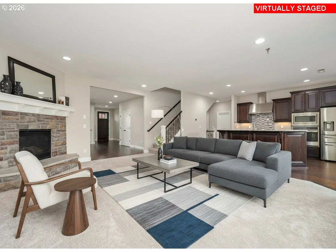
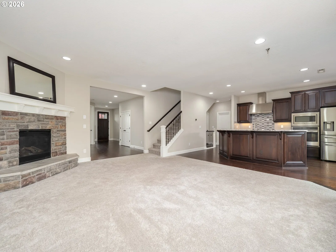
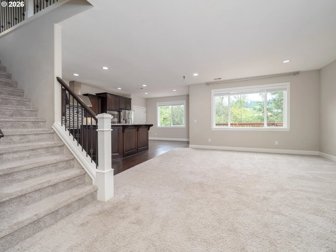
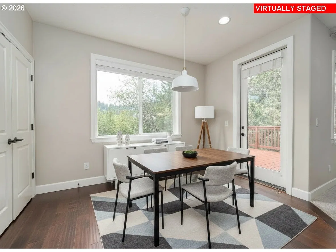
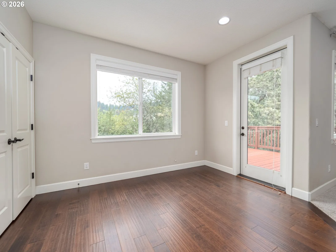
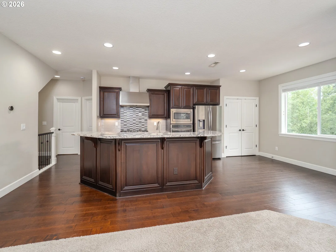
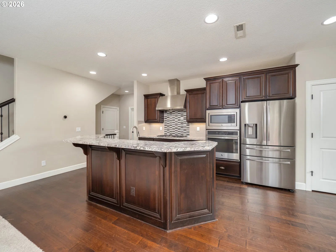
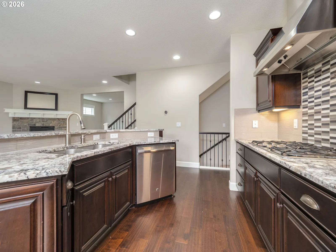
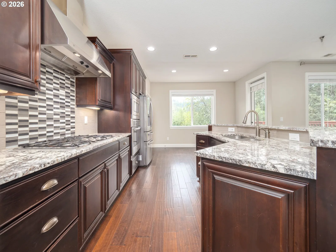
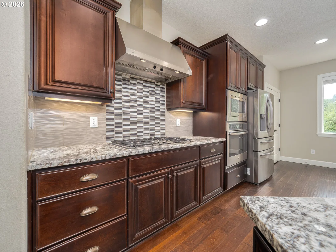
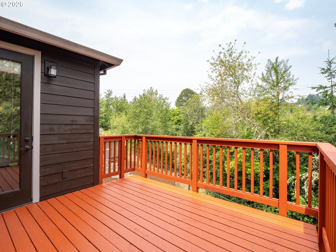
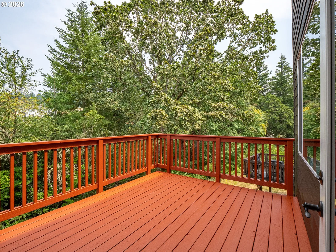
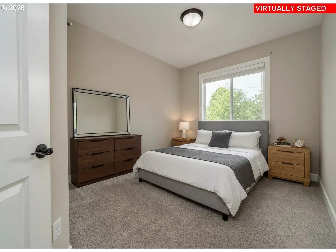
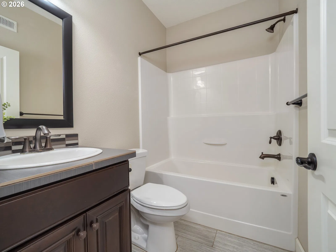
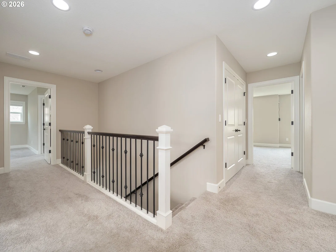
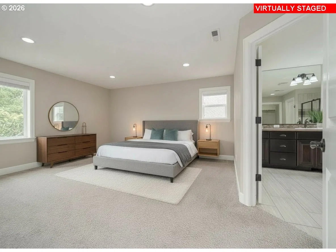
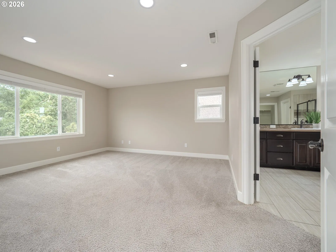
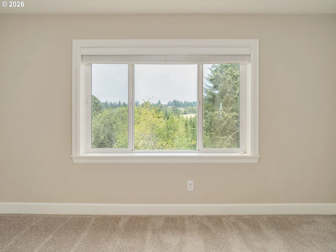
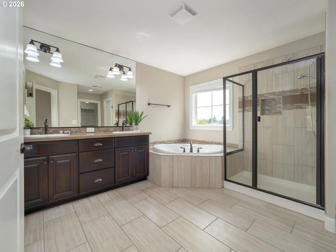
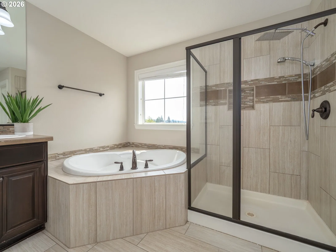
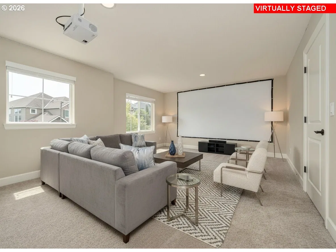
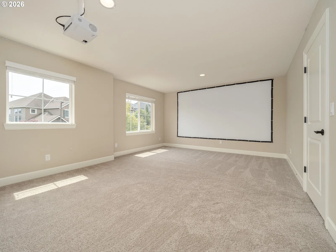
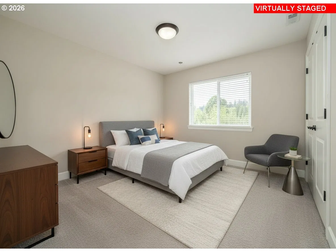
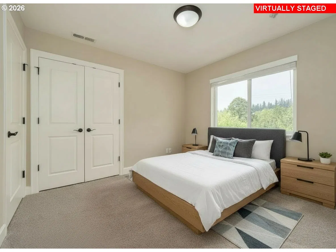
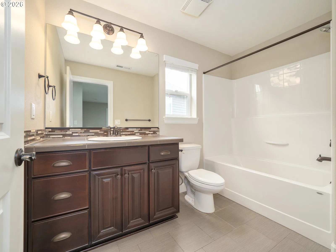
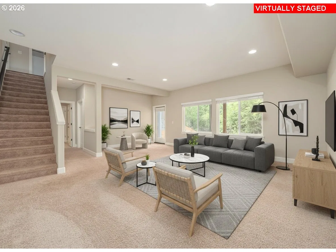
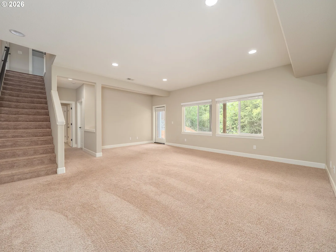
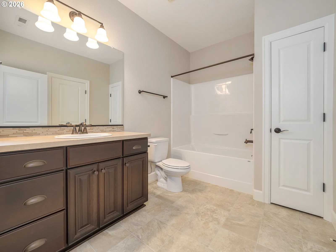
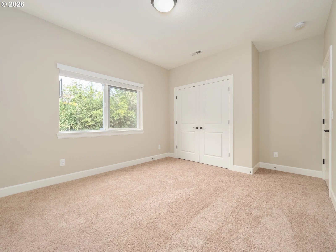
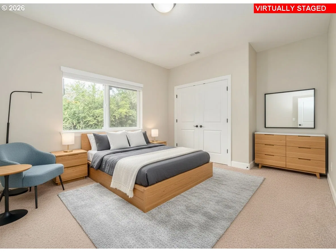
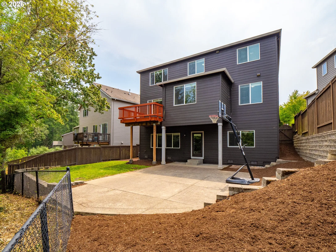
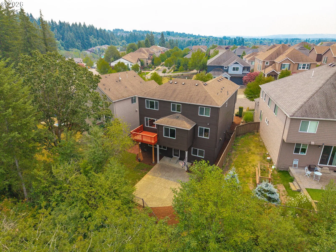
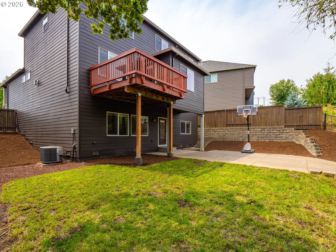
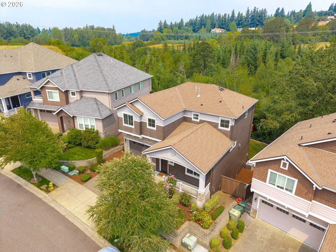
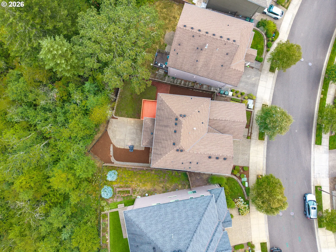
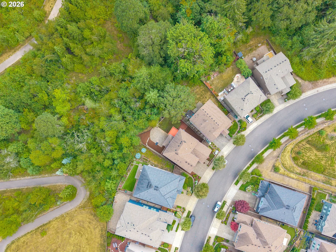
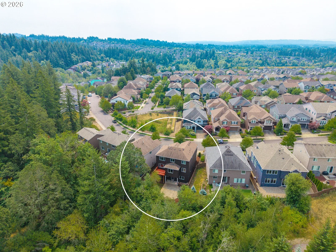
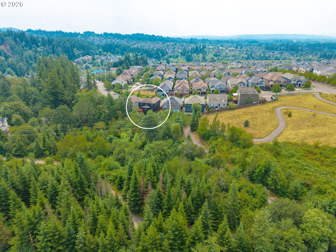
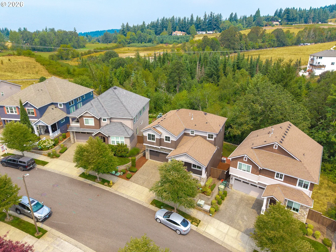
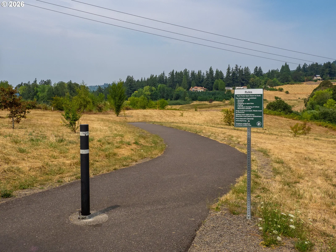
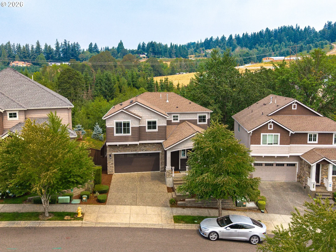
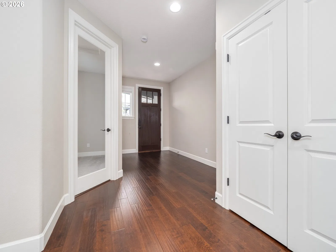
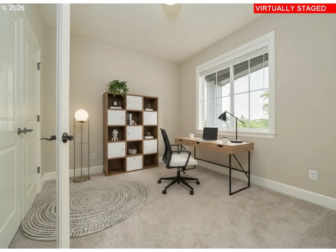
Gorgeous views surround this thoughtfully designed home, offering a spacious and functional floor plan with room for everyone. Step into the inviting foyer, where you'll discover a layout that seamlessly blends comfort and style. Featuring five bedrooms, including a luxurious primary suite with soaking tub and spacious walk in closet, main-level bedroom with a full bath, and ample storage space this home is ideal for multigenerational living, hosting guests and space to spread out. The formal dining room flows into the light filled open-concept kitchen, offering granite countertops, SS appliances, and eating bar area complete with a sunny breakfast nook and expansive family room. Step outside onto the deck and take in the breathtaking backdrop of rolling hills and towering forest —an ideal setting for morning coffee, outdoor dining, or simply enjoying the peaceful surroundings. A dedicated office plus oversized media room offers endless opportunities. The downstairs flexible living area with its own private junior suite creates the perfect retreat for additional living space. With views from nearly every bedroom window, direct access to Bannister Creek Trail, top rated schools and easy access to the sunset highway makes this the ideal location. Carefully maintained by its original homeowners, 5818 NW Bannister showcases an exceptional layout, generous living spaces, and stunning natural views, offering the perfect blend of elegance, comfort, and versatility.
Details
Interior
- Interior features
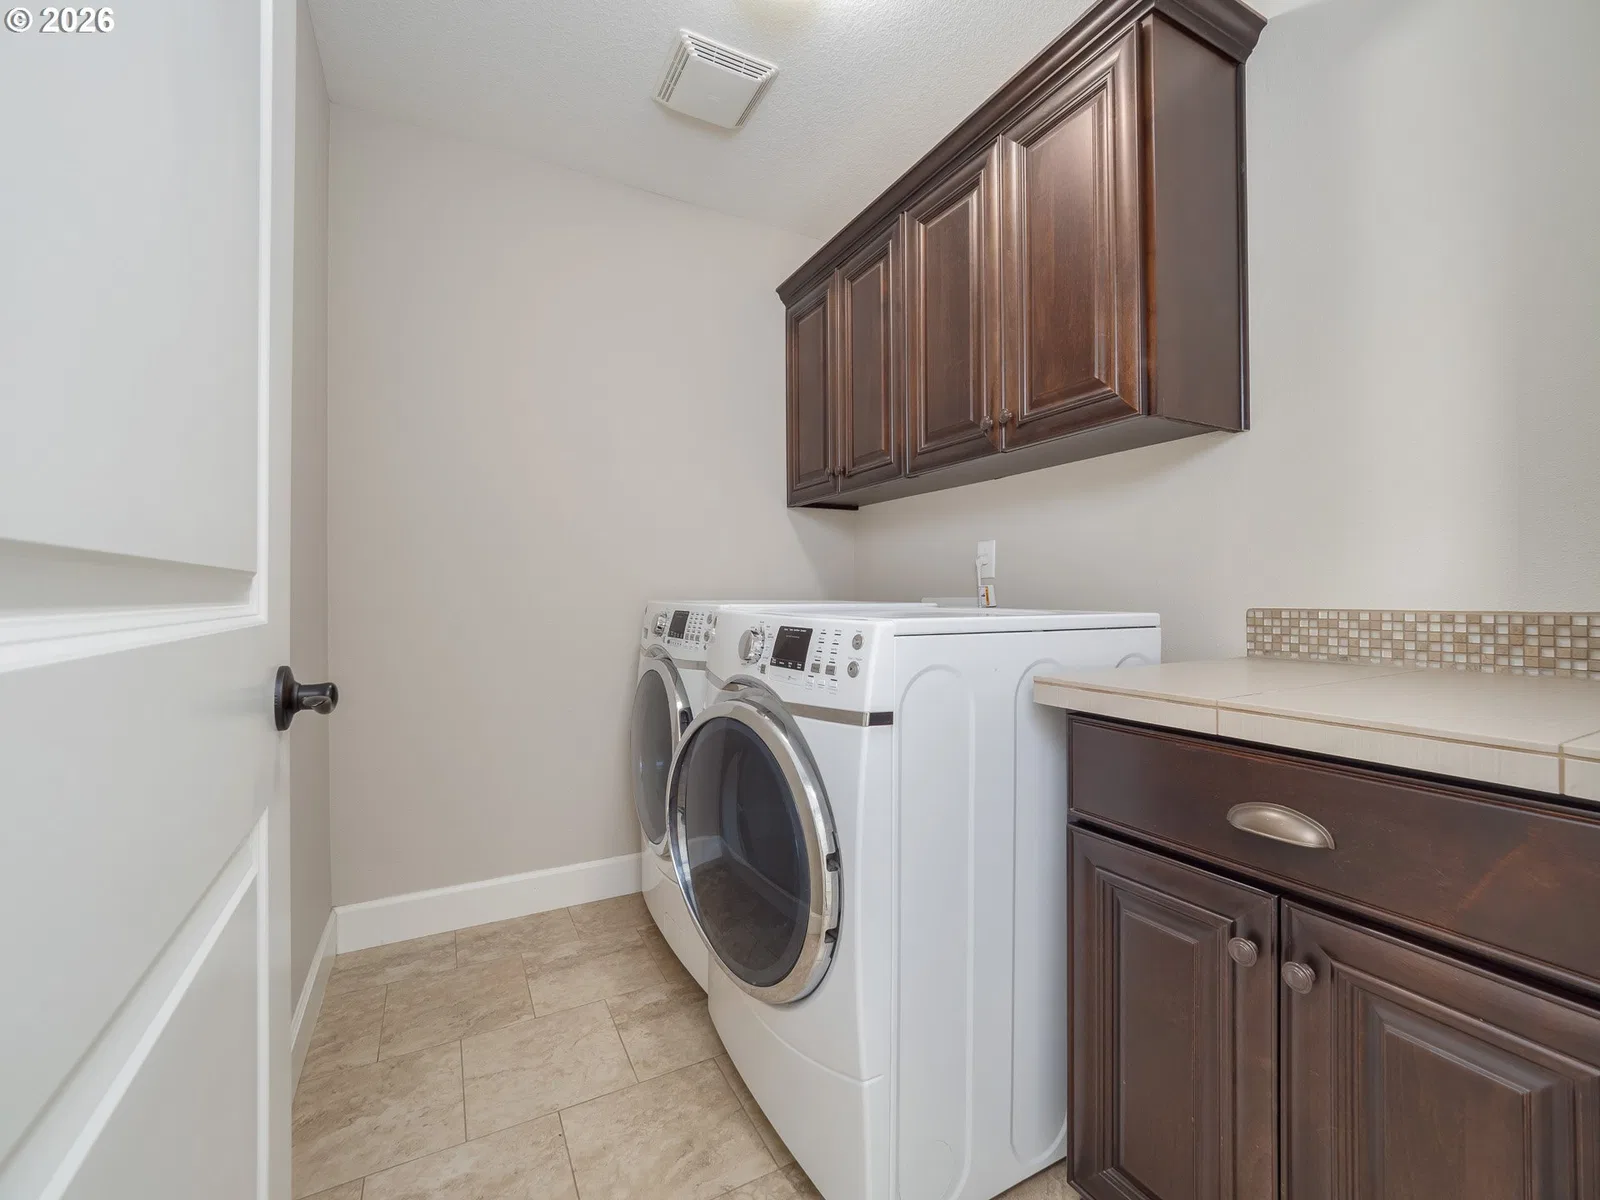
- Third Floor, High Ceilings, Washer / Dryer
- Appliances
- Built-in Oven, Disposal, Free Standing Refrigerator, Granite, Island, Microwave, Pantry, Plumbed For Ice Maker, Range Hood, Stainless Steel Appliance
- Fireplace
- Yes
- Fireplaces
- 1
- Fireplace description
- Gas
- Cooling
- Yes
- Cooling description
- Central Air
- Heating
- Yes
- Heating description
- Forced Air
- Windows
- Vinyl Frames
Exterior and lot
- Lot size
- 5,227 sqft
- Exterior features
- Deck, Fenced, Patio, Sprinkler, Yard
- Lot features
- Gentle Sloping, Trees
- Architectural style
- Traditional, Tri-Level
- Roof
- Composition
- View
- Yes
- View description
- Territorial, Trees / Woods, Valley
Utilities
- Sewer
- Public Sewer
- Water source
- Public Water
Parking
- Garage spaces
- 2
- Parking
- Driveway, On Street
- Total parking
- 2
Schools
- High school
- Sunset
- Middle school
- Tumwater
- Elementary school
- Findley
Location
- City
- Portland
- County
- Washington
- Subdivision
- ARBOR HEIGHTS EAST
Taxes and dues
- Annual taxes
- $11,392 (2025)
- HOA dues
- $134 / month
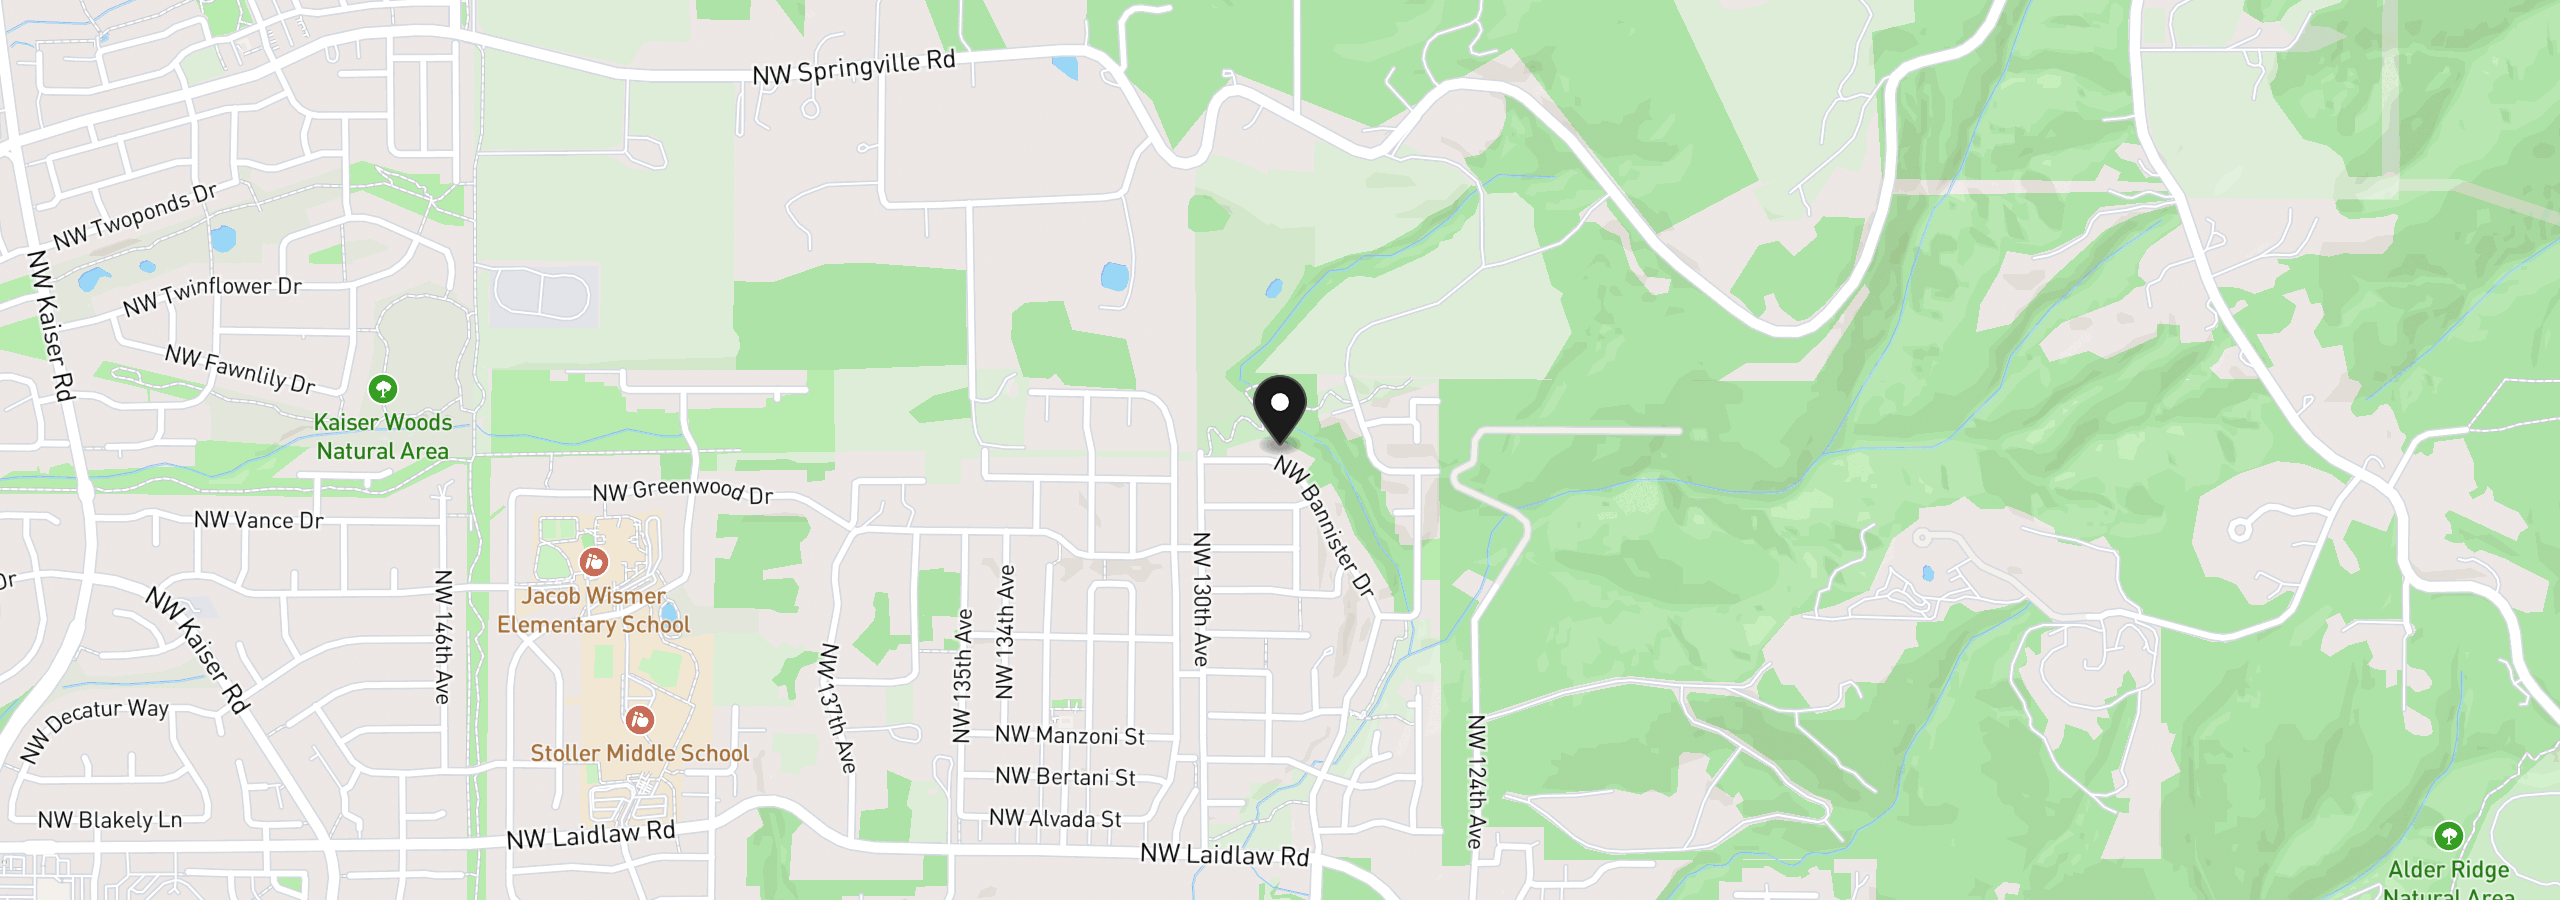
Location
5818 NW Bannister Dr, Portland, OR 97229
Monthly payment estimate
$5,554 /mo
- Principal and interest
- $4,471
- Property tax (2025)
- $949
- HOA dues
- $134
- Total
- $5,554
Estimate only, and not an offer of credit. Assumes 20% down ($168,000) and a 30-year fixed rate at 7.00%. Property tax is the assessed annual amount from the listing, divided by twelve. Rates change daily. Insurance and mortgage insurance are not included. Speak to a lender for terms that apply to you.