Photograph 1 of 48

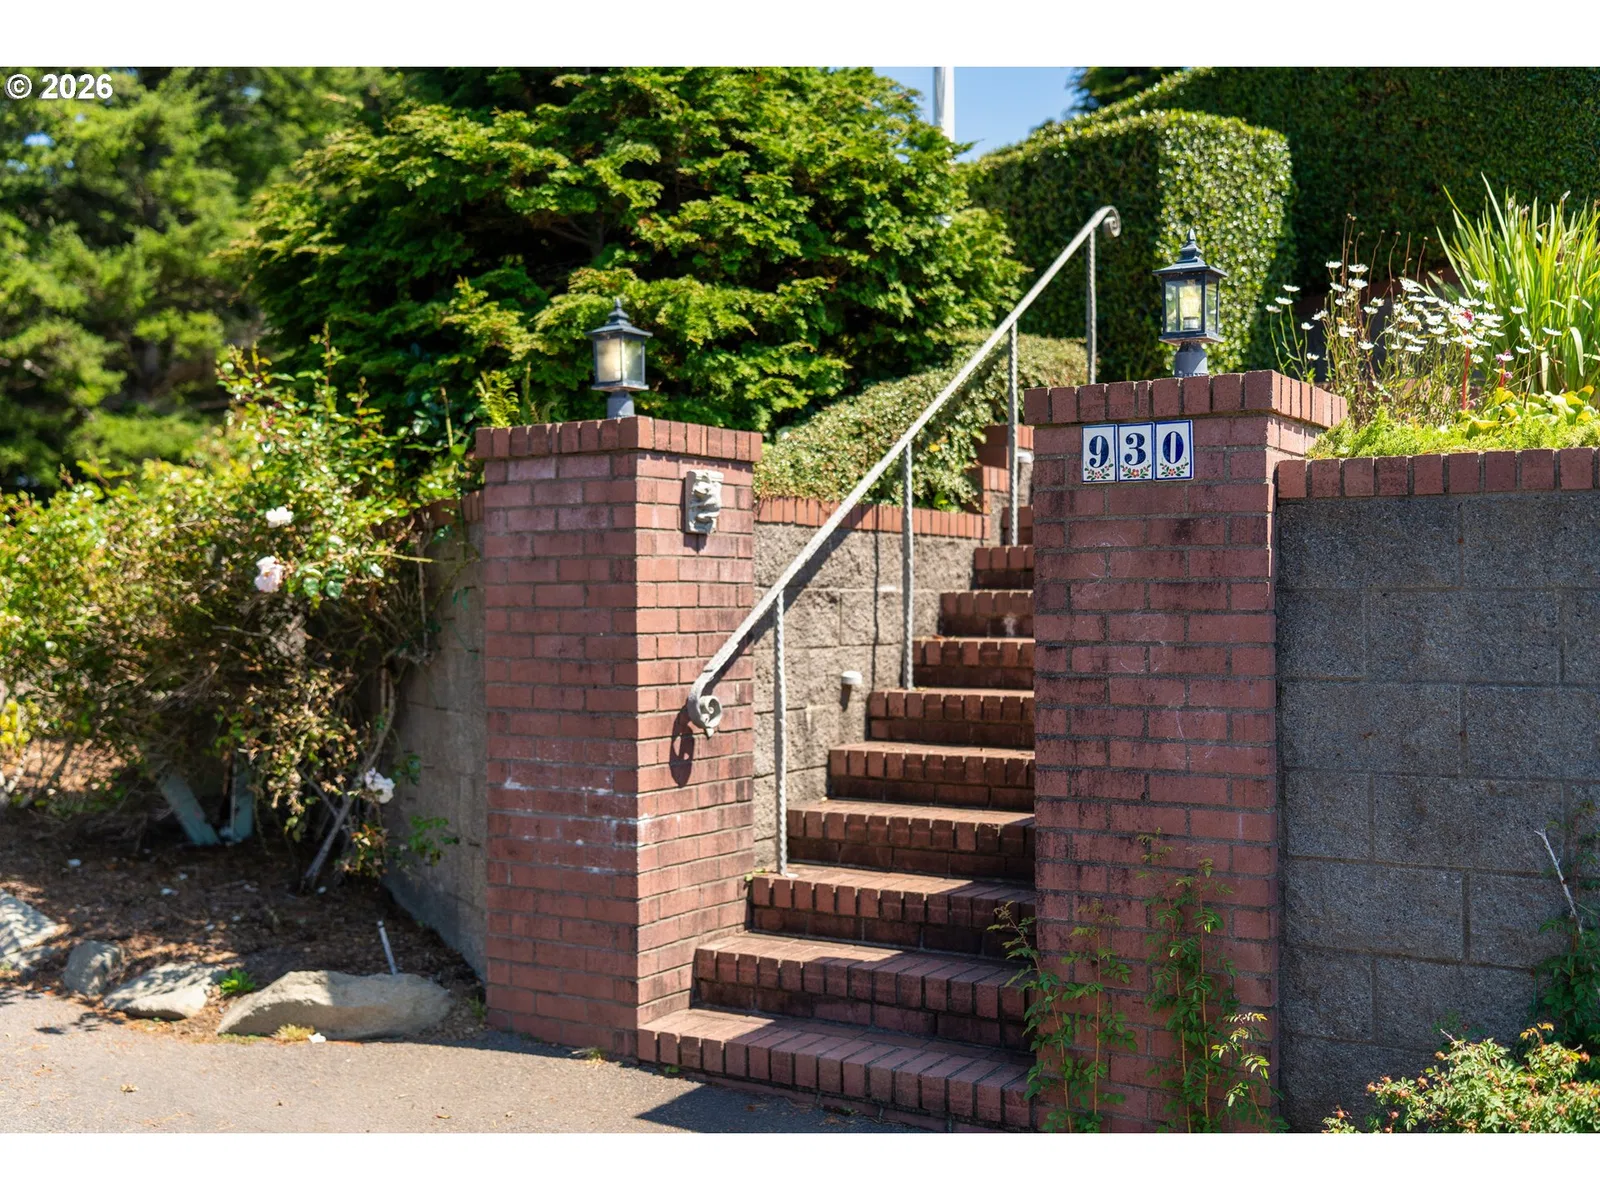
930 NW Highland Dr, Waldport
$1,449,000
Save
- Price per sqft
- $350.00
- Built in
- 1999
- Property size
- 4,140 sqft
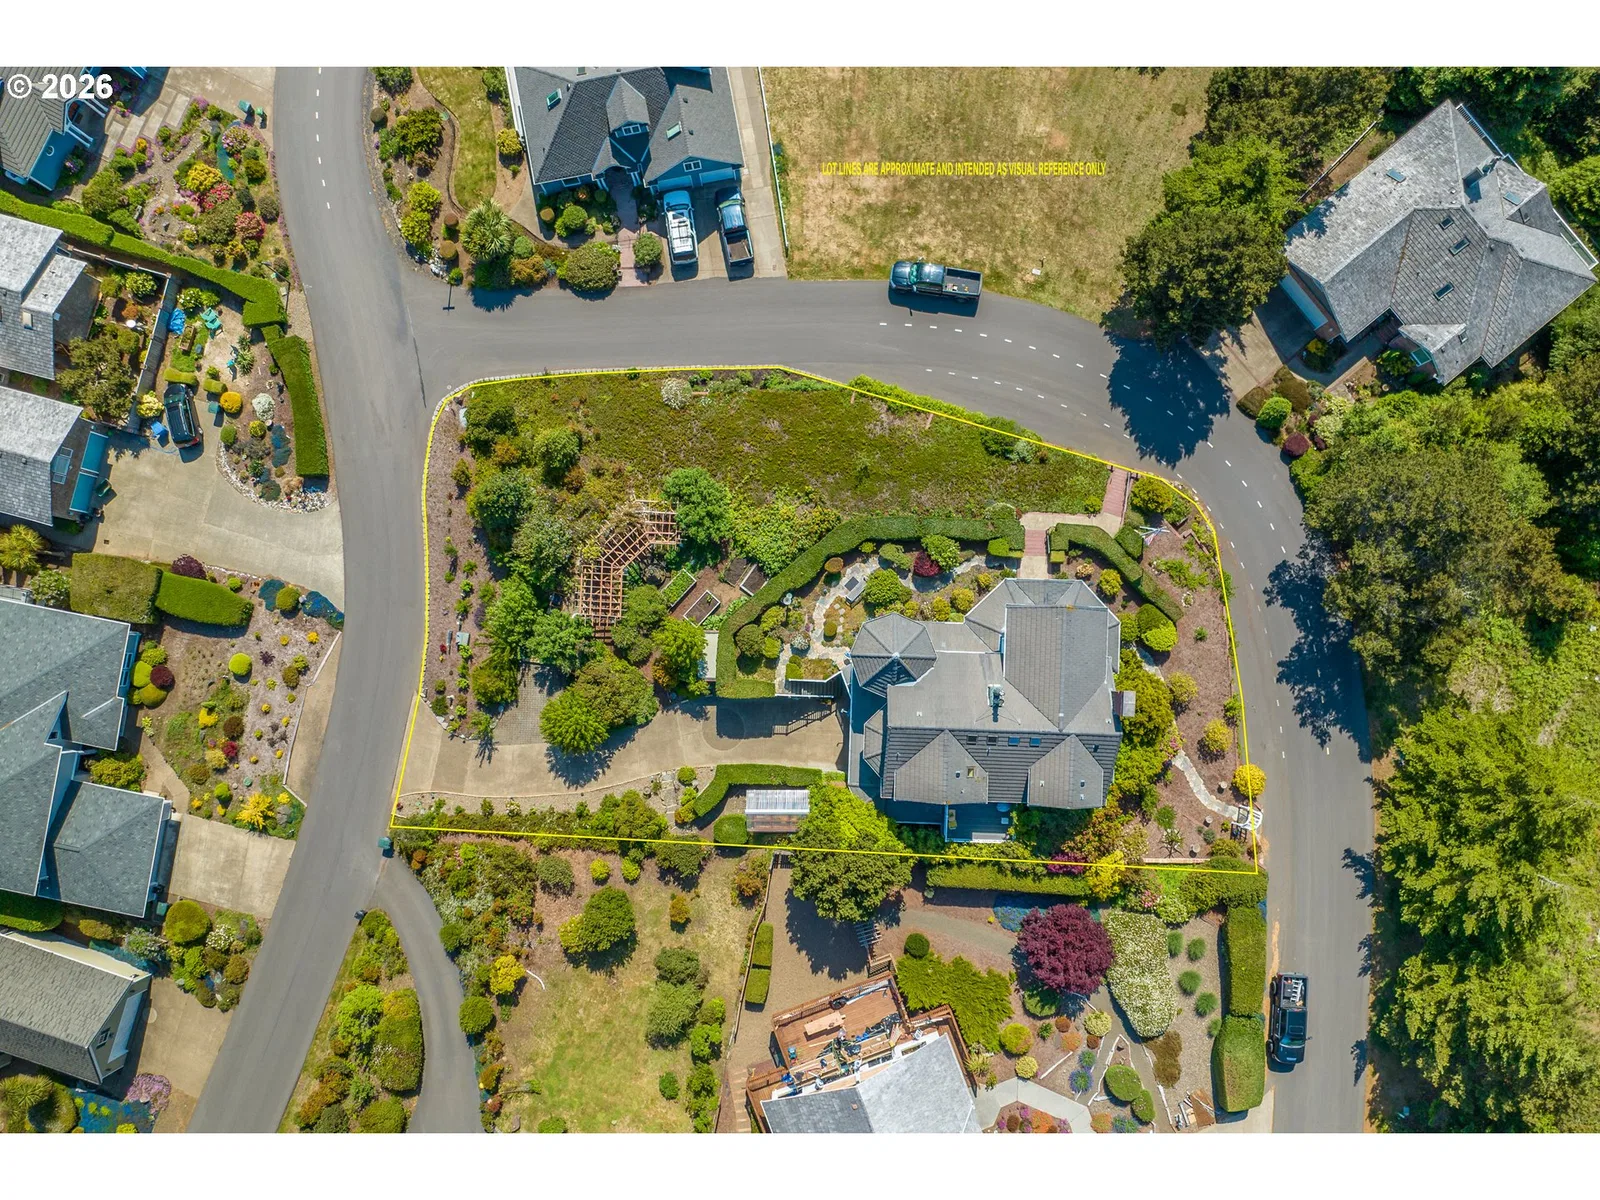
- Lot size
- 17,860 sqft
- Property type
- Residential
- Days on market
- 194
Overview
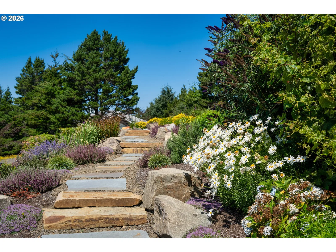
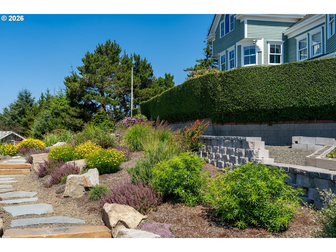
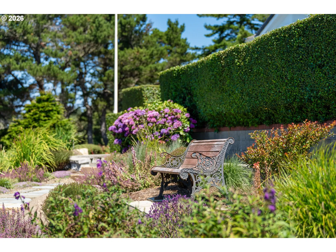
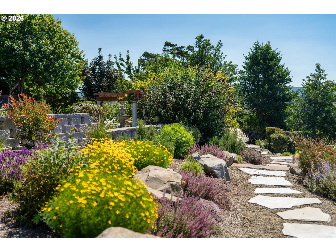
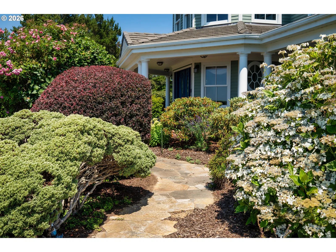
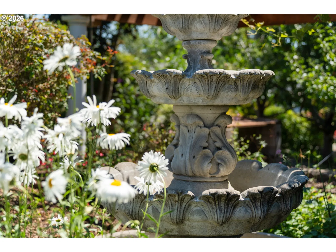
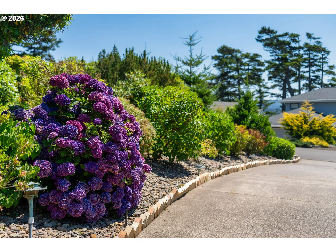
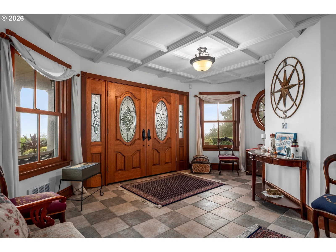
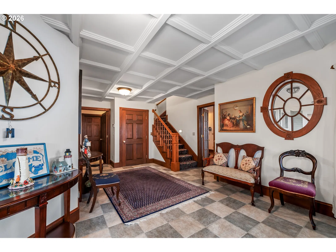
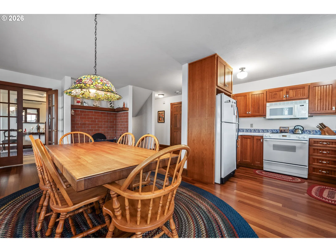
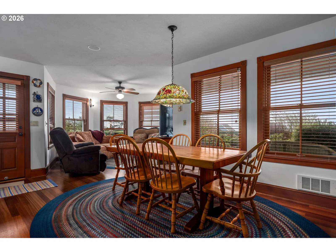
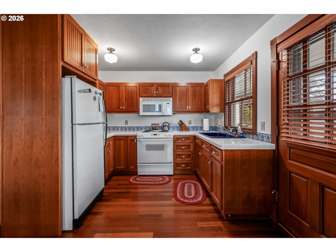
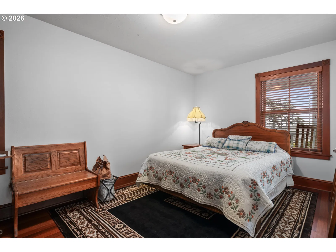
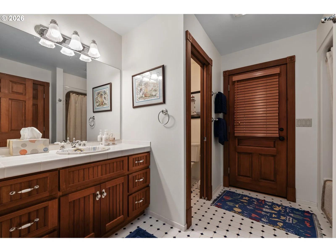
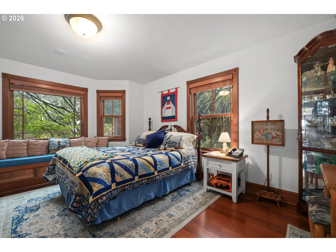
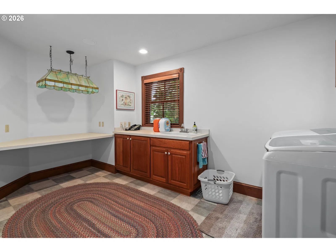
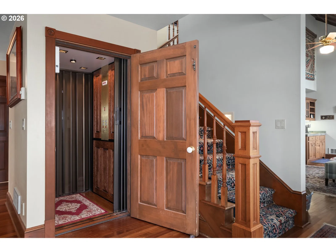
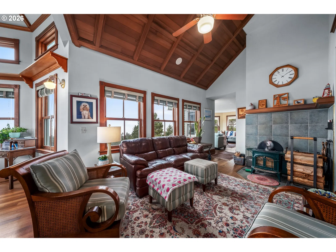
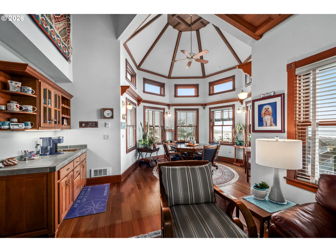
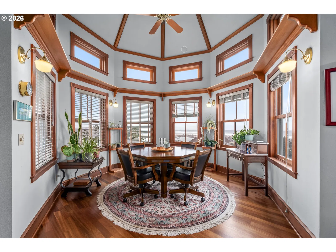
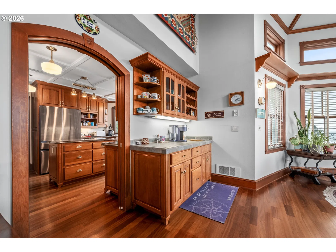
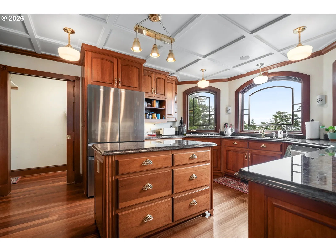
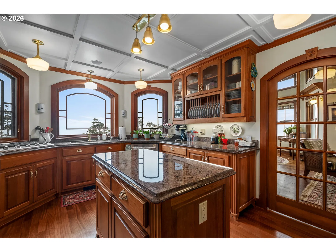
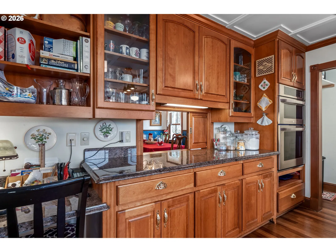
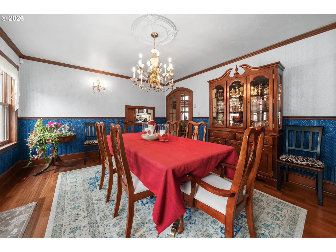
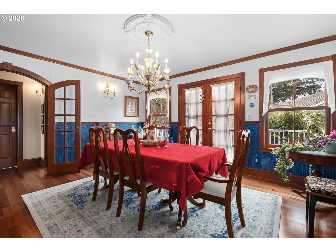
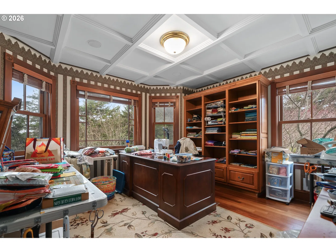
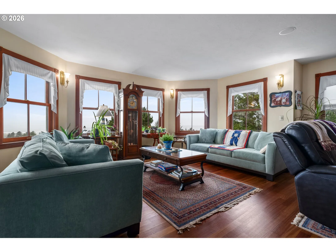
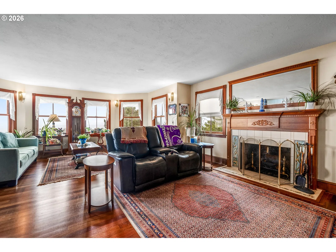
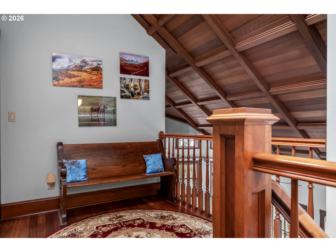
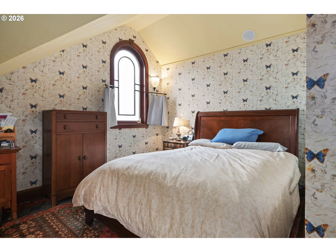
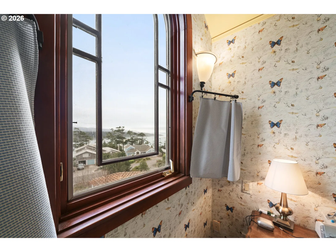
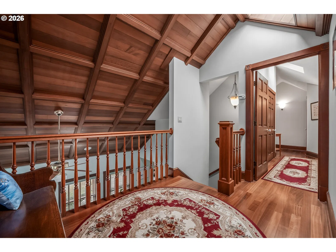
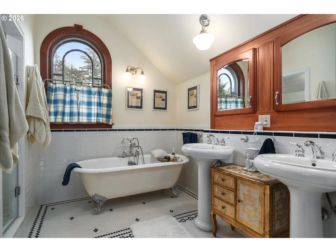
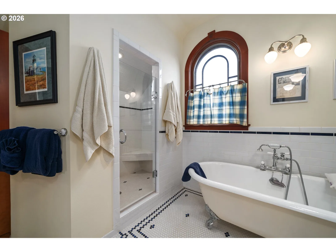
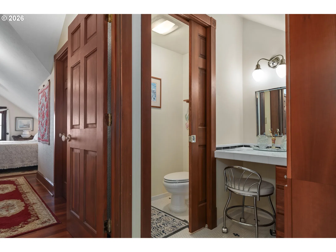
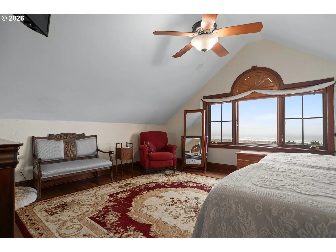
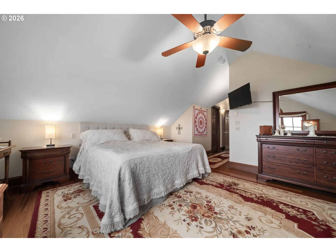
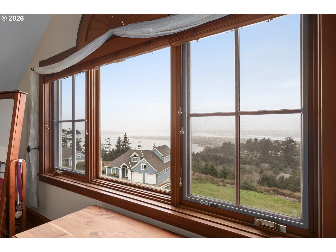
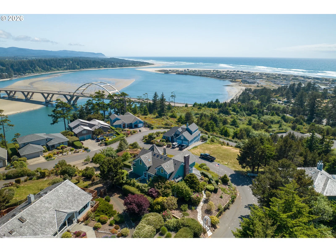
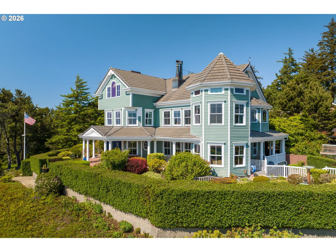
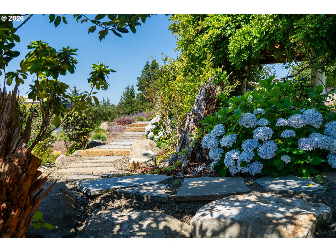
Perched in the coveted Alsea Highlands above the coastal tsunami zone, this extraordinaryVictorian estate captures sweeping, panoramic views of Alsea Bay, the iconic Alsea Bay Bridge, and the endless blue horizon of the Pacific Ocean. Set on .41 acres of meticulously curated grounds, this is a rare blend of architectural elegance and coastal serenity.Expertly crafted by Carlson Builders, the residence showcases timeless Victorian character with refined luxury finishes throughout. Coffered ceilings, rich Brazilian cherrywood floors, and wood-burning fireplaces create warmth and grandeur, while a central elevator provides seamless access to all levels.The chef’s kitchen is designed for both beauty and function, featuring granite countertops,stainless steel appliances, walk-in pantry, a pass through to the dining room and generous space for entertaining against a breathtaking coastal backdrop.The lower level offers fully separate living quarters complete with its own kitchen — ideal for extended stays, dual living, or private guest accommodations.Outdoors, the property unfolds like a private botanical retreat. English gardens surround the perimeter of the house. A tranquil Zen garden pond and a classic Victorian fountain feature with a pergola draped in mature grapevines creates a romantic gathering space, while raised beds, berries, apple trees, and a greenhouse offer abundant farm-to-table living.A three-car garage with dedicated shop space and workbenches provides ample room forprojects, hobbies, and coastal toys.This is more than a home — it is a legacy property offering elevated coastal living, privacy, and panoramic beauty in one of Waldport’s most desirable neighborhoods.
Details
Interior
- Interior features
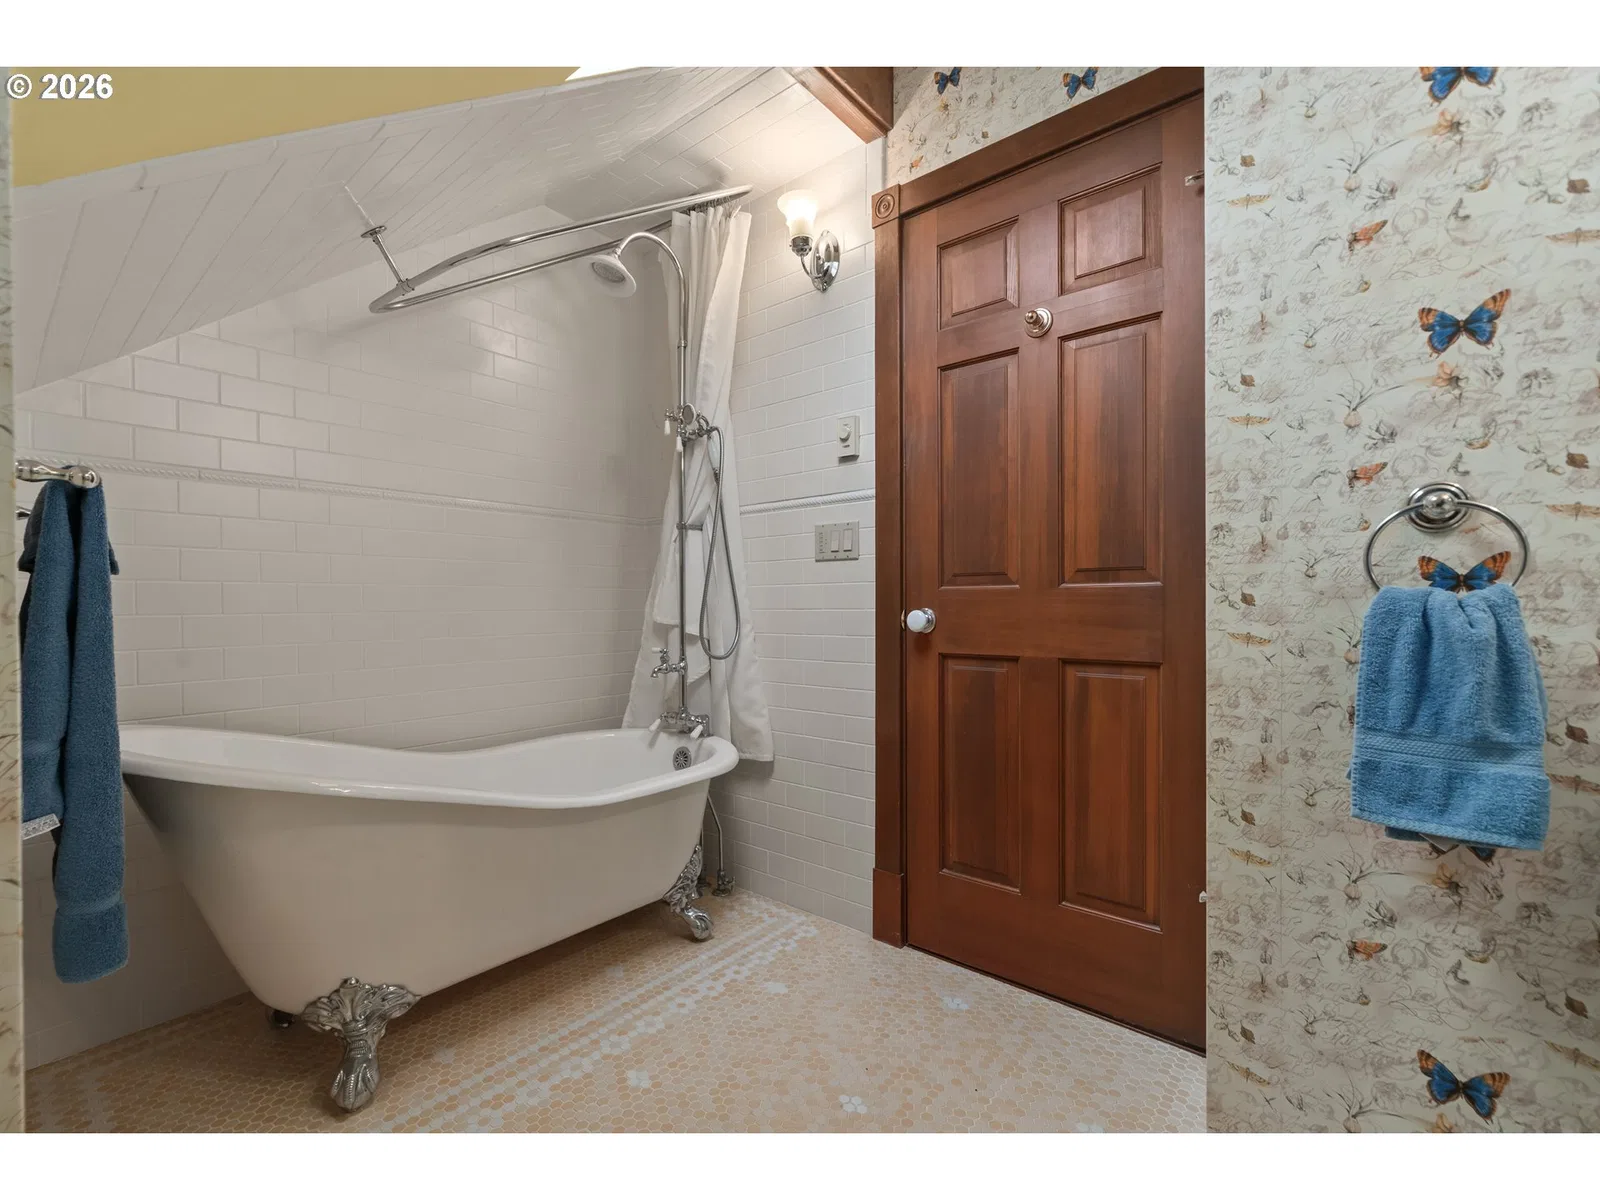
- Third Floor, Ceiling Fan, Central Vacuum, Elevator, Engineered Hardwood, Garage Door Opener, Granite, Hardwood Floors, High Ceilings, Intercom, Laundry, Separate Living Quarters / Apartment / Aux Living Unit, Skylight, Soaking Tub, Sound System, Tile Floor, Vaulted Ceiling, Washer / Dryer
- Appliances
- Built-in Oven, Built-in Refrigerator, Cooktop, Dishwasher, Disposal, Granite, Instant Hot Water, Island, Microwave, Pantry, Solid Surface Countertop, Stainless Steel Appliance
- Fireplace
- Yes
- Fireplaces
- 3
- Fireplace description
- Wood Burning
- Cooling
- No
- Heating
- Yes
- Heating description
- Wood Stove, Zoned
- Windows
- Double Pane Windows, Wood Frames
Exterior and lot
- Lot size
- 17,860 sqft
- Exterior features
- Covered Deck, Covered Patio, Deck, Garden, Greenhouse, Patio, Porch, Private Road, Raised Beds, Tool Shed, Water Feature, Workshop
- Lot features
- Level, Private Road, Terraced
- Architectural style
- Victorian
- Roof
- Tile
- View
- Yes
- View description
- Bay, Ocean, River
Utilities
- Sewer
- Septic Tank
- Water source
- Public Water
Parking
- Garage spaces
- 3
- Parking
- Driveway, Off Street
- Total parking
- 3
Schools
- High school
- Waldport
- Middle school
- Waldport
- Elementary school
- Crestview Hghts
Location
- City
- Waldport
- County
- Lincoln
- Zoning
- R-1
- Subdivision
- ALSEA HIGHLANDS
Taxes and dues
- Annual taxes
- $14,785 (2025)
- HOA dues
- $26 / month
Location
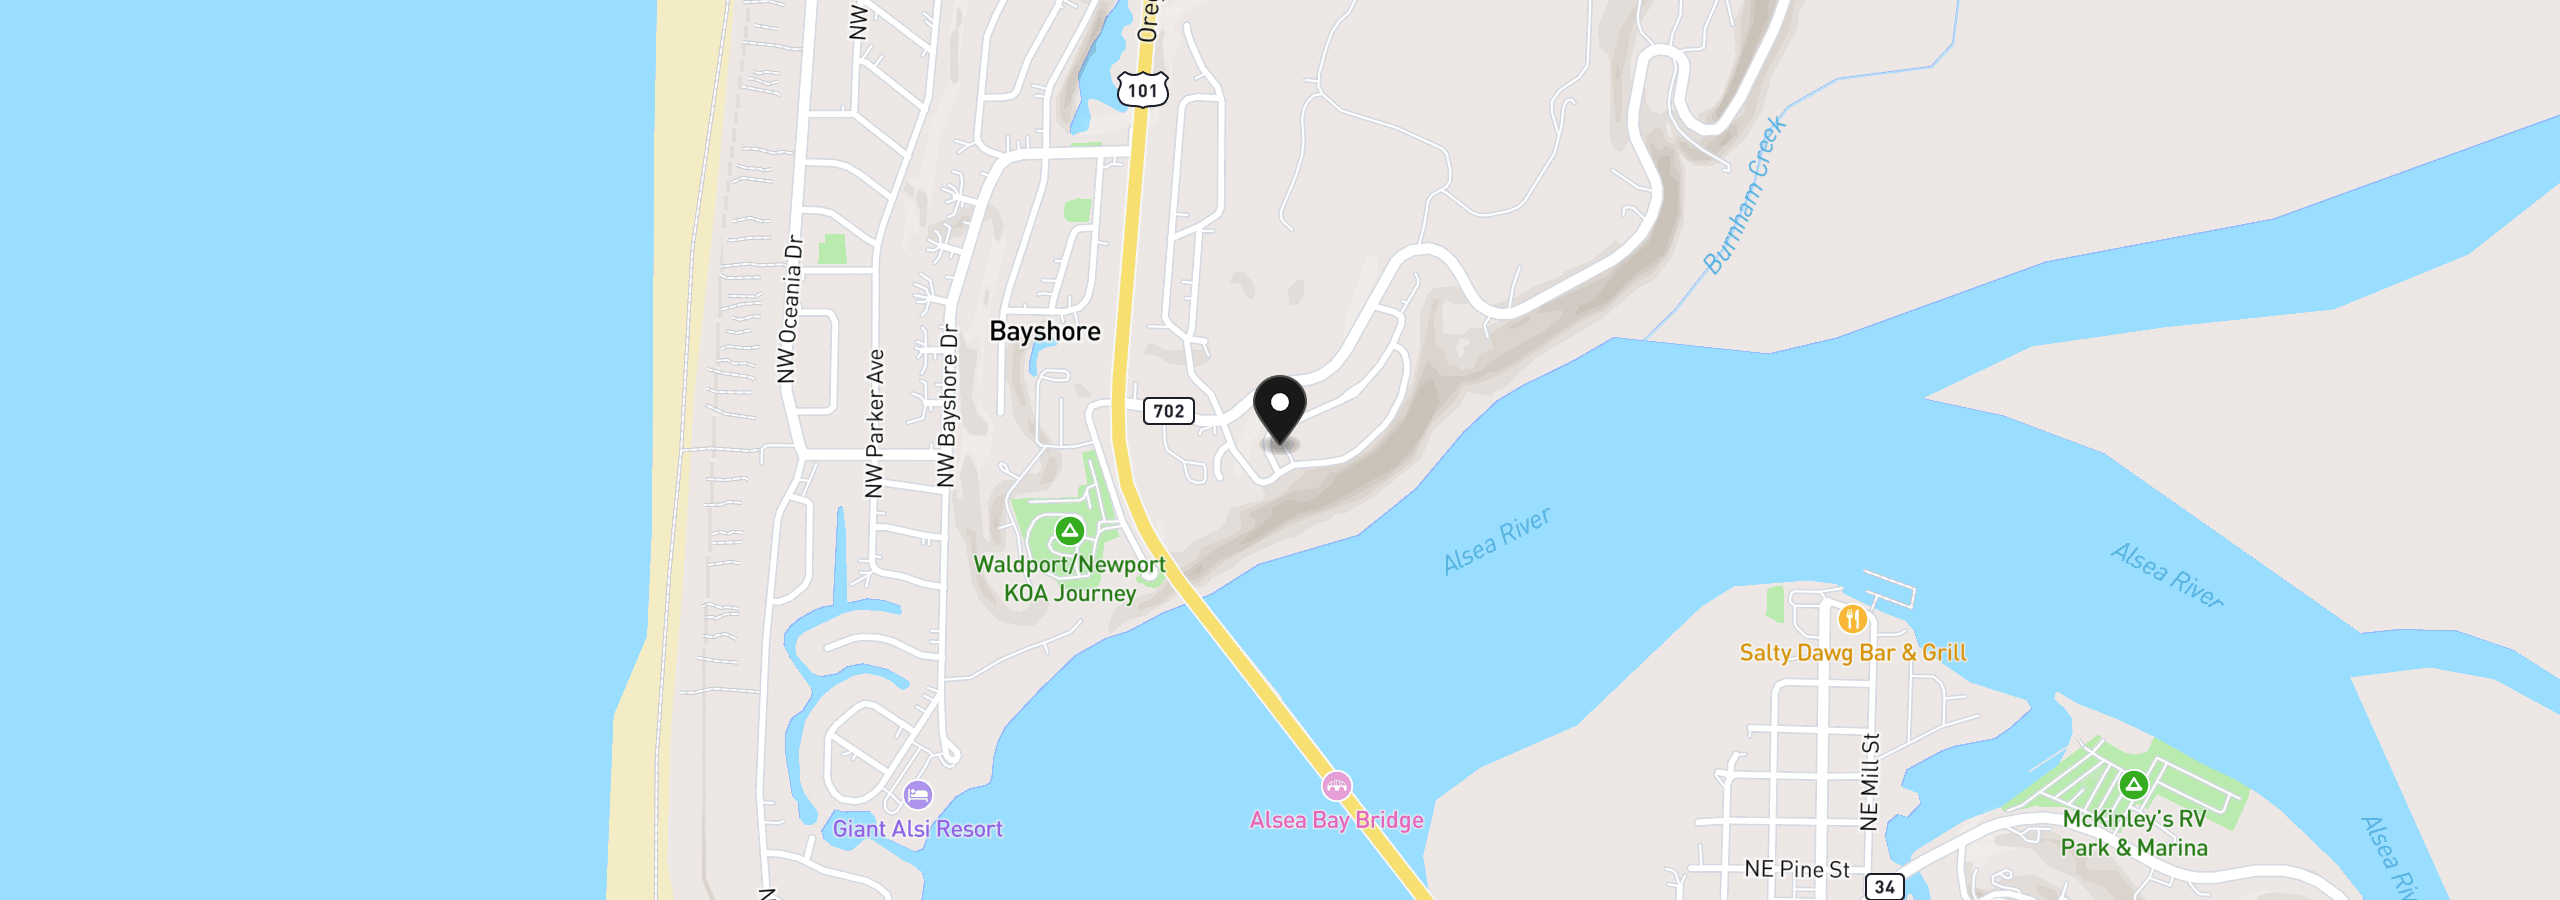
930 NW Highland Dr, Waldport, OR 97394
Monthly payment estimate
$8,971 /mo
- Principal and interest
- $7,712
- Property tax (2025)
- $1,232
- HOA dues
- $26
- Total
- $8,971
Estimate only, and not an offer of credit. Assumes 20% down ($289,800) and a 30-year fixed rate at 7.00%. Property tax is the assessed annual amount from the listing, divided by twelve. Rates change daily. Insurance and mortgage insurance are not included. Speak to a lender for terms that apply to you.