Photograph 1 of 48

475 Curry Rd, Roseburg
$925,000
Save
- Price per sqft
- $265.65
- Built in
- 1998
- Property size
- 3,482 sqft
- Lot size
- 5 acres
- Property type
- Residential
- Days on market
- 171
Overview
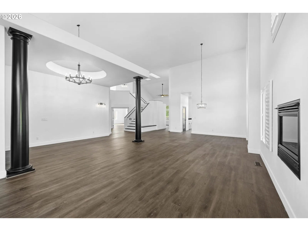
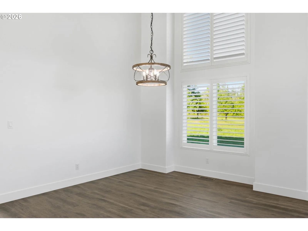
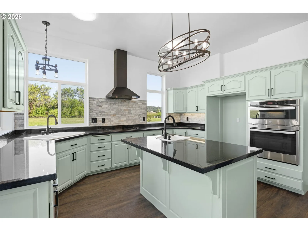
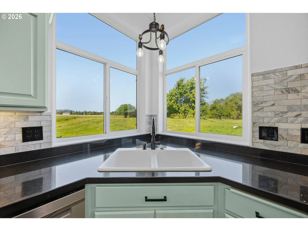
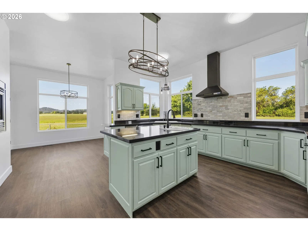
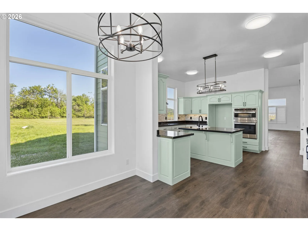
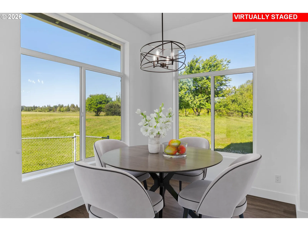
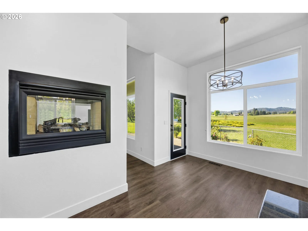
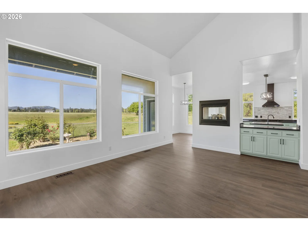
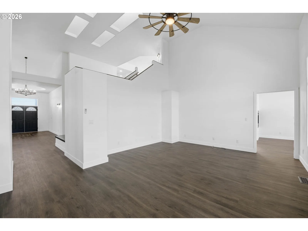
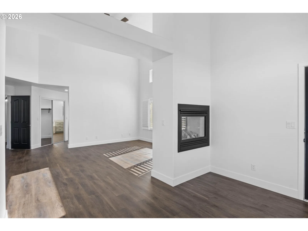
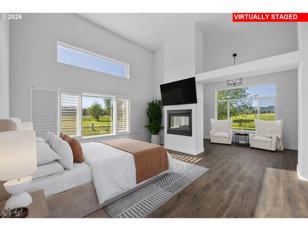
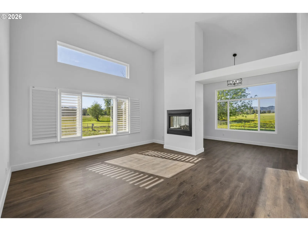
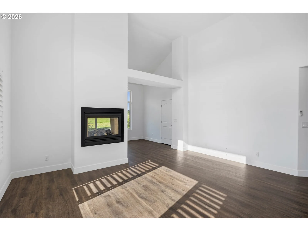
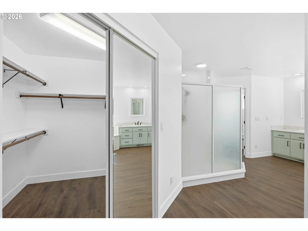
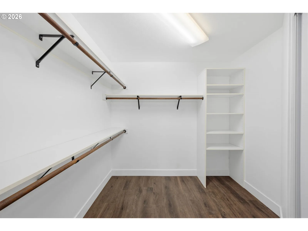
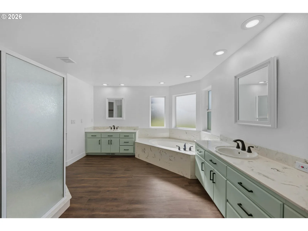
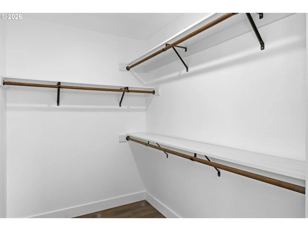
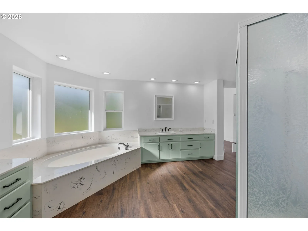
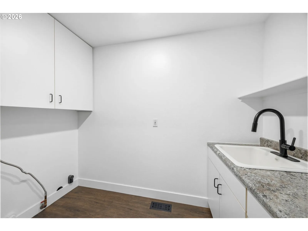
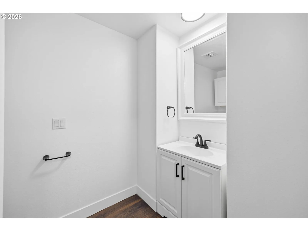
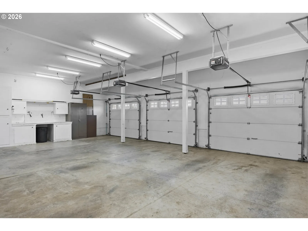
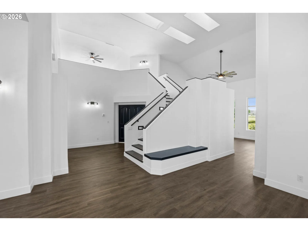
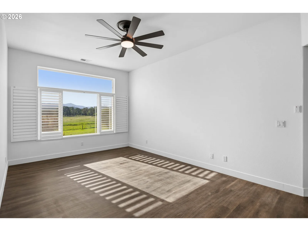
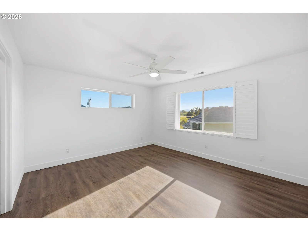
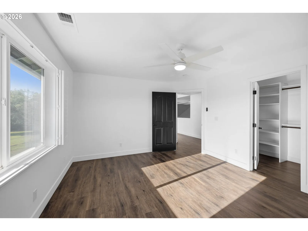
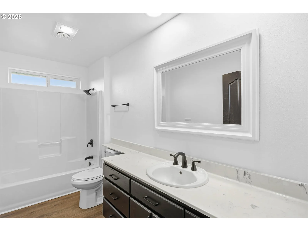
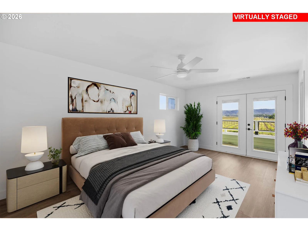
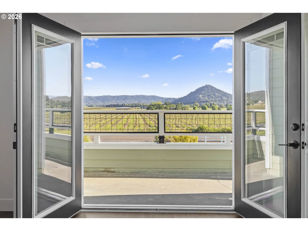
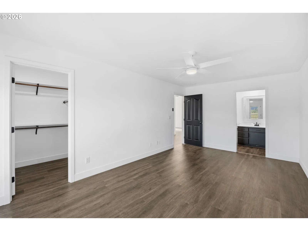
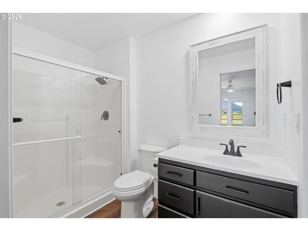
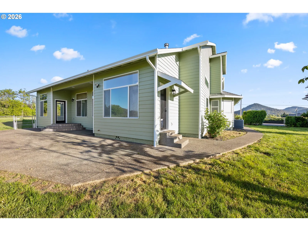
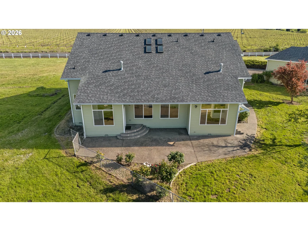
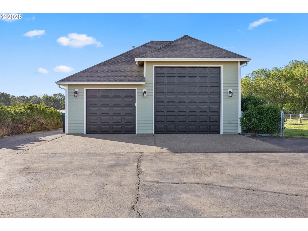
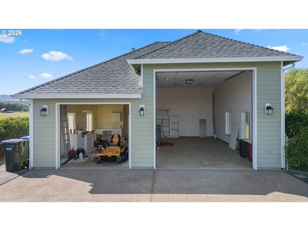
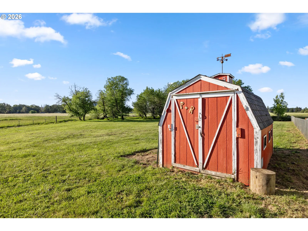
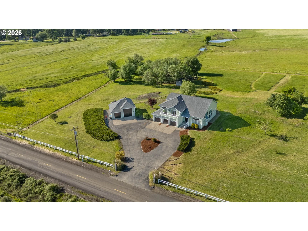
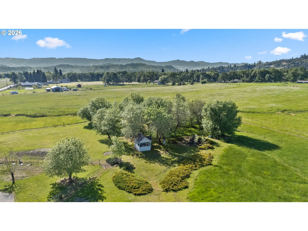
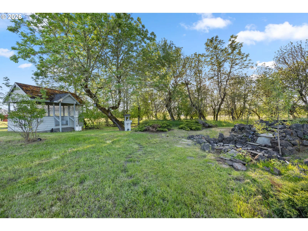
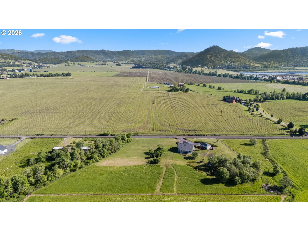
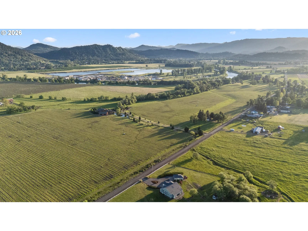
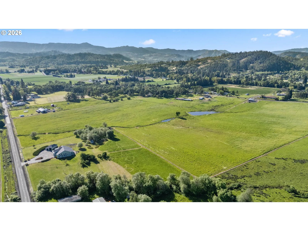
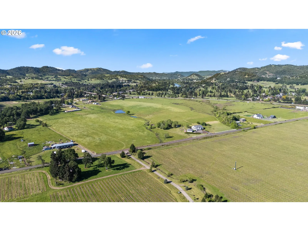
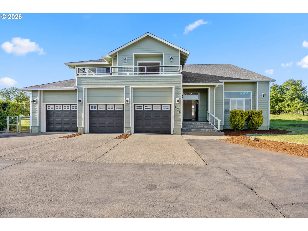
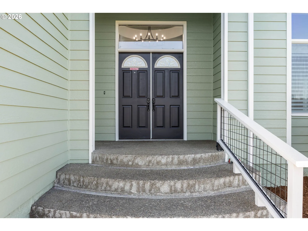
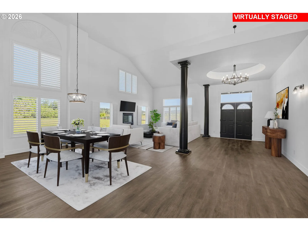
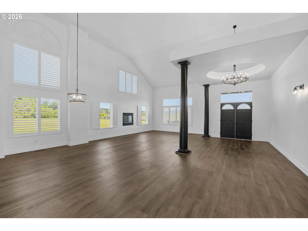
One of a kind custom home in highly desirable Garden Valley overlooking a large vineyard close to the South Umpqua River & county parks. Built in 1998 by Shea Homes, the architecture & grandeur of this home is an absolute must see. Offering 3 bedrooms, 3 full bathrooms plus powder room, 3,482 sqft, highlighted by soaring 20-foot ceilings with skylights, dramatic light-filled entry, grand sweeping staircase, along with multiple fireplaces & expansive living spaces. A well-designed floor plan offers a main level owner's suite, formal dining space, & multiple living areas. The main living room is anchored by a gas fireplace & large pillars adding warmth & dimension. The kitchen has been completely updated with granite countertops, tile backsplash, stainless steel appliances, built-in oven, glass door pantry, updated cabinetry, & built-in wine cooler. A large center island features a prep sink, complemented by a double main sink, generous counter space, while a separate double-sided gas fireplace connects the kitchen & family room. The main level owner's suite is expansive which includes a double-sided fireplace between the sitting & bed areas, large walk-in shower, soaking tub, & double vanities & closets. Upstairs provides additional living space/loft, full main bathroom, & two bedrooms, including a second suite with walk-in closet & private balcony. The exterior features a paved circular driveway, 3-car attached garage with significant storage, & large detached shop with RV bay, workshop space with half bath, stick built gazebo, & large water feature & pond ready to be brought back to life. Recent improvements include new interior & exterior paint, new shutters, updated lighting, new flooring throughout, new ATT septic system, new roof, skylights, & newer heat pump. An exceptionally well-rounded property offering a strong combination of architectural design, usable acreage, functional layout, & quality updates, with great contrast, clean lines, & modern colors.
Details
Interior
- Interior features
- Ceiling Fan, Garage Door Opener, Granite, High Ceilings, Laundry, Luxury Vinyl Plank, Skylight, Soaking Tub
- Appliances
- Built-in Oven, Cooktop, Dishwasher, Gas Appliances, Granite, Island, Microwave, Pantry, Range Hood, Stainless Steel Appliance, Tile, Wine Cooler
- Fireplace
- Yes
- Fireplaces
- 3
- Fireplace description
- Gas
- Cooling
- Yes
- Cooling description
- Central Air
- Heating
- Yes
- Heating description
- Forced Air, Gas Stove, Heat Pump
- Windows
- Double Pane Windows, Vinyl Frames
Exterior and lot
- Lot size
- 5 acres
- Exterior features
- Dog Run, Fenced, Gazebo, Outbuilding, Patio, Public Road, RV Parking, RV / Boat Storage, Water Feature, Workshop, Yard
- Lot features
- Level
- Architectural style
- Two Stories, Contemporary
- Roof
- Composition
- View
- Yes
- View description
- Mountain, Valley
Utilities
- Sewer
- Septic Tank
- Water source
- Community
Parking
- Garage spaces
- 5
- Parking
- Driveway, RV Access Parking
- Total parking
- 5
Schools
- High school
- Roseburg
- Middle school
- Fremont
- Elementary school
- Melrose
Location
- City
- Roseburg
- County
- Douglas
- Zoning
- FG
Taxes and dues
- Annual taxes
- $5,744 (2025)
Location
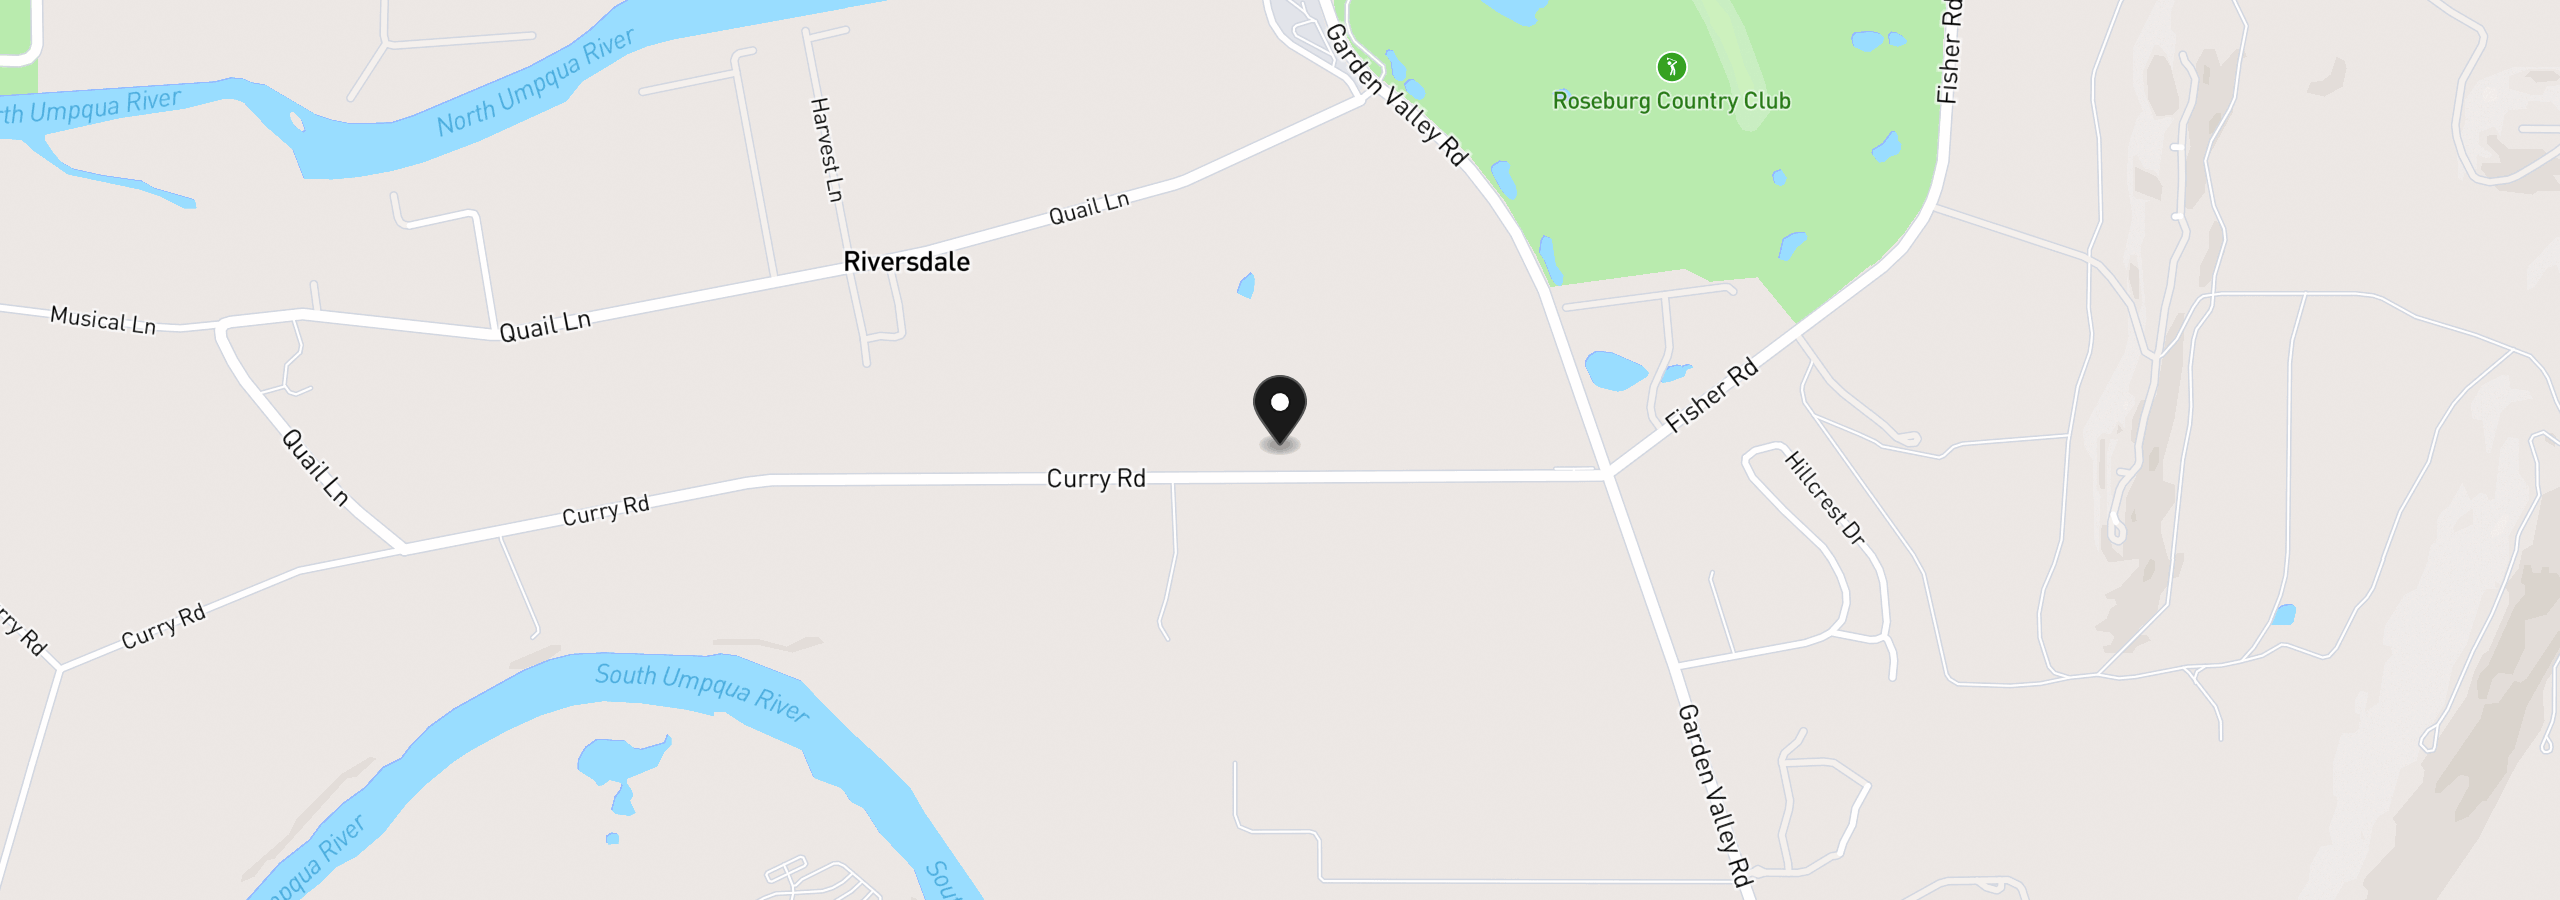
475 Curry Rd, Roseburg, OR 97471
Monthly payment estimate
$5,402 /mo
- Principal and interest
- $4,923
- Property tax (2025)
- $479
- Total
- $5,402
Estimate only, and not an offer of credit. Assumes 20% down ($185,000) and a 30-year fixed rate at 7.00%. Property tax is the assessed annual amount from the listing, divided by twelve. Rates change daily. Insurance and mortgage insurance are not included. Speak to a lender for terms that apply to you.