Photograph 1 of 48
2495 Chester St, North Bend
$899,000
Save
- Price per sqft
- $297.19
- Built in
- 2025
- Property size
- 3,025 sqft
- Lot size
- 13,068 sqft
- Property type
- Residential
- Days on market
- 358
Overview
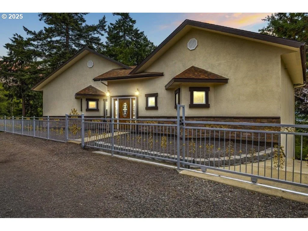
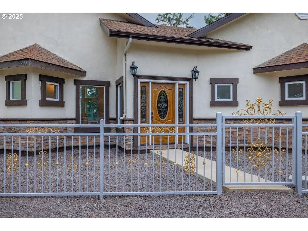
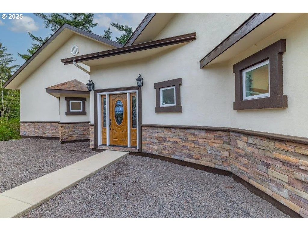
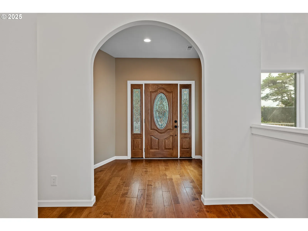
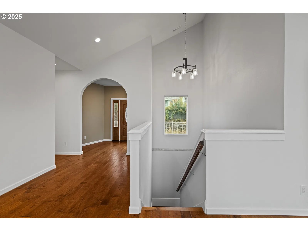
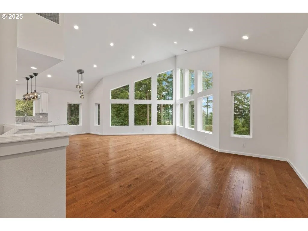
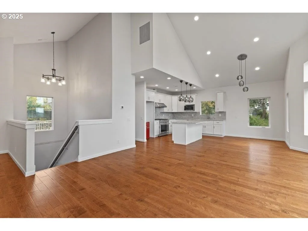
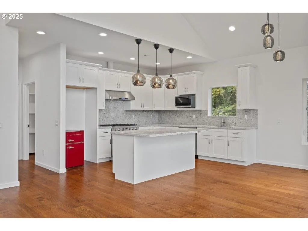
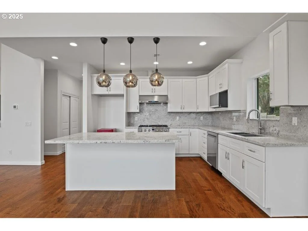
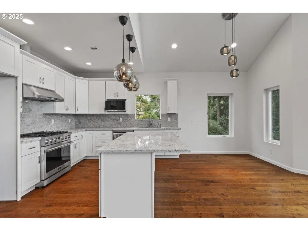
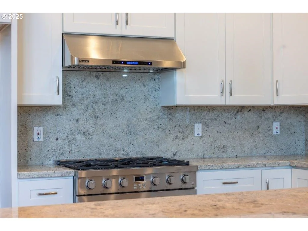
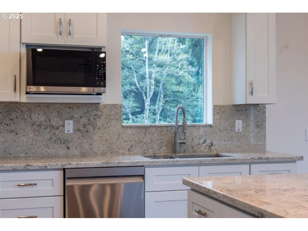
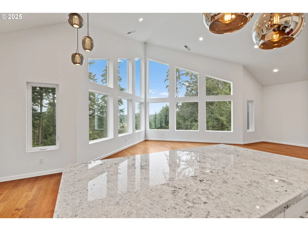
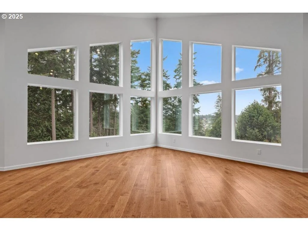
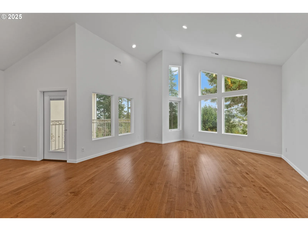
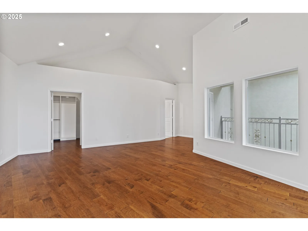
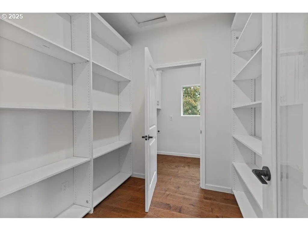
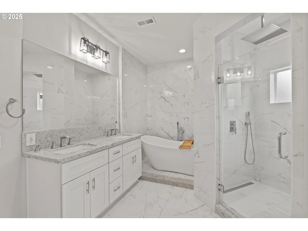
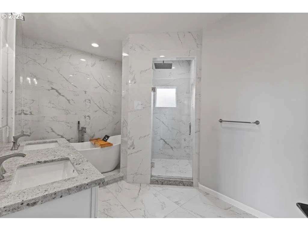
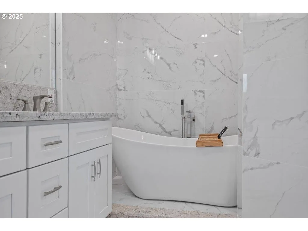
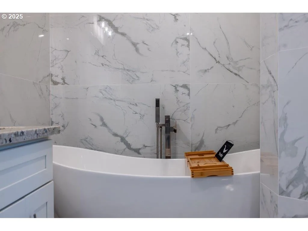
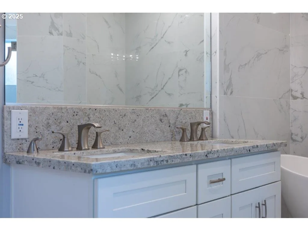
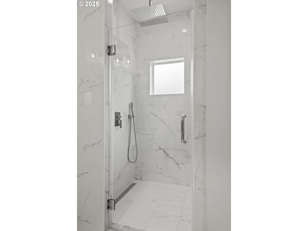
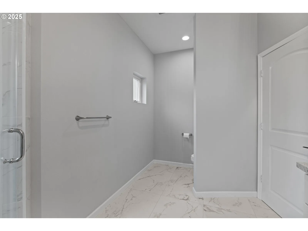
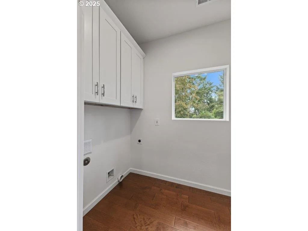
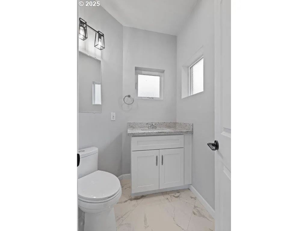
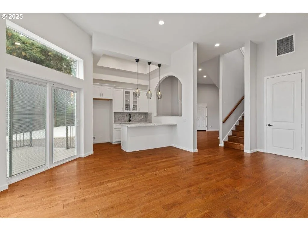
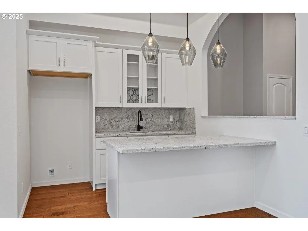
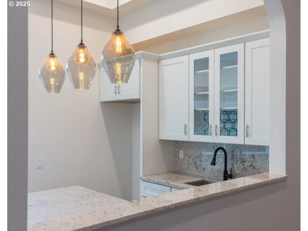
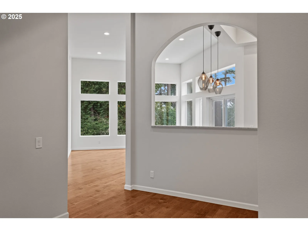
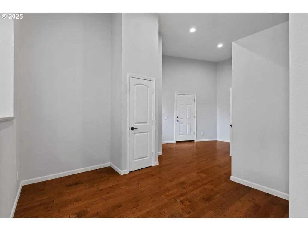
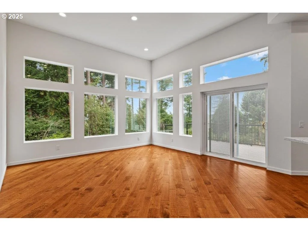
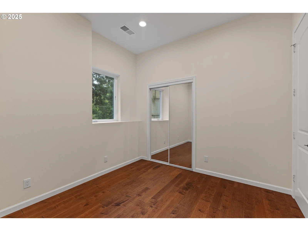
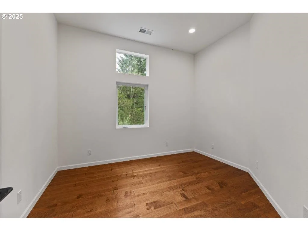
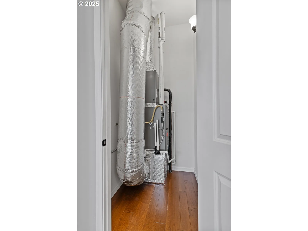
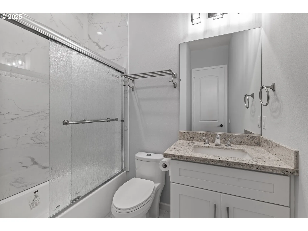
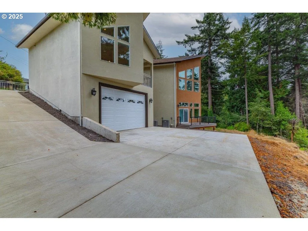
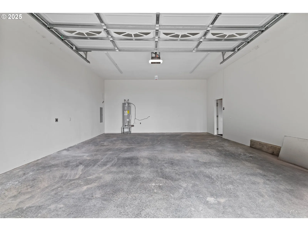
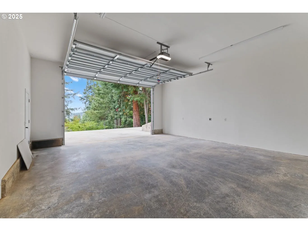
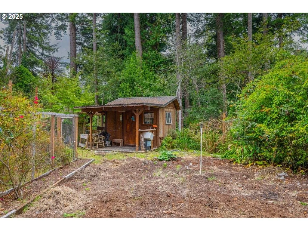
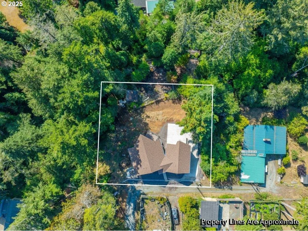
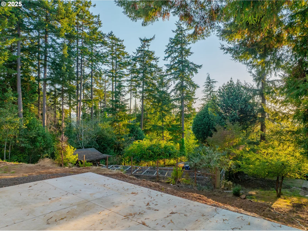
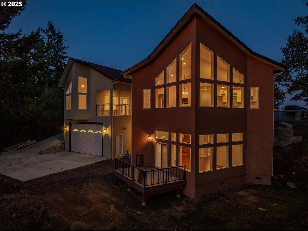
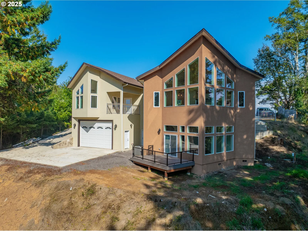
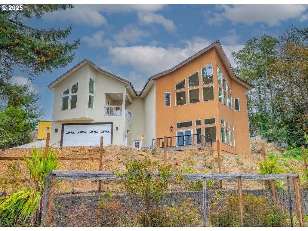
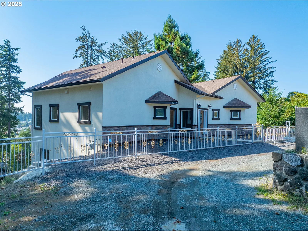
Spectacular Brand New Custom Two-Story Home with Stunning Views! Gorgeous 3,025 sq ft custom-built home on a 13,068 sq ft lot. Private, peaceful settings with stunning views, exceptional outdoor living spaces. 3 spacious bedrooms and 3 elegant bathrooms with granite countertops. Open-concept design with Engineered and Discharged Maple hardwood floors throughout, recessed lighting throughout. Gourmet kitchen with granite countertops and backsplash, stainless-steel appliances, vent hood, microwave, 36-inch gas range, dishwasher, Island, elegant finishes. 2 separate HVAC systems for independent climate control on each floor, walk-in closets and pantry, high ceiling great room, laundry room. Gorgeous decks off the master bedroom and living room with wrought iron fence-perfect for entertaining or relaxing. Fully fenced front yard with wrought iron & ornaments accents, sliding gate to the driveway, parking lot, garage. A big back yard with a private well for fenced garden irrigation, featuring numerous fruit trees. Attached 2-car high ceiling, ample parking on the concrete-paved driveway. Durable waterproof stucco and cultured stone veneer accents. Energy-efficient design with dual-pane windows throughout. A quiet, residential neighborhood with quick access to local amenities, harbor and beach. MAIN FLOOR: -Master bedroom(high ceiling), furnished walk in Closet -Primary bathroom (freestanding bathtub, rain shower room, double sink granite countertop, wall & floor tiles) -Great room(high ceiling, elegant dining area)- Kitchen -Pantry (shelves) -Laundry room(wall cabinets) -Bathroom(tile floor) -Closet -Extra refrigerator room LOWER FLOOR: Two bedrooms(Closets) -Bathroom (glass shower door, granite countertop, floor & wall tiles) -Living room (patio door to deck) -Bar(Granite countertop, sink, wine cooler, refrigerator, wall cabinets, Island, coffered ceiling) -Mechanical room -Garage (two car, car charger, hot water tank with automatic hot water circulation pump)-Deck
Details
Interior
- Interior features
- Air Cleaner, Dual Flush Toilet, Engineered Hardwood, Garage Door Opener, Granite, Hardwood Floors, High Ceilings, Hookup Available, Laundry, Soaking Tub, Tile Floor, Vaulted Ceiling
- Appliances
- Butlers Pantry, Cook Island, Cooktop, Dishwasher, Free Standing Gas Range, Free Standing Range, Gas Appliances, Granite, Instant Hot Water, Island, Microwave, Pantry, Plumbed For Ice Maker, Range Hood, Stainless Steel Appliance
- Cooling
- Yes
- Cooling description
- Central Air, Exhaust Fan
- Heating
- Yes
- Heating description
- Forced Air, Gas Stove, Heat Pump
- Windows
- Double Pane Windows, Vinyl Frames
Exterior and lot
- Lot size
- 13,068 sqft
- Exterior features
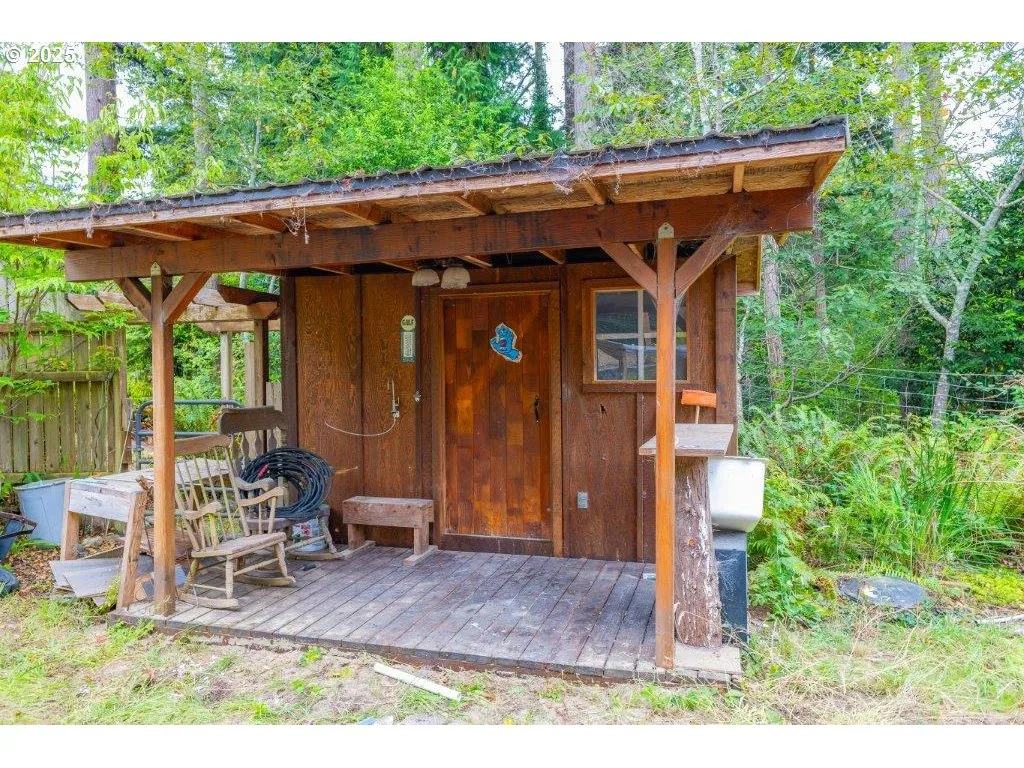
- Covered Deck, Deck, Fenced, Fire Pit, Free Standing Hot Tub, Garden, Public Road, Rain Garden, RV Parking, Security Lights, Sprinkler, Tool Shed, Yard
- Lot features
- Gated, Gentle Sloping, Ocean Beach ¼ Mile or Less, Private, Sloped, Trees
- Architectural style
- Two Stories, Custom Style
- Roof
- Composition
- View
- Yes
- View description
- City, Trees / Woods
Utilities
- Sewer
- Public Sewer
- Water source
- Public Water
Parking
- Garage spaces
- 2
- Parking
- Driveway, On Street
- Total parking
- 2
Schools
- High school
- North Bend
- Middle school
- North Bend
- Elementary school
- Hillcrest
Location
- City
- North Bend
- County
- Coos
- Zoning
- R-10
Taxes and dues
- Annual taxes
- $501 (2024)
Location
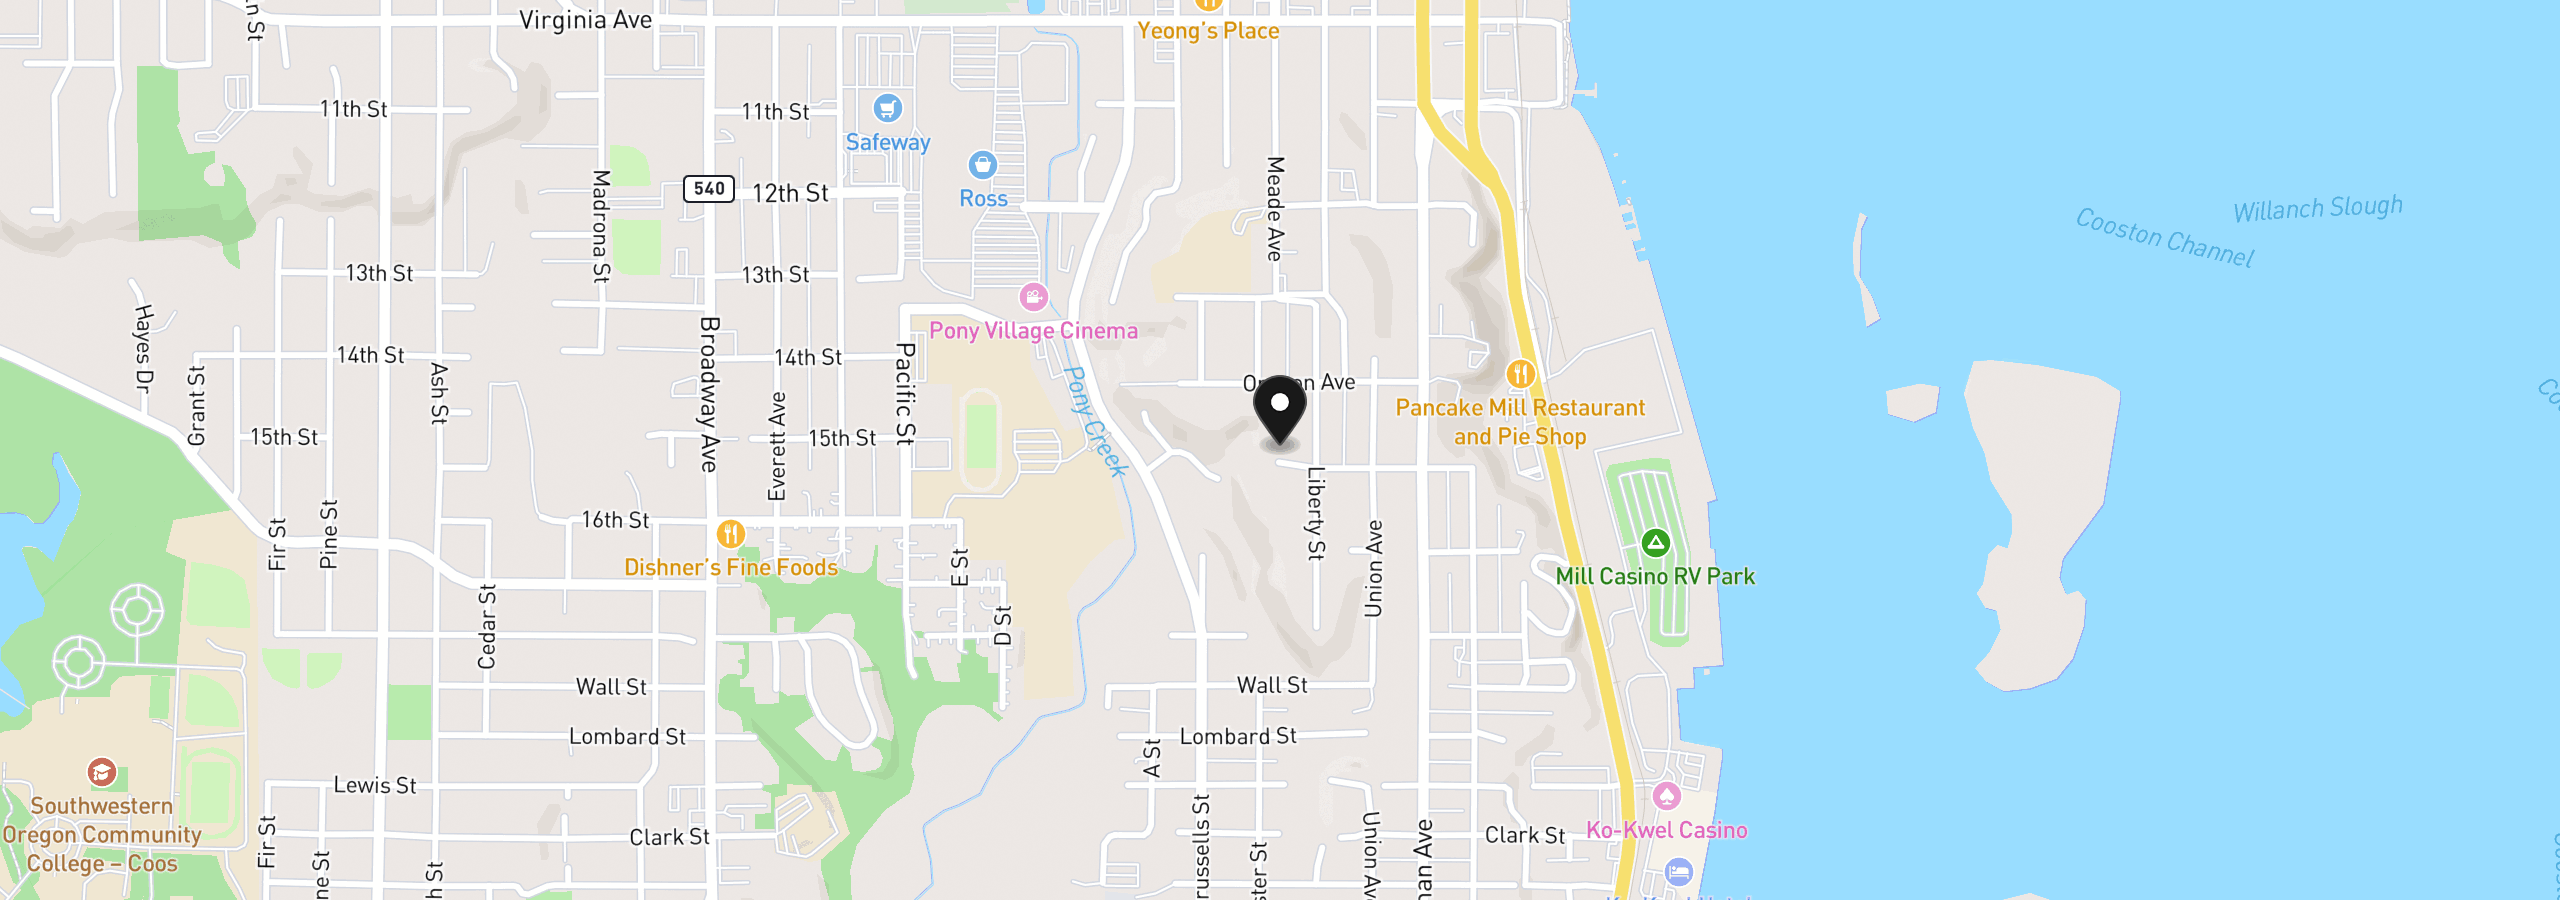
2495 Chester St, North Bend, OR 97459
Monthly payment estimate
$4,827 /mo
- Principal and interest
- $4,785
- Property tax (2024)
- $42
- Total
- $4,827
Estimate only, and not an offer of credit. Assumes 20% down ($179,800) and a 30-year fixed rate at 7.00%. Property tax is the assessed annual amount from the listing, divided by twelve. Rates change daily. Insurance and mortgage insurance are not included. Speak to a lender for terms that apply to you.