
Skip to content
Home + Sea Realty
5 Beds6.5 Baths8,130 sqft

12803 NE 242nd Ct, Brush Prairie

$1,850,000

Save
ActiveMLS®: 724895089Listing held by another brokerage, marked RMLS
Price per sqft
$227.55
Built in
1997
Property size
8,130 sqft
Lot size
40,946 sqft
Property type
Residential
Days on market
27

Overview

Former "Parade of Homes" residence that features 5 bedrooms, 4 baths in main house, an indoor heated salt water pool, gourmet kitchen with butler's pantry, huge walk in pantry, eating bar/island and wet bar, formal dining with fireplace, formal living room, engineered hardwood floors throughout and tile flooring. This beautiful home has a primary suite with huge bathroom and walk-in closet and closet organizers, plus adjacent sitting room and workout room into the indoor pool area. Main floor also has an office with fireplace, extensive built-in's and a hidden downstairs wine cellar. Main house even features an attached apartment with kitchen, full bath, living area and bedroom with walk in closet. There are space for 12+ cars in the garages, plus a detached apartment with 3 bedrooms and 1.5 baths, full kitchen and laundry, living/dining room and fireplace over the extra garages for the ultimate in multigenerational living. There is a brand new roof being installed currently and warranty will be transferred to new owner upon closing. This home backs to greenspace, has a fenced in raised bed garden area, a gazebo with 8 person hot tub and a back covered outdoor living area with built-in kitchen, outdoor fireplace, and lots of room for entertaining.

Details

Interior

Interior features
Ceiling Fan, Central Vacuum, Engineered Hardwood, Garage Door Opener, Granite, High Ceilings, High Speed Internet, Home Theater, Indoor Pool, Jetted Tub, Laundry, Separate Living Quarters / Apartment / Aux Living Unit, Skylight, Sound System, Tile Floor, Washer / Dryer
Appliances
Built-in Range, Butlers Pantry, Convection Oven, Dishwasher, Disposal, Double Oven, Gas Appliances, Granite, Instant Hot Water, Island, Microwave, Pantry, Plumbed For Ice Maker, Range Hood, Stainless Steel Appliance, Tile
Fireplace
Yes
Fireplaces
6
Fireplace description
Electric, Propane
Cooling
Yes
Cooling description
Heat Pump
Heating
Yes
Heating description
Forced Air
Windows
Double Pane Windows, Vinyl Frames

Exterior and lot

Lot size
40,946 sqft
Exterior features
Accessory Dwelling Unit, Covered Patio, Garden, Gas Hookup, Guest Quarters, In Ground Pool, Outdoor Fireplace, Patio, Porch, Raised Beds, RV Parking, RV / Boat Storage, Second Garage, Security Lights, Sprinkler, Yard
Lot features
Gentle Sloping, Green Belt, Level, Private, Trees
Architectural style
Custom Style, Traditional
Roof
Composition
View
Yes
View description
City, Mountain, Valley

Utilities

Sewer
Septic Tank
Water source
Public Water

Parking

Garage spaces
12
Parking
Driveway, Parking Pad
Total parking
12

Schools

High school
Hockinson
Middle school
Hockinson
Elementary school
Hockinson

Location

City
Brush Prairie
County
Clark
Subdivision
SUMMER HILLS

Taxes and dues

Annual taxes
$15,843 (2025)

Location

12803 NE 242nd Ct, Brush Prairie, Wa 98606
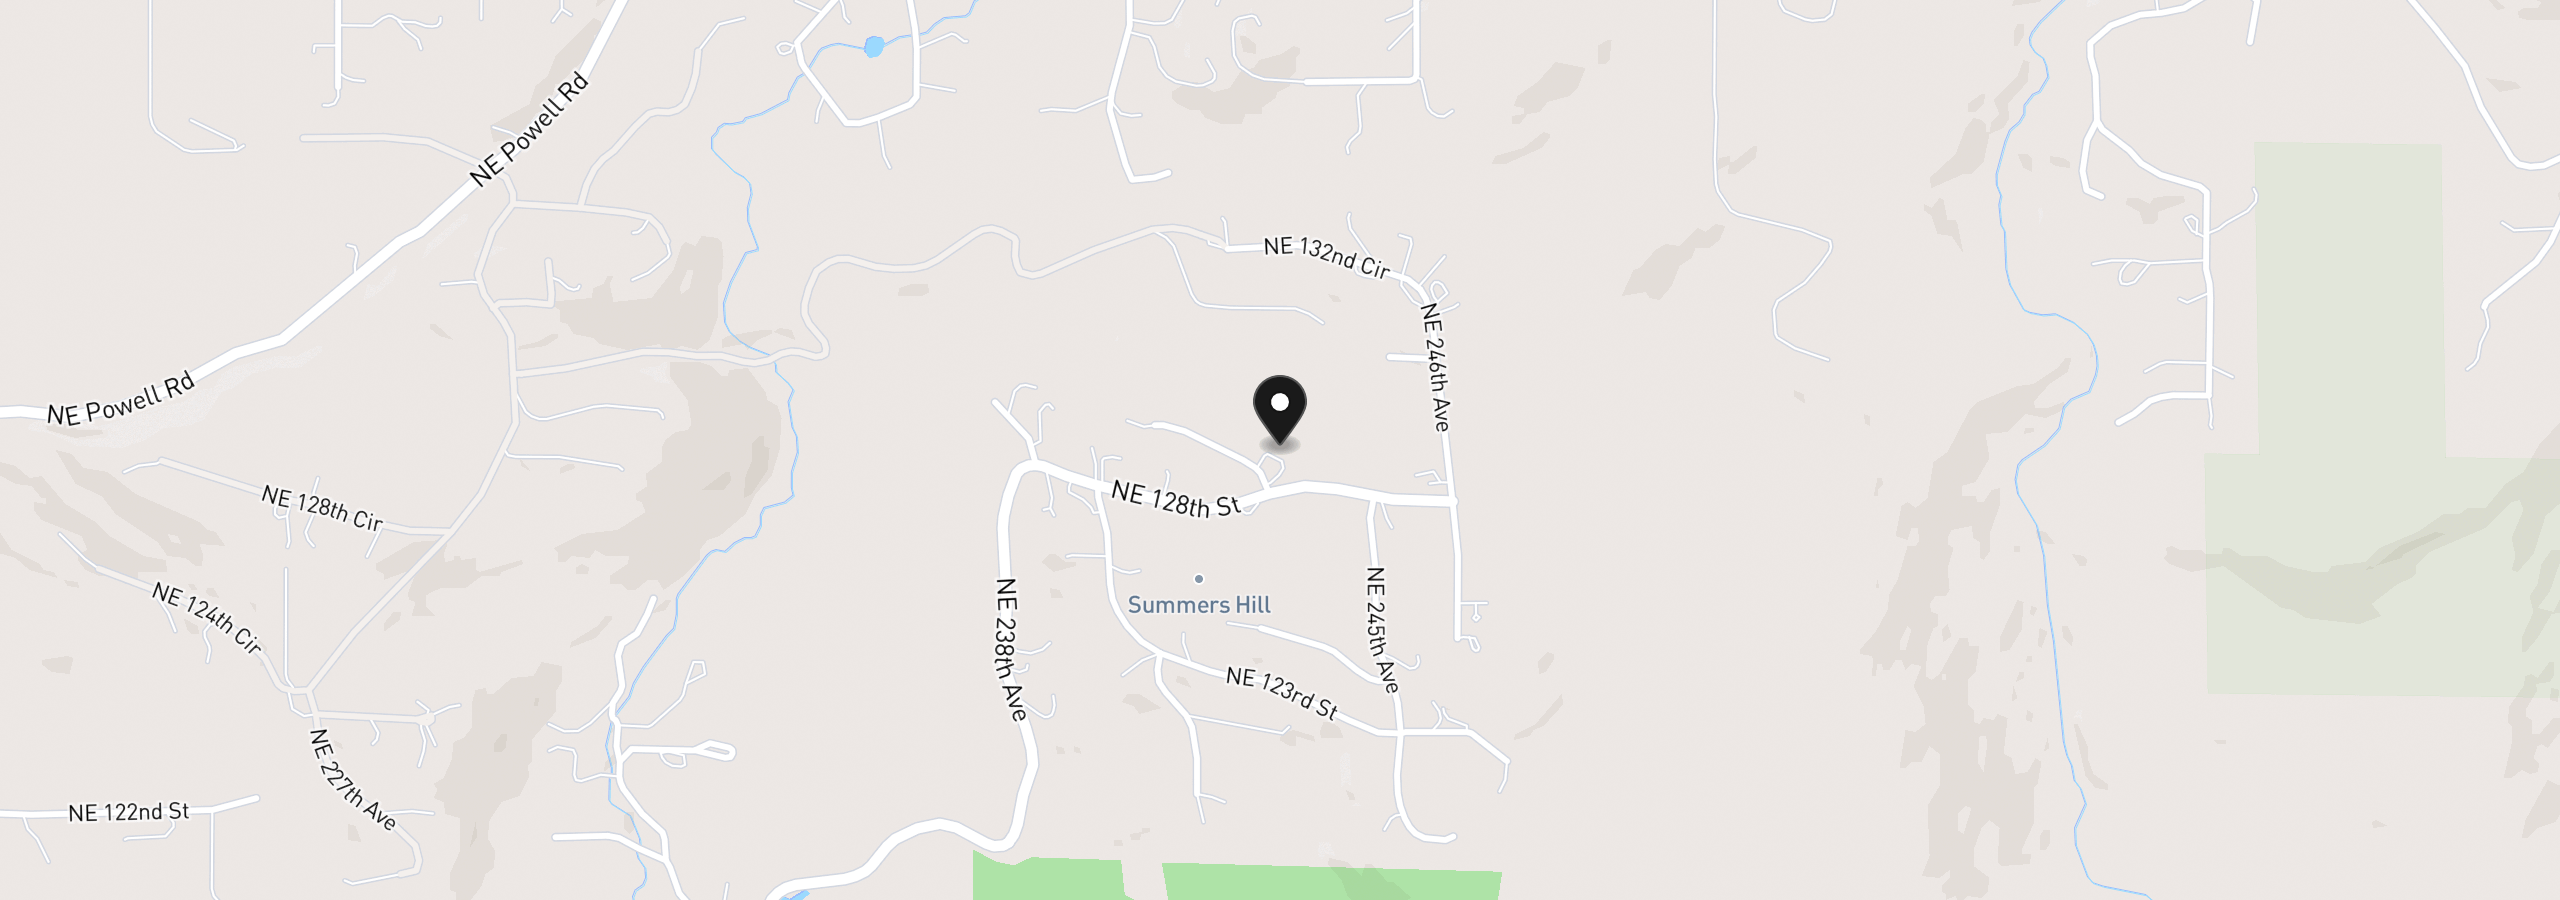
Map showing the location of 12803 NE 242nd Ct, Brush Prairie, Wa 98606
© Mapbox © OpenStreetMap

Monthly payment estimate

$11,167 /mo

20% · $370,000
7.00%
Principal and interest
$9,846
Property tax (2025)
$1,320
Total
$11,167

Estimate only, and not an offer of credit. Assumes 20% down ($370,000) and a 30-year fixed rate at 7.00%. Property tax is the assessed annual amount from the listing, divided by twelve. Rates change daily. Insurance and mortgage insurance are not included. Speak to a lender for terms that apply to you.

Similar homes

Write to us

×

We’ll use this to reply, and for nothing else. Privacy Policy
