Photograph 1 of 40
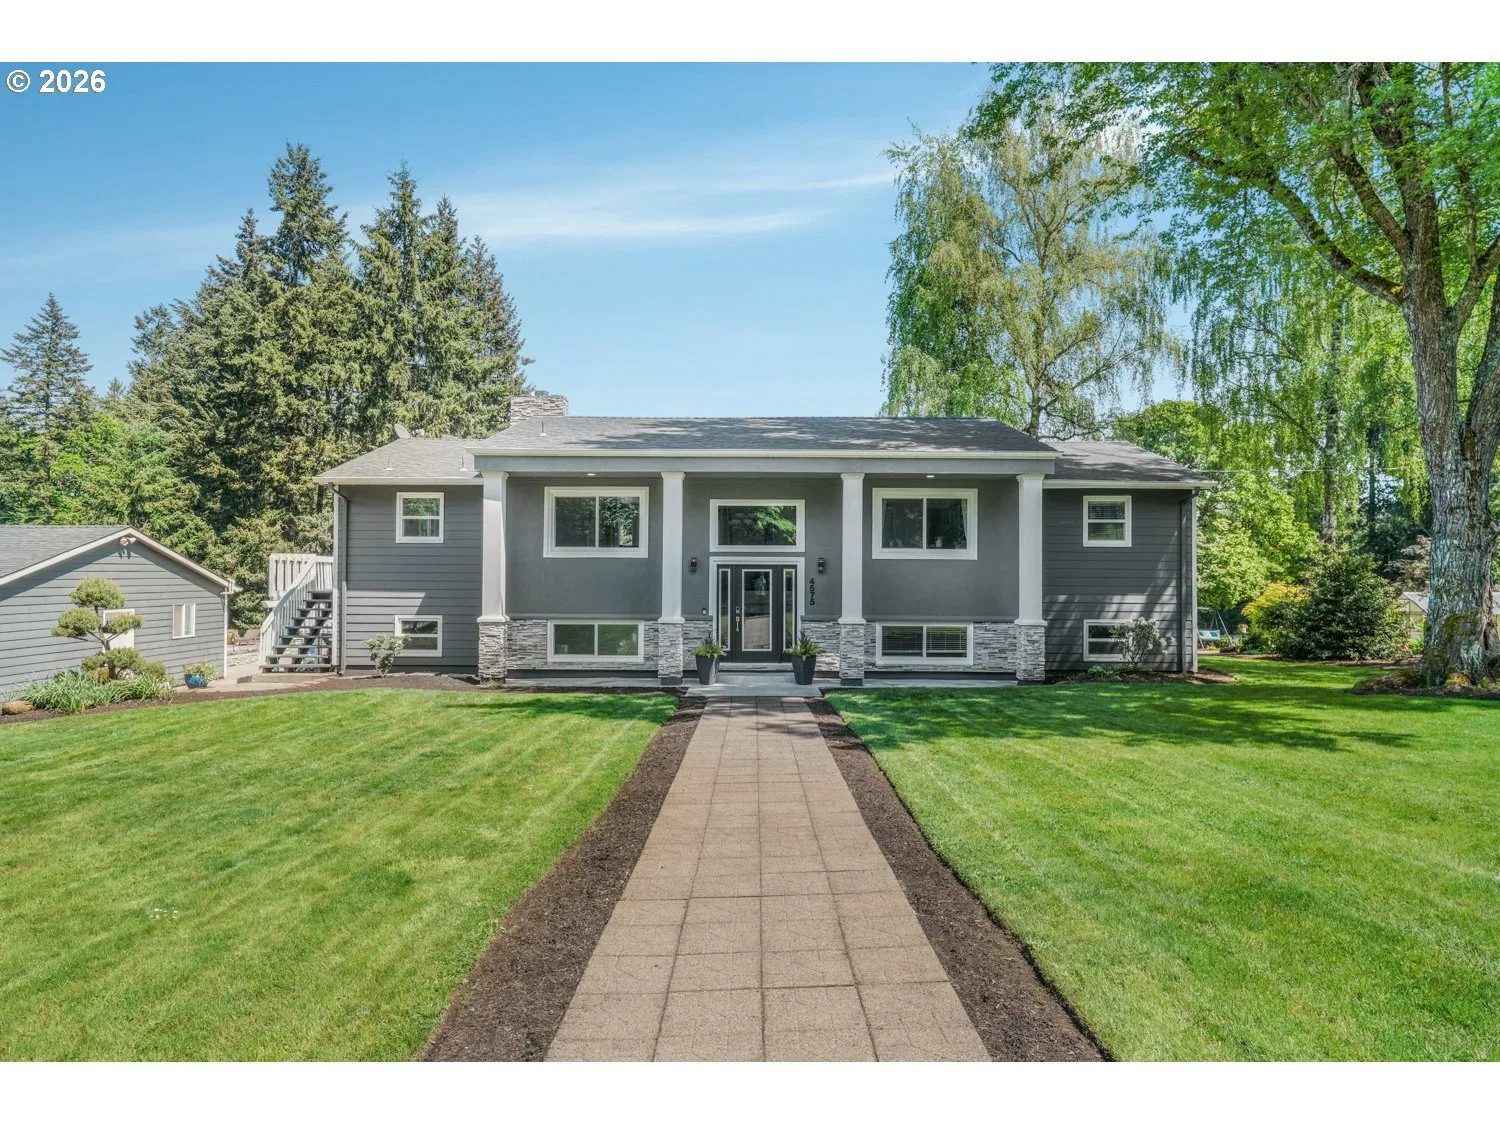
4575 Eagle Crest Rd, Salem
$1,299,000
Save
- Price per sqft
- $429.56
- Built in
- 1968
- Property size
- 3,024 sqft
- Lot size
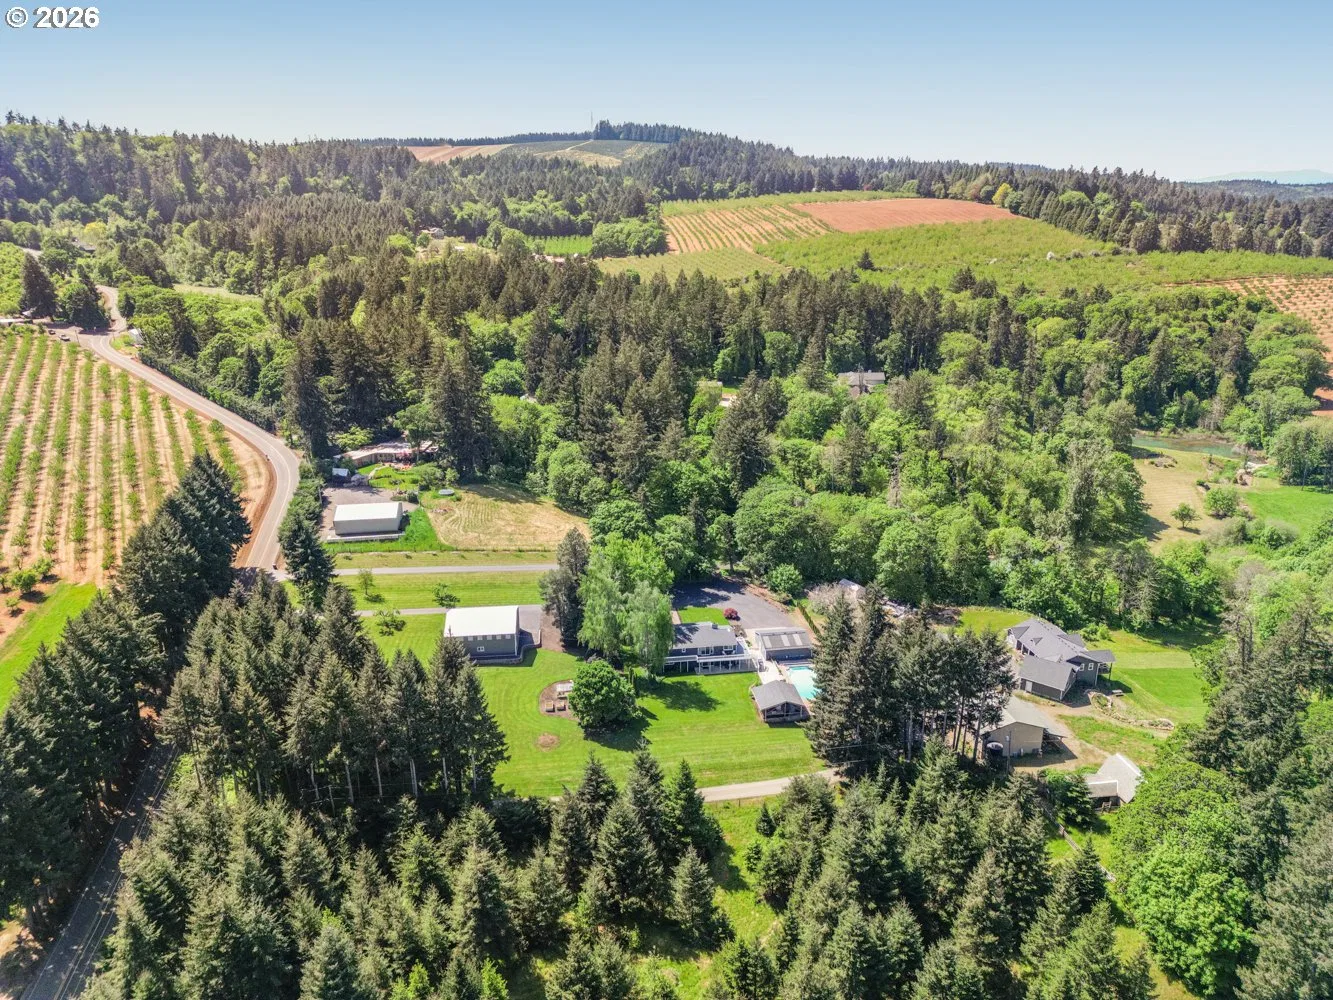
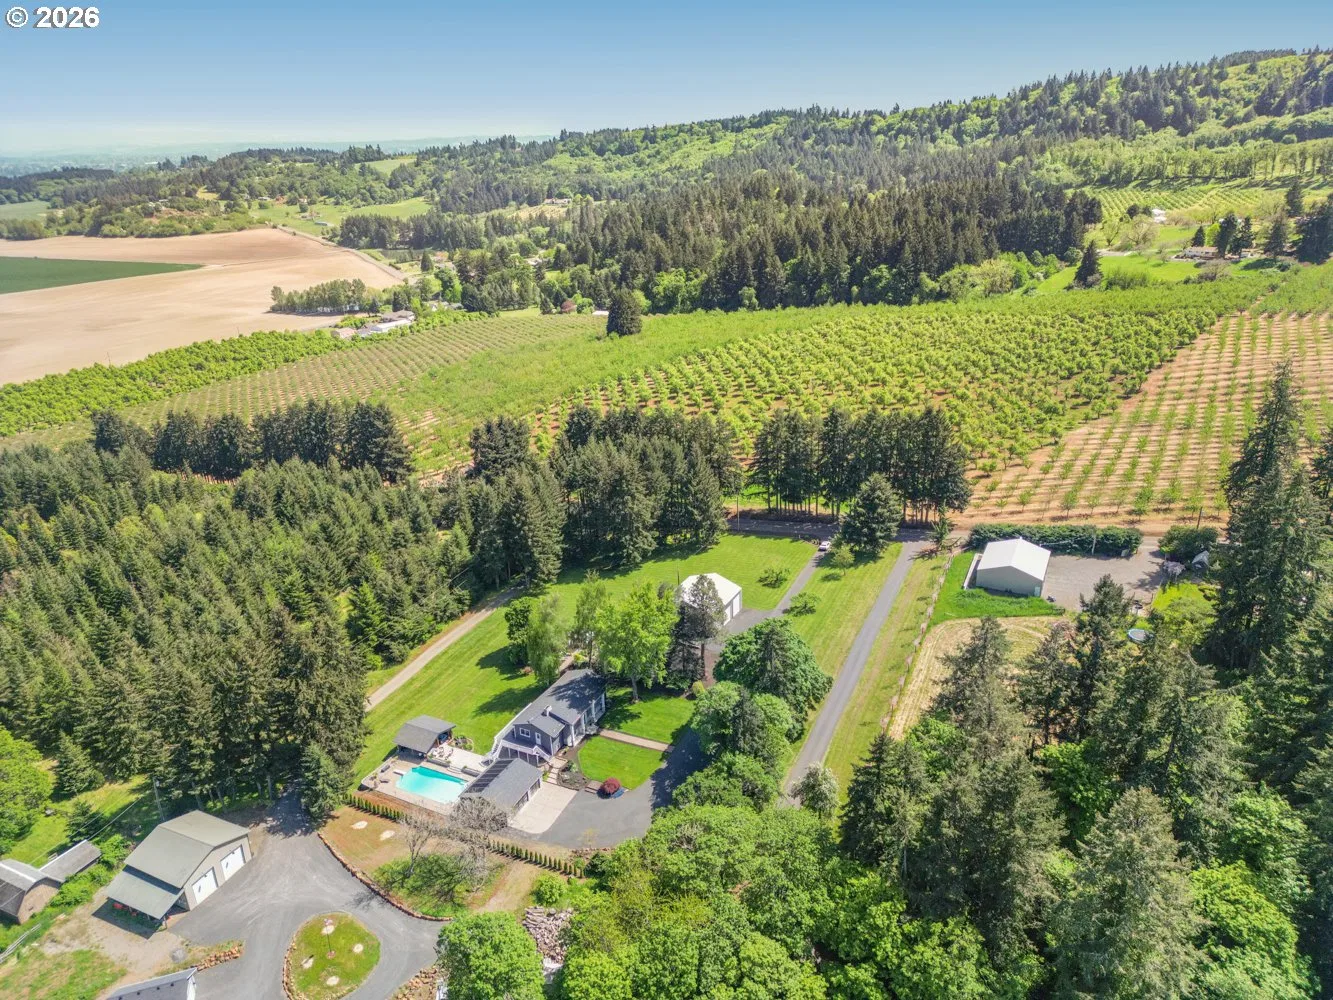
- 1.8 acres
- Property type
- Residential
- Days on market
- 176
Overview
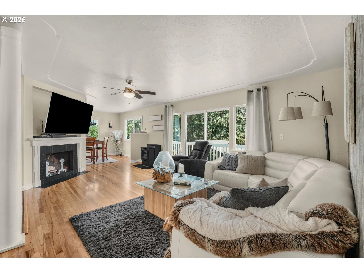
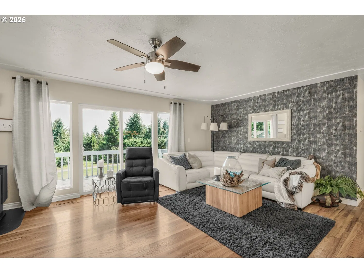
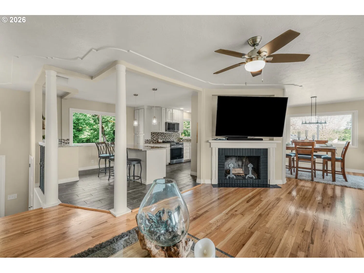
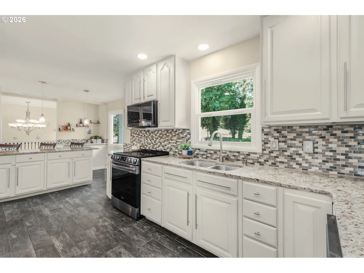
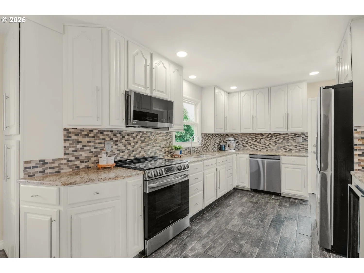
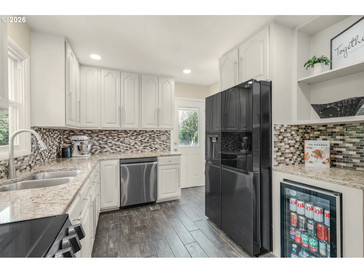
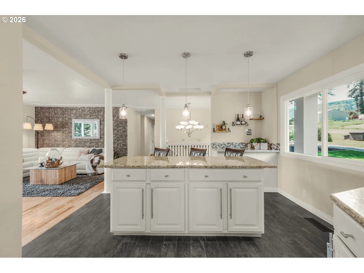
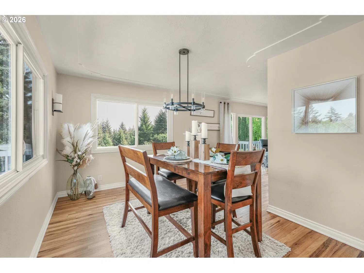
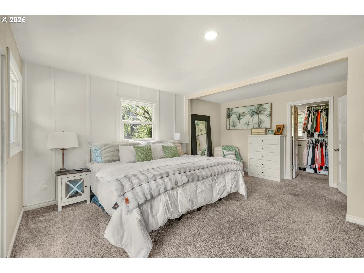
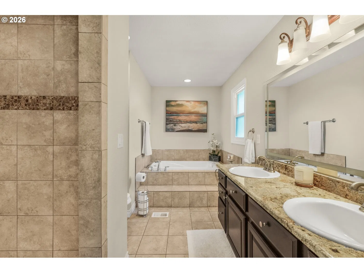
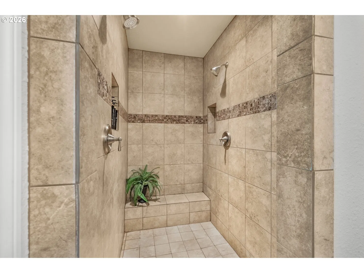
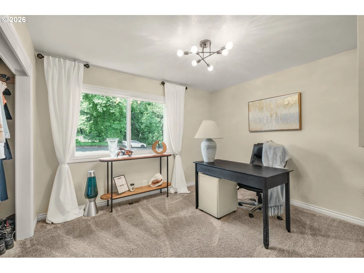
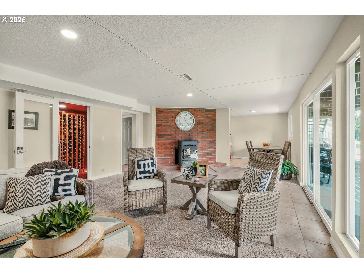
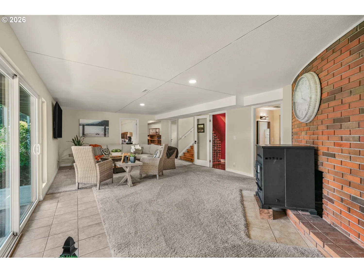
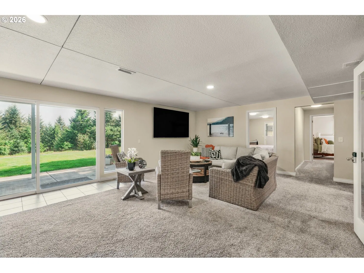
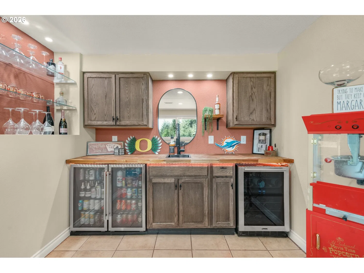
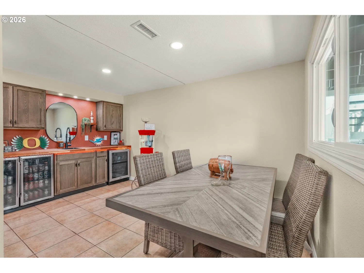
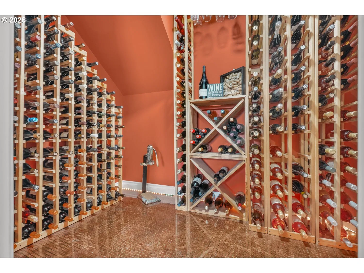
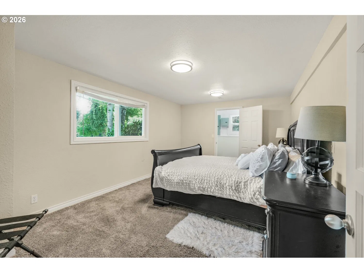
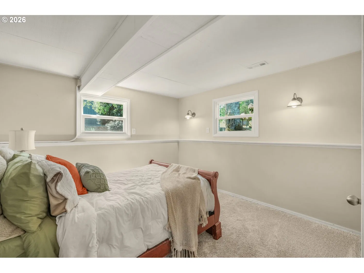
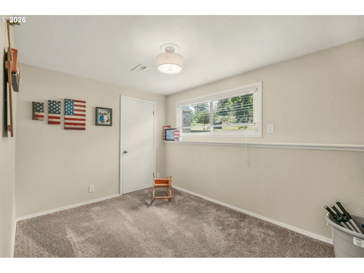
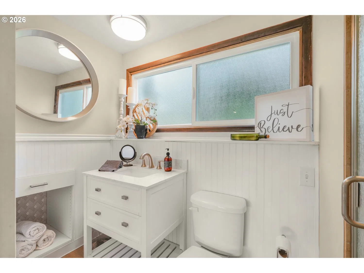
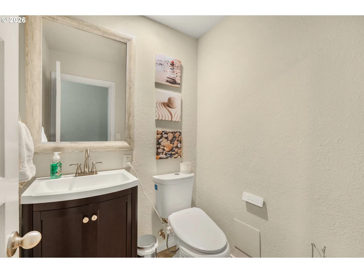
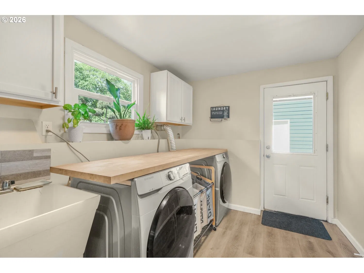
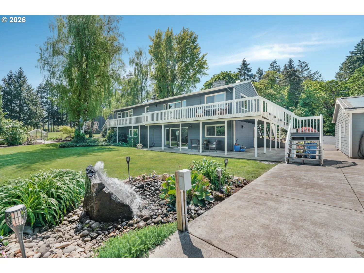
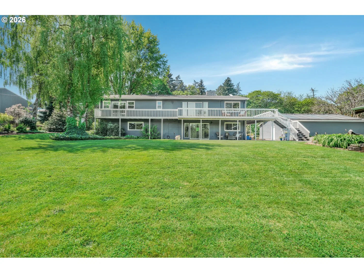
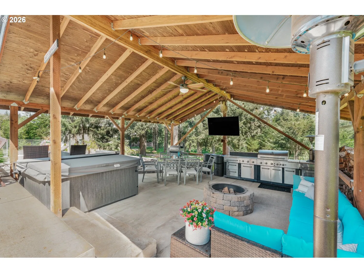
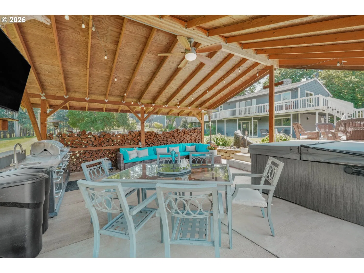
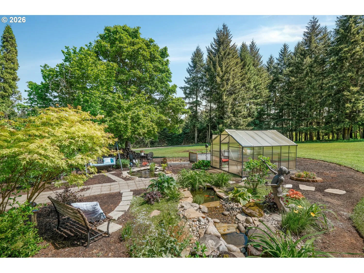
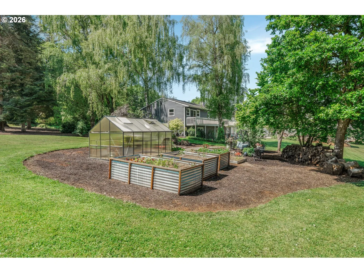
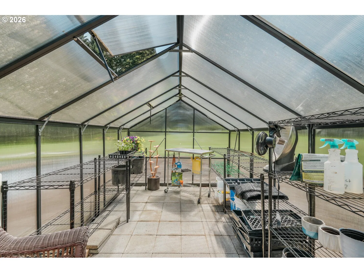
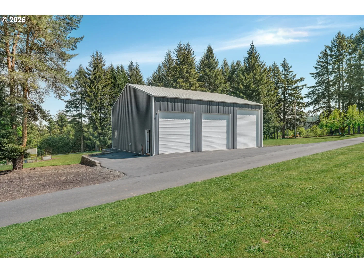
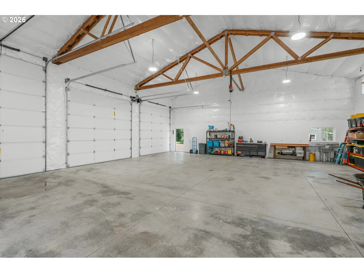
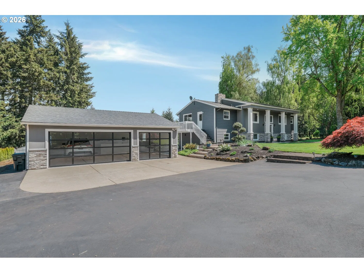
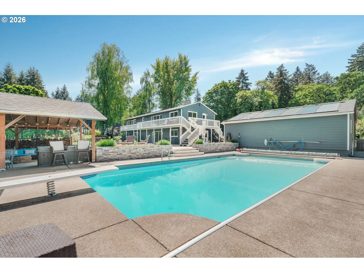
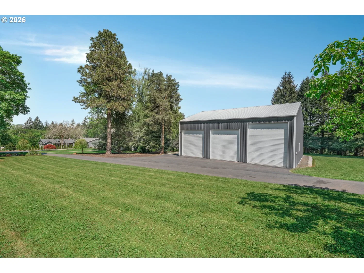
SELLER FINANCING AVAILABLE! Inquire for details! Tucked into the rolling hills of Salem’s coveted wine country, this beautifully remodeled 5-bedroom, 3-bath estate offers a rare blend of luxury, privacy, and resort-style living on nearly 2 professionally landscaped acres. Just 6 minutes from downtown, this serene retreat feels worlds away. Designed for both elegant entertaining and everyday comfort, the split-level home features a gourmet kitchen with custom cabinetry, granite countertops, full-height backsplash, high-end black stainless steel appliances, built-in beverage fridge, center island with eat bar, and formal dining room. The main living space blends indoor comfort with outdoor living through expansive sliding glass doors and a built-in fireplace. The expansive primary suite is a true sanctuary with it's own private bath, dual vanities, soaking tub, tiled walk-in shower, and direct access to the breathtaking backyard deck. The daylight lower level is built for entertaining with a spacious great room, cozy brick fireplace, full wet bar, dual beverage coolers, and a stunning custom penny-floored wine cellar with handcrafted racks and ambient lighting. Seamless indoor-outdoor flow leads to the patio, pool, and gardens beyond. Outside, enjoy your own private resort featuring an in-ground pool, outdoor kitchen, greenhouse, raised garden beds, lush flower gardens, large shop, detached 3-car garage, and relaxing hot tub. Spend summers hosting unforgettable pool parties and BBQs, while winters become peaceful escapes surrounded by greenery and blooms in the greenhouse. Views of the surrounding woods create a tranquil backdrop, with future potential for Mt. Hood and valley views. Whether enjoying a glass of your favorite refreshment under the stars, working remotely from the bright home office, or simply breathing in the fresh country air, this one-of-a-kind property delivers the ultimate Oregon lifestyle.
Details
Interior
- Interior features
- Garage Door Opener, Granite, Hardwood Floors, Laminate Flooring, Laundry, Luxury Vinyl Plank, Quartz, Tile Floor, Vinyl Floor, Wainscoting, Wall to Wall Carpet, Washer / Dryer, Wood Floors
- Appliances
- Built-in Range, Built-in Refrigerator, Convection Oven, Cooktop, Dishwasher, Disposal, Granite, Island, Microwave, Solid Surface Countertop, Tile, Wine Cooler
- Fireplace
- Yes
- Fireplaces
- 3
- Fireplace description
- Pellet Stove, Wood Burning
- Cooling
- Yes
- Cooling description
- Heat Pump
- Heating
- Yes
- Heating description
- Forced Air
- Windows
- Vinyl Frames
Exterior and lot
- Lot size
- 1.8 acres
- Exterior features
- Built-in Hot Tub, Covered Patio, Deck, Fire Pit, Garden, In Ground Pool, Patio, Porch, Raised Beds, RV Hookup, RV Parking, RV / Boat Storage, Sprinkler, Water Feature, Workshop, Yard
- Lot features
- Level, Private, Secluded, Trees, Wooded
- Architectural style
- Two Stories, Split
- Roof
- Shake, Shingle
- View
- Yes
- View description
- Trees / Woods
Utilities
- Sewer
- Septic Tank
- Water source
- Well
Parking
- Garage spaces
- 3
- Parking
- Driveway, RV Access Parking
- Total parking
- 3
Schools
- High school
- West Salem
- Middle school
- Straub
- Elementary school
- Brush College
Location
- City
- Salem
- County
- Polk
- Zoning
- AR-5
Taxes and dues
- Annual taxes
- $3,598 (2025)
Location
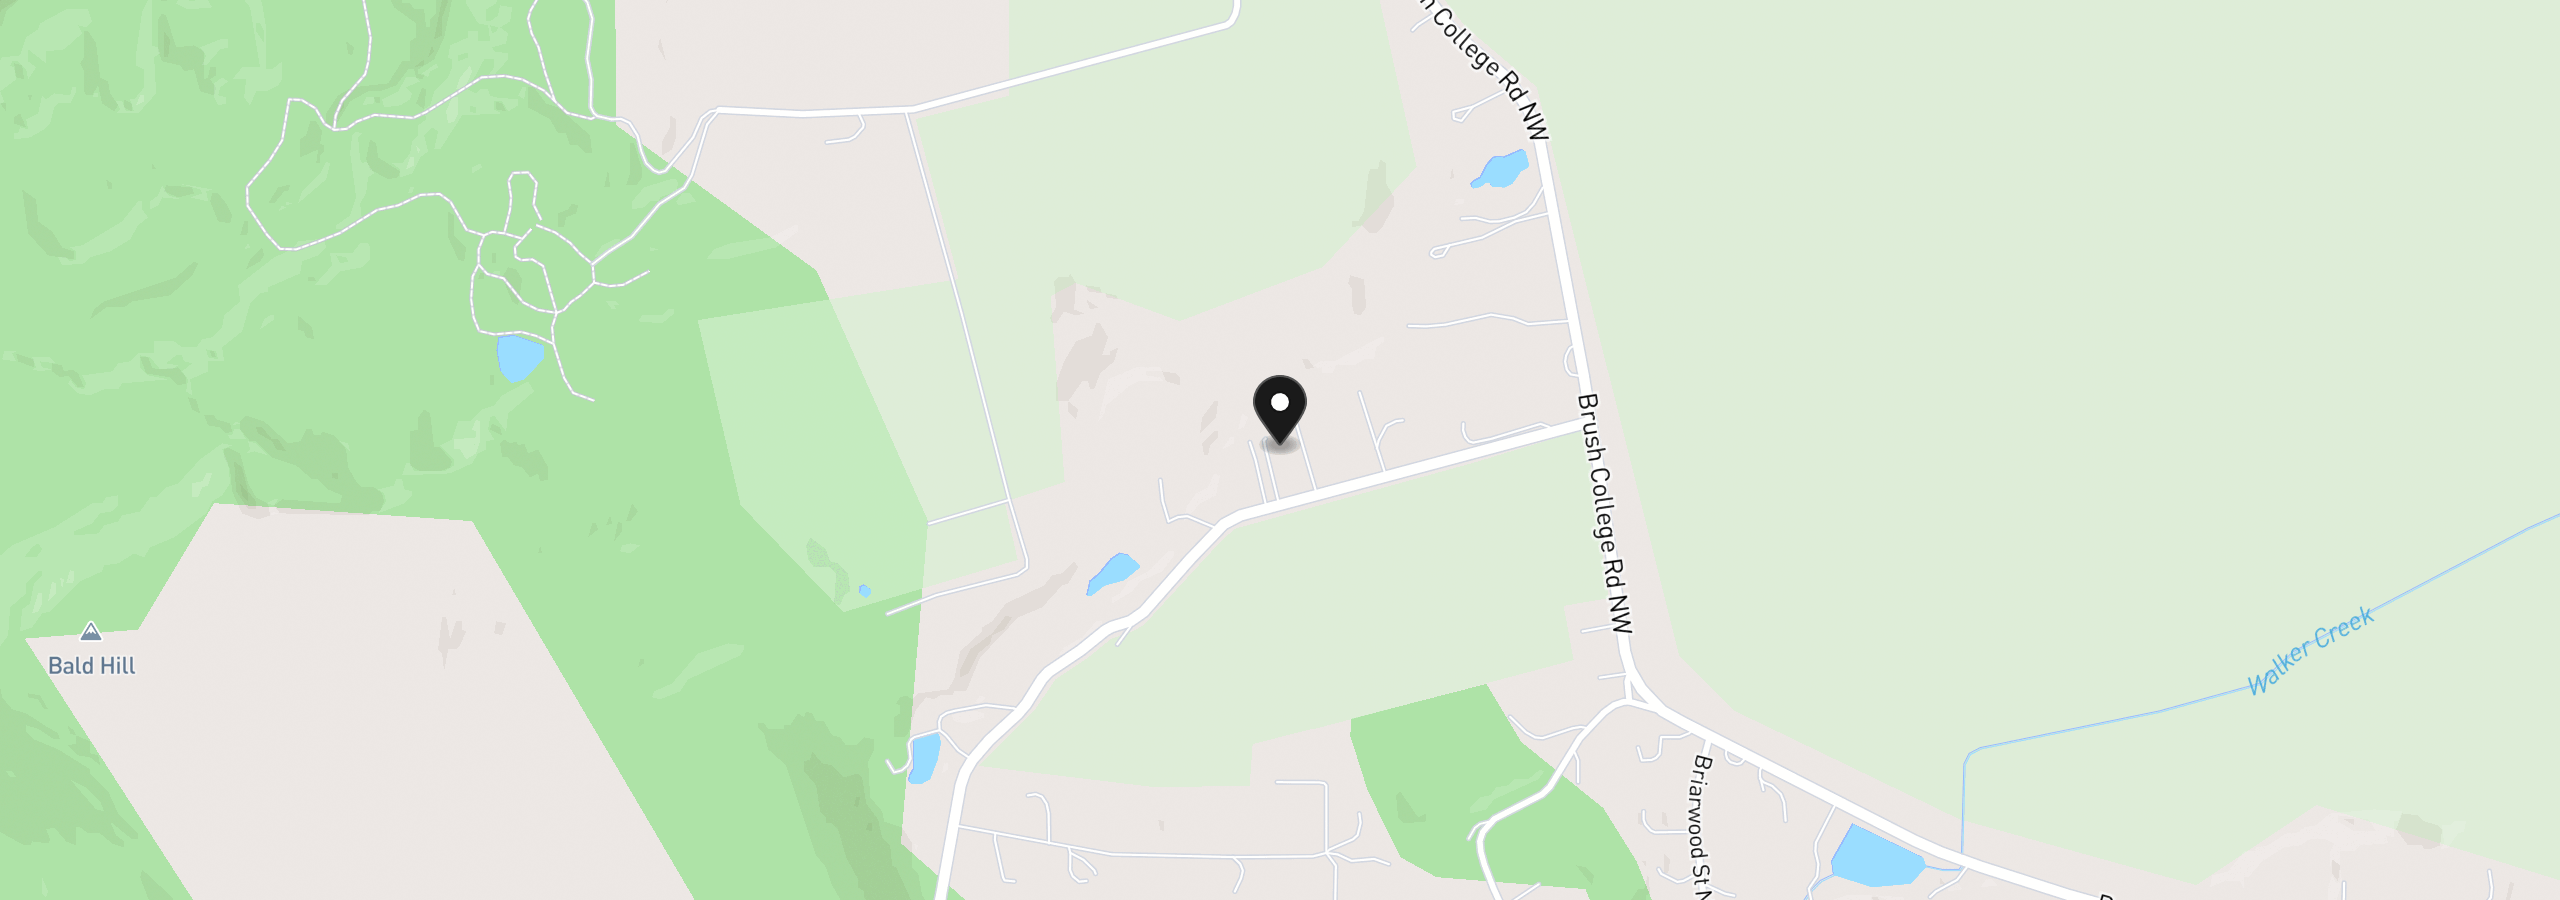
4575 Eagle Crest Rd, Salem, OR 97304
Monthly payment estimate
$7,214 /mo
- Principal and interest
- $6,914
- Property tax (2025)
- $300
- Total
- $7,214
Estimate only, and not an offer of credit. Assumes 20% down ($259,800) and a 30-year fixed rate at 7.00%. Property tax is the assessed annual amount from the listing, divided by twelve. Rates change daily. Insurance and mortgage insurance are not included. Speak to a lender for terms that apply to you.