

Photograph 1 of 48

6571 SE Witzel Rd, Salem
$3,750,000
Save
- Price per sqft
- $441.75
- Built in
- 1991
- Property size
- 8,489 sqft
- Lot size
- 24.54 acres
- Property type
- Residential
- Days on market
- 132
Overview
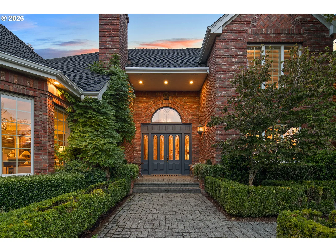
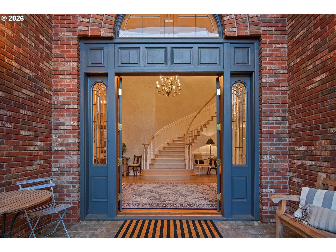
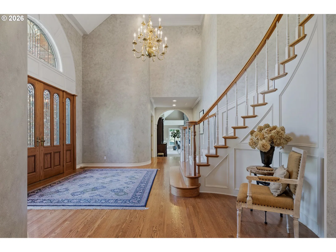
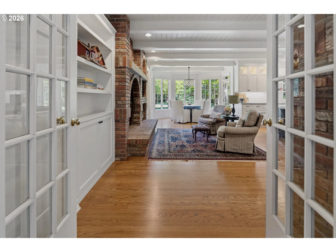
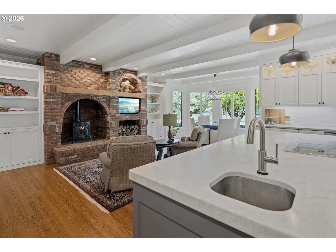
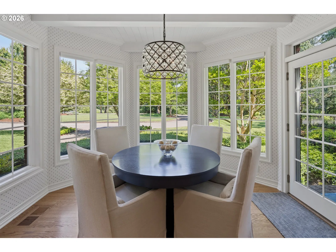
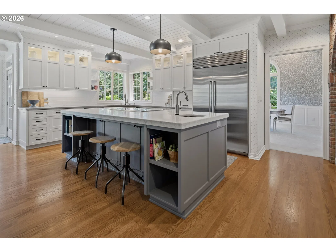
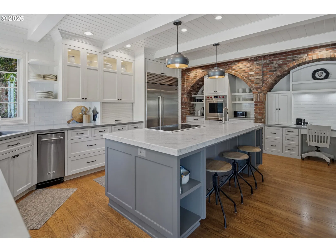
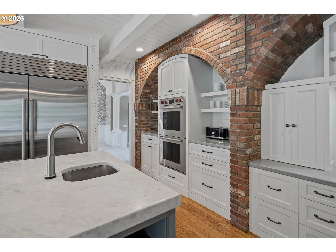
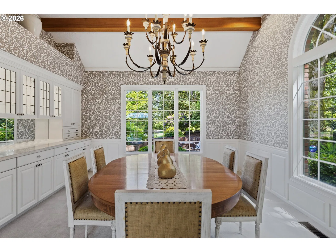
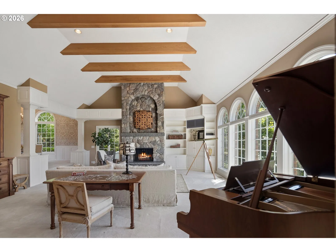
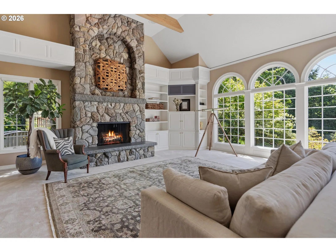
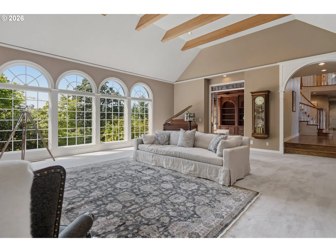
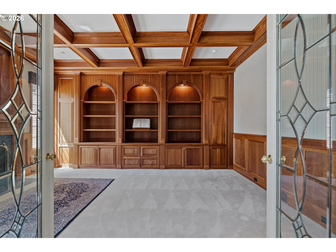
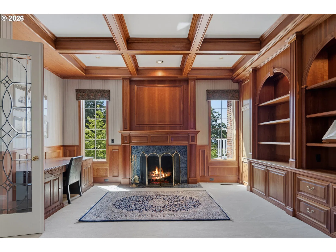
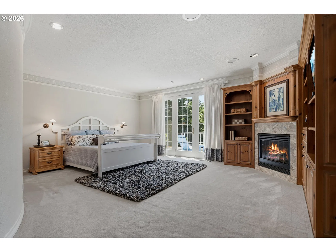
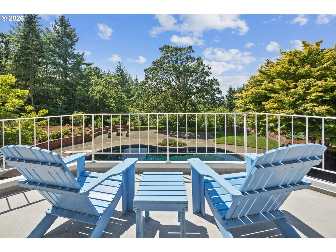
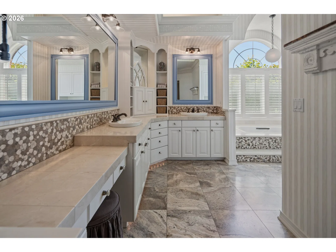
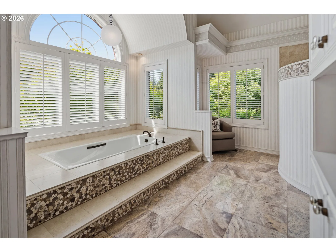
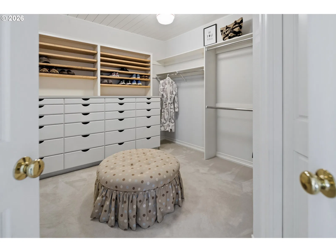
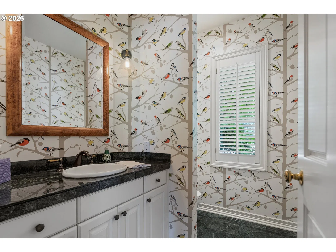
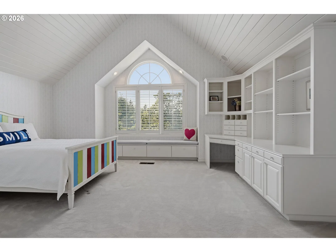
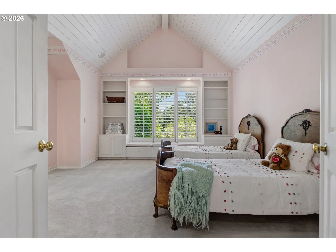
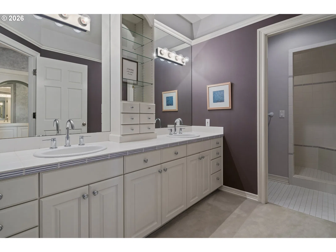
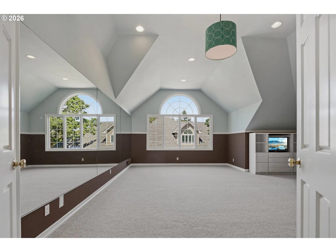
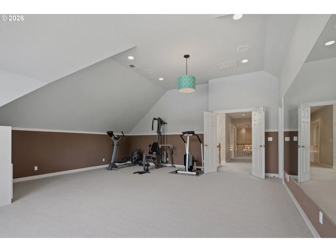
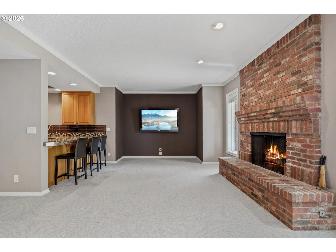
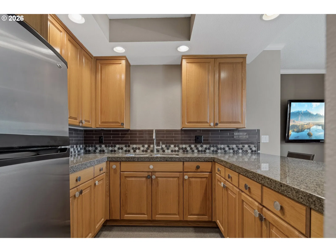
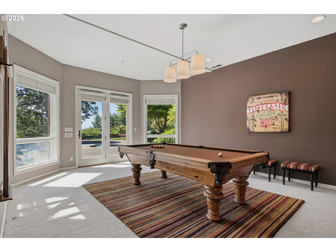
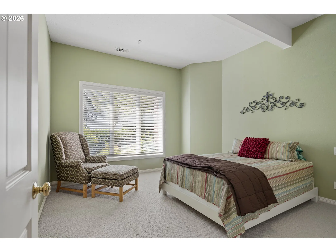
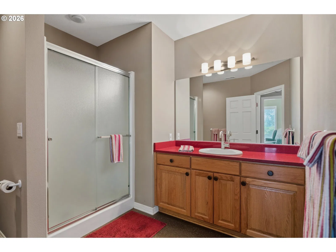
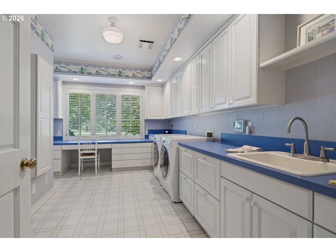
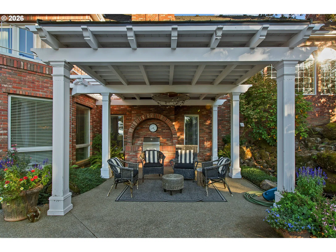
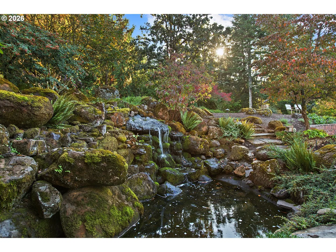
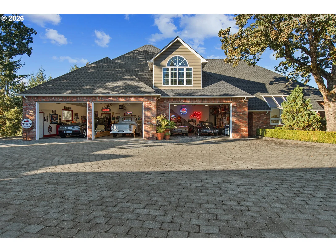
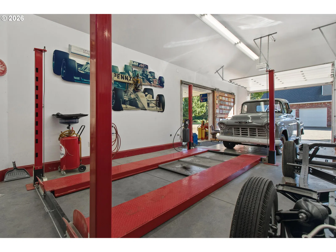
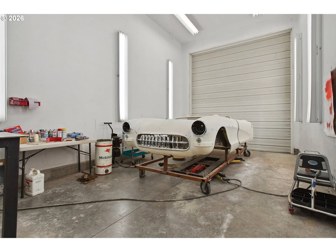
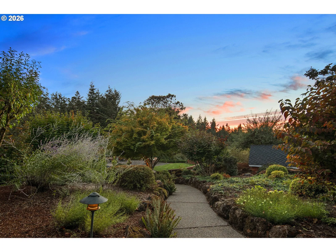
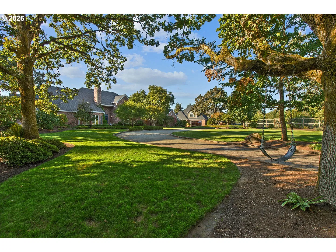
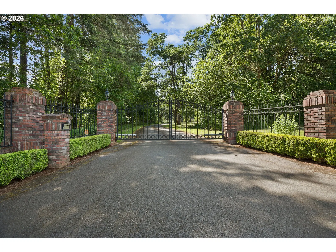
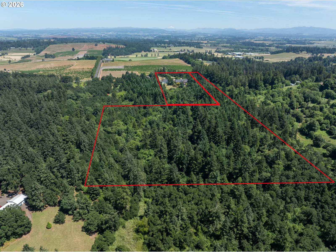
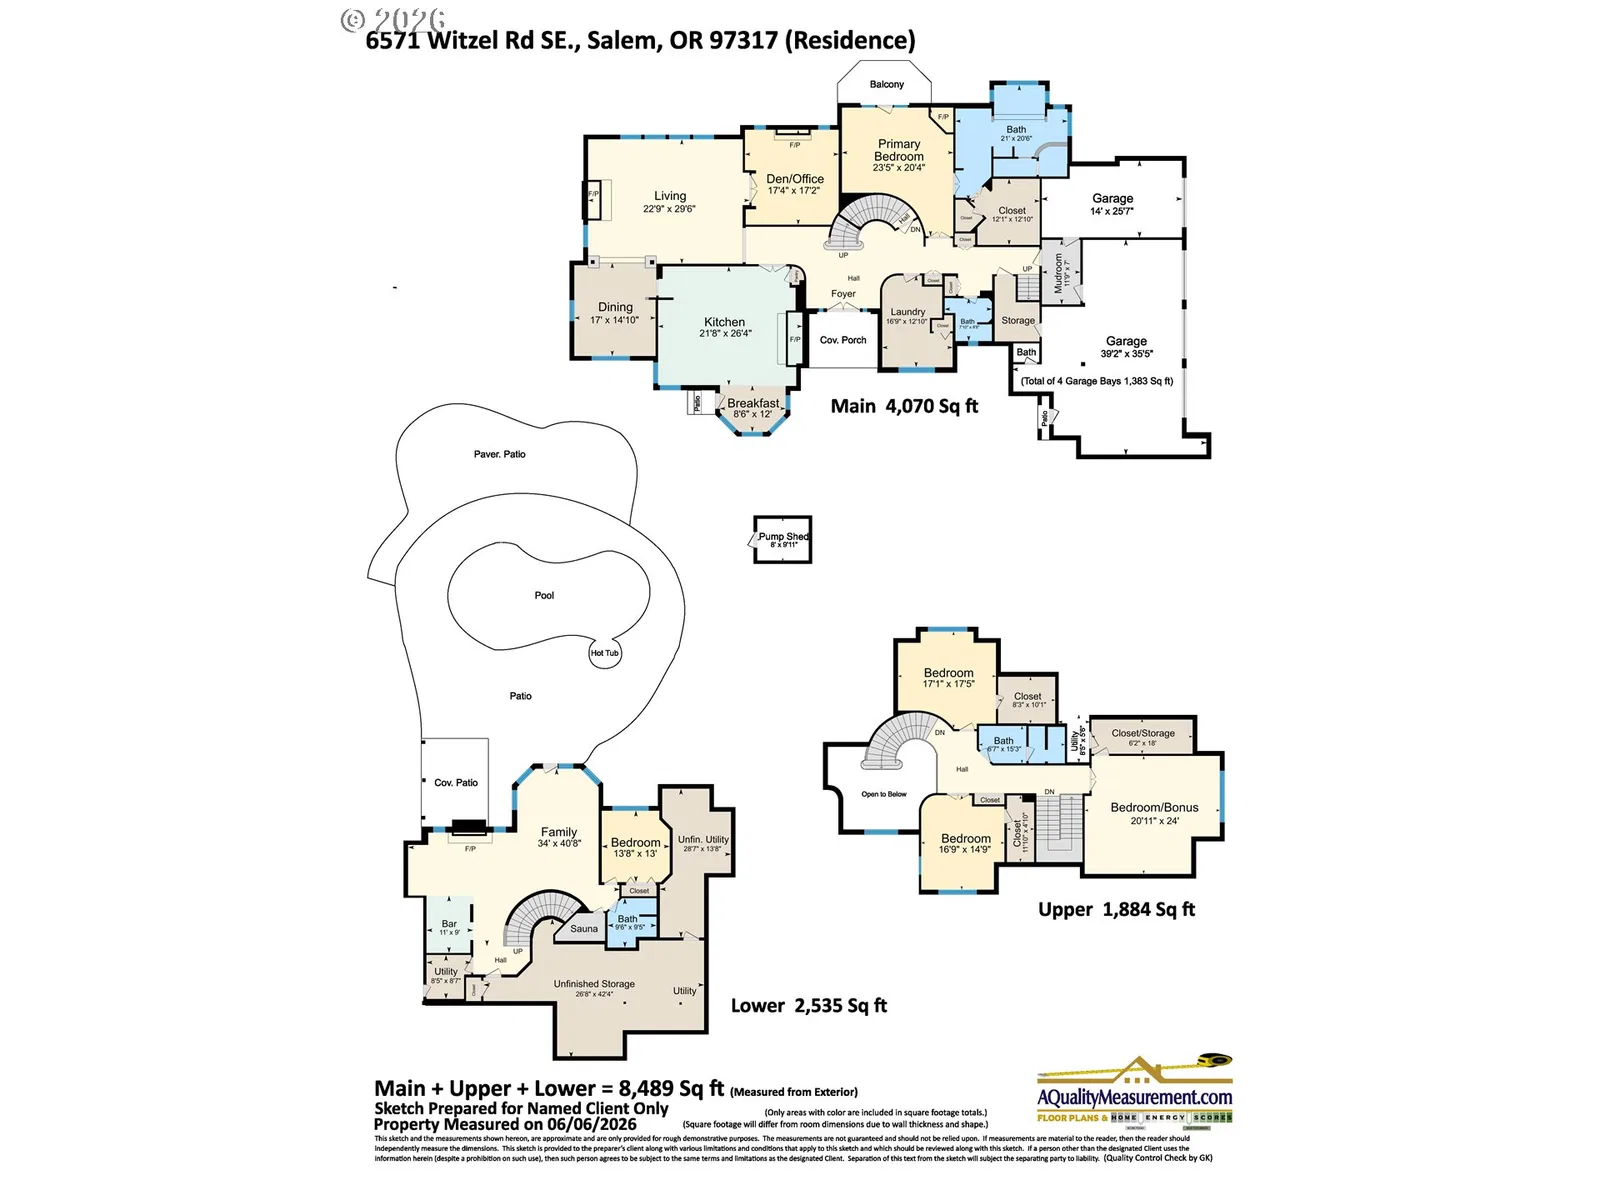
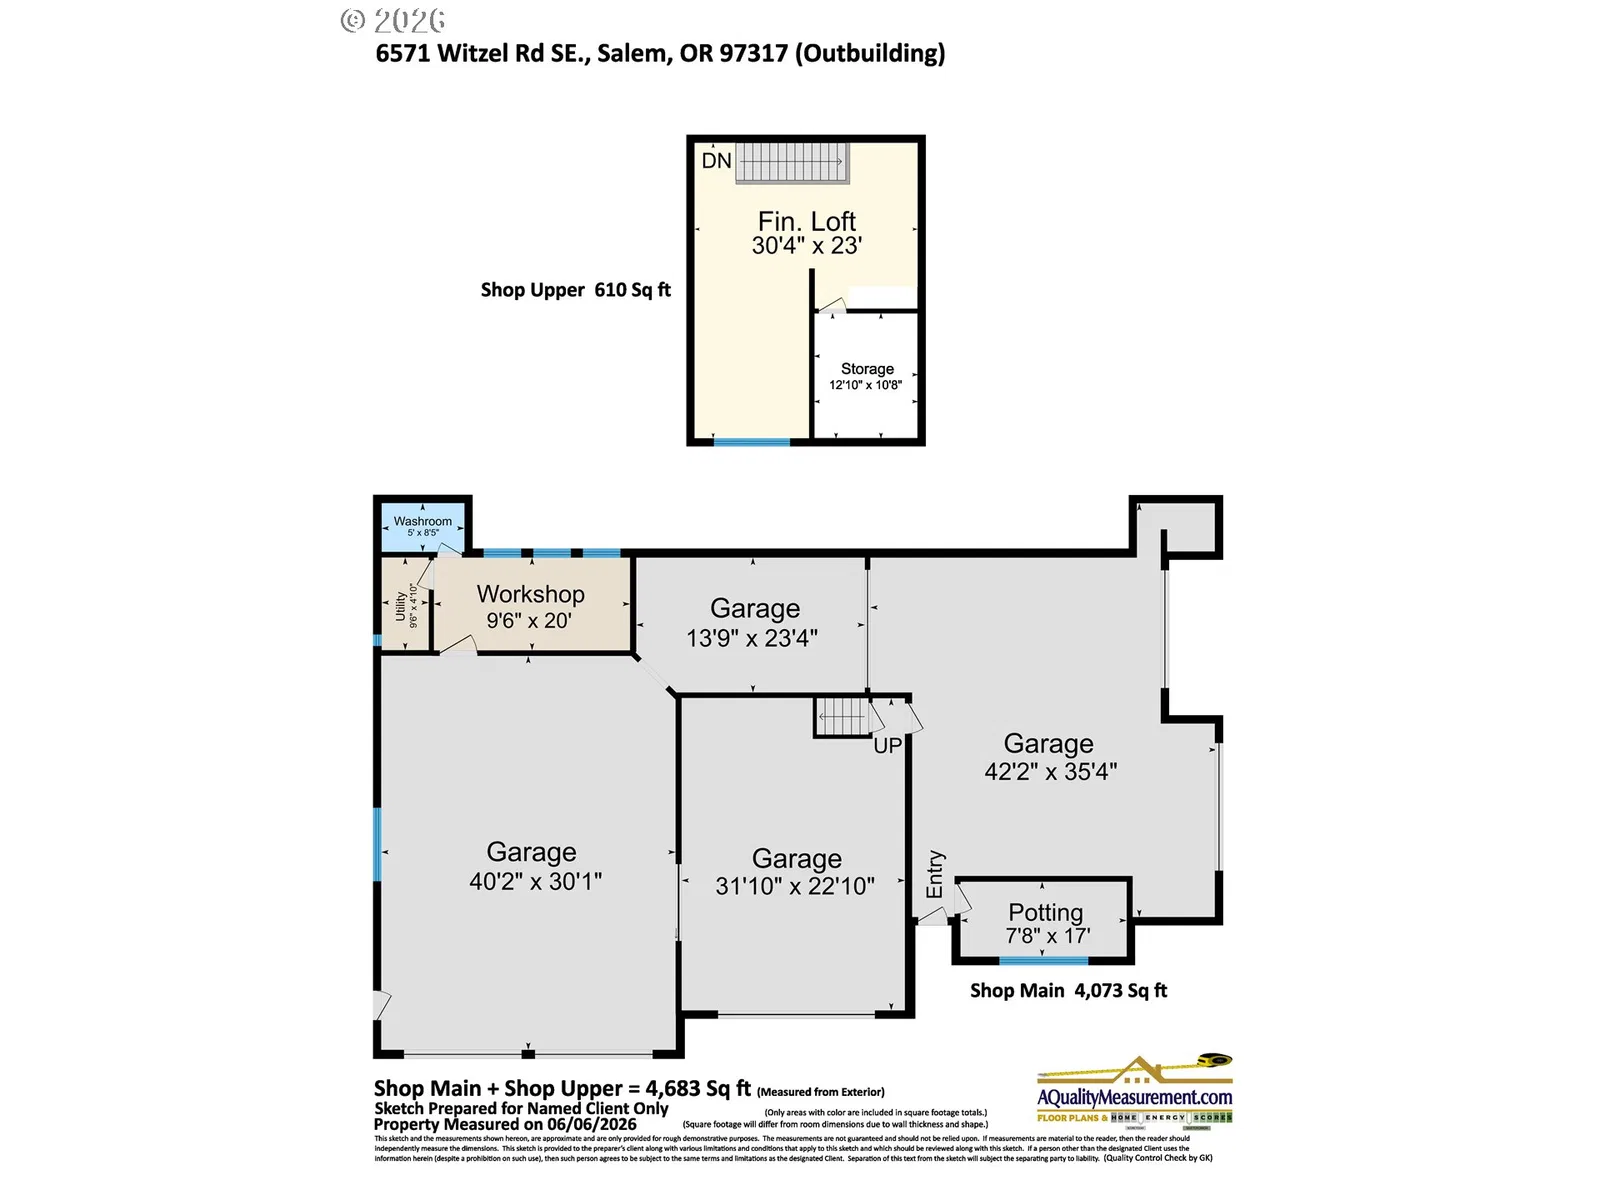
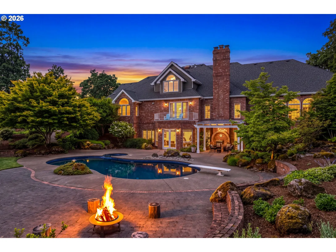
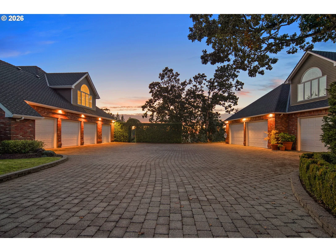
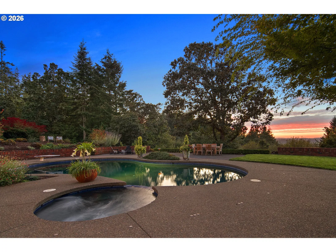
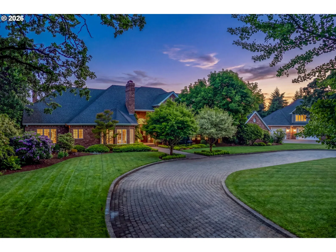
Beyond a private gated entrance, this custom-built estate blends timeless architecture, exquisite masonry and refined luxury with extraordinary versatility. Set on two tax parcels totaling 24.54 acres, the property offers sweeping territorial views, manicured grounds and exceptional amenities for collectors, hobbyists and outdoor enthusiasts.A grand staircase welcomes you to gracious living spaces. The chef's kitchen features Sub-Zero and Wolf appliances, a generous island, sunny dining nook and inviting gathering area. Vaulted ceilings and expansive windows frame stunning views. The main-level primary suite offers a private balcony overlooking the pool and valley, a soaking tub, tiled shower and walk-in closet. A cherry-paneled office with fireplace completes the main level. Upstairs are two bedrooms and a bonus room; the lower level offers guest or multigenerational living with a bedroom, bath, kitchenette, sauna and recreation space.Outdoors, enjoy lush gardens, an orchard, multiple patios, an outdoor kitchen, pool, spa and tranquil water feature. The SECOND 17.05-Acre Parcel offers merchantable timber, wooded privacy and hunting on your own land. Potential for an additional homesite is subject to county approval.A standout for the car collector, contractor or serious hobbyist, the attached four-plus-car garage is complemented by an approximately 4,600-square-foot detached garage and workshop with room for up to 12 vehicles, a lift, paint booth, RV parking, office and half bath. Ideal for treasured automobiles, restoration projects, equipment and recreational pursuits.An exceptional estate offering luxury, privacy and room to pursue your passions.
Details
Interior
- Interior features
- Central Vacuum, Dumbwaiter, Garage Door Opener, Hardwood Floors, High Ceilings, Laundry, Marble, Quartz, Soaking Tub, Sound System, Tile Floor, Vaulted Ceiling, Wall to Wall Carpet, Washer / Dryer, Wood Floors
- Appliances
- Appliance Garage, Built-in Refrigerator, Cook Island, Dishwasher, Disposal, Double Oven, Induction Cooktop, Island, Marble, Microwave, Pantry, Quartz, Solid Surface Countertop, Stainless Steel Appliance, Trash Compactor
- Fireplace
- Yes
- Fireplaces
- 5
- Fireplace description
- Gas, Stove, Wood Burning
- Cooling
- Yes
- Cooling description
- Central Air, Heat Pump
- Heating
- Yes
- Heating description
- Forced Air, Heat Pump, Wood Stove
- Windows
- Double Pane Windows
Exterior and lot
- Lot size
- 24.54 acres
- Exterior features
- Built-in Barbecue, Built-in Hot Tub, Covered Patio, Deck, Fire Pit, Garden, Greenhouse, In Ground Pool, Outbuilding, Patio, Porch, Poultry Coop, Private Road, RV Parking, RV / Boat Storage, Second Garage, Sprinkler, Water Feature, Workshop, Yard
- Lot features
- Gated, Gentle Sloping, Irrigated / Irrigation Equipment, Level, Merchantable Timber, Private
- Architectural style
- Traditional
- Roof
- Composition
- View
- Yes
- View description
- Mountain, Seasonal, Trees / Woods
Utilities
- Sewer
- Standard Septic
- Water source
- Well
Parking
- Garage spaces
- 16
- Parking
- Driveway, RV Access Parking
- Total parking
- 16
Schools
- High school
- Cascade
- Middle school
- Cascade
- Elementary school
- Turner
Location
- City
- Salem
- County
- Marion
- Zoning
- SA
Taxes and dues
- Annual taxes
- $15,045 (2025)
Location
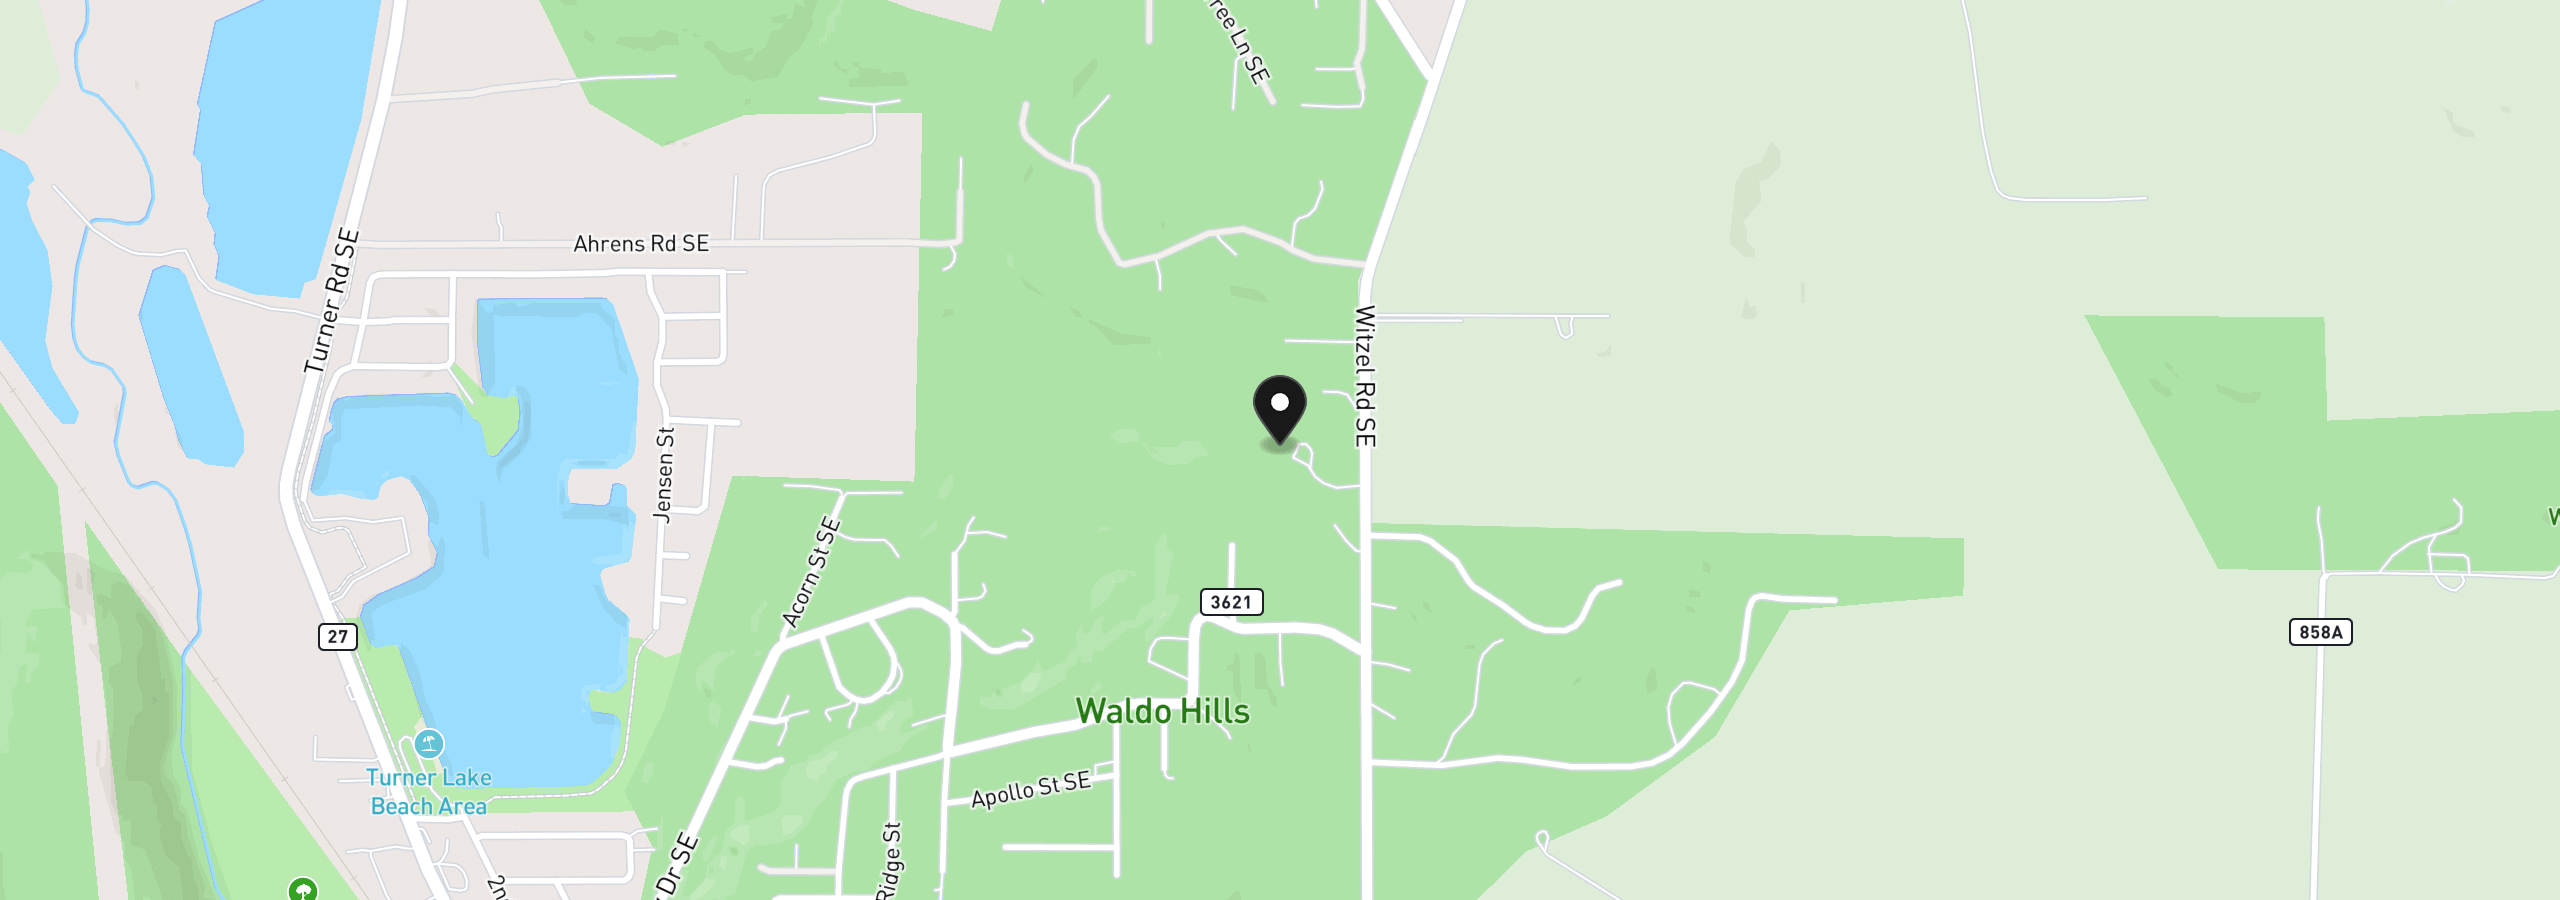
6571 SE Witzel Rd, Salem, OR 97317
Monthly payment estimate
$21,213 /mo
- Principal and interest
- $19,959
- Property tax (2025)
- $1,254
- Total
- $21,213
Estimate only, and not an offer of credit. Assumes 20% down ($750,000) and a 30-year fixed rate at 7.00%. Property tax is the assessed annual amount from the listing, divided by twelve. Rates change daily. Insurance and mortgage insurance are not included. Speak to a lender for terms that apply to you.