

Photograph 1 of 19

4430 SE Antelope Hills Pl, Gresham
$650,000
Save
- Price per sqft
- $291.22
- Built in
- 1999
- Property size
- 2,232 sqft
- Lot size
- 8,712 sqft
- Property type
- Residential
- Days on market
- 56
Overview
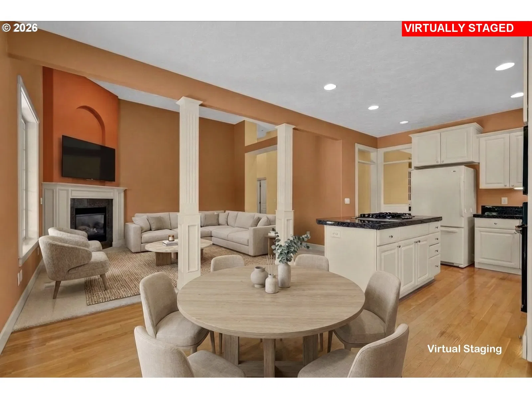
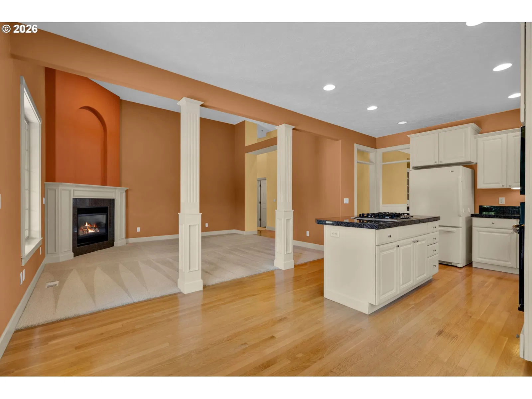
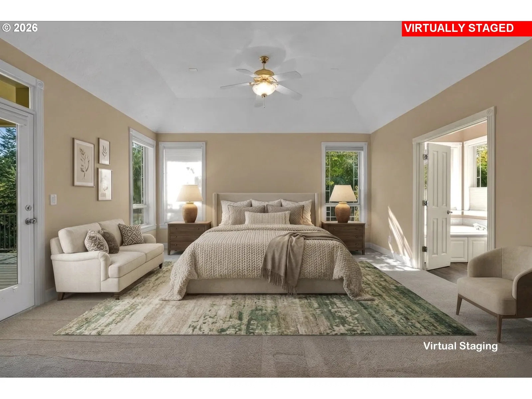
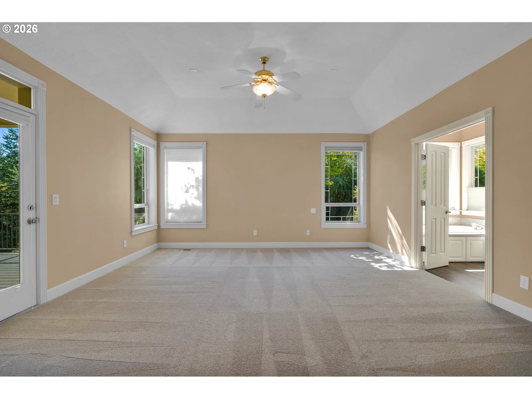
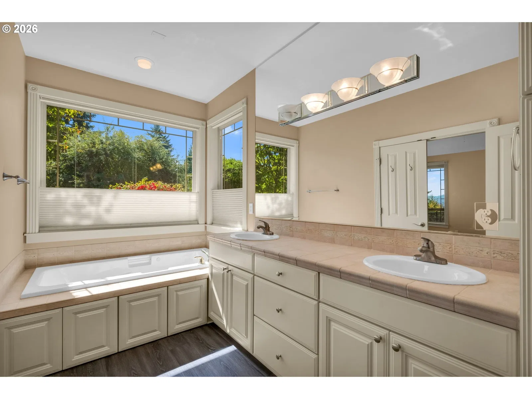
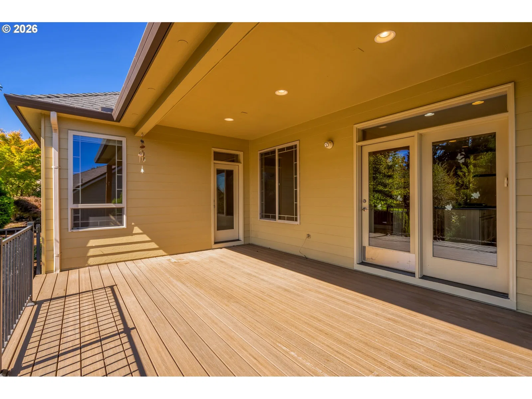
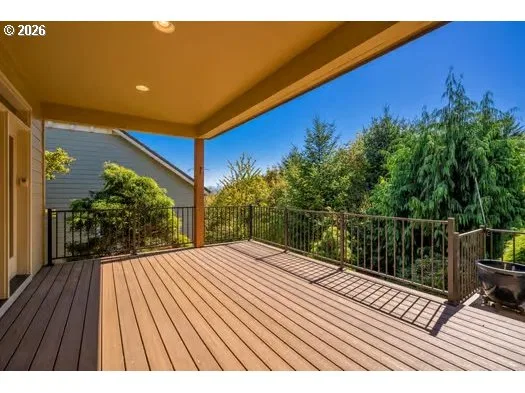
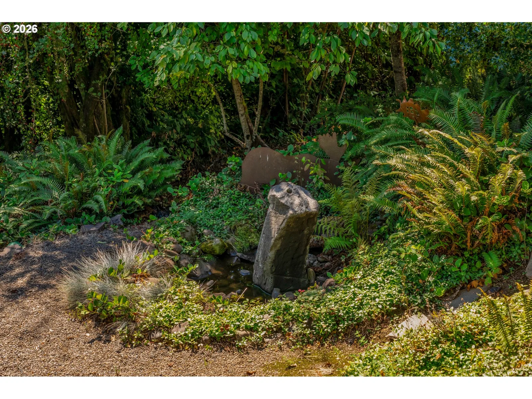
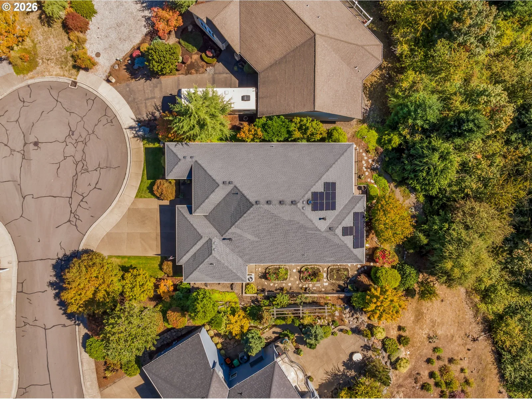
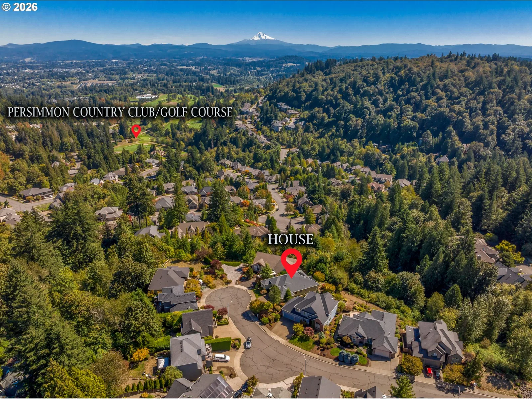
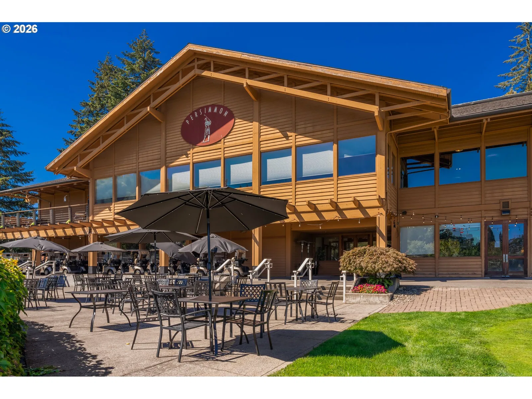
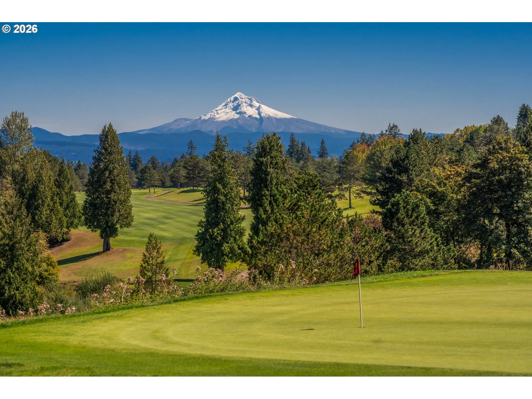
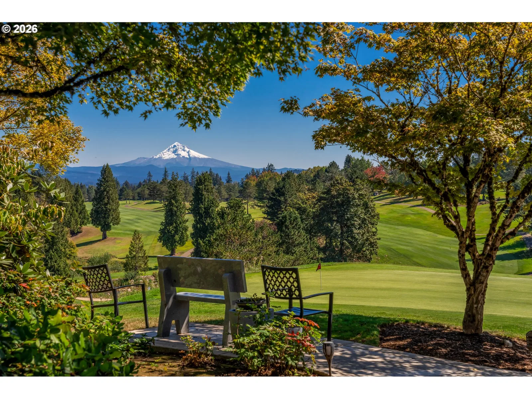
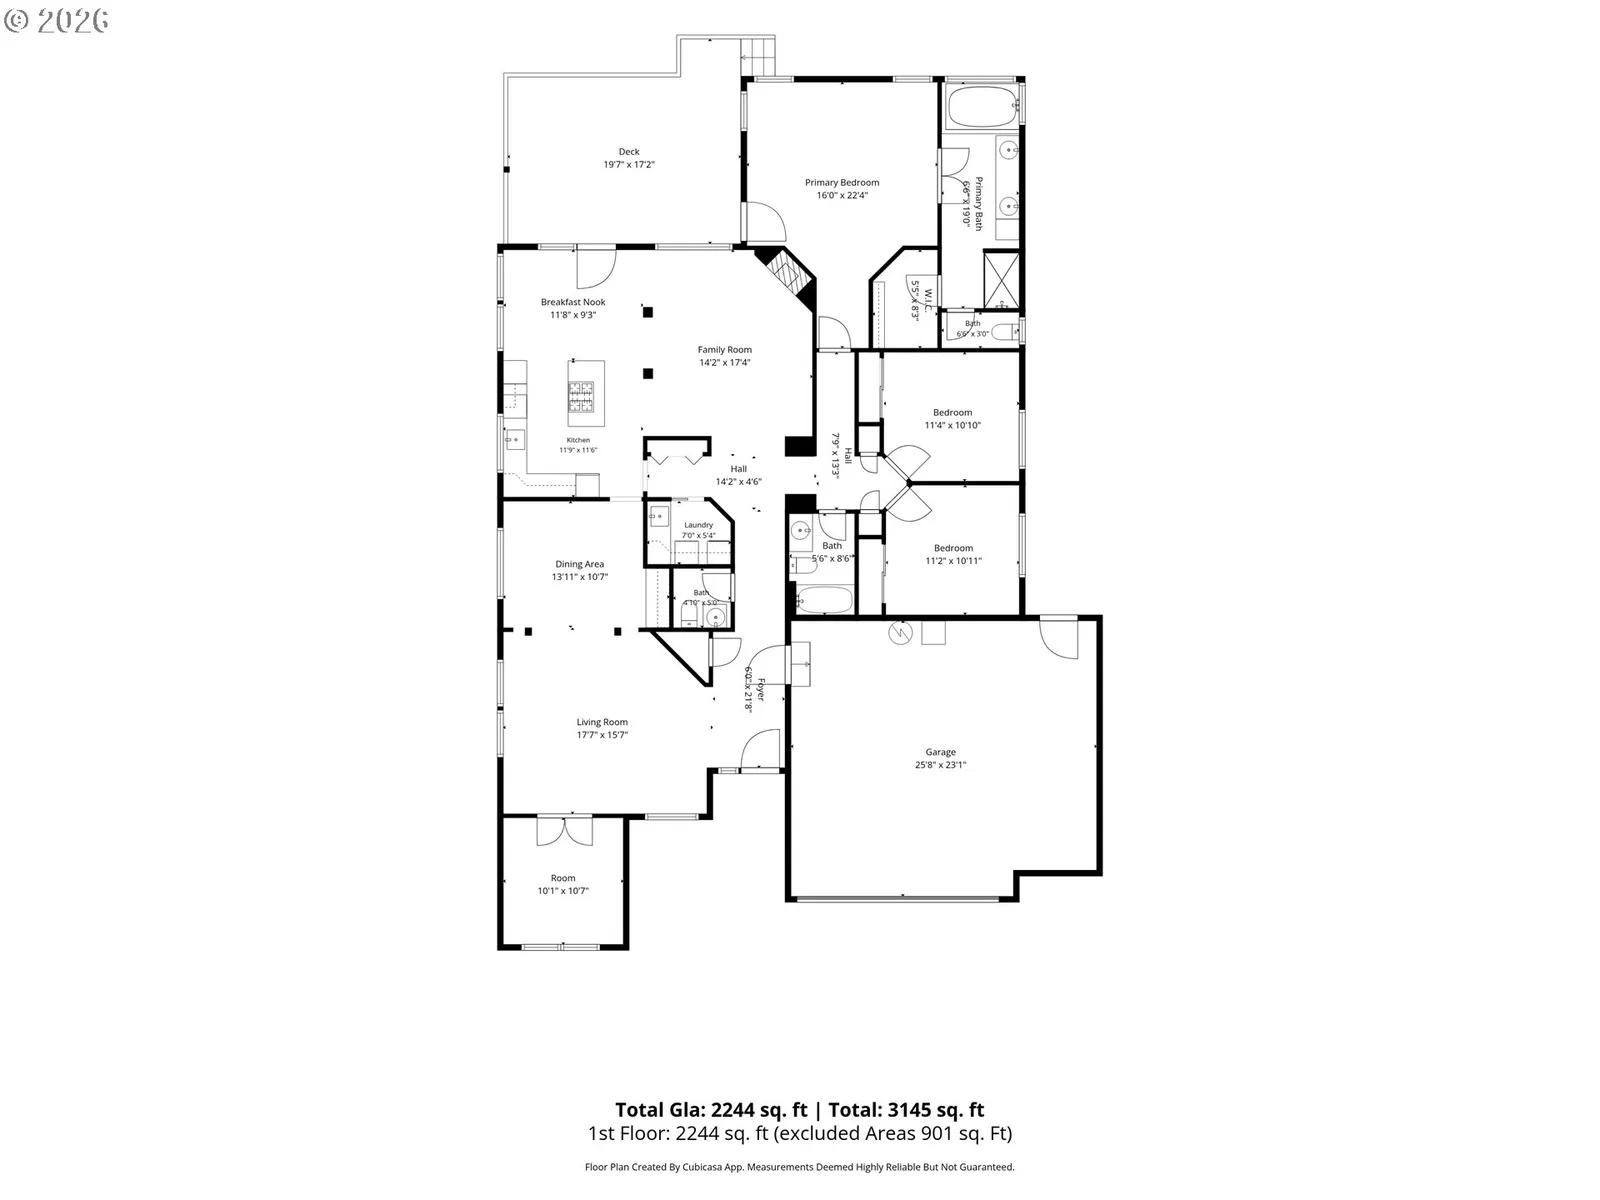
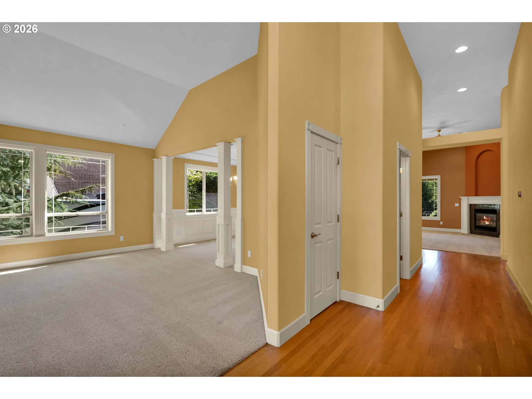
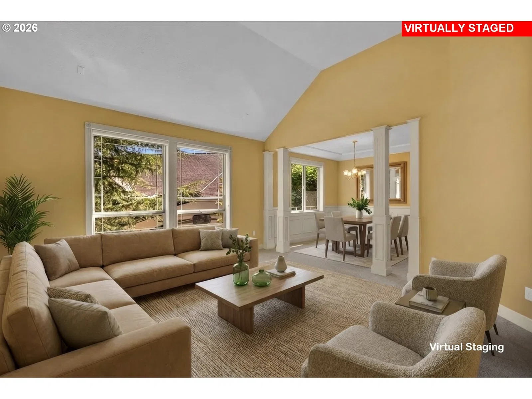
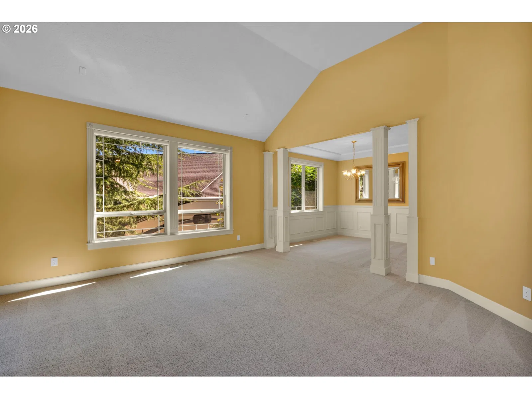
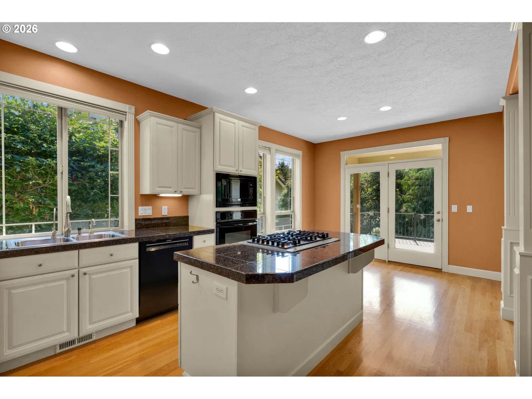
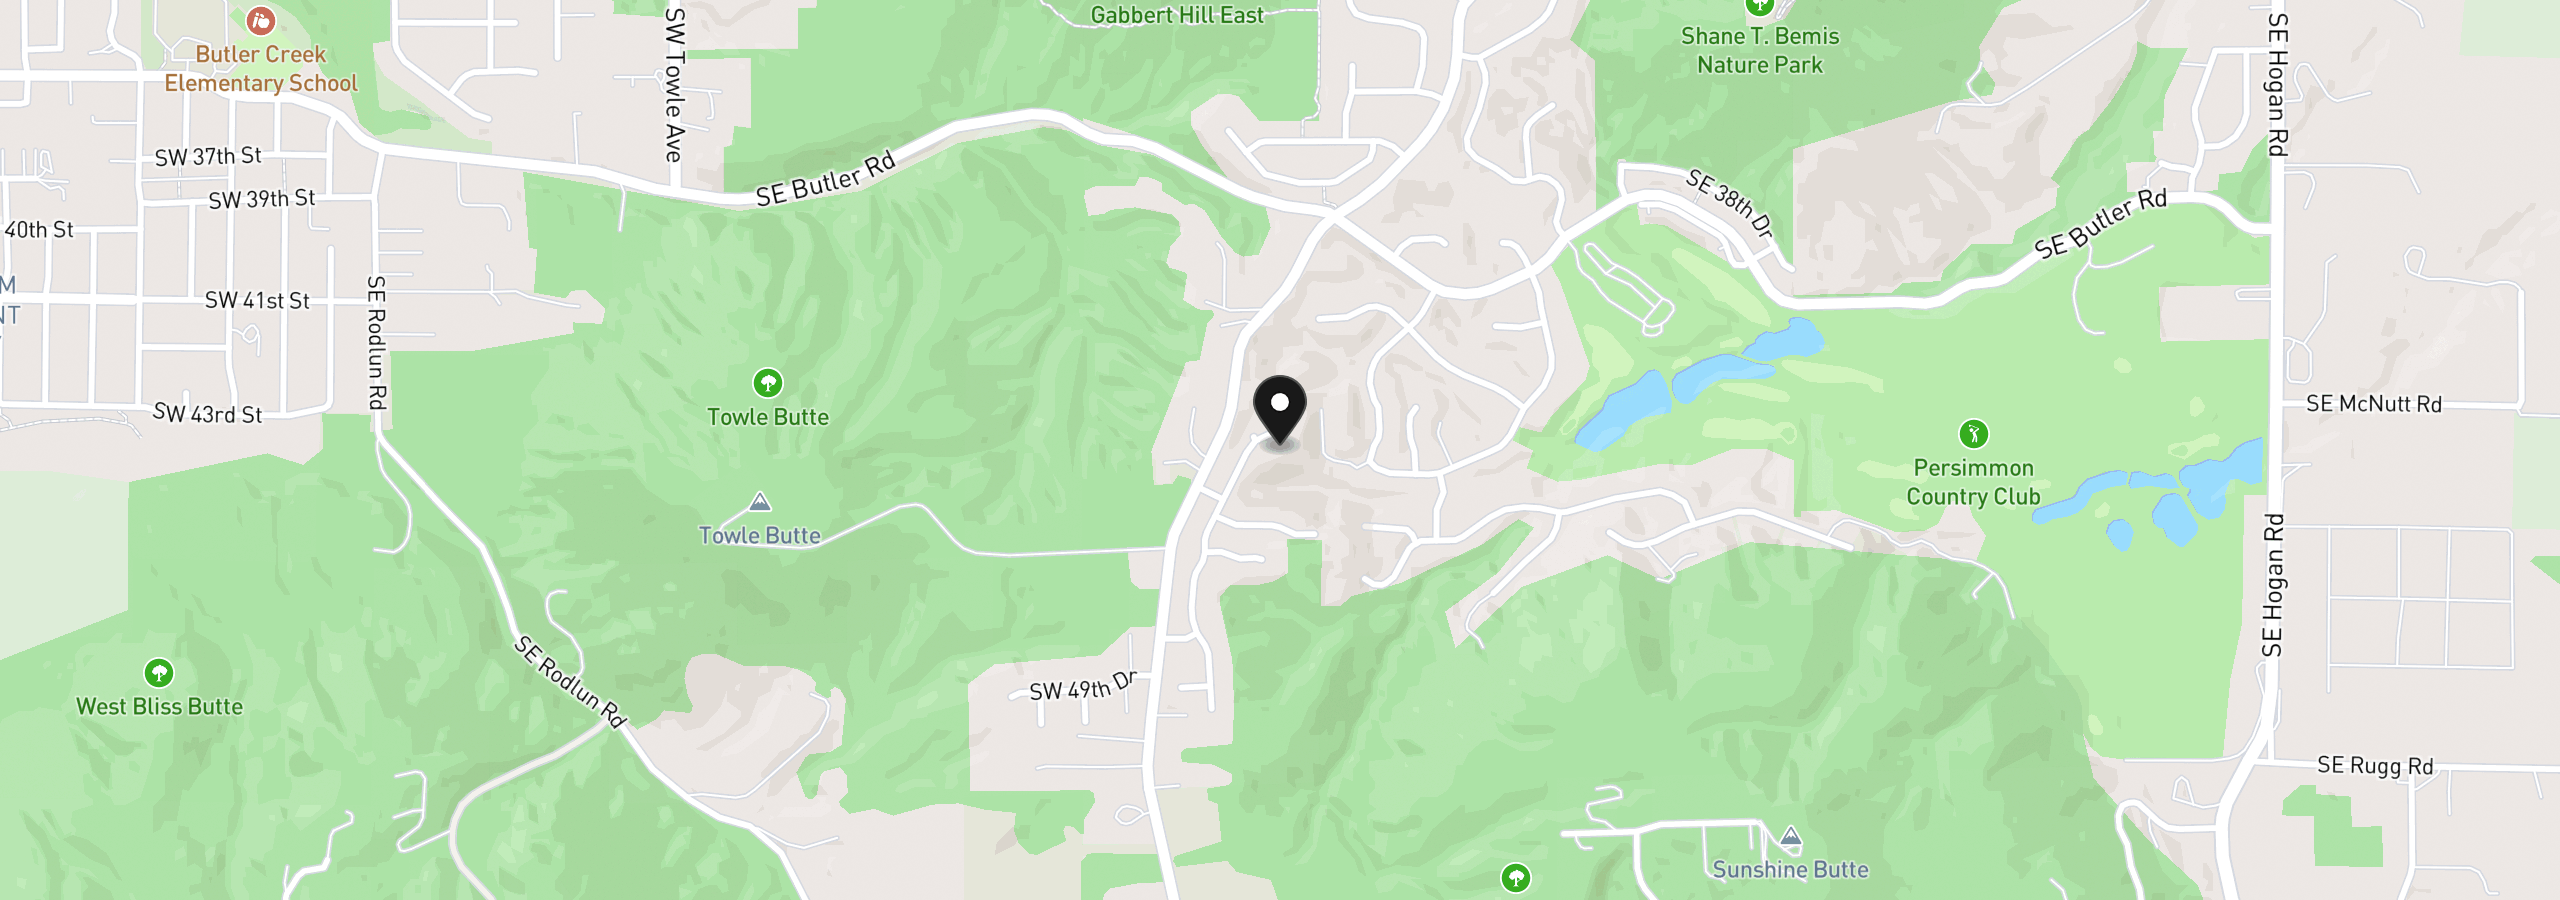
PRICE IMPROVEMENT! Welcome to this one-owner, proudly maintained and loved SINGLE LEVEL home. It is ideally located on a quiet, walkable cul-de-sac just blocks from Persimmon Country Club and Hogan Butte Nature Park. From this sanctuary, you are minutes to all the shops and amenities you desire in both Gresham and Happy Valley. Inside you’ll enjoy comfortable, sunlit living with SOLAR POWER for your appliances, lights and all your electronics -- even a whole house vacuum system -- plus updated sprinkler system, sump pumps and new dehumidifier under the house. (LOVE YOUR ELECTRIC BILL! See attached!) The home offers the comfortable and inviting layout of a circular floor plan, a fireplace, built-ins and the gas Bosch oven and cooktop in the kitchen. This vaulted, ensuite primary bedroom is large enough to form a real retreat space. It features a jetted tub, mini-step shower, double sinks, and a walk-in closet. Out back you’ll experience ease of maintenance and ample beauty – even a peek of Mt Hood! The covered Trex deck is a sweet viewing area for the terraced walk down to the massive stone water feature and lush, private greenspace. A sunny, level side yard provides raised beds for gardening and flowers. IF EASE OF USE AND WORRY-FREE, INEXPENSIVE LIVING are on your list of desires, pounce on this home with its 9-year-old roof, HardiPlank siding, newer Trex deck and appliances, A/C, crawlspace update, and double-pane windows under warranty. Pull into your extra deep, oversize garage and be home!
Details
Interior
- Interior features
- Ceiling Fan, Central Vacuum, Garage Door Opener, Granite, Hardwood Floors, High Ceilings, Jetted Tub, Laundry, Sprinkler, Vaulted Ceiling, Wainscoting, Wall to Wall Carpet, Washer / Dryer, Water Purifier, Wood Floors
- Appliances
- Built-in Oven, Built-in Range, Cook Island, Dishwasher, Disposal, Gas Appliances, Granite, Instant Hot Water, Microwave, Pantry, Stainless Steel Appliance, Water Purifier
- Fireplace
- Yes
- Fireplaces
- 1
- Fireplace description
- Gas
- Cooling
- Yes
- Cooling description
- Central Air
- Heating
- Yes
- Heating description
- Forced Air, Forced Air 90
- Windows
- Double Pane Windows, Vinyl Frames
Exterior and lot
- Lot size
- 8,712 sqft
- Exterior features
- Covered Deck, Fenced, Patio, Raised Beds, Security Lights, Sprinkler, Water Feature, Yard
- Lot features
- Cul-de-sac, Green Belt, Sloped, Solar, Terraced, Trees
- Architectural style
- One Story, Contemporary
- Roof
- Composition
- View
- Yes
- View description
- Mountain, Territorial, Trees / Woods
Utilities
- Sewer
- Public Sewer
- Water source
- Public Water
Parking
- Garage spaces
- 2
- Parking
- Driveway
- Total parking
- 2
Schools
- High school
- Gresham
- Middle school
- Dexter McCarty
- Elementary school
- Hogan Cedars
Location
- City
- Gresham
- County
- Multnomah
Taxes and dues
- Annual taxes
- $7,868 (2025)
- HOA dues
- $17 / month
Location
4430 SE Antelope Hills Pl, Gresham, OR 97080
Monthly payment estimate
$4,132 /mo
- Principal and interest
- $3,460
- Property tax (2025)
- $656
- HOA dues
- $17
- Total
- $4,132
Estimate only, and not an offer of credit. Assumes 20% down ($130,000) and a 30-year fixed rate at 7.00%. Property tax is the assessed annual amount from the listing, divided by twelve. Rates change daily. Insurance and mortgage insurance are not included. Speak to a lender for terms that apply to you.