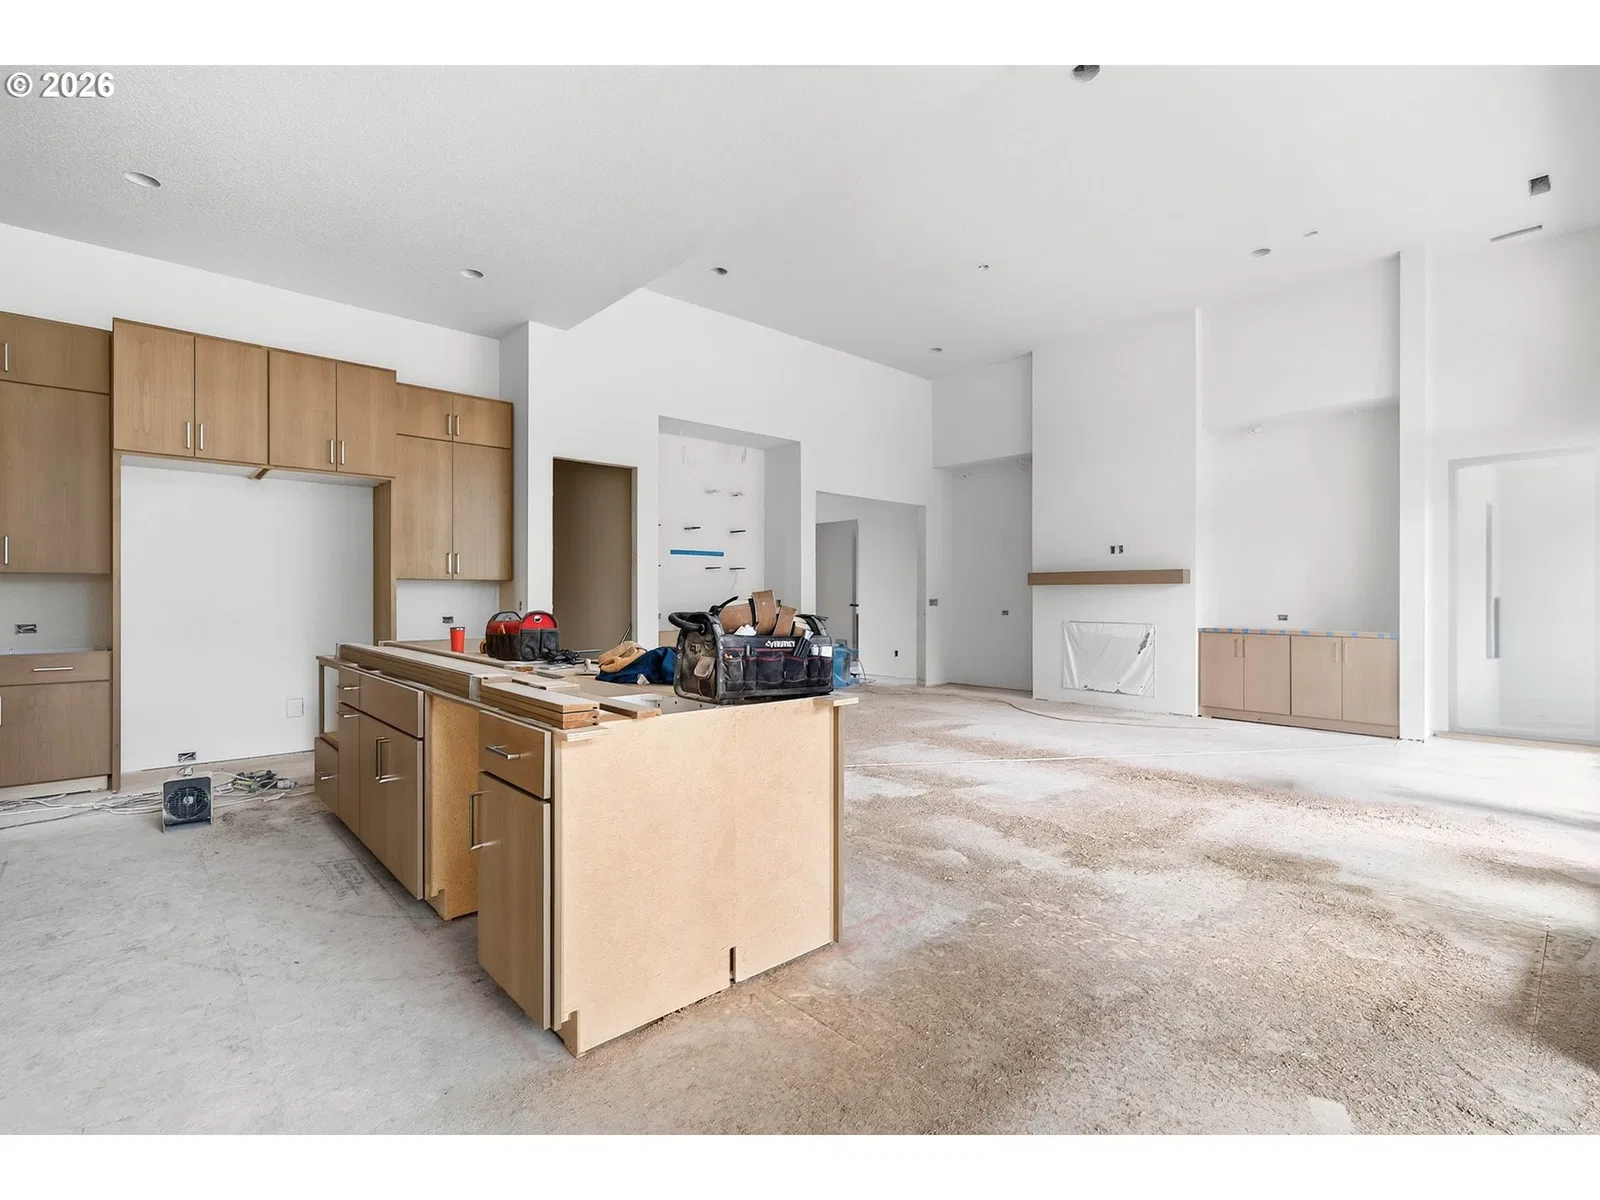
Photograph 1 of 10

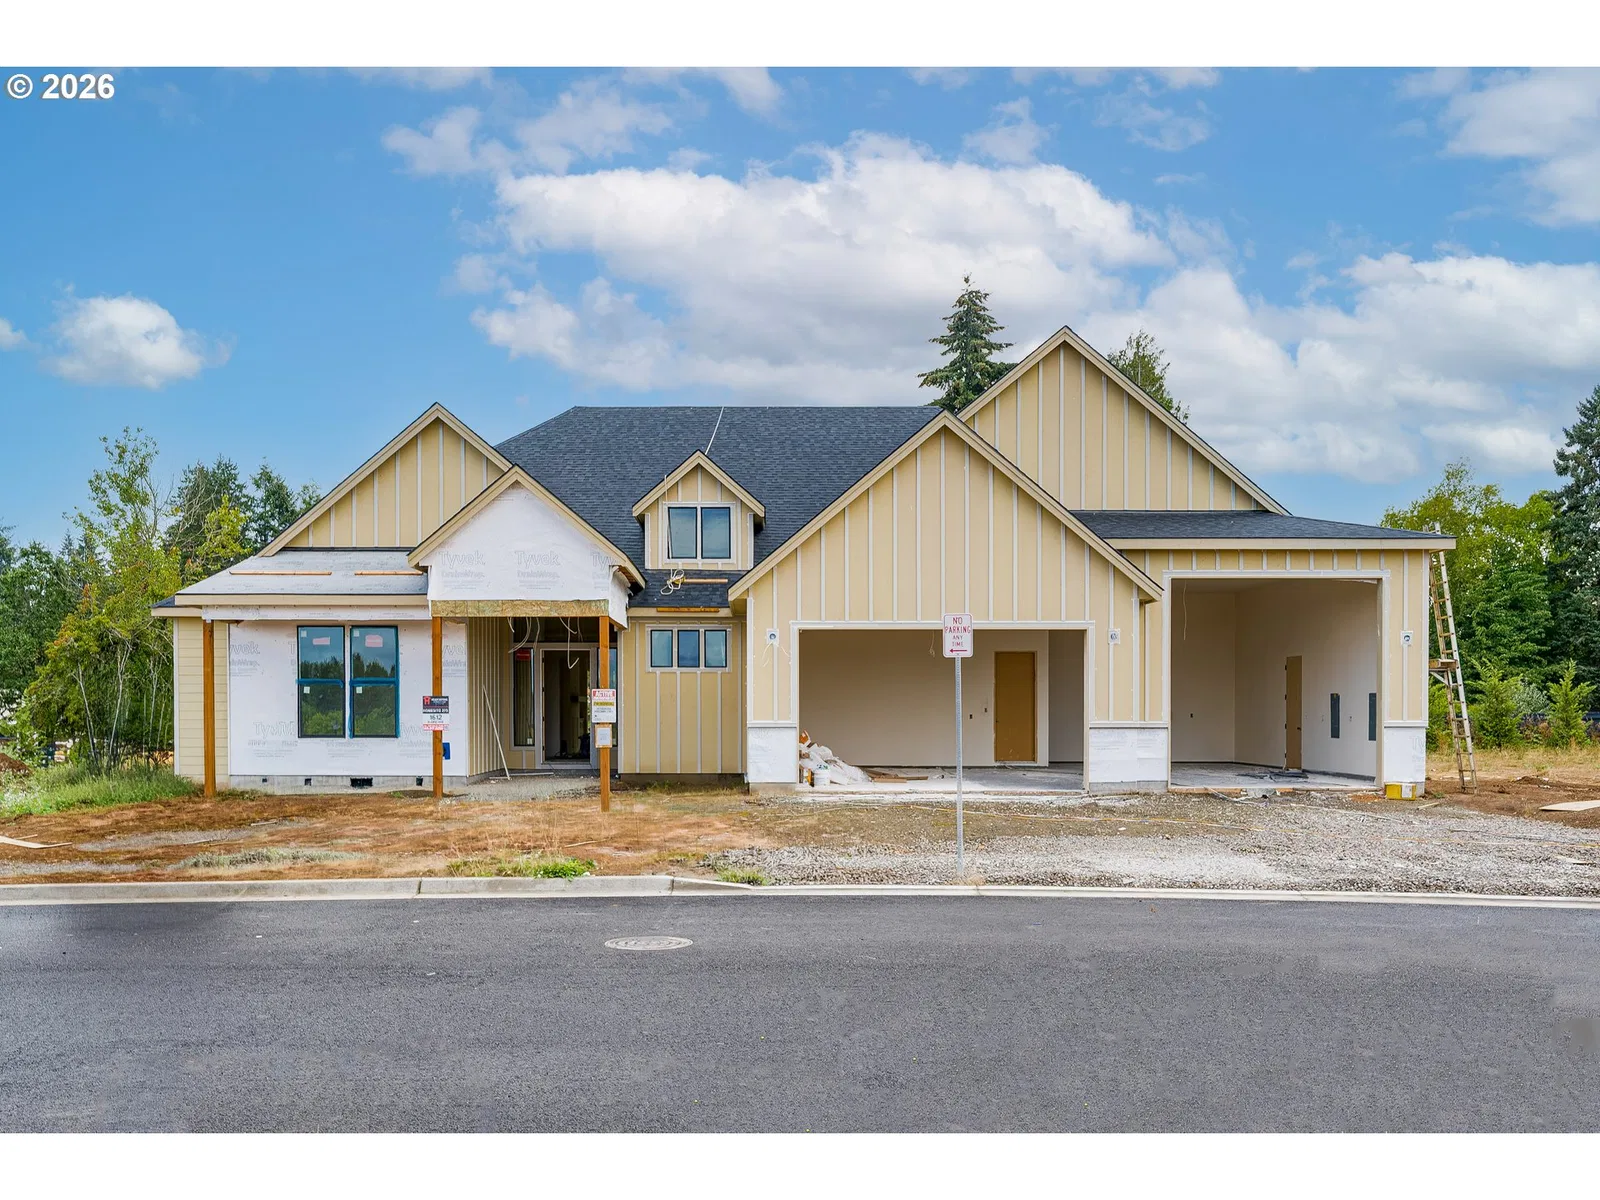
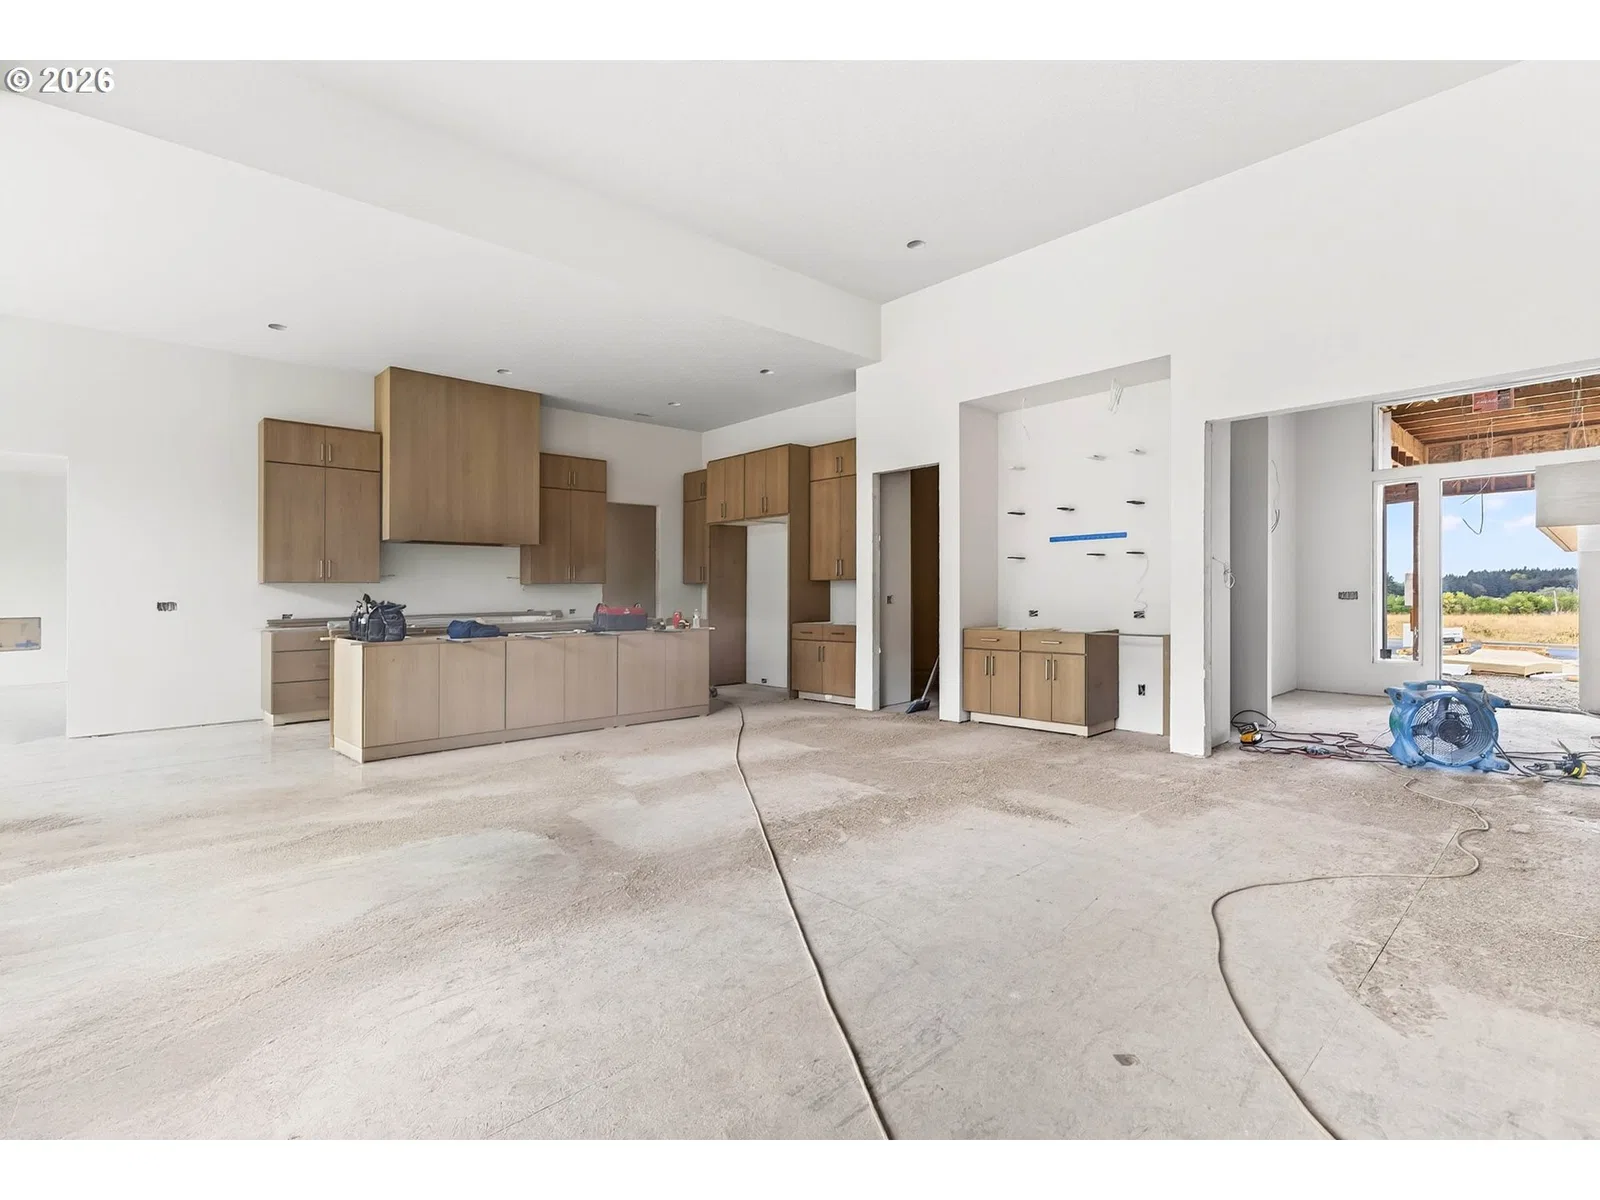
1612 N 43rd Ave, Ridgefield
$1,490,900
Save
- Price per sqft
- $443.32
- Built in
- 2026
- Property size
- 3,363 sqft
- Property type
- Residential
- Days on market
- 2
Overview
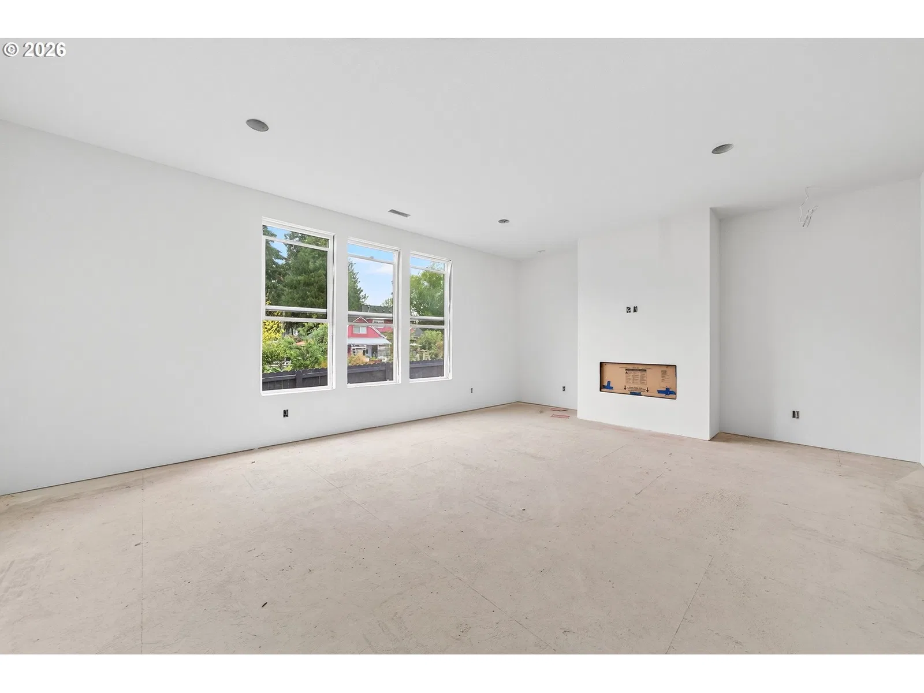
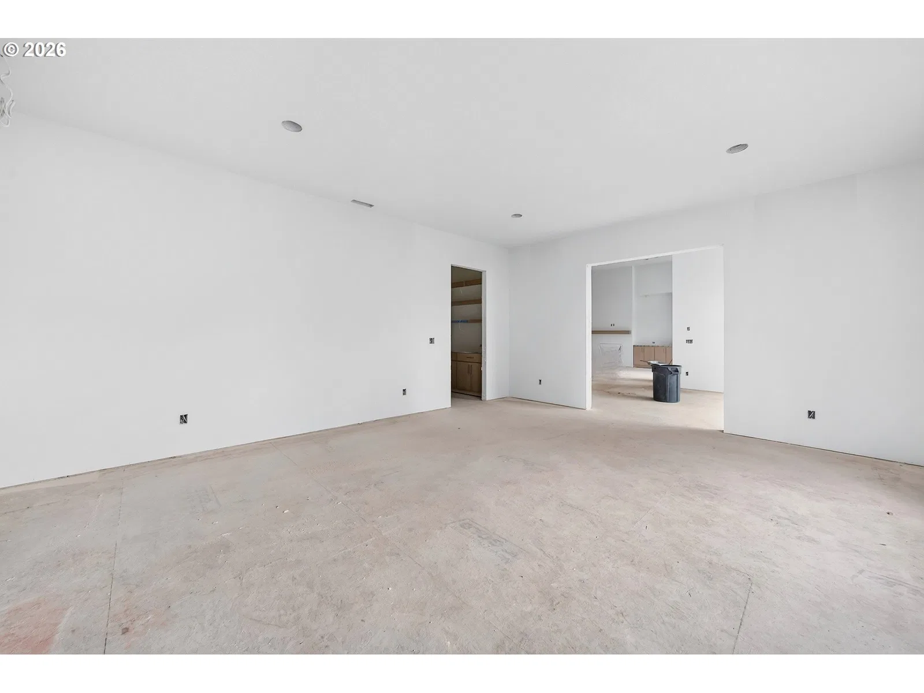
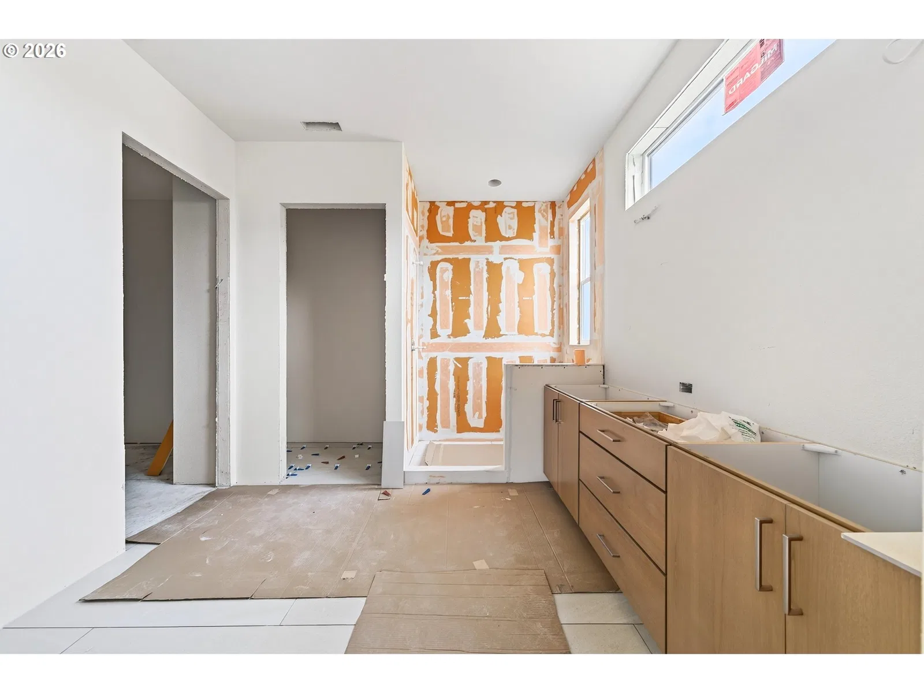
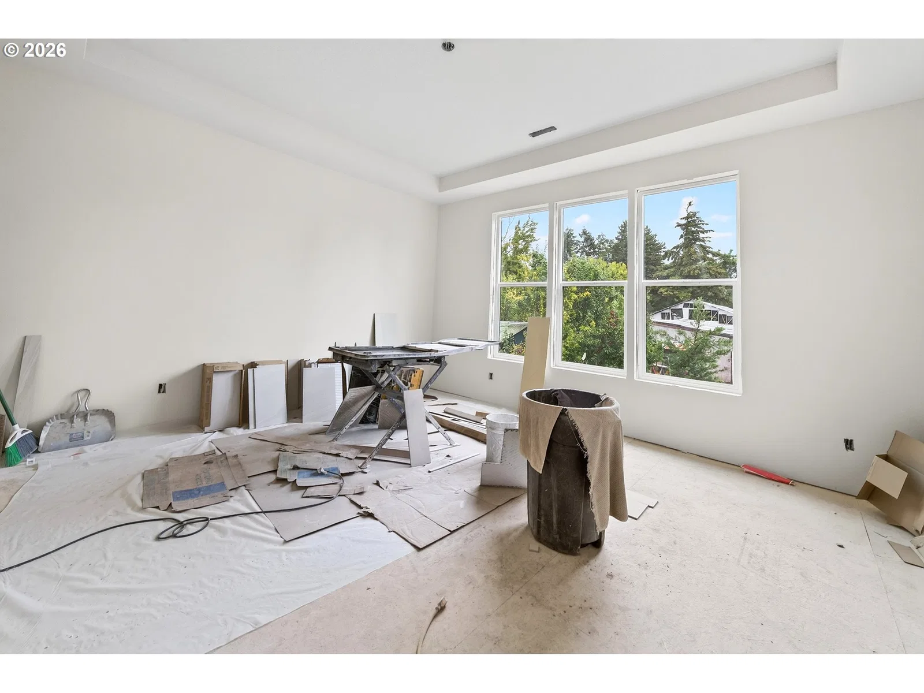
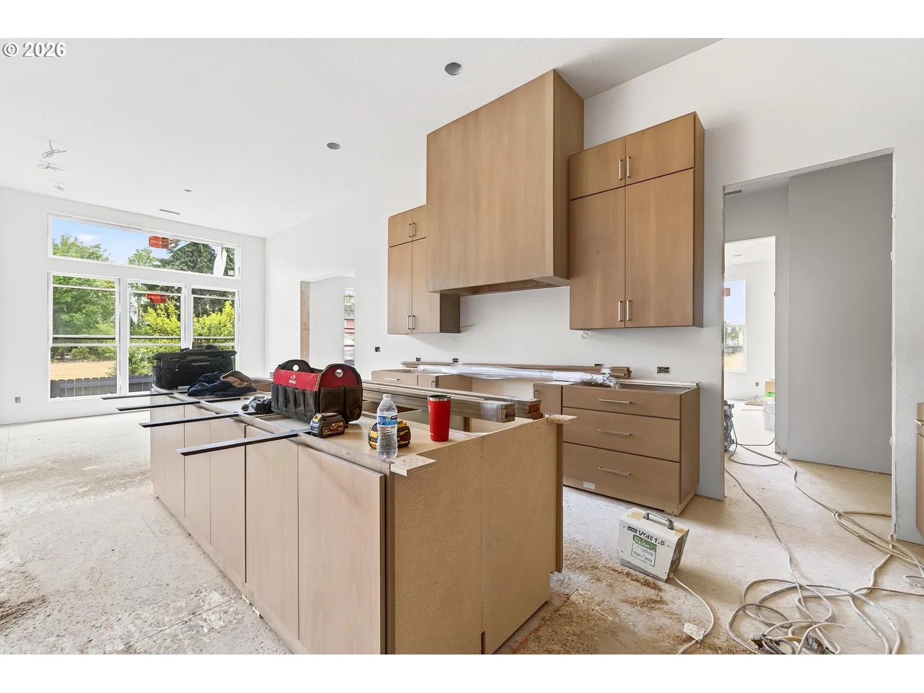
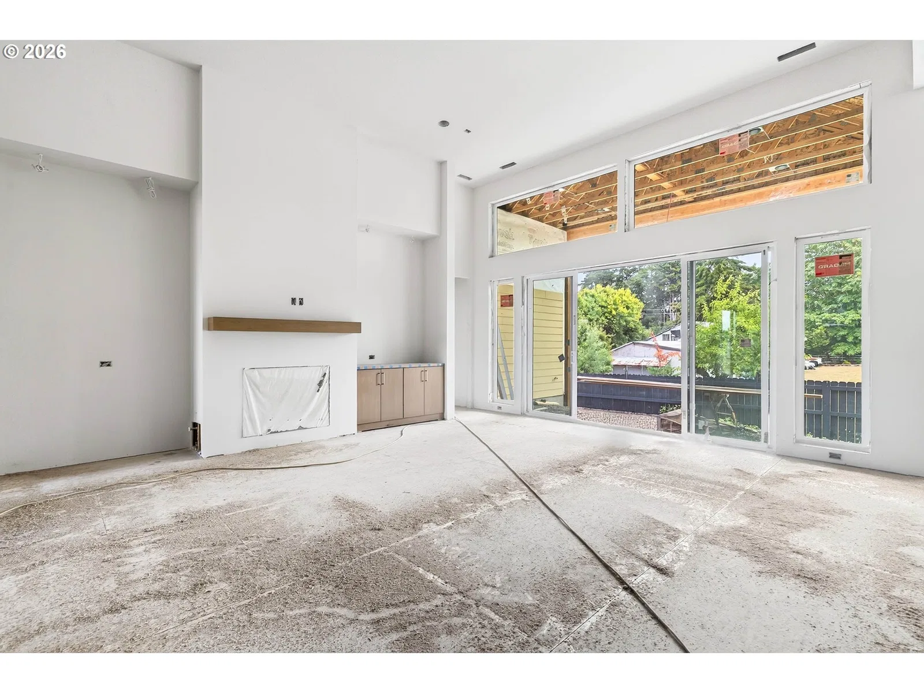
INCREDIBLE BUILDER RATES & INCENTIVES OFFERED ON THIS HOME. Luxury comes to life in this custom home built by Hearthstone Homes NW in Paradise Pointe. This exceptional 3,363 SF single-level home combines dramatic architecture, high-end finishes, thoughtful design, & incredible garage space. Featuring 4 bedrooms, 3.5 baths, a dedicated guest suite, great room, bonus/rec room, and oversized RV garage, this home is designed for elevated everyday living & entertaining. Step inside to impressive 10'–14' ceilings, including a soaring 14' great room ceiling. Both the great room and bonus/rec room feature dramatic floor-to-ceiling fireplaces, creating two distinctive gathering spaces. Just outside the rec room is a full wet bar with a wine refrigerator, adding another exceptional space for entertaining. At the heart of the home is a high-end gourmet kitchen designed to impress, featuring a large statement island, 48" range, generous walk-in pantry, dedicated coffee bar, and abundant workspace and storage. The kitchen flows seamlessly into the dining nook and great room and opens to a covered rear patio with an outdoor fireplace, creating an exceptional setting for year-round indoor/outdoor living and entertaining. The private primary suite is thoughtfully separated from the secondary bedrooms, while a dedicated guest suite with its own bath offers excellent flexibility for guests or multi-generational living. Two additional bedrooms & a spacious laundry room complete the well-designed single-level floor plan. The garage is another standout, featuring an RV bay with a 12' door, 13' ceilings, & approximately 28' of depth—ideal for an RV, boat, recreational toys, additional vehicles, or extra storage. Located in Paradise Pointe in Ridgefield, this custom Hearthstone Homes NW residence delivers Luxury with a gourmet kitchen, dramatic ceiling heights, multiple indoor & outdoor fireplaces, flexible living spaces and exceptional garage capacity.
Details
Interior
- Interior features
- Engineered Hardwood, Garage Door Opener, High Ceilings, High Speed Internet, Laundry, Lo VOC Material, Quartz, Soaking Tub, Tile Floor, Wainscoting
- Appliances
- Built-in Oven, Built-in Refrigerator, Butlers Pantry, Convection Oven, Dishwasher, Disposal, Double Oven, ENERGY STAR Qualified Appliances, Free Standing Gas Range, Gas Appliances, Island, Microwave, Pantry, Plumbed For Ice Maker, Quartz, Range Hood, Stainless Steel Appliance
- Fireplace
- Yes
- Fireplaces
- 3
- Fireplace description
- Gas
- Cooling
- Yes
- Cooling description
- Heat Pump
- Heating
- Yes
- Heating description
- Heat Pump
- Windows
- Double Pane Windows
Exterior and lot
- Exterior features
- Covered Patio, Fenced, Gas Hookup, Outdoor Fireplace, Public Road, Sprinkler, Yard
- Lot features
- Level
- Architectural style
- One Story, Farmhouse
- Roof
- Composition
- View
- Yes
- View description
- Territorial
Utilities
- Sewer
- Public Sewer
- Water source
- Public Water
Parking
- Garage spaces
- 3
- Parking
- Driveway
- Total parking
- 3
Schools
- High school
- Ridgefield
- Middle school
- View Ridge
- Elementary school
- Union Ridge
Location
- City
- Ridgefield
- County
- Clark
- Subdivision
- Paradise Pointe Estates
Taxes and dues
- HOA dues
- $83 / month
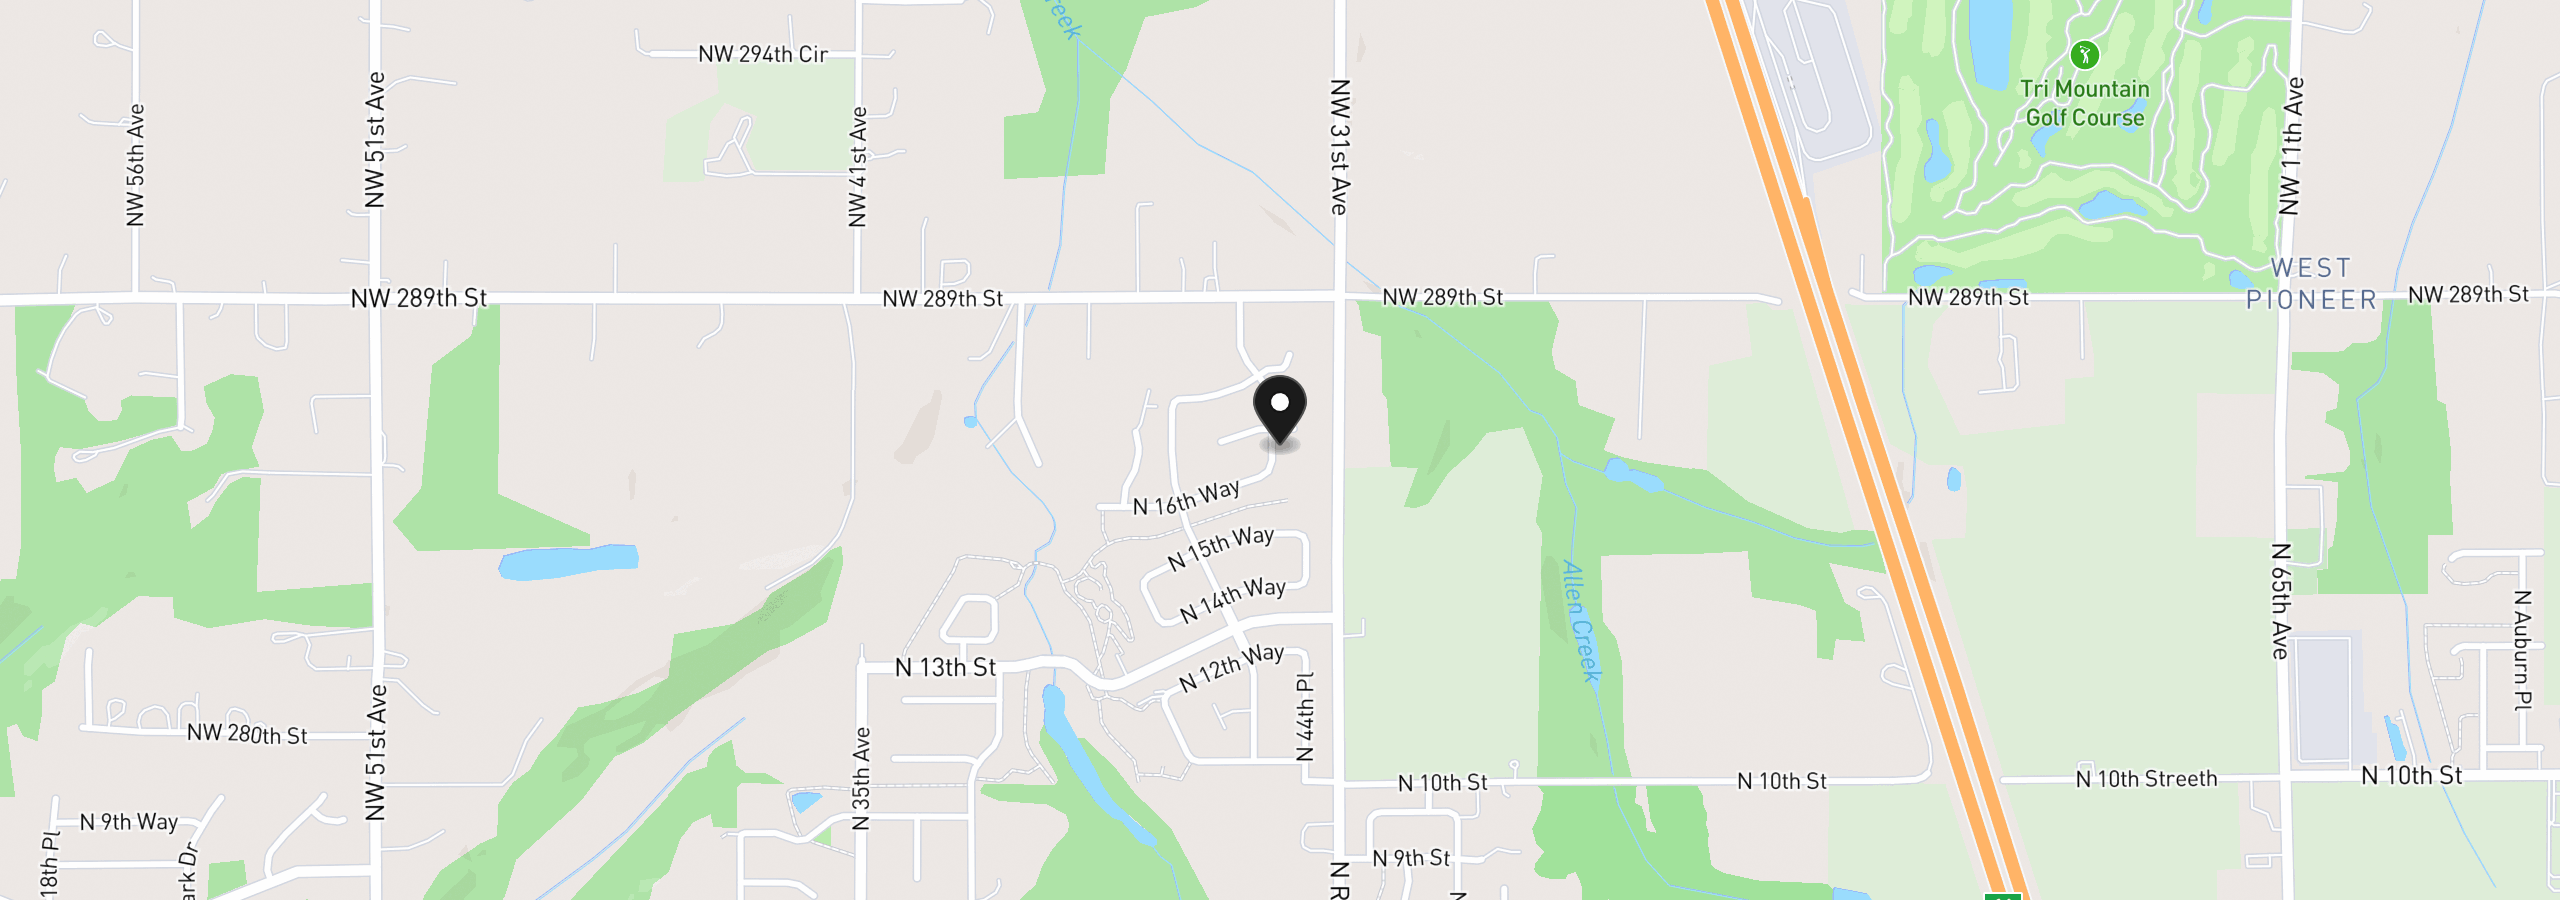
Location
1612 N 43rd Ave, Ridgefield, Wa 98642
Monthly payment estimate
$9,136 /mo
- Principal and interest
- $7,935
- Property tax (estimated)
- $1,118
- HOA dues
- $83
- Total
- $9,136
Estimate only, and not an offer of credit. Assumes 20% down ($298,180) and a 30-year fixed rate at 7.00%. Property tax is estimated at 0.90% of the purchase price, because this listing carries no assessed figure; Oregon assesses on a capped assessed value rather than the sale price, so the real bill will differ. Rates change daily. Insurance and mortgage insurance are not included. Speak to a lender for terms that apply to you.