Photograph 1 of 48

16110 Trail Dr, Oregon City
$899,000
Save
- Price per sqft
- $258.71
- Built in
- 2002
- Property size
- 3,475 sqft
- Lot size
- 10,019 sqft
- Property type
- Residential
- Days on market
- 237
Overview
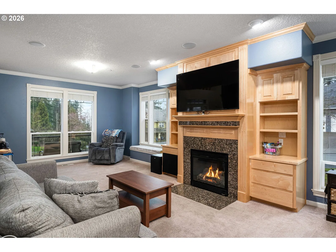
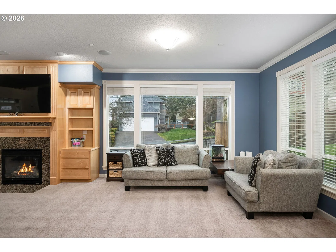
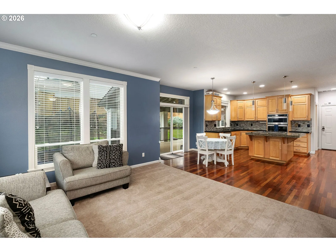
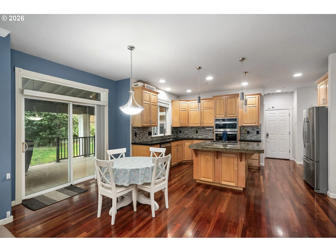
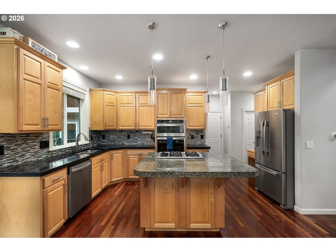
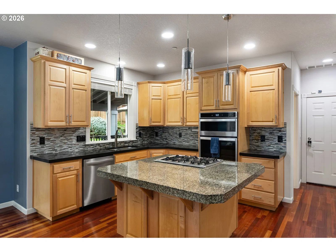
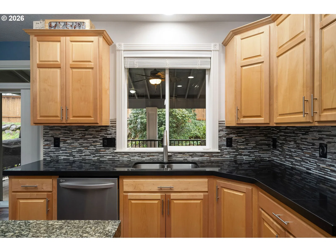
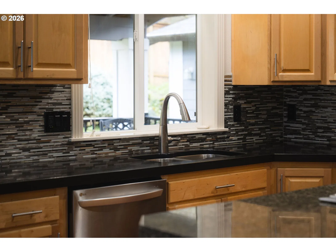
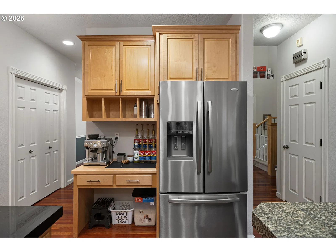
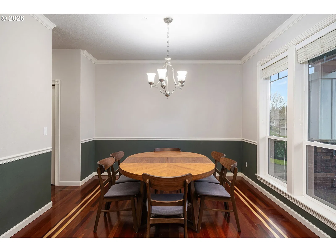
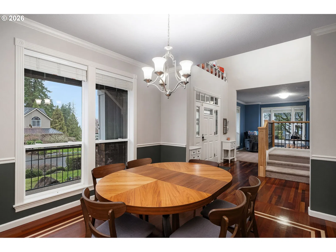
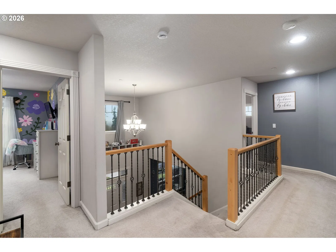
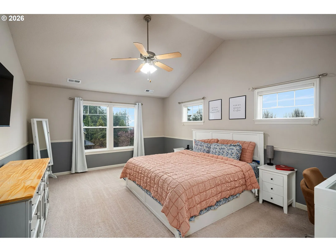
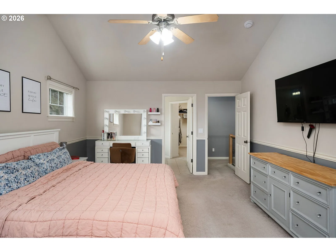
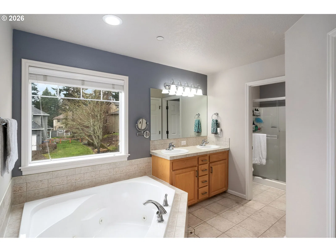
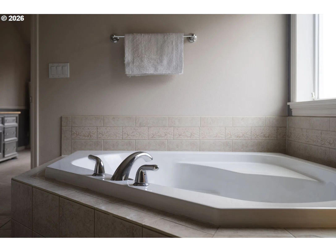
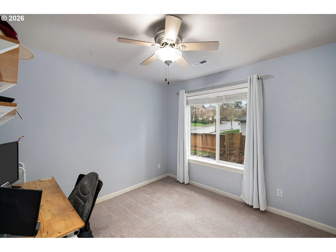
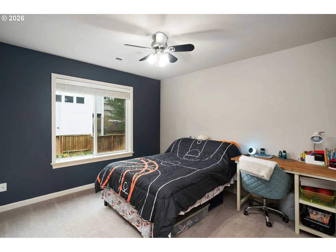
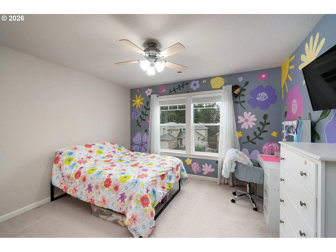
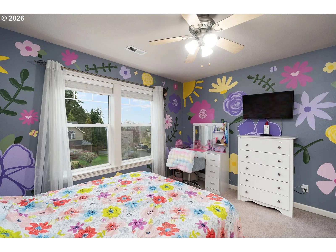
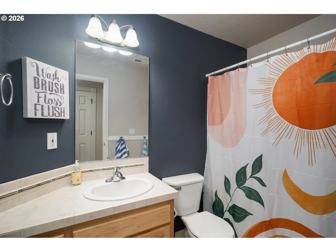
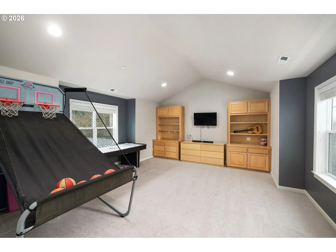
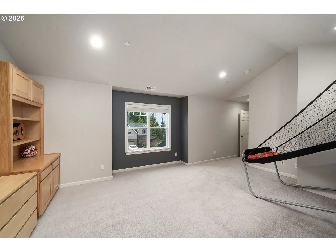
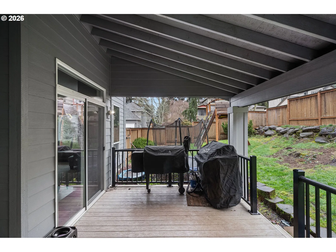
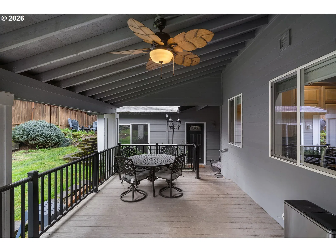
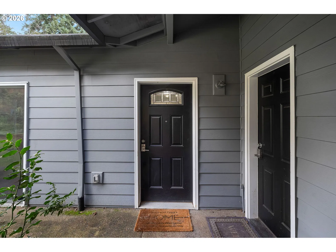
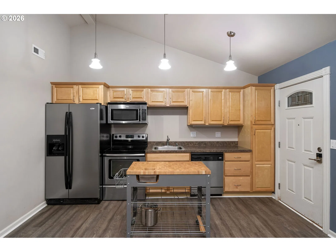
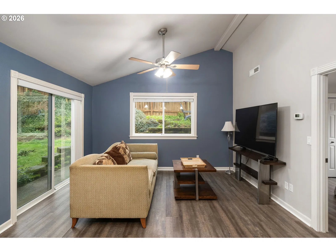
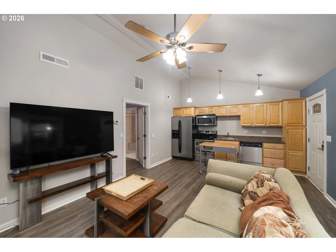
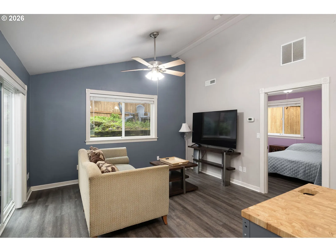
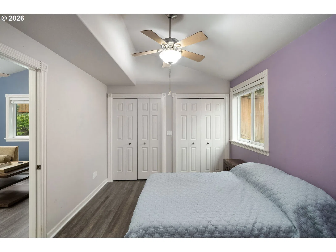
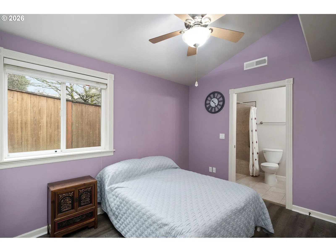
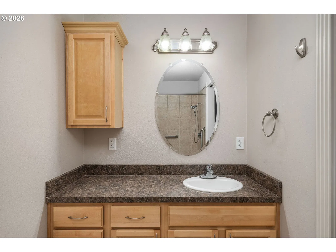
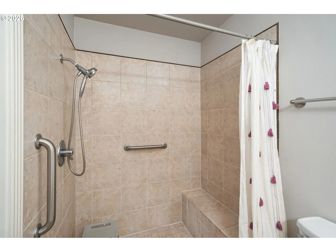
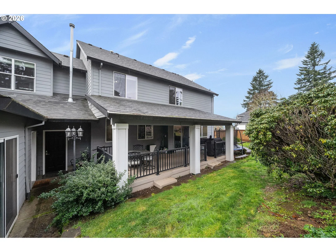
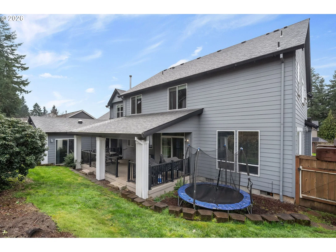
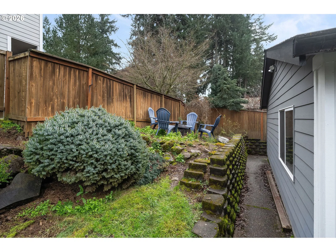
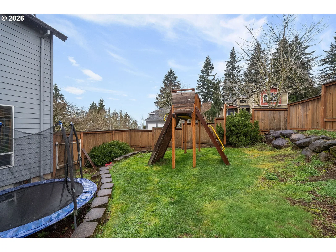
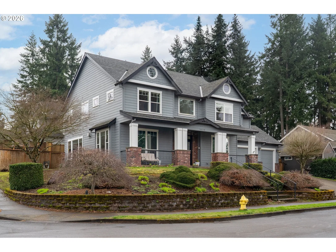
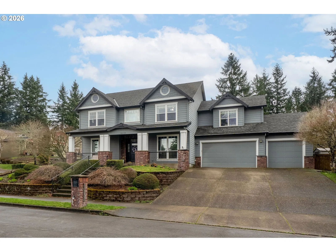
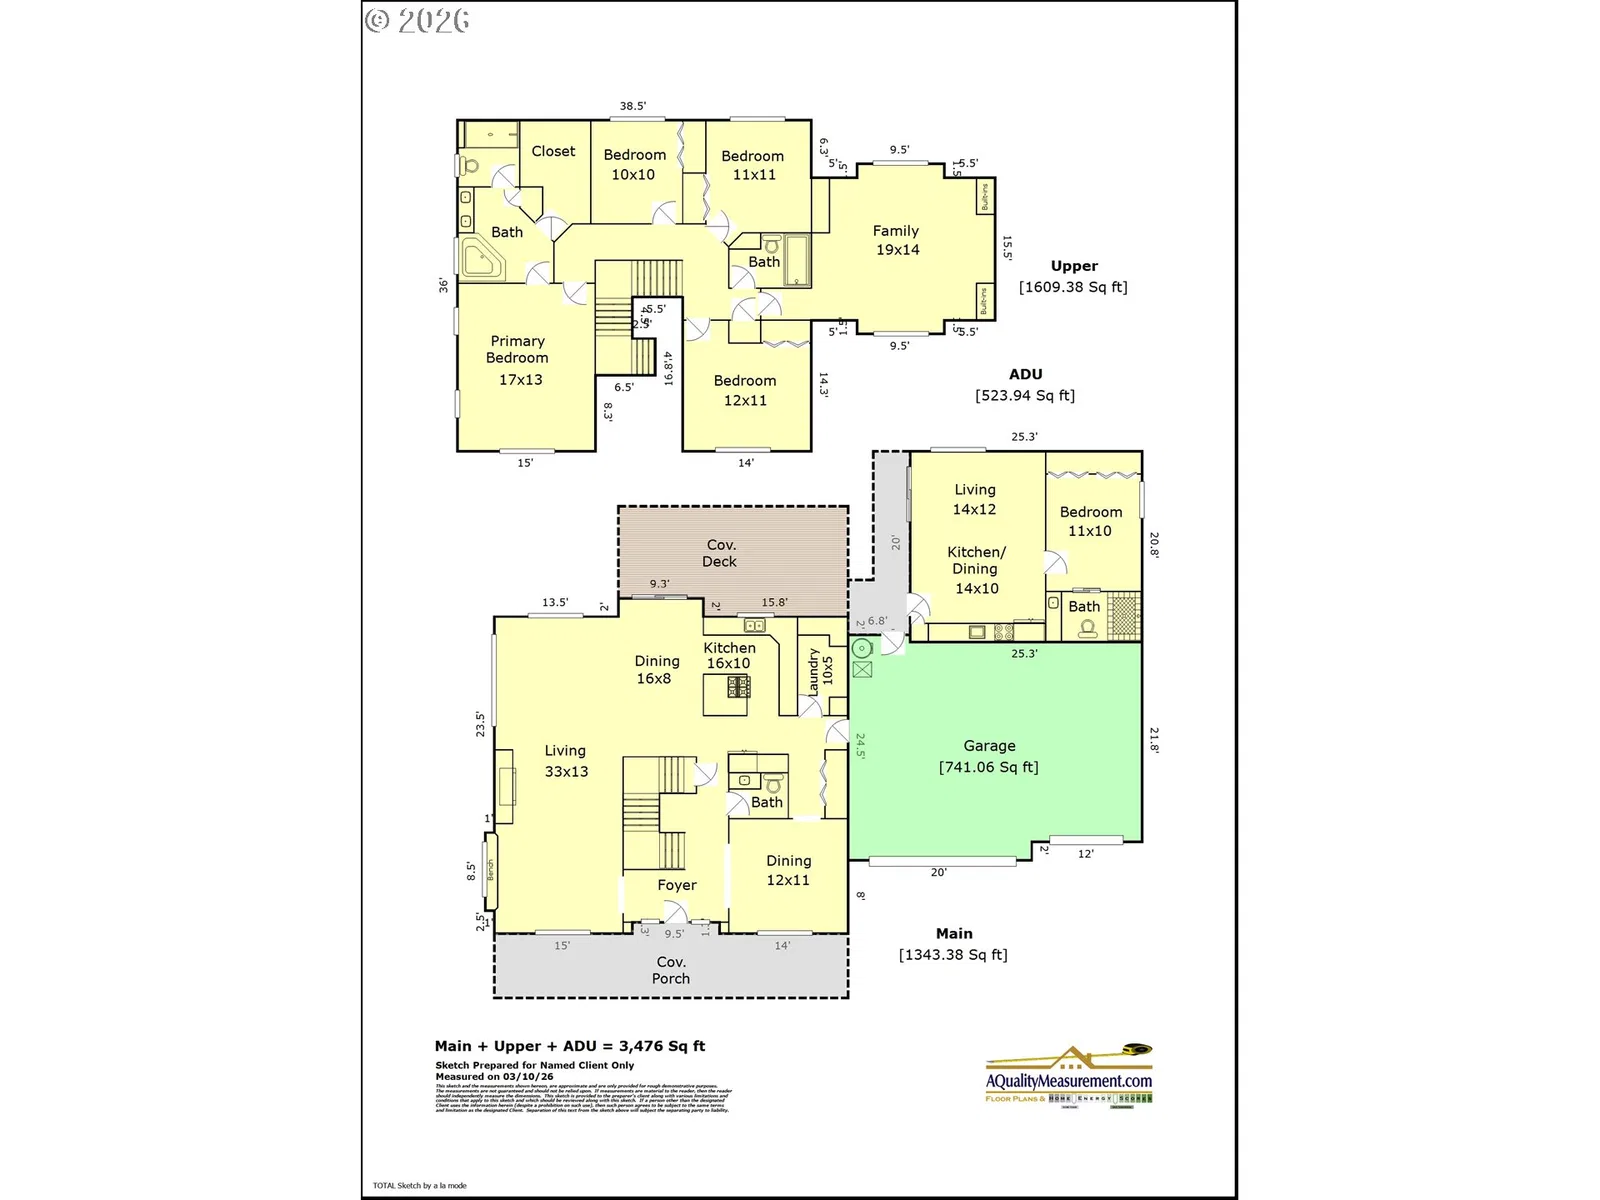
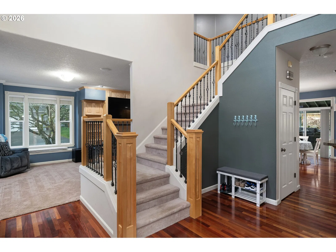
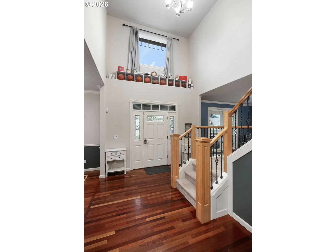
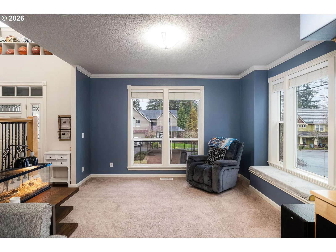
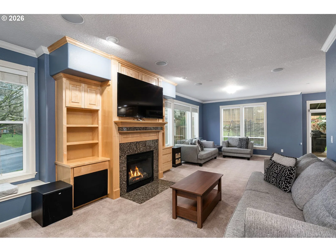
Tucked into the quiet Barlow Crest neighborhood of Oregon City, this beautifully crafted custom home (built in 2002) offers exceptional flexibility with a private ADU—ideal for multigenerational living, guests, or extended stay comfort.Inside the main home, cherry hardwood floors flow through most of the main level and lead to a grand living room featuring soaring ceilings, oversized windows, and custom built-ins surrounding a cozy gas fireplace. The spacious kitchen is designed to impress with stainless steel appliances, a cook island, eat bar, granite countertops, custom backsplash, built-in oven, and a sunny breakfast nook. Sliding glass doors open to a covered custom Trex deck—perfect for year-round entertaining. A formal dining room adds the perfect touch for hosting.Up the grand staircase you’ll find four bedrooms, including a generous primary suite with vaulted ceilings, a walk-in closet, jetted tub, tiled floors, double-sink vanity, and a walk-in shower. A large bonus room with vaulted ceilings and custom built-ins completes the upper level.The separate ADU is bright and welcoming with newer laminate flooring, vaulted ceilings, a solar tube, kitchen, living room, and a private primary suite with double closets and a bathroom featuring a tile-surround walk-in shower. Thoughtfully designed with space for mobility.Set on a spacious corner lot with a three-car garage, manageable landscaping, and a fully fenced backyard—plus you’re just minutes to the freeway, shopping, and dining. This is the rare home that truly has it all.
Details
Interior
- Interior features
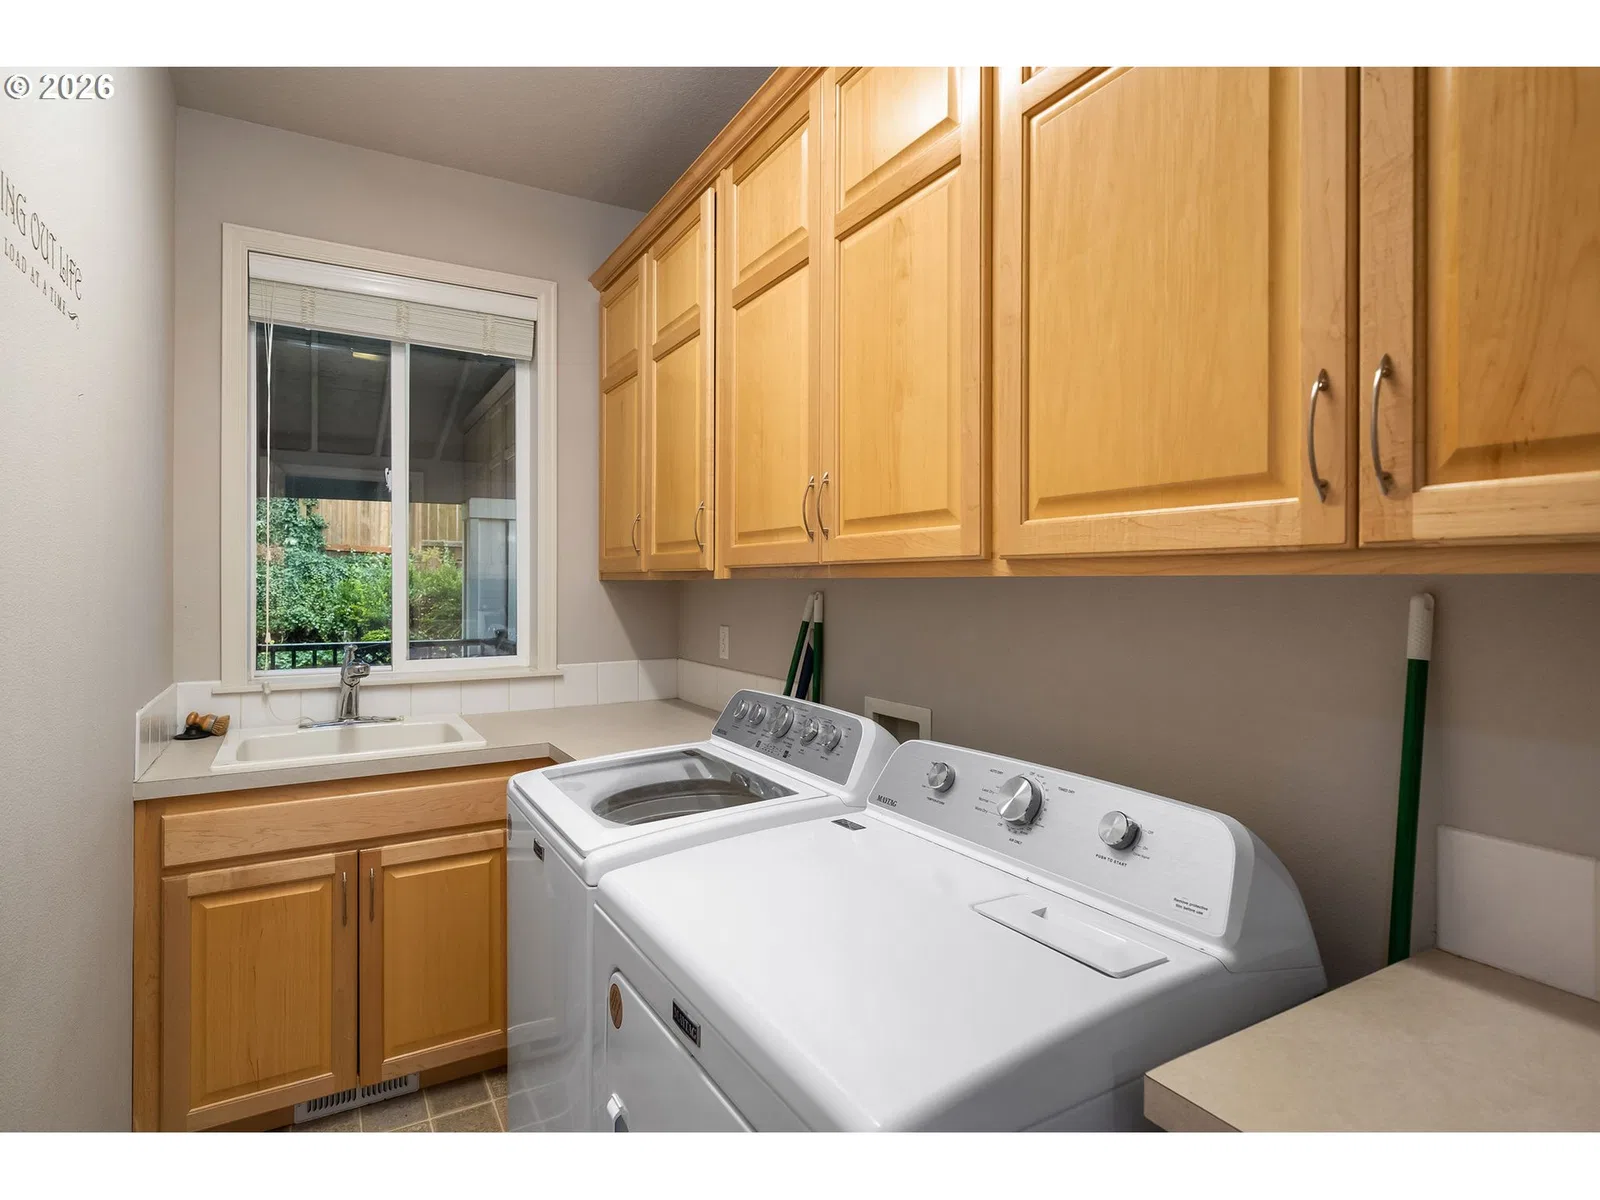
- Accessory Dwelling Unit, Ceiling Fan, Central Vacuum, Garage Door Opener, Granite, Hardwood Floors, Jetted Tub, Separate Living Quarters / Apartment / Aux Living Unit, Solar Tube, Sound System, Vaulted Ceiling, Washer / Dryer
- Appliances
- Cook Island, Dishwasher, Disposal, Free Standing Refrigerator, Gas Appliances, Granite, Island, Microwave, Pantry, Plumbed For Ice Maker, Stainless Steel Appliance
- Fireplace
- Yes
- Fireplaces
- 1
- Fireplace description
- Gas
- Cooling
- Yes
- Cooling description
- Central Air
- Heating
- Yes
- Heating description
- Forced Air
- Windows
- Vinyl Frames
Exterior and lot
- Lot size
- 10,019 sqft
- Exterior features
- Accessory Dwelling Unit, Covered Deck, Covered Patio, Fenced, Guest Quarters, Sprinkler, Tool Shed, Yard
- Lot features
- Corner Lot, Terraced
- Architectural style
- Two Stories, Traditional
- Roof
- Composition
- View
- Yes
- View description
- Territorial
Utilities
- Sewer
- Public Sewer
- Water source
- Public Water
Parking
- Garage spaces
- 3
- Parking
- Driveway, Off Street
- Total parking
- 3
Schools
- High school
- Oregon City
- Middle school
- Tumwata
- Elementary school
- Holcomb
Location
- City
- Oregon City
- County
- Clackamas
- Subdivision
- BARLOW CREST
Taxes and dues
- Annual taxes
- $10,335 (2025)
Location
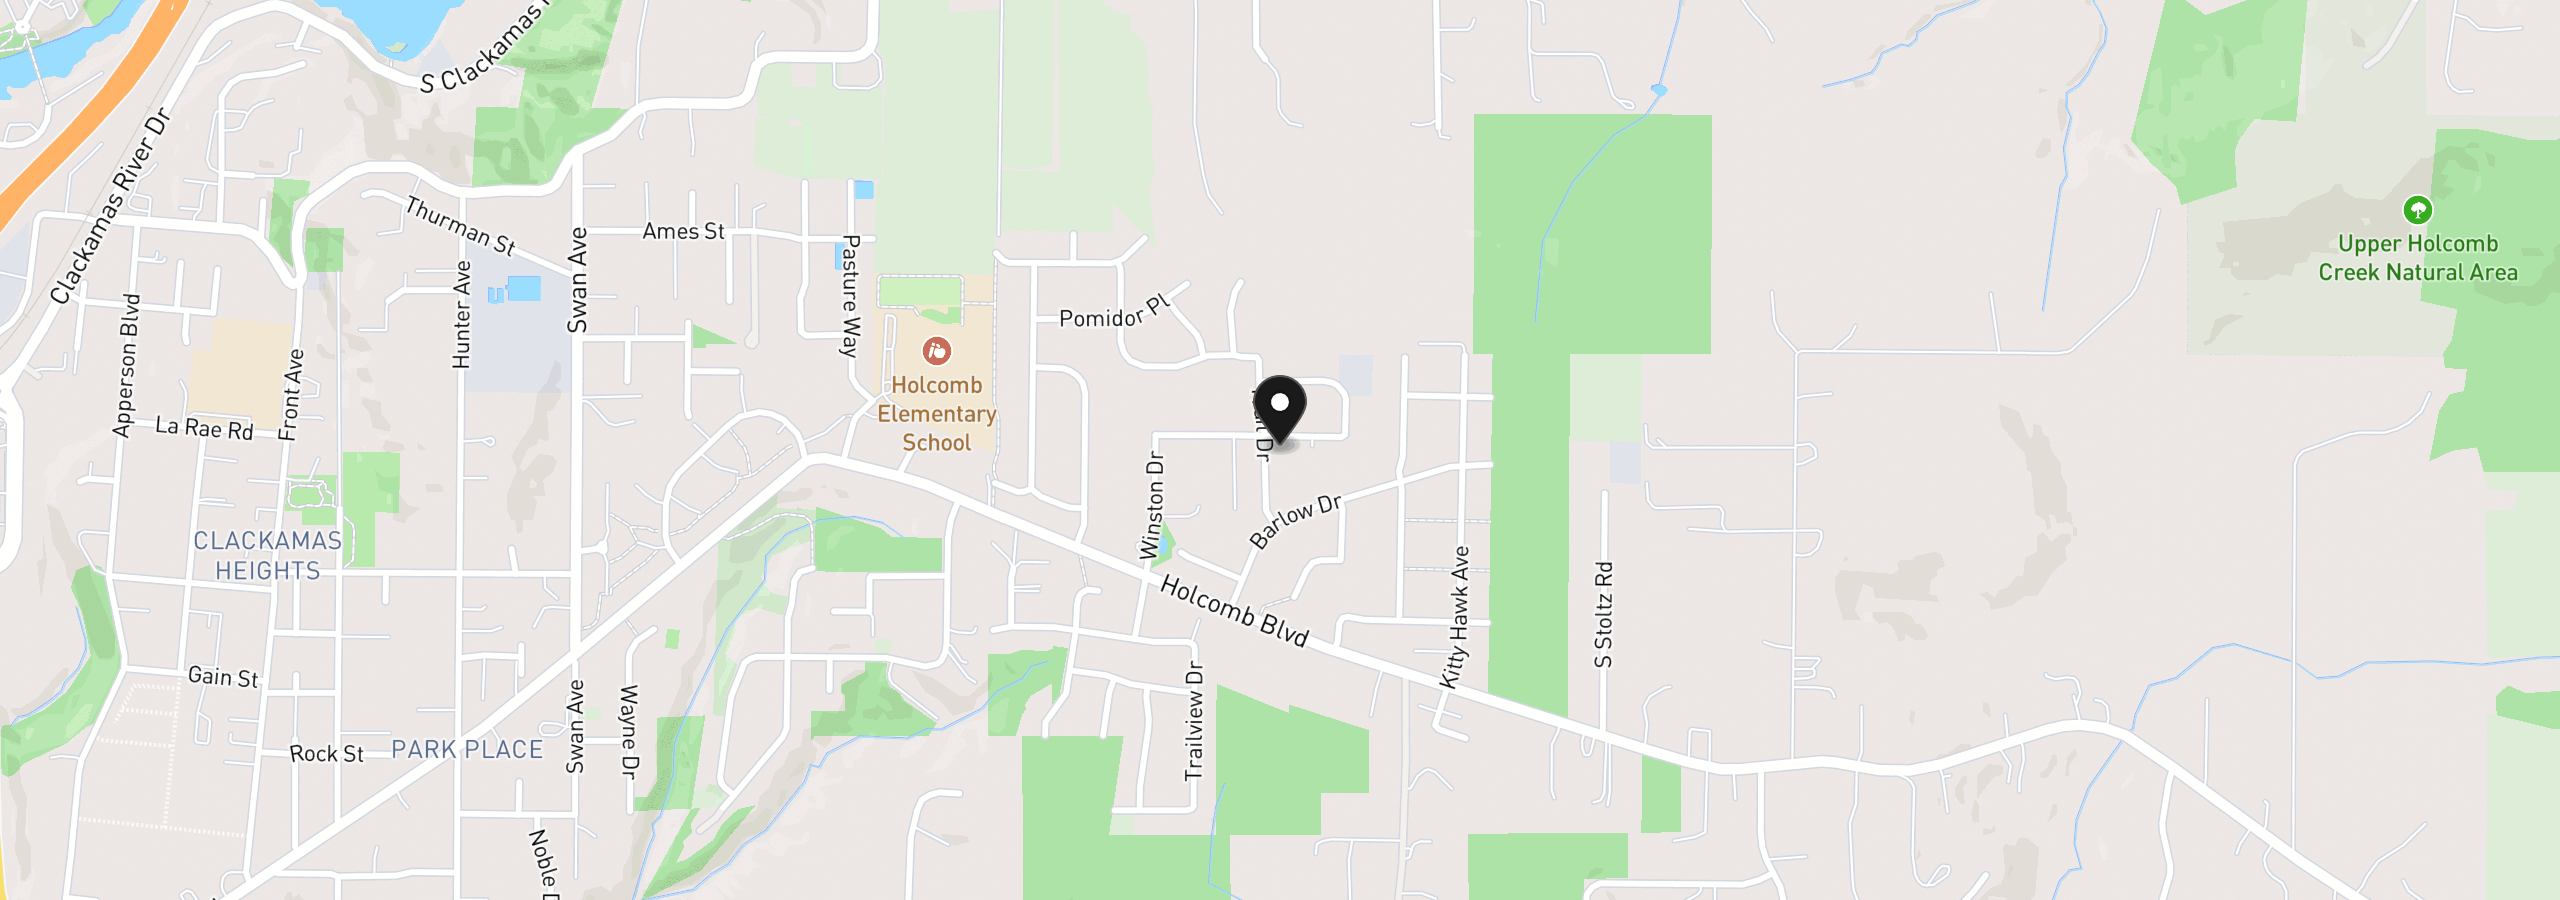
16110 Trail Dr, Oregon City, OR 97045
Monthly payment estimate
$5,646 /mo
- Principal and interest
- $4,785
- Property tax (2025)
- $861
- Total
- $5,646
Estimate only, and not an offer of credit. Assumes 20% down ($179,800) and a 30-year fixed rate at 7.00%. Property tax is the assessed annual amount from the listing, divided by twelve. Rates change daily. Insurance and mortgage insurance are not included. Speak to a lender for terms that apply to you.