

563 Manbrin Dr, Keizer
$385,000
Save
- Price per sqft
- $260.31
- Built in
- 1947
- Property size
- 1,479 sqft
- Lot size
- 7,841 sqft
- Property type
- Residential
- Days on market
- 0
Overview
563 Manbrin Dr N is a one-story Keizer home with three bedrooms, one full bathroom and 1,479 square feet of living area. The kitchen has a peninsula, cabinet storage and an installed range, microwave and dishwasher, with a pass-through to the rear living area. A fireplace and broad front window anchor the main living room. A step leads down into the additional rear living area, which has a sliding door to the yard. The primary bedroom features corner windows, and the hall bathroom includes a tub-shower combination. A separate laundry room adds built-in storage. The rear yard and one-car garage complete the home.
Details
Interior
- Interior features
- Laminate Flooring, Laundry, Vinyl Floor
- Appliances
- Built-in Range, Dishwasher, Microwave
- Fireplace
- Yes
- Fireplaces
- 1
- Fireplace description
- Wood Burning
- Cooling
- Yes
- Cooling description
- None, Wall Unit
- Heating
- Yes
- Heating description
- Floor Furnace
Exterior and lot
- Lot size
- 7,841 sqft
- Architectural style
- Other
- View
- No
Utilities
- Sewer
- Public Sewer
- Water source
- Public Water
Parking
- Garage spaces
- 1
- Total parking
- 1
Schools
- High school
- McNary
- Middle school
- Claggett Creek
- Elementary school
- Cummings
Location
- City
- Keizer
- County
- Marion
Taxes and dues
- Annual taxes
- $2,944 (2025)
Location
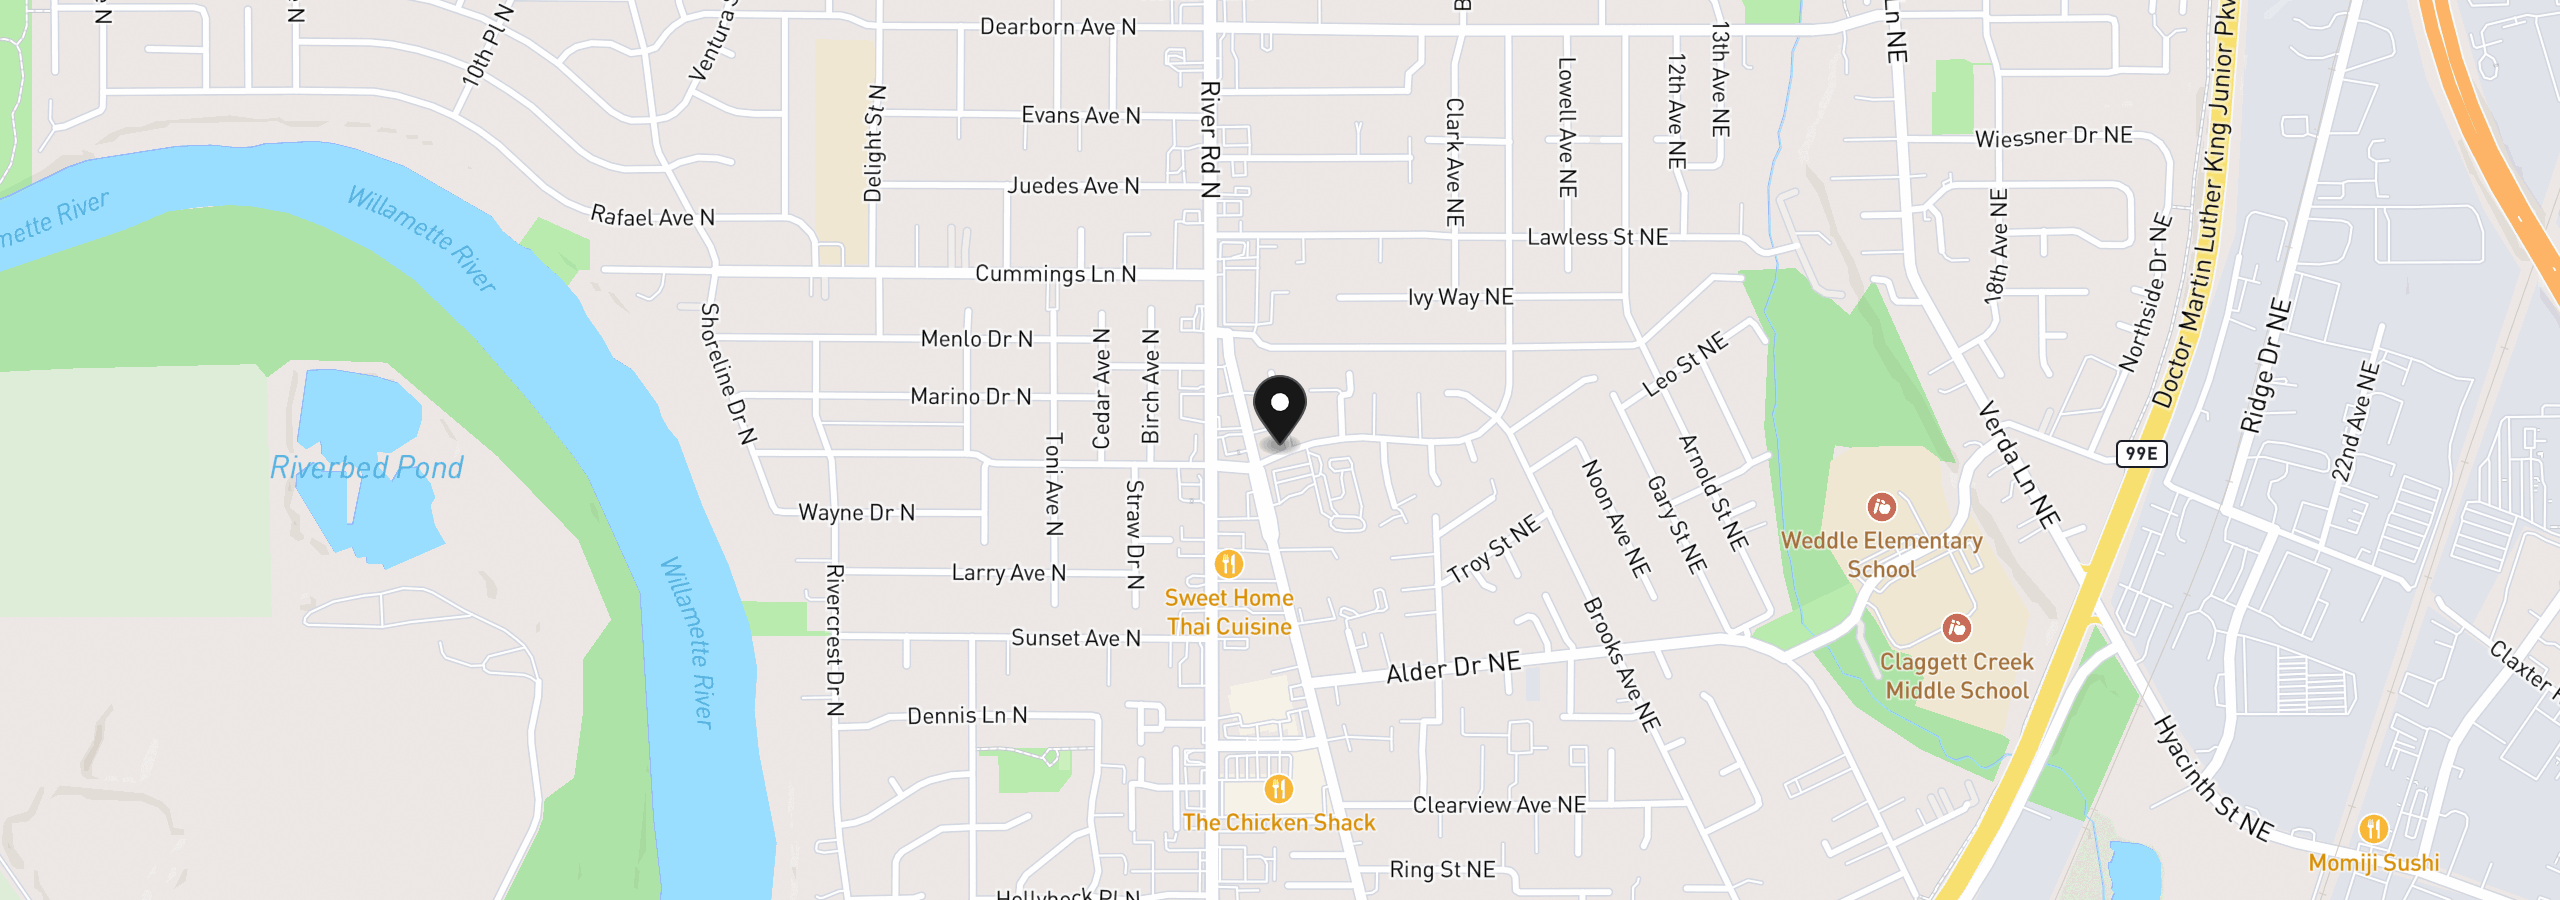
563 Manbrin Dr, Keizer, OR 97303
Monthly payment estimate
$2,294 /mo
- Principal and interest
- $2,049
- Property tax (2025)
- $245
- Total
- $2,294
Estimate only, and not an offer of credit. Assumes 20% down ($77,000) and a 30-year fixed rate at 7.00%. Property tax is the assessed annual amount from the listing, divided by twelve. Rates change daily. Insurance and mortgage insurance are not included. Speak to a lender for terms that apply to you.


