Photograph 1 of 48
8711 NE 154th Cir, Battle Ground
$2,200,000
Save
- Price per sqft
- $418.97
- Built in
- 1995
- Property size
- 5,251 sqft
- Lot size
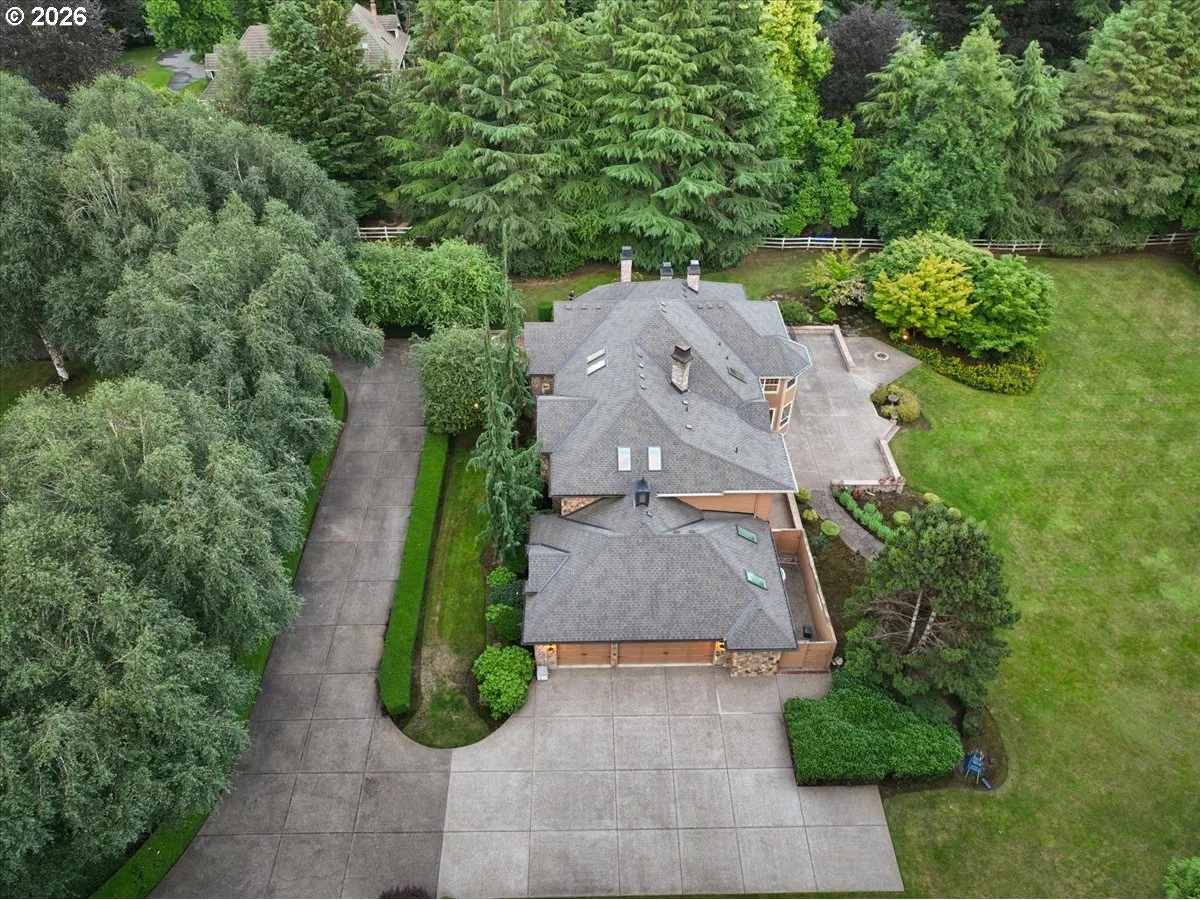
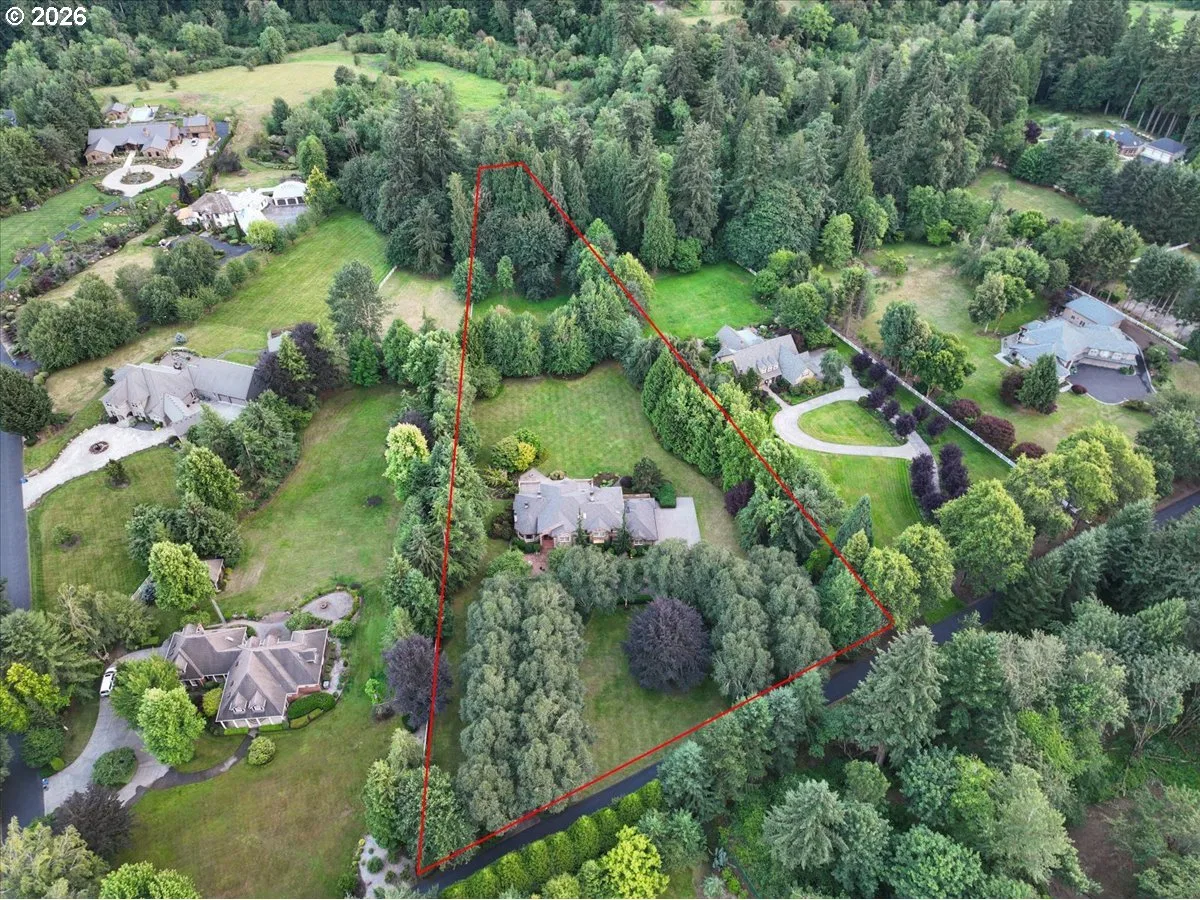
- 5.59 acres
- Property type
- Residential
- Days on market
- 97
Overview
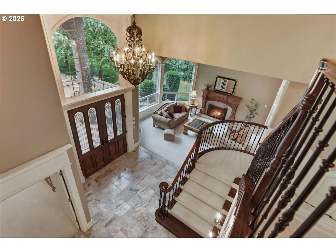
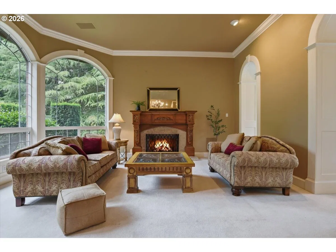
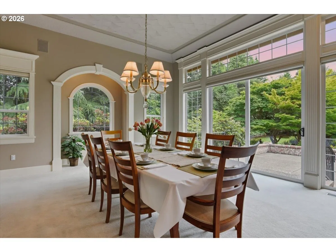
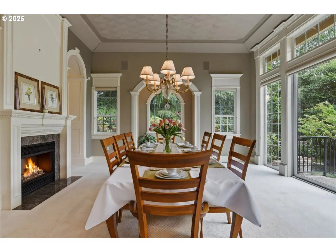
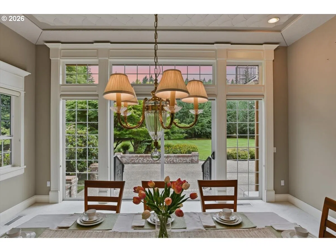
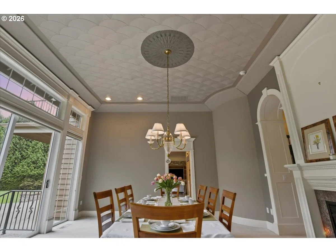
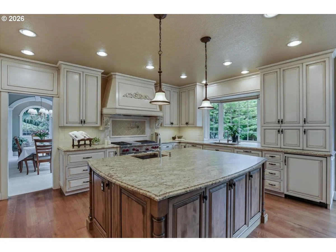
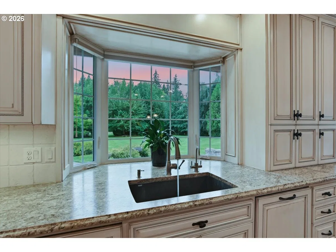
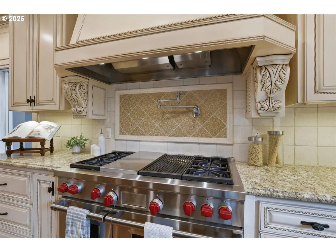
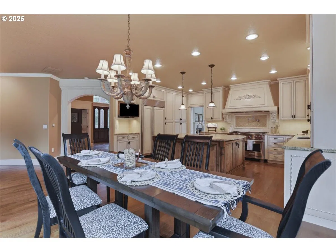
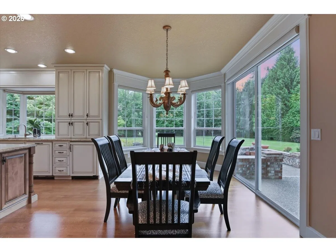
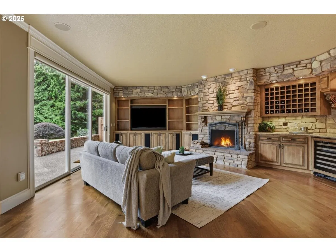
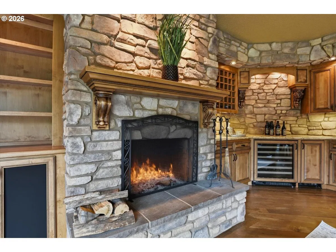
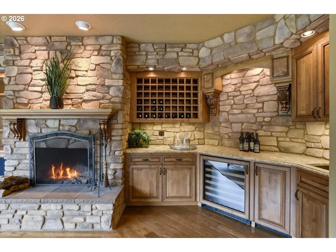
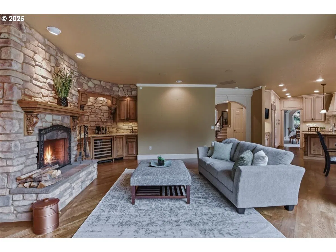
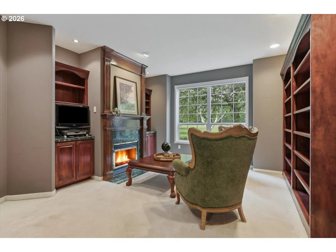
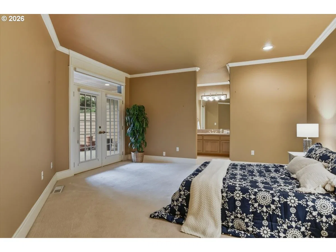
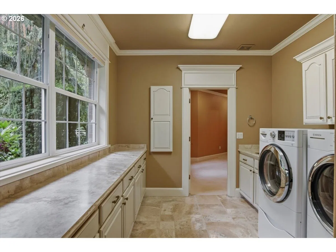
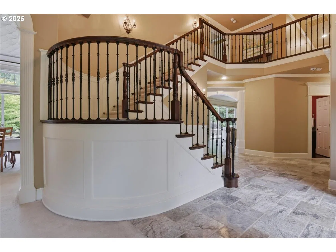
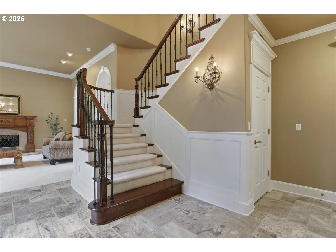
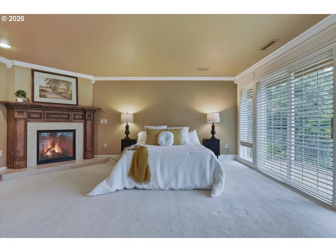
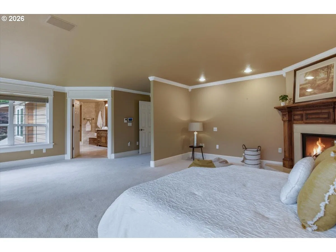
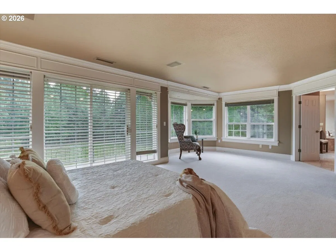
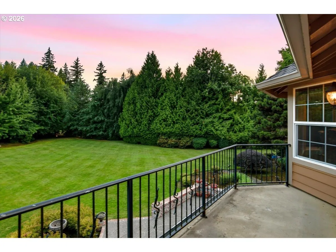
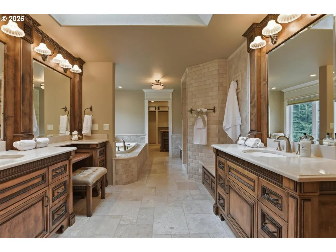
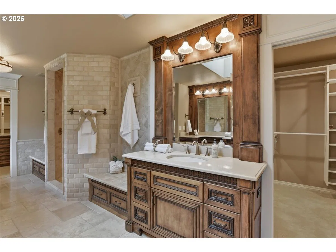
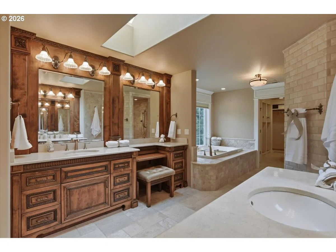
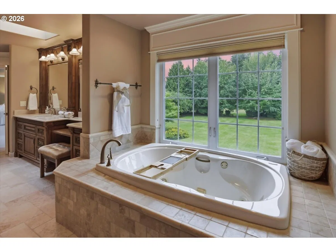
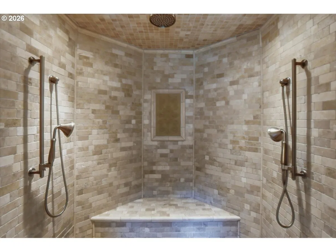
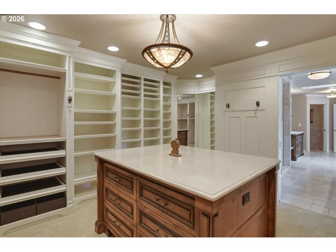
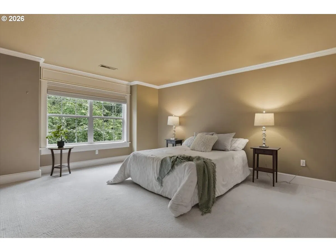
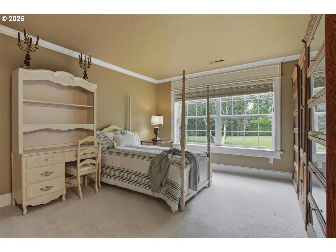
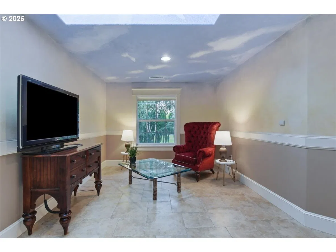
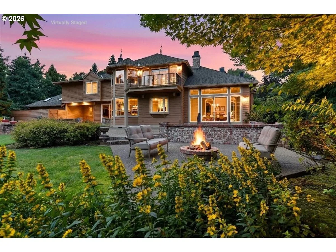
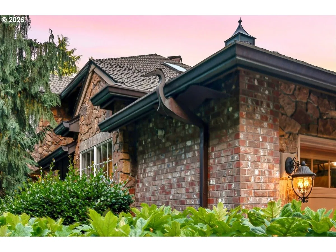
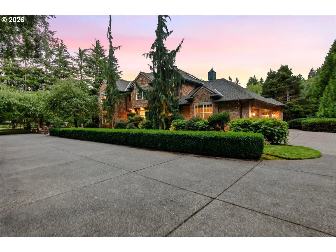
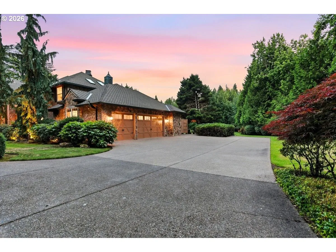
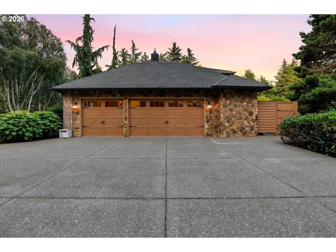
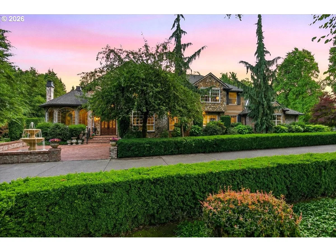
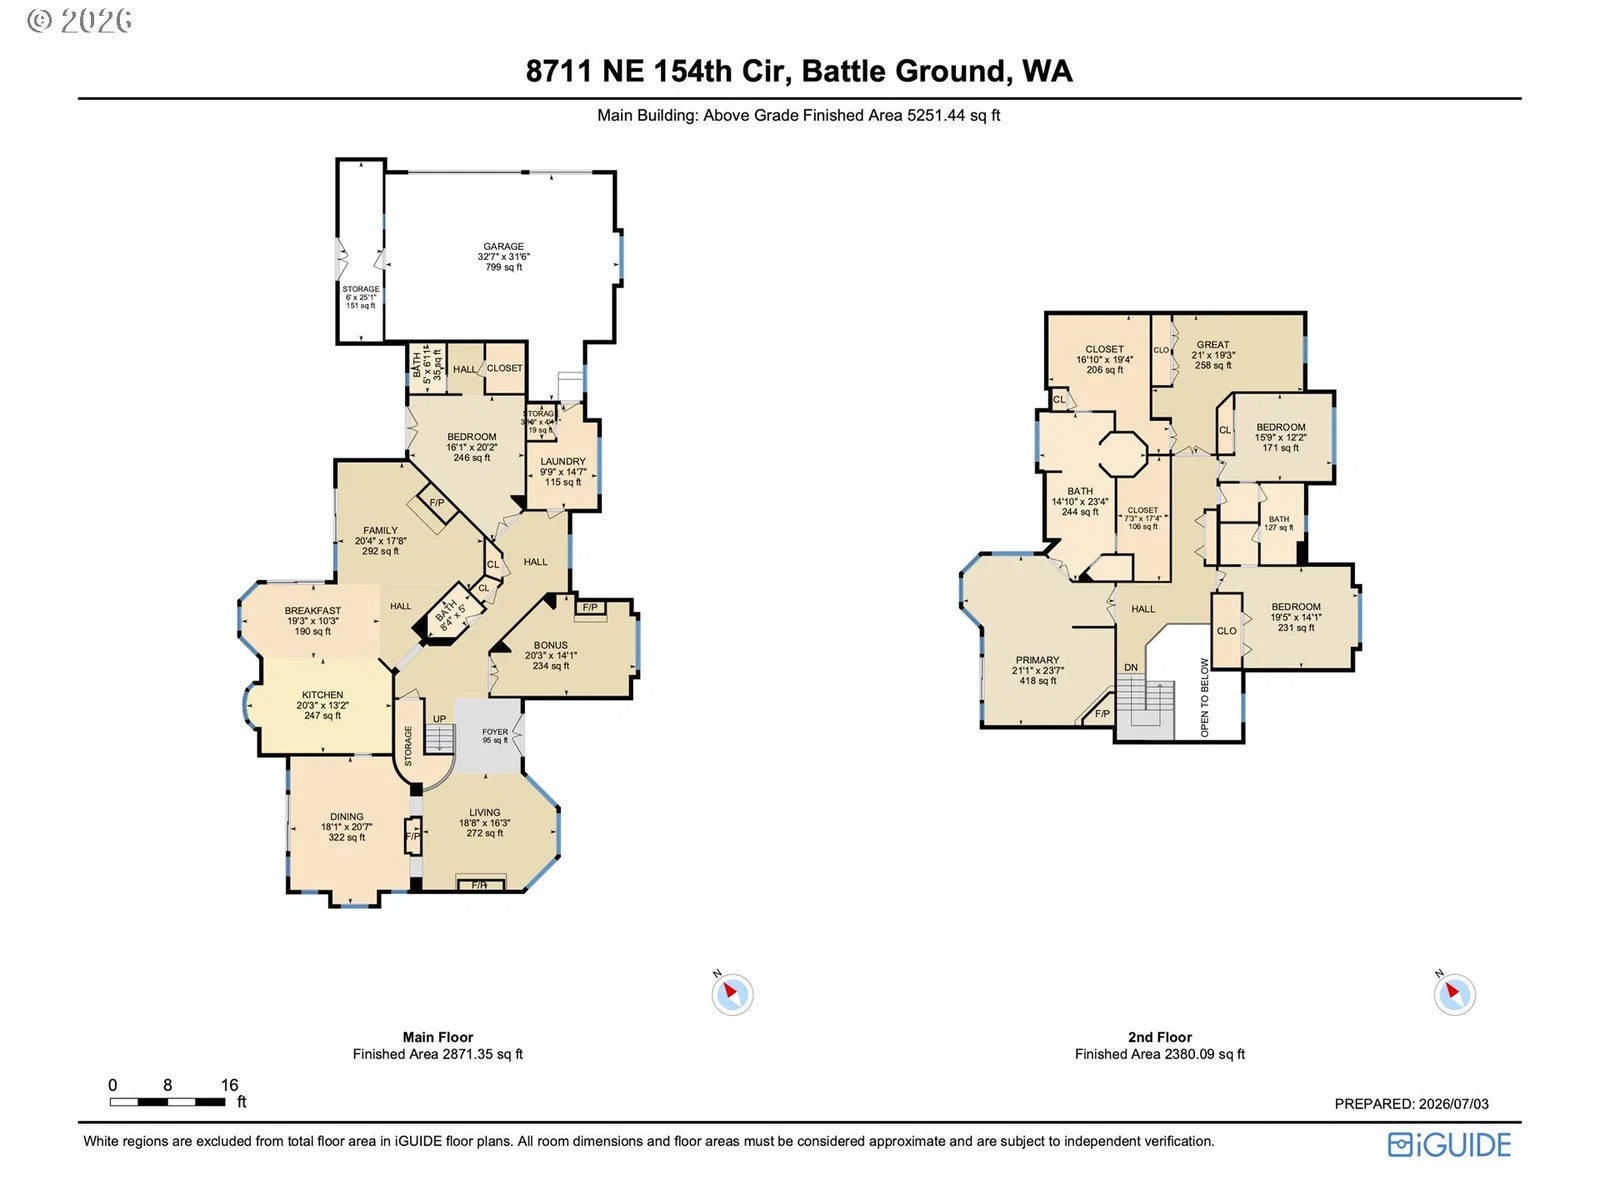
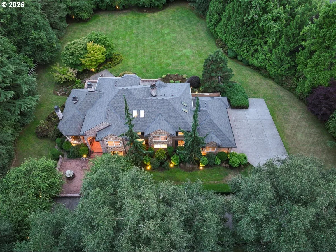
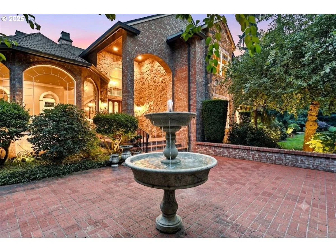
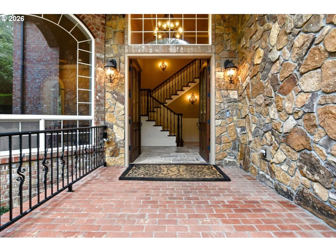
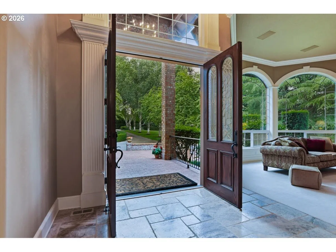
A home with the heart of an English manor, inside & out, this is the rare type of stately property that boasts warm timeless charm and a natural parkland setting. Birches & tidy boxwoods welcome you to this updated & private combined 5+acre estate in prestigious Salmon Creek Woods. A brick & stone exterior with custom copper gutters preside over a front drive worthy of red carpet arrivals. Inside, soaring ceilings and windows set a bright & distinguished tone. Gorgeous fan-patterned plaster ceiling in the dining room, crown molding, fluted ornamental trim and tasteful casings all create an impressive array of refined finishes that feel both grand and effortlessly cozy. The open kitchen is designed to impress and entertain, with recently refinished rich oak floors. The chef is going to love the gracious granite-topped island with a second sink, and the upgraded appliances: Wolf propane cooktop & oven, and Sub-Zero fridge & freezers. Two Miele dishwashers, a trash compactor, and custom cabinetry complete the kitchen. An open design weaves the kitchen into a dining area with a bay window & patio access, and then to a lodge-style living room with a stone fireplace, 80-bottle wine storage, a wet bar, and a sliding door to the patio. Out back, the patio sprawls luxuriously, with low brick walls and manicured territorial views to the partially forested back acreage that meanders out of sight, down to the property line at Salmon Creek. Also on the main floor, you’ll find a den/office with cherry bookshelves & fireplace, as well as a bedroom with ensuite bath & patio access. Upstairs, the primary suite is complete with a fireplace, rear-facing bay window, a private balcony, ensuite travertine tiled bathroom with separate vanities, a roll-in tile shower with 3 shower heads, & a beautiful walk-in closet that feels like a gallery space. 2 beds & a rec room are also upstairs. Siding, exterior stone, & the roof + all 7 skylights are upgraded. Your magazine-cover lifestyle awaits!
Details
Interior
- Interior features
- Central Vacuum, Garage Door Opener, Granite, Hardwood Floors, High Ceilings, High Speed Internet, Jetted Tub, Laundry, Skylight, Soaking Tub, Sound System, Tile Floor, Vaulted Ceiling, Wainscoting, Wall to Wall Carpet, Washer / Dryer, Water Softener, Wood Floors
- Appliances
- Appliance Garage, Built-in Oven, Built-in Refrigerator, Butlers Pantry, Convection Oven, Cooktop, Dishwasher, Disposal, Double Oven, Free Standing Gas Range, Free Standing Range, Gas Appliances, Granite, Instant Hot Water, Island, Microwave, Pantry, Plumbed For Ice Maker, Pot Filler, Range Hood, Stainless Steel Appliance, Trash Compactor, Water Purifier, Wine Cooler
- Fireplace
- Yes
- Fireplaces
- 5
- Fireplace description
- Propane, Wood Burning
- Cooling
- Yes
- Cooling description
- Central Air, Heat Pump
- Heating
- Yes
- Heating description
- Forced Air, Heat Pump, Mini Split
- Windows
- Double Pane Windows, Vinyl Frames
Exterior and lot
- Lot size
- 5.59 acres
- Exterior features
- Covered Patio, Fenced, Fire Pit, Gas Hookup, Outbuilding, Patio, Porch, Private Road, RV Parking, Security Lights, Sprinkler, Tool Shed, Water Feature, Water Sense Irrigation, Yard
- Lot features
- Gated, Level, Private, Private Road, Trees, Wooded
- Architectural style
- Two Stories, Custom Style
- Roof
- Composition
- View
- Yes
- View description
- Creek / Stream, Seasonal, Trees / Woods
Utilities
- Sewer
- Septic Tank
- Water source
- Public Water
Parking
- Garage spaces
- 3
- Parking
- Driveway, RV Access Parking
- Total parking
- 3
Schools
- High school
- Prairie
- Middle school
- Laurin
- Elementary school
- Glenwood
Location
- City
- Battle Ground
- County
- Clark
- Zoning
- R-5
- Subdivision
- Salmon Creek Woods
Taxes and dues
- Annual taxes
- $11,940 (2026)
- HOA dues
- $42 / month
Location
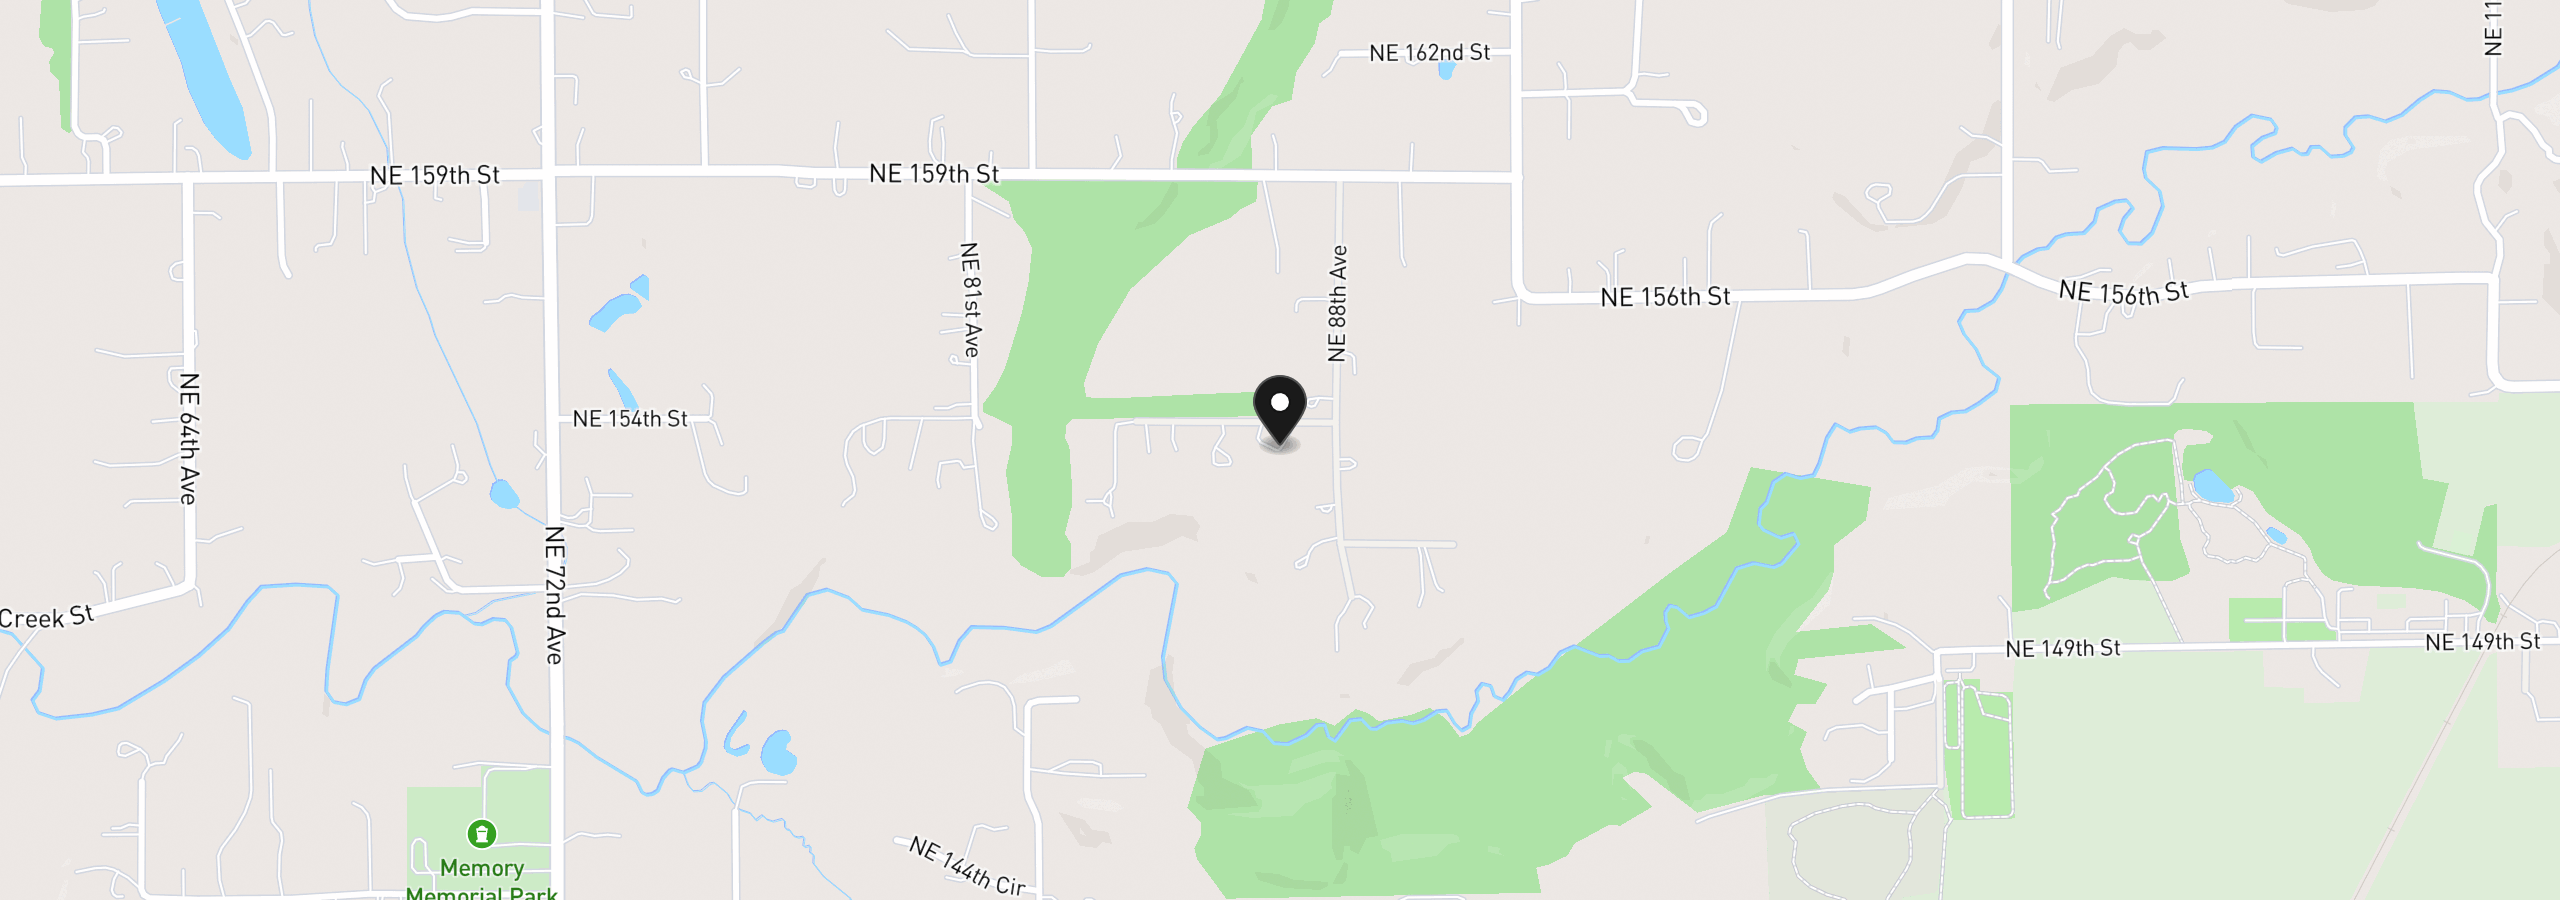
8711 NE 154th Cir, Battle Ground, Wa 98604
Monthly payment estimate
$12,746 /mo
- Principal and interest
- $11,709
- Property tax (2026)
- $995
- HOA dues
- $42
- Total
- $12,746
Estimate only, and not an offer of credit. Assumes 20% down ($440,000) and a 30-year fixed rate at 7.00%. Property tax is the assessed annual amount from the listing, divided by twelve. Rates change daily. Insurance and mortgage insurance are not included. Speak to a lender for terms that apply to you.