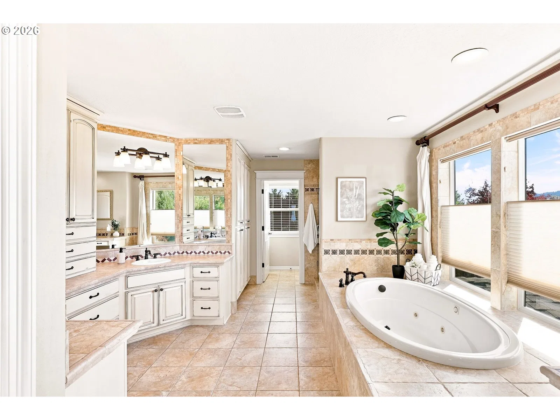
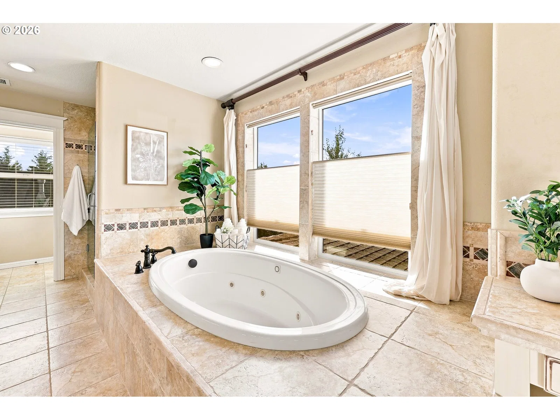
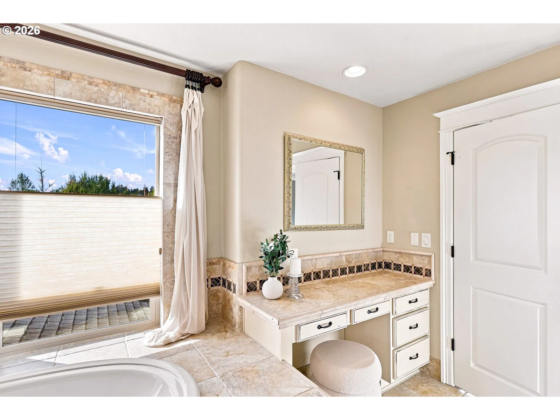
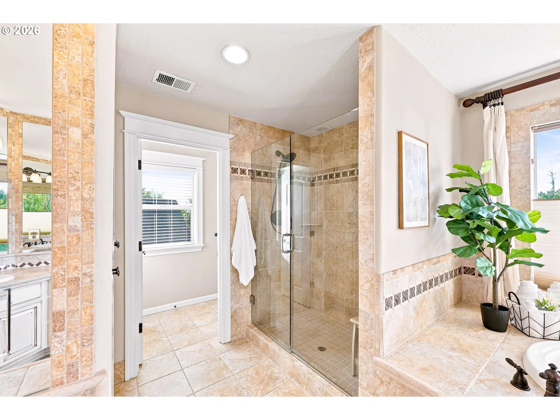
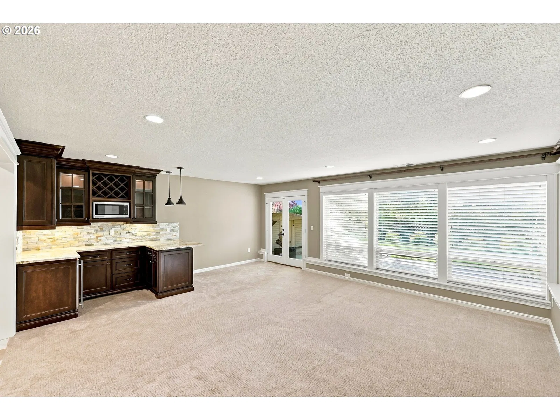
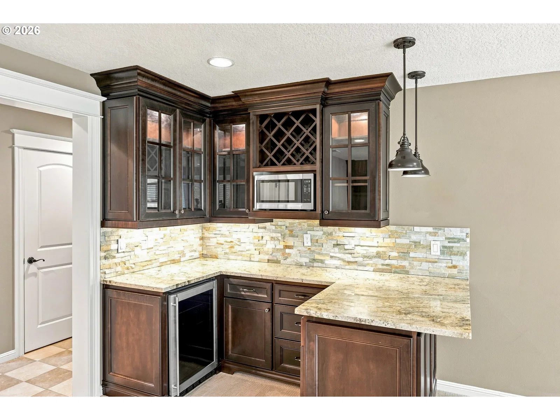
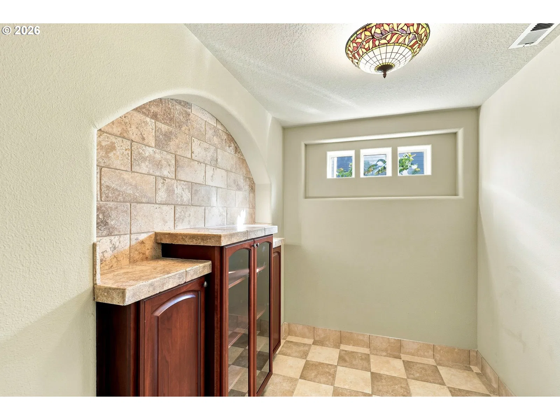
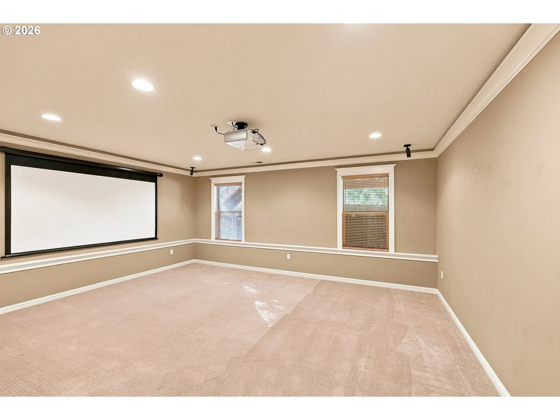
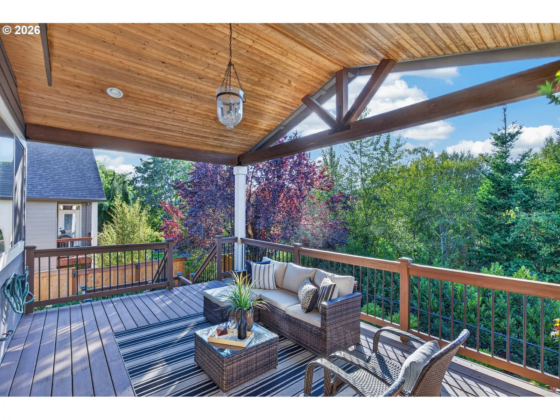
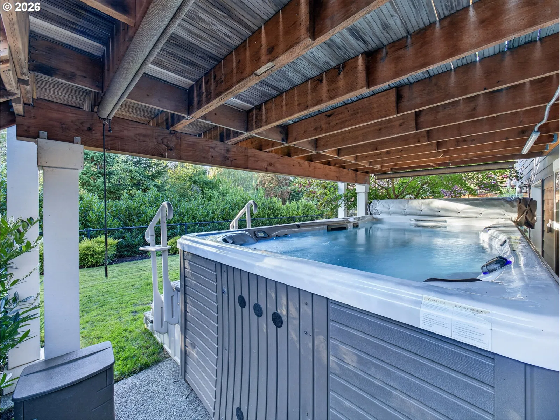
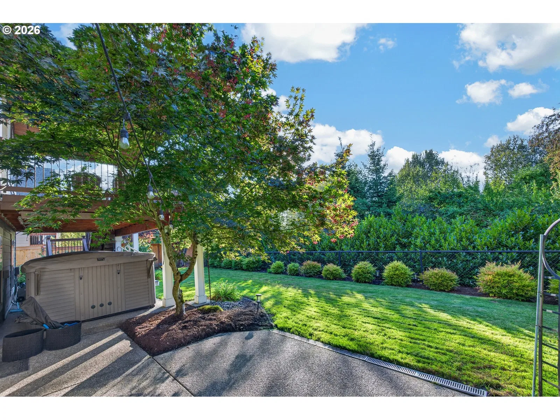
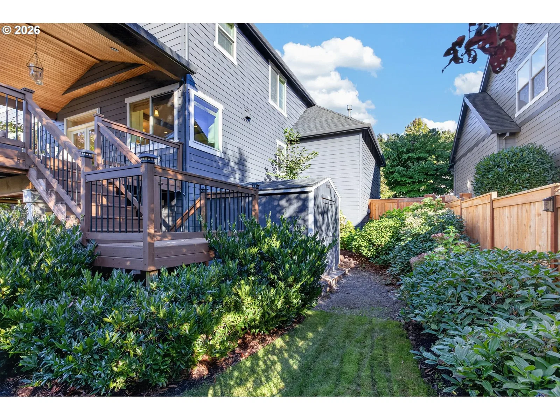
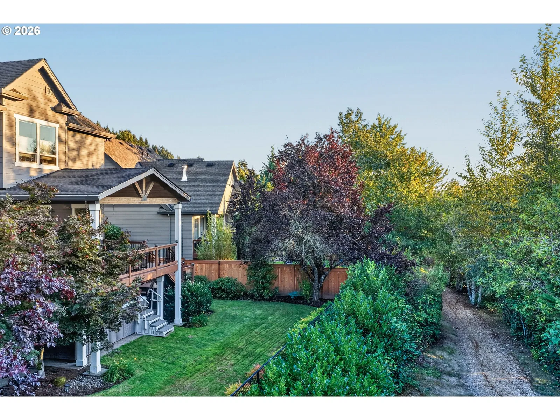
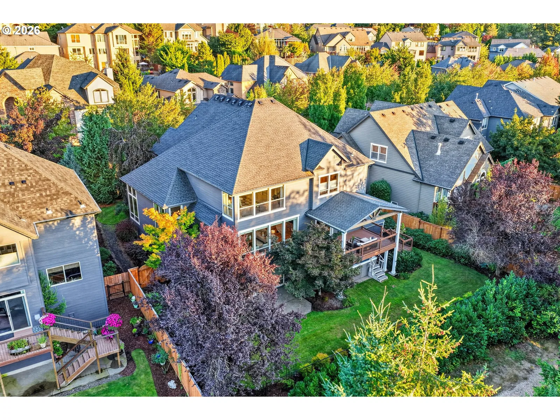
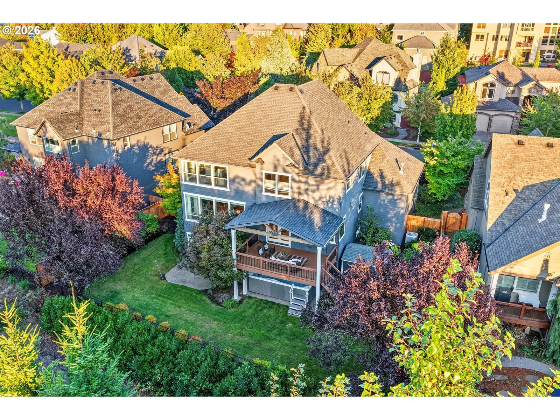
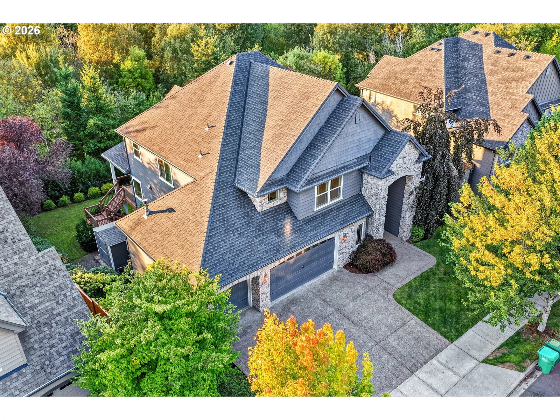
Photograph 1 of 48
9583 SE Denali Dr, Happy Valley
$1,065,000
Save- Price per sqft
- $246.70
- Built in
- 2005
- Property size
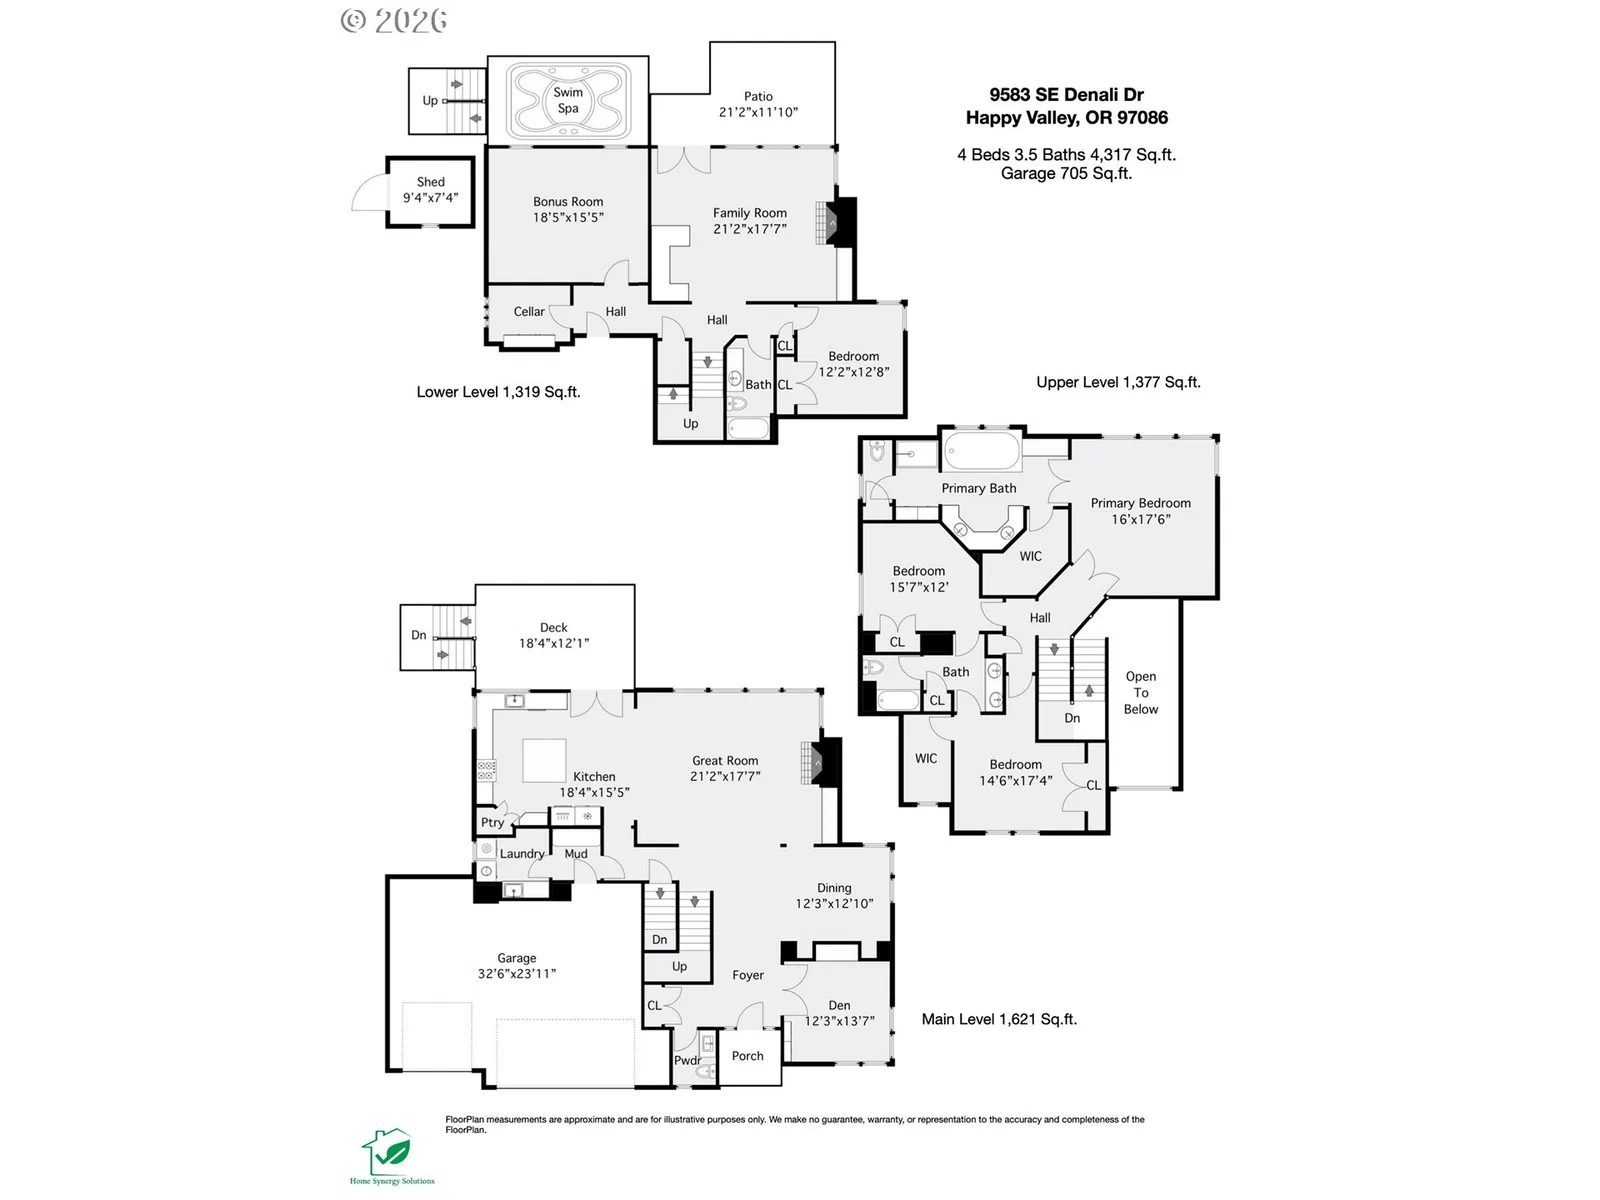
- 4,317 sqft
- Lot size
- 8,276 sqft
- Property type
- Residential
- Days on market
- 39
Overview
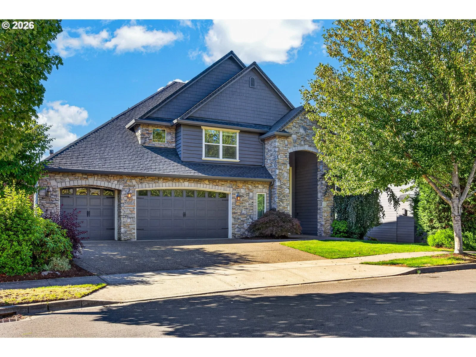
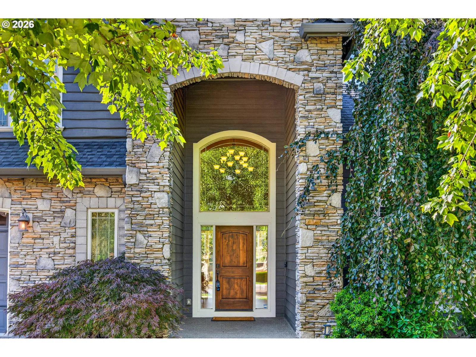
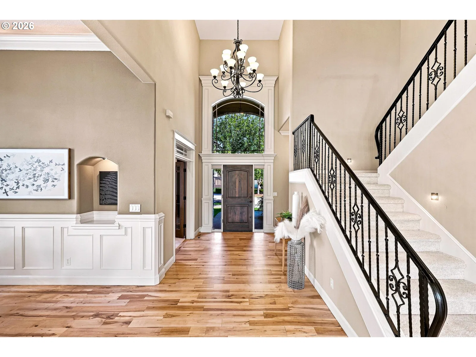
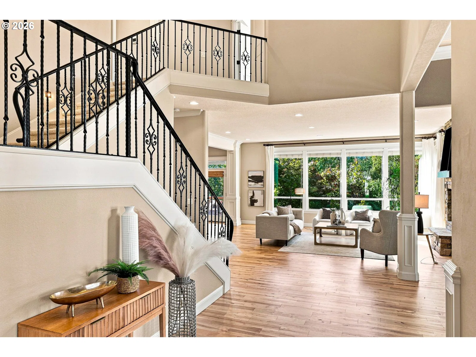
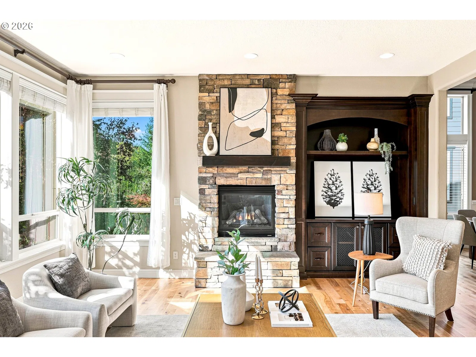
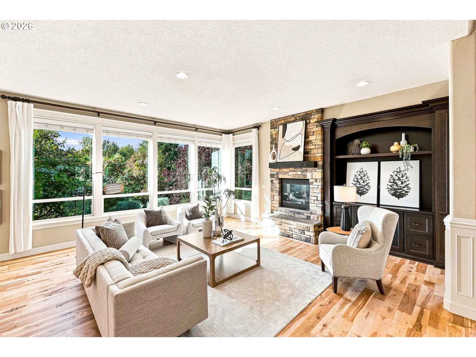
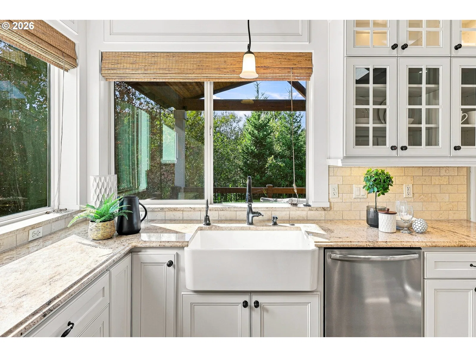
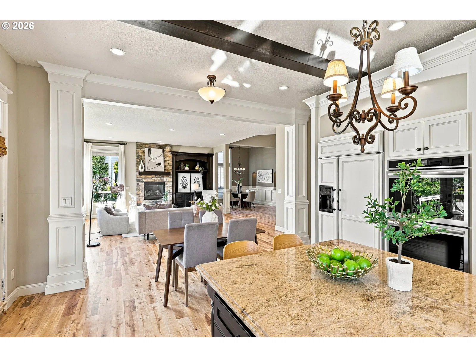
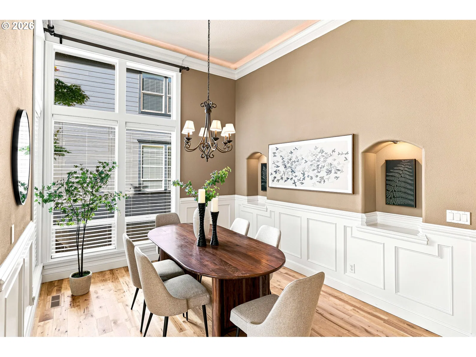
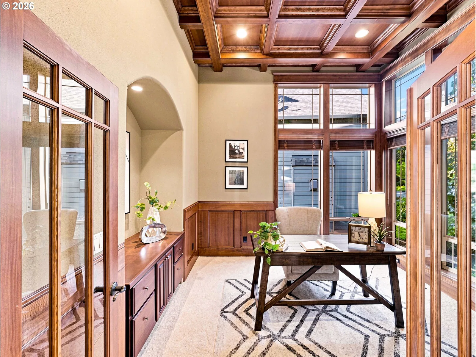
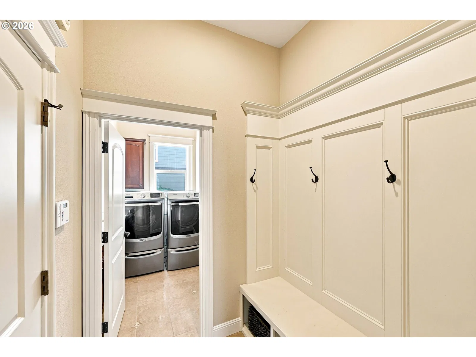
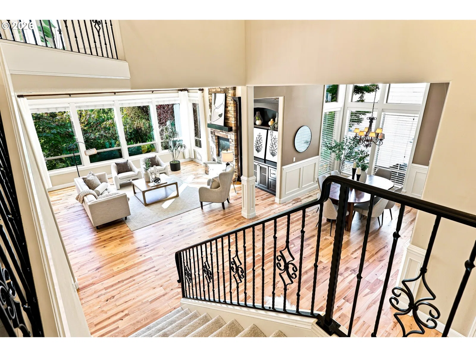
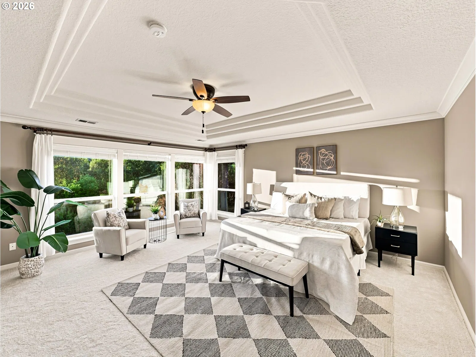
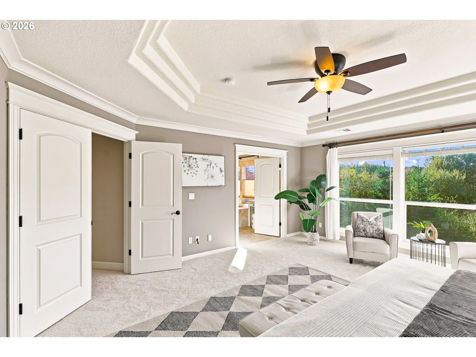
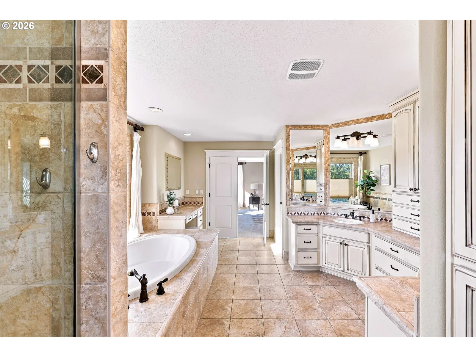
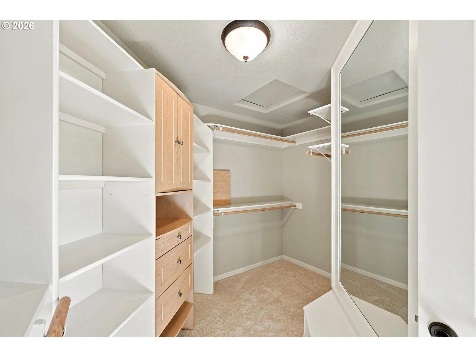
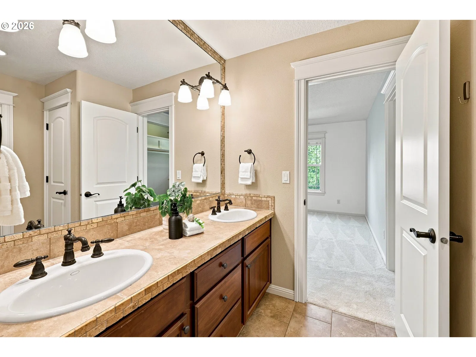
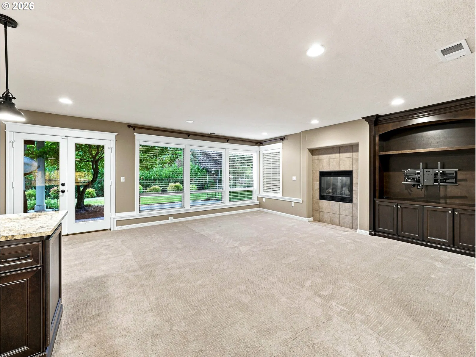
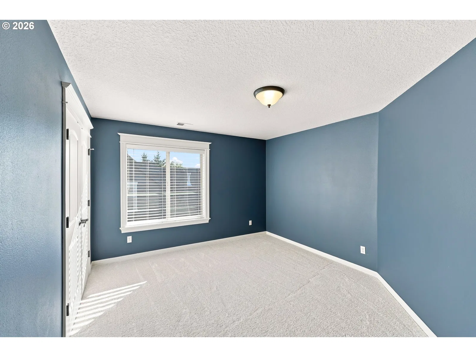
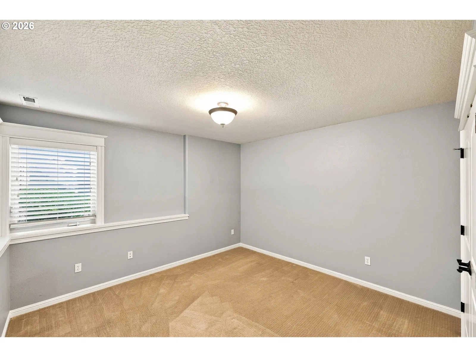
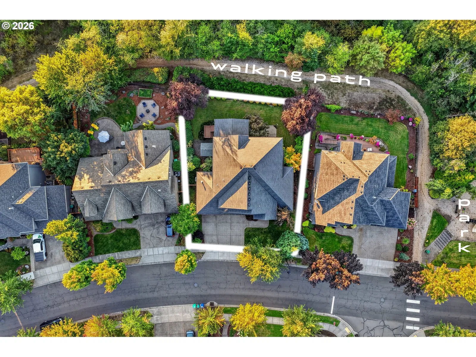
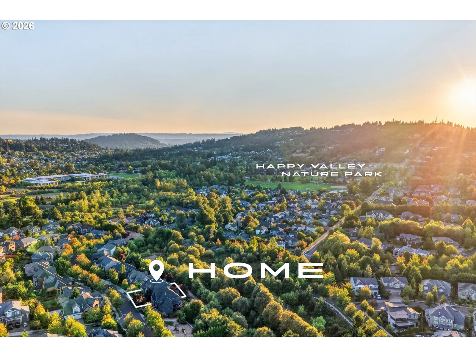
Nestled in one of Happy Valley's most desirable neighborhoods, this impressive custom-built home offers the quality, space, and craftsmanship that are increasingly hard to find. Thoughtfully maintained and recently refreshed with beautifully refinished hardwood floors, brand-new carpet, and a refinished deck, the home feels clean, bright, and move-in ready while preserving its original character.From the moment you enter, you'll appreciate the custom details, generous room sizes, and natural light throughout. The floor plan offers excellent flow for both everyday living and entertaining, with comfortable gathering spaces and well-appointed rooms.Backing directly to greenspace, the setting provides exceptional privacy and a beautiful natural backdrop. Large windows bring the outdoors in, while the deck offers a peaceful place to enjoy the surroundings.Situated on a beautifully maintained lot in a highly sought-after Happy Valley location, this is a rare opportunity to own a quality custom home backing to greenspace in one of Happy Valley's most sought-after neighborhoods.
Details
Interior
- Interior features
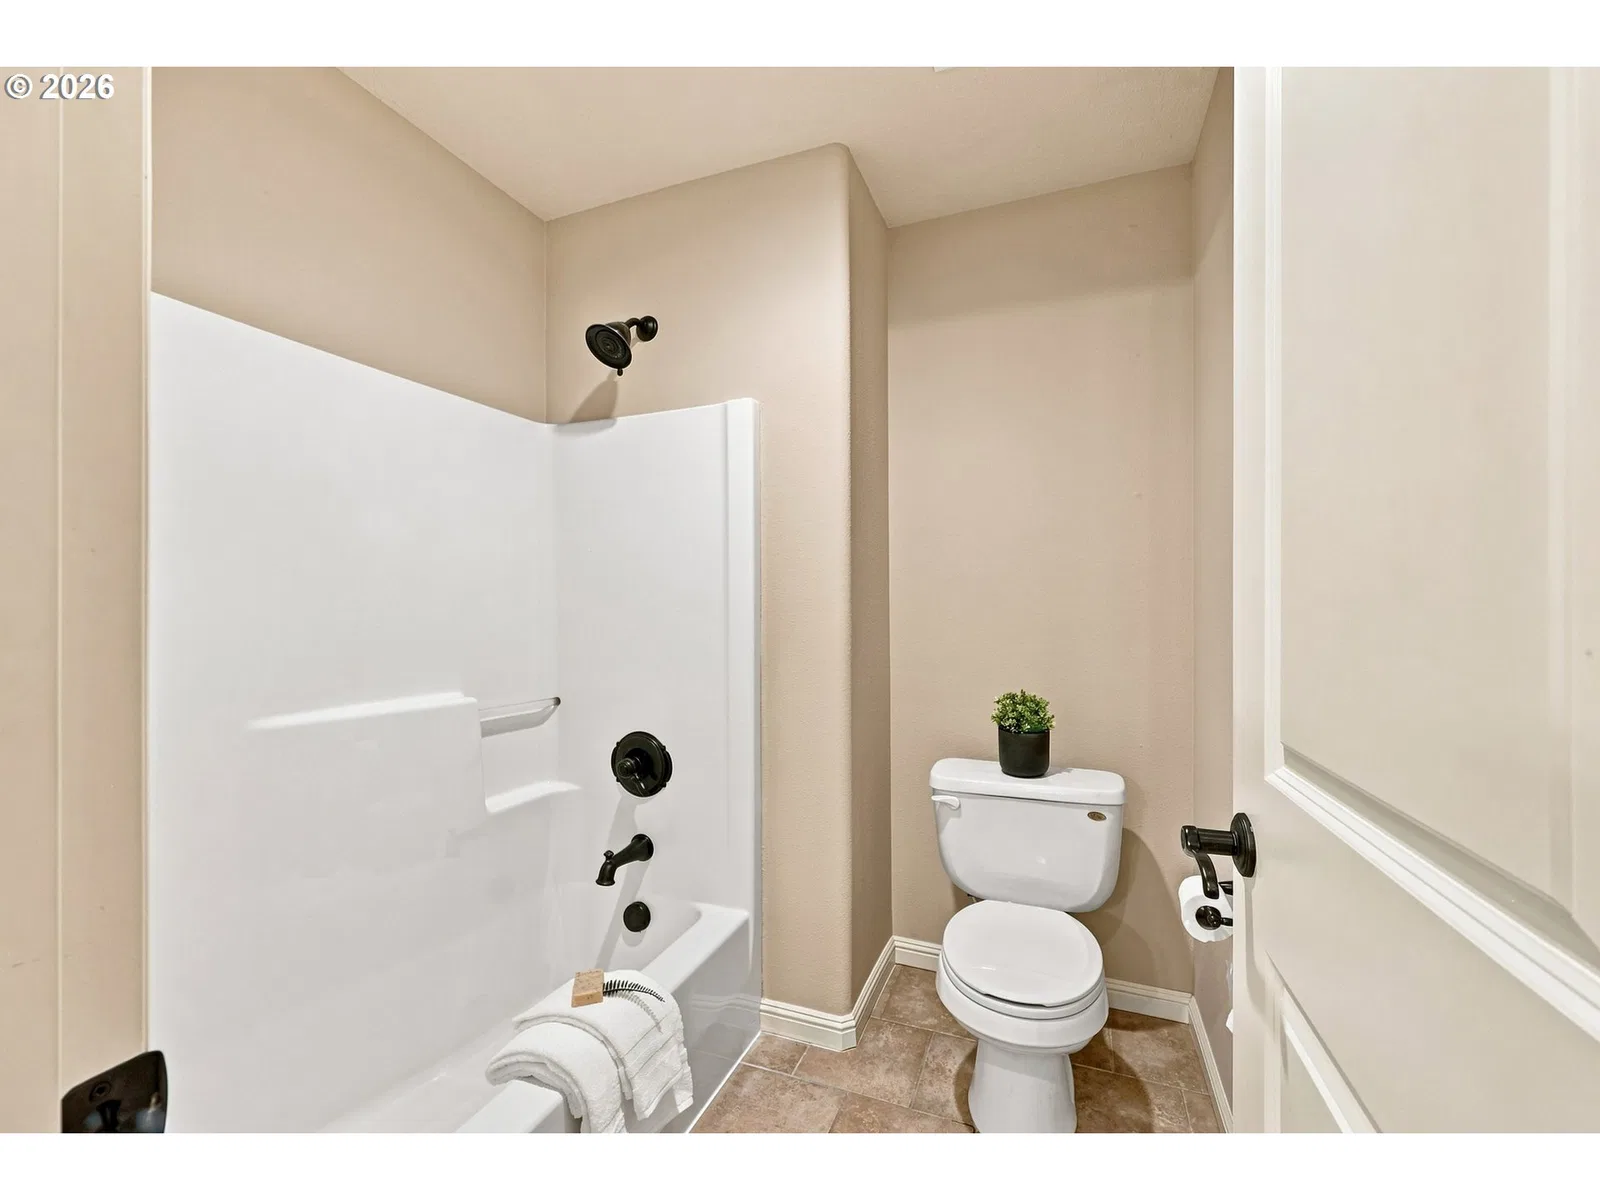
- Third Floor, Ceiling Fan, Central Vacuum, Garage Door Opener, Granite, Hardwood Floors, High Ceilings, High Speed Internet, Home Theater, Jetted Tub, Laundry, Soaking Tub, Tile Floor, Wainscoting, Wall to Wall Carpet, Washer / Dryer
- Appliances
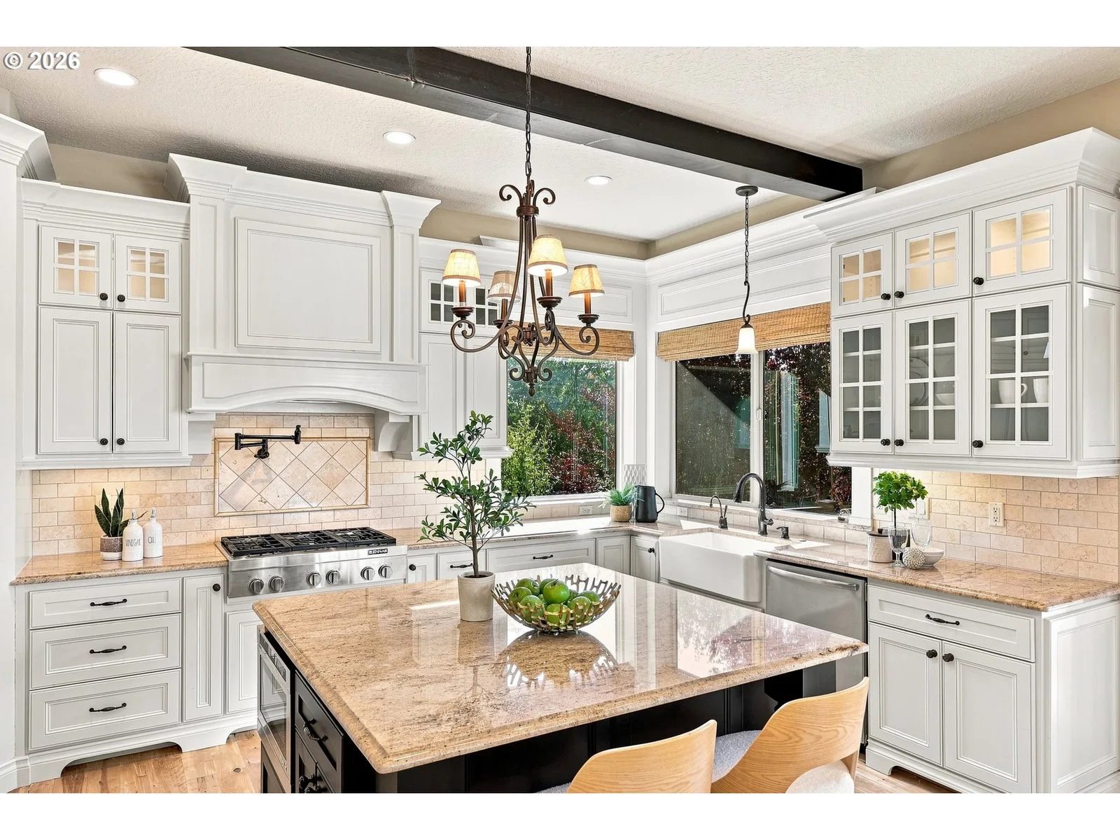
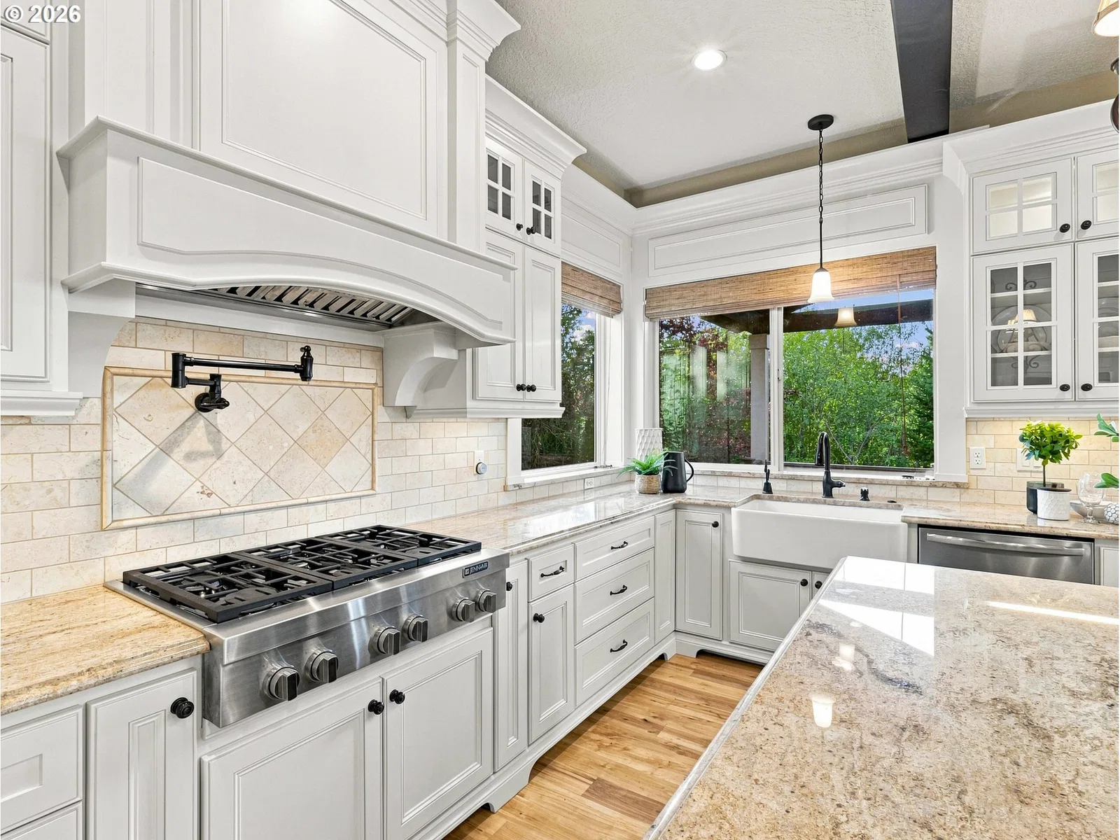
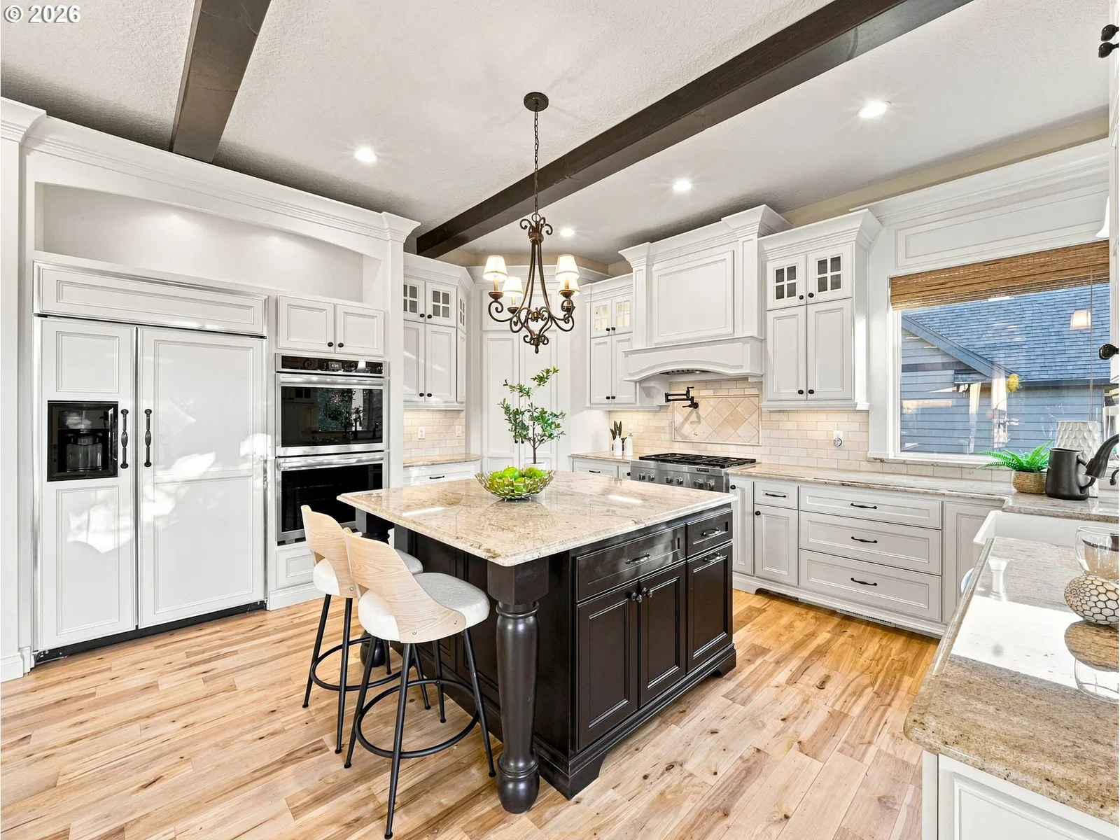
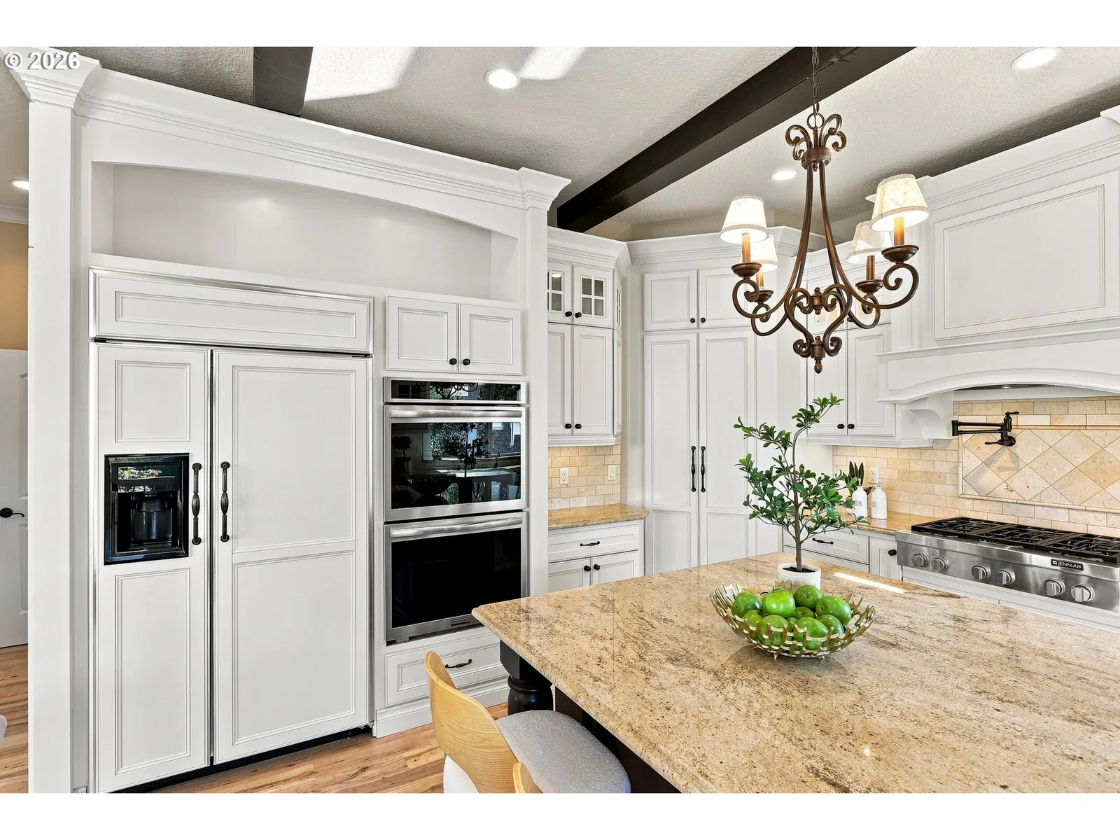
- Built-in Oven, Built-in Refrigerator, Convection Oven, Cooktop, Dishwasher, Disposal, Double Oven, ENERGY STAR Qualified Appliances, Gas Appliances, Granite, Instant Hot Water, Island, Marble, Microwave, Pantry, Plumbed For Ice Maker, Pot Filler, Range Hood, Stainless Steel Appliance
- Fireplace
- Yes
- Fireplaces
- 2
- Fireplace description
- Gas
- Cooling
- Yes
- Cooling description
- Central Air
- Heating
- Yes
- Heating description
- Forced Air 90
- Windows
- Double Pane Windows, Vinyl Frames
Exterior and lot
- Lot size
- 8,276 sqft
- Exterior features
- Above Ground Pool, Covered Deck, Deck, Fenced, Free Standing Hot Tub, Gas Hookup, Patio, Porch, Security Lights, Spa, Sprinkler, Tool Shed, Yard
- Lot features
- Green Belt, Private
- Architectural style
- Custom Style, Traditional
- Roof
- Composition
- View
- Yes
- View description
- Park / Greenbelt
Utilities
- Sewer
- Public Sewer
- Water source
- Public Water
Parking
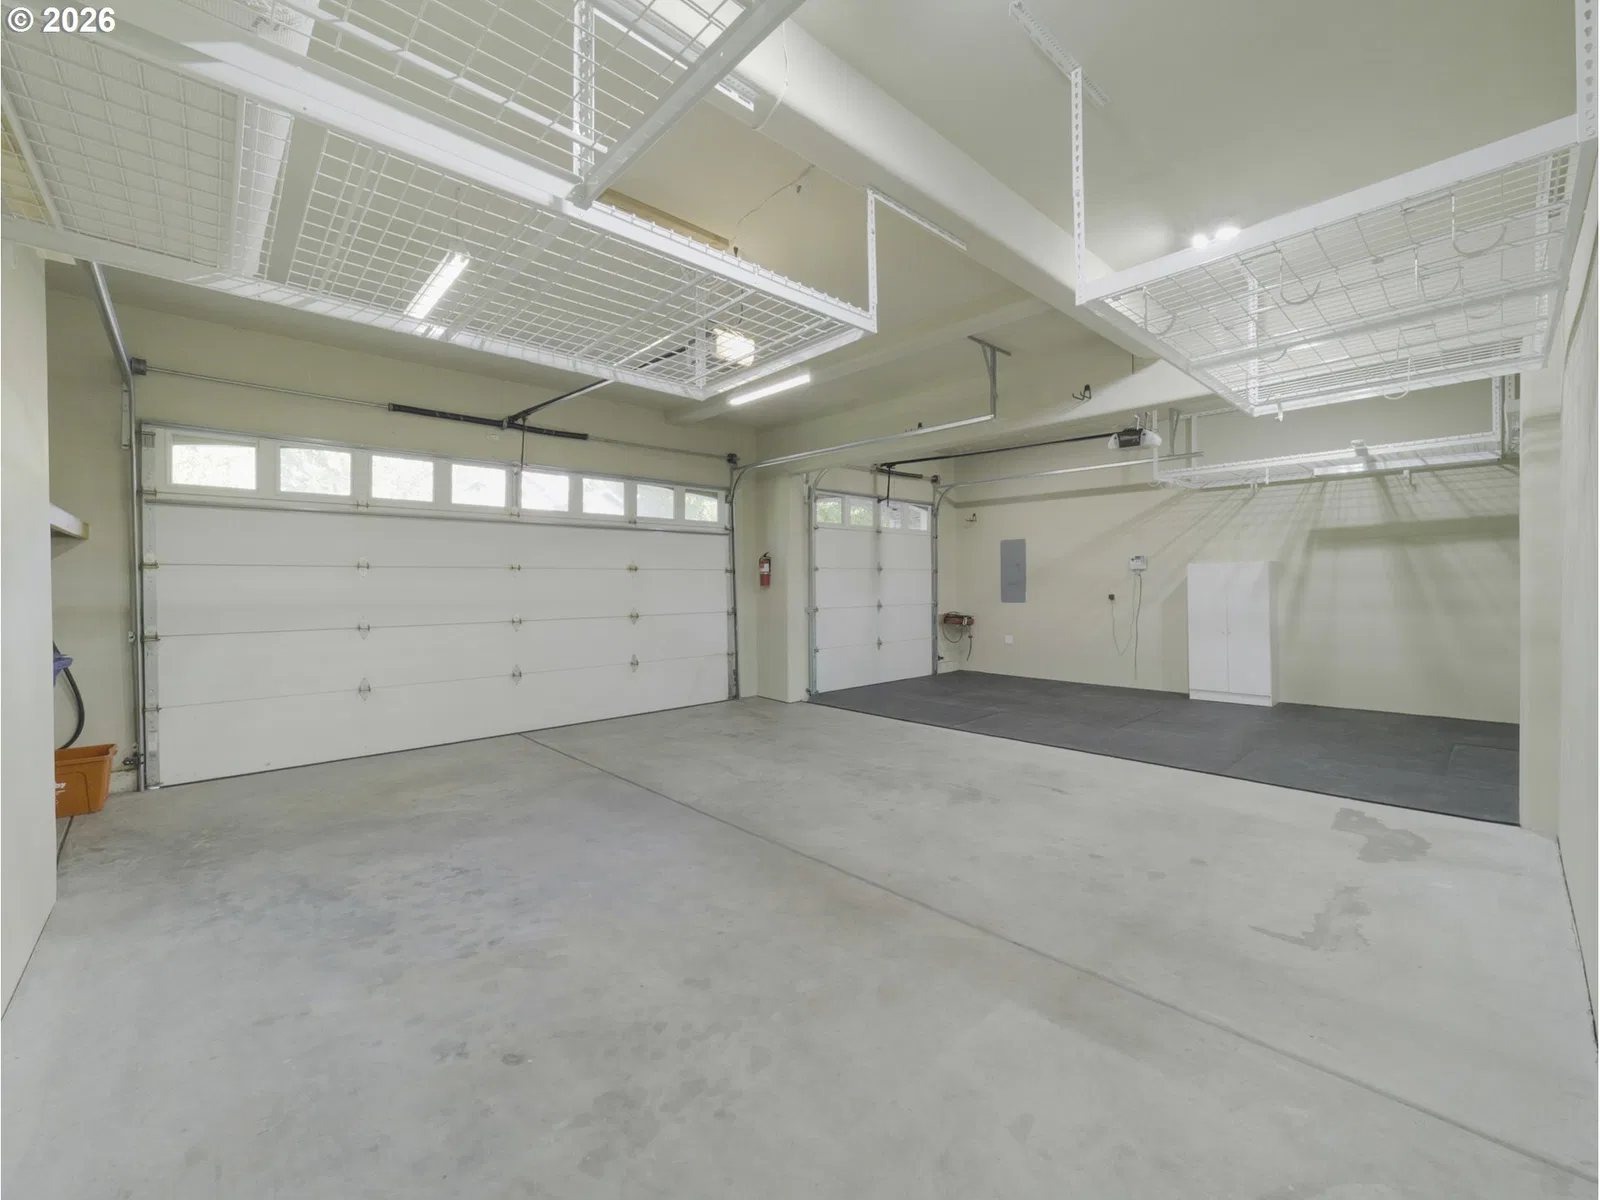
- Garage spaces
- 3
- Parking
- Driveway
- Total parking
- 3
Schools
- High school
- Adrienne Nelson
- Middle school
- Happy Valley
- Elementary school
- Scouters Mtn
Location
- City
- Happy Valley
- County
- Clackamas
- Subdivision
- Jackson Hills
Taxes and dues
- Annual taxes
- $13,122 (2025)
Location
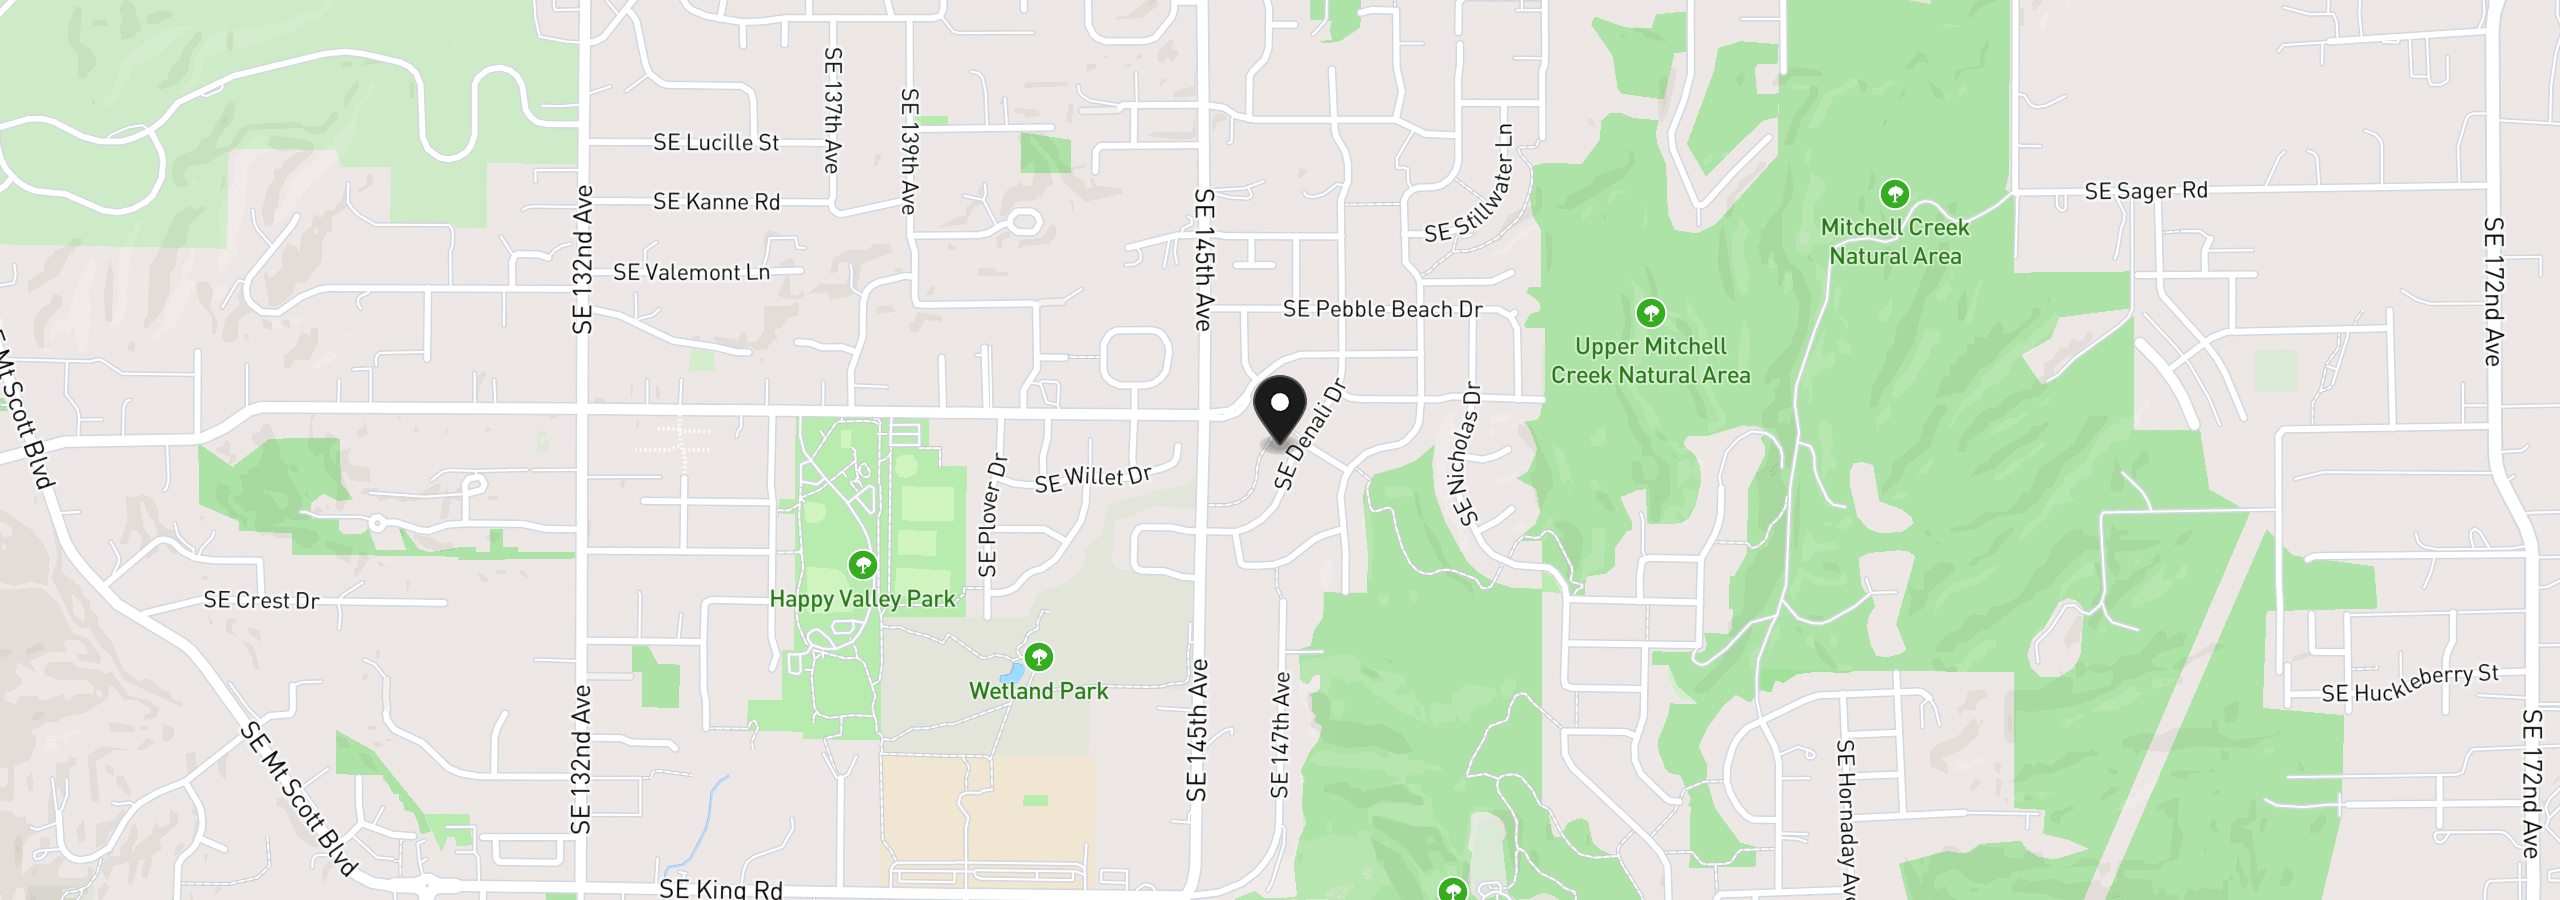
9583 SE Denali Dr, Happy Valley, OR 97086

Monthly payment estimate
$6,762 /mo
- Principal and interest
- $5,668
- Property tax (2025)
- $1,094
- Total
- $6,762
Estimate only, and not an offer of credit. Assumes 20% down ($213,000) and a 30-year fixed rate at 7.00%. Property tax is the assessed annual amount from the listing, divided by twelve. Rates change daily. Insurance and mortgage insurance are not included. Speak to a lender for terms that apply to you.
Similar homes
- 5 beds4.5 baths4,400 sq.ft.11301 SE Cascade View Dr, Happy Valley, OR 97086MLS®: 203871644

$789,960
4 beds3 baths2,676 sq.ft.11529 SE Majestic Falls Ave Lt 765, Happy Valley, OR 97086MLS®: 597773202$995,000
5 beds3.5 baths4,751 sq.ft.10962 SE Pheasant Ridge Dr, Happy Valley, OR 97086MLS®: 741416743