Photograph 1 of 45
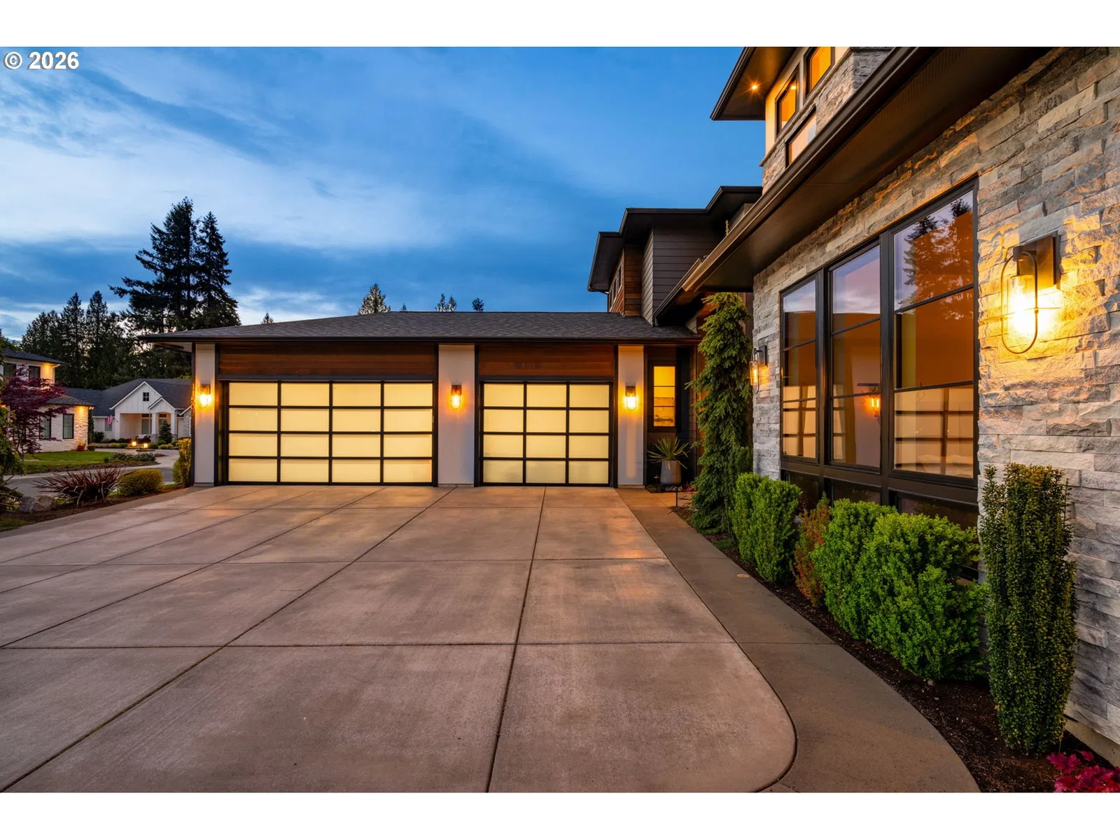
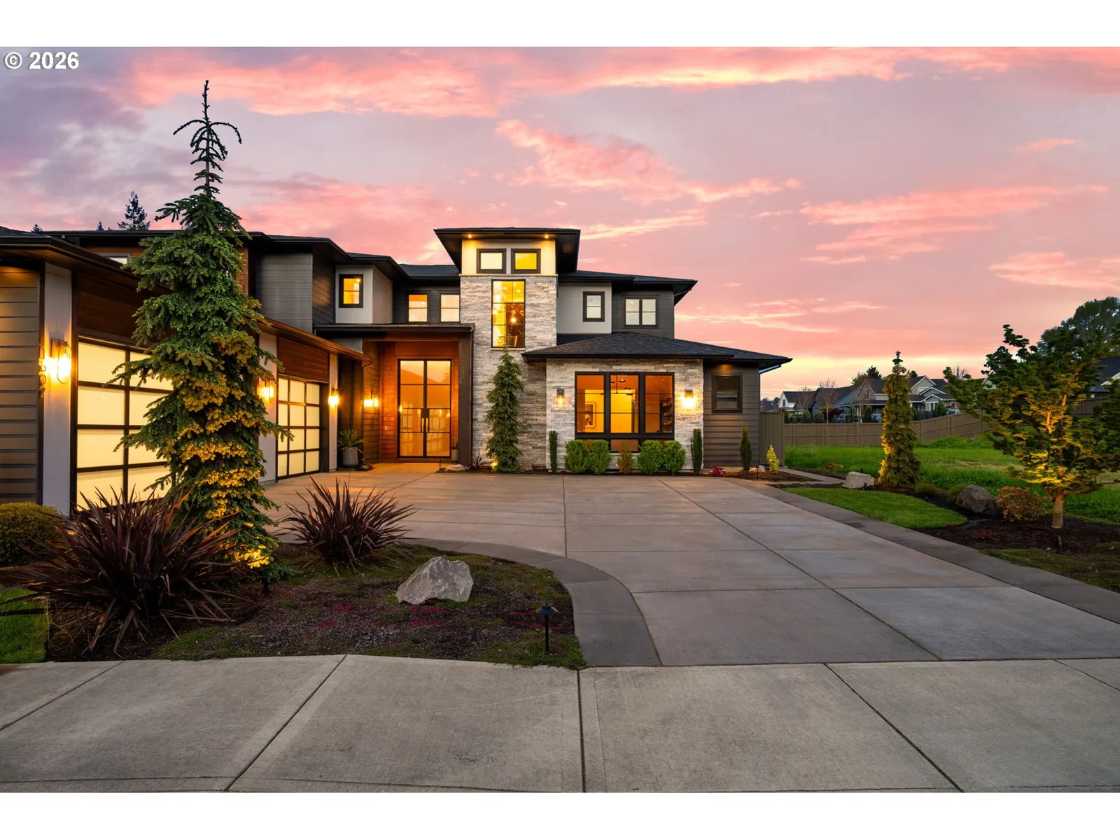
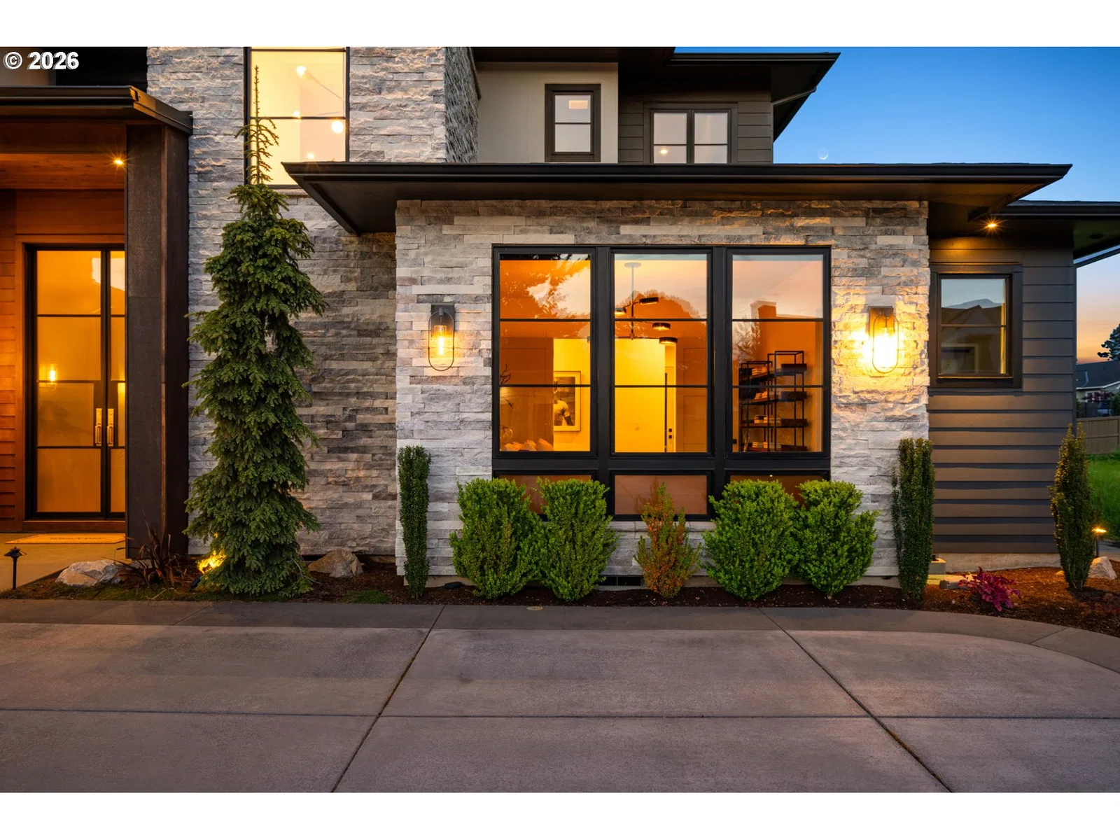
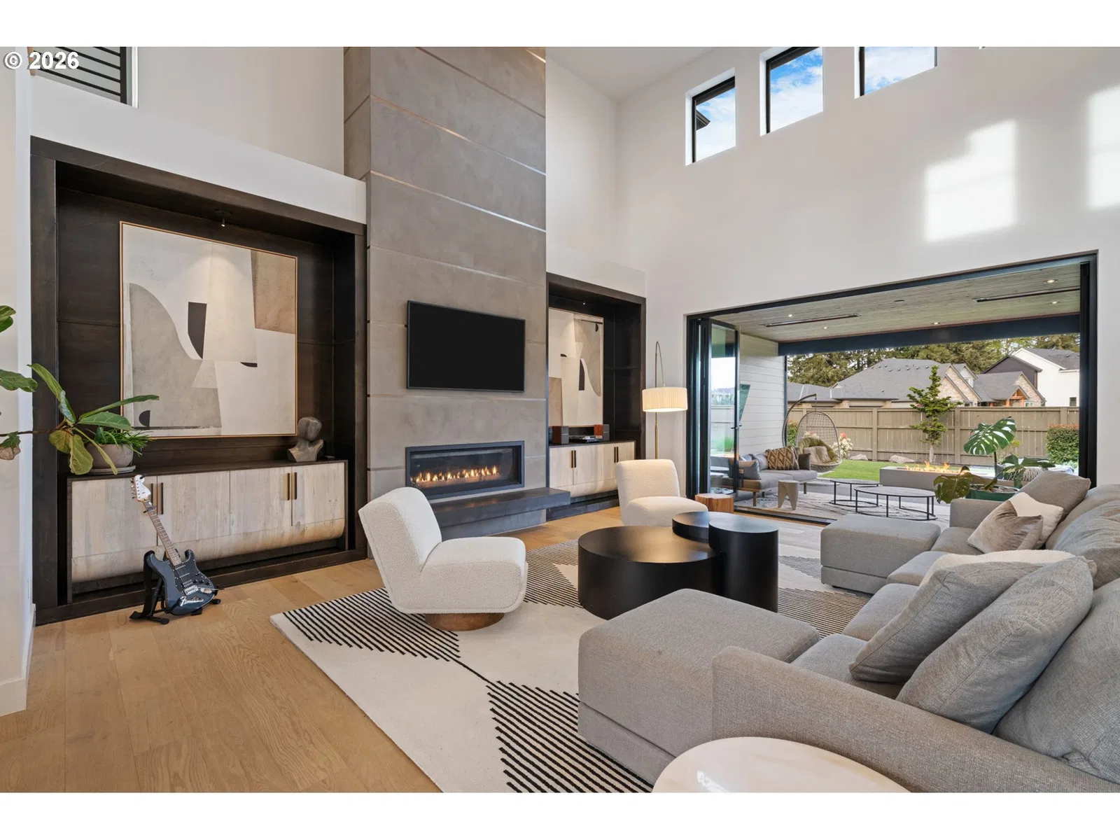
11507 NW 41st Ct, Vancouver
$1,999,999
Save
- Price per sqft
- $465.22
- Built in
- 2021
- Property size
- 4,299 sqft
- Lot size
- 10,890 sqft
- Property type
- Residential
- Days on market
- 188
Overview
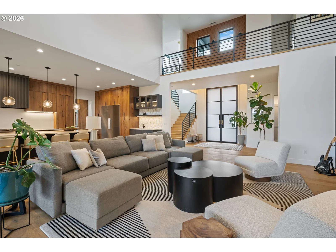
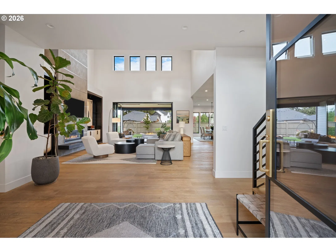
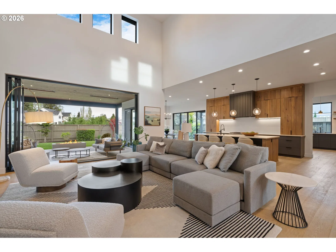
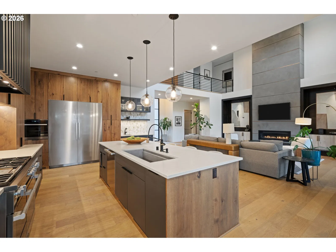
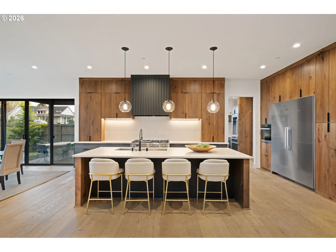
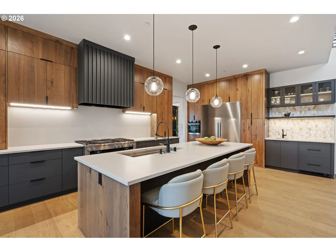
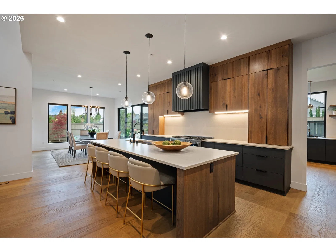
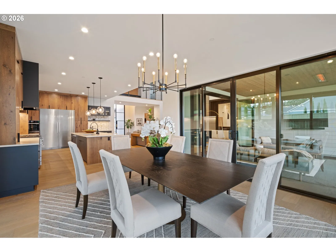
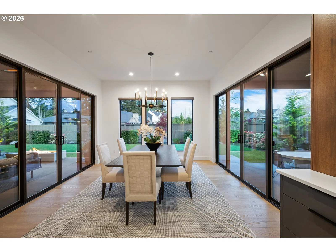
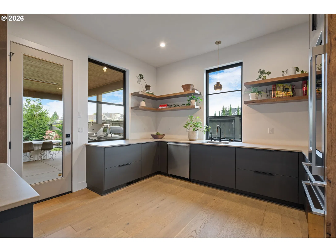
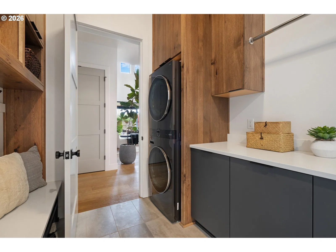
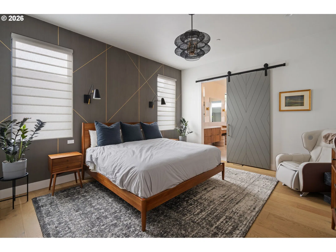
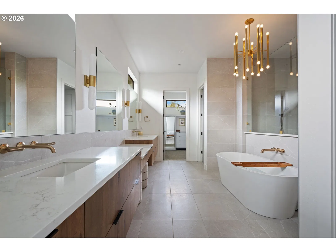
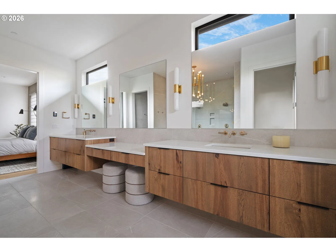
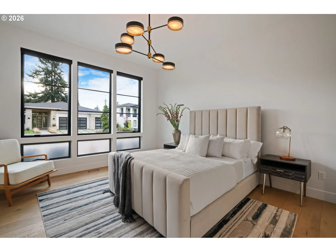
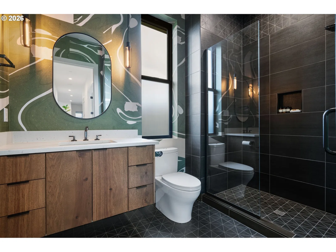
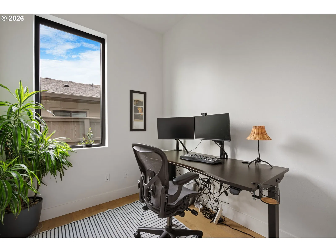
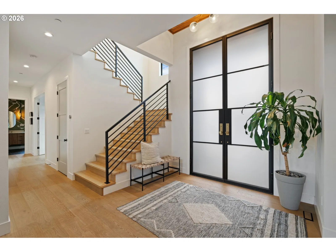
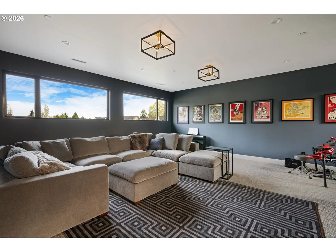
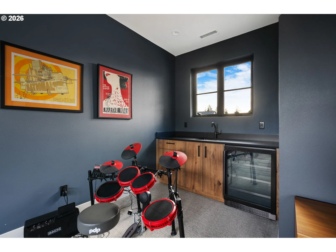
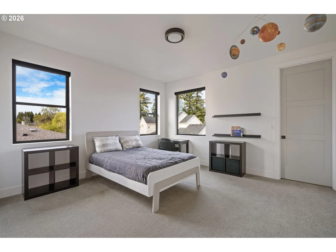
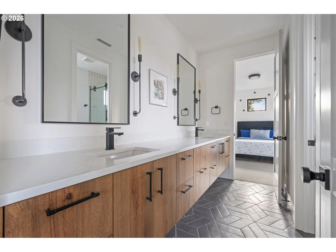
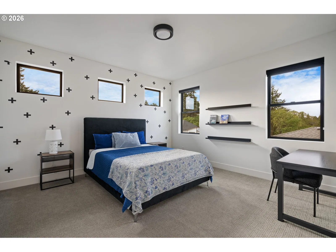
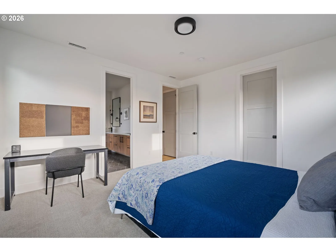
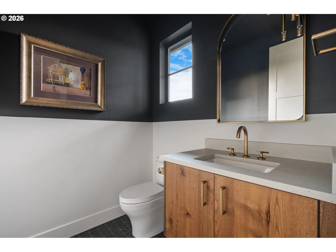
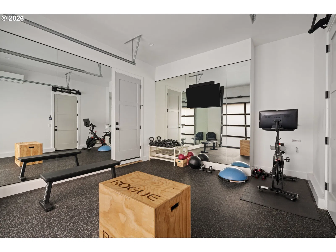
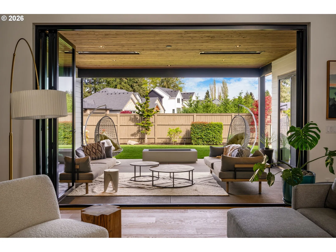
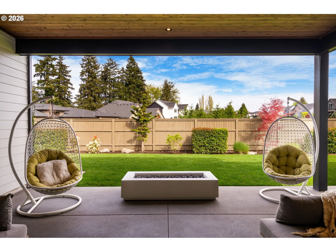
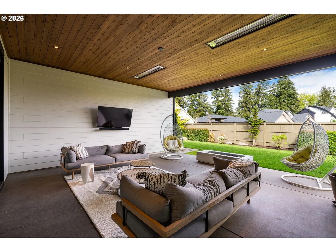
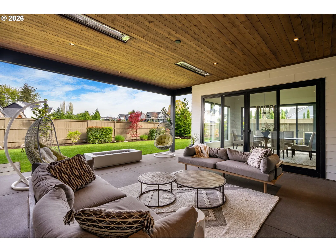
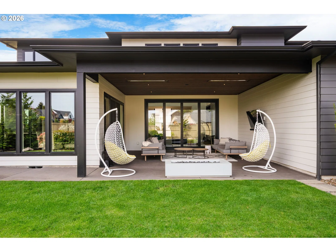
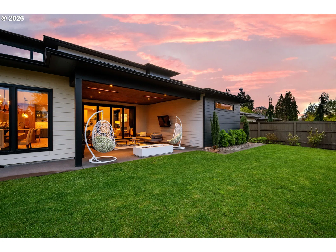
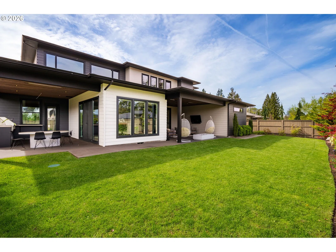
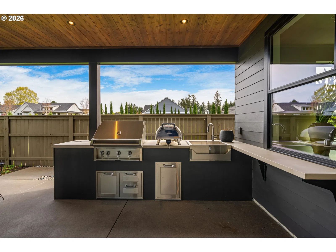
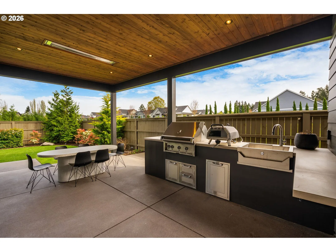
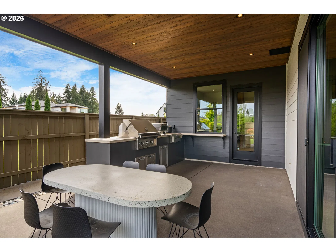
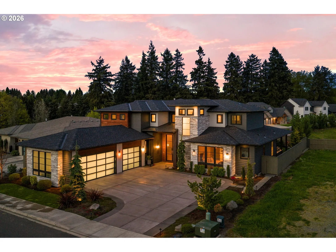
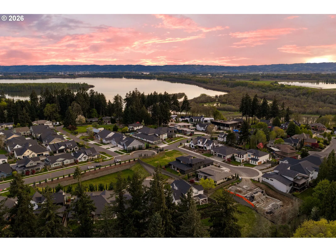
Welcome home to this 2021 Parade of Homes “Best in Show” winner, located in the highly sought-after Felida Overlook neighborhood just one block from the park and a quick stroll to dining and other amenities. This professionally designed 4-bedroom, 4-bath home blends timeless style with thoughtful functionality throughout.An impressive 11-foot custom glass and iron front door opens to a bright, expansive two-story great room, anchored by a hand-textured floor-to-ceiling fireplace. LaCantina accordion doors create seamless indoor-outdoor living, leading to multiple dining areas and beautifully designed outdoor spaces. Enjoy year-round entertaining with built-in heaters, a custom gas concrete fireplace, and a fully equipped outdoor kitchen.The kitchen is both clean and timeless, designed for gathering and everyday living. Rustic hickory cabinetry extends to 10 feet, paired with high-end Miele appliances, a large island with a Galley workstation sink, and a beverage area with built-in wine cooler. Step off the kitchen to the oversized Butler’s Pantry that adds both function and charm, perfect for bread making, pizza nights, and entertaining. A convenient service window connects directly to the outdoor dining area and full gas Hestan grill.The owner’s suite offers a peaceful retreat, featuring a Venetian hand-plastered, gold-embossed accent wall. The spa-like primary bath includes a double vanity, a large walk-in shower with dual shower heads, a soaking tub, heated floors, a Jonathan Adler chandelier, and soft porcelain tile for a truly relaxing experience.The main floor features a practical and beautiful mudroom, flexible office spaces and a state of the art gym with roll-up garage door. Upstairs, you’ll find two additional bathrooms, two generously sized bedrooms, and a bonus room with a beverage bar—ideal for guests or flexible living.This is a home that truly stands out—thoughtfully designed, beautifully finished, and ready to enjoy.
Details
Interior
- Interior features
- Ceiling Fan, Engineered Hardwood, Garage Door Opener, High Ceilings, High Speed Internet, Laundry, Marble, Quartz, Wall to Wall Carpet, Washer / Dryer
- Appliances
- Built-in Oven, Built-in Refrigerator, Dishwasher, Free Standing Range, Gas Appliances, Island, Microwave, Pantry, Quartz, Stainless Steel Appliance, Wine Cooler
- Fireplace
- Yes
- Fireplaces
- 2
- Fireplace description
- Gas
- Cooling
- Yes
- Cooling description
- Central Air
- Heating
- Yes
- Heating description
- Forced Air
- Windows
- Double Pane Windows
Exterior and lot
- Lot size
- 10,890 sqft
- Exterior features
- Built-in Barbecue, Covered Patio, Fenced, Outdoor Fireplace, Private Road, Sprinkler, Yard
- Lot features
- Gated
- Architectural style
- Custom Style, Prairie
- Roof
- Composition
- View
- No
Utilities
- Sewer
- Public Sewer
- Water source
- Public Water
Parking
- Garage spaces
- 3
- Parking
- Driveway
- Total parking
- 3
Schools
- High school
- Skyview
- Middle school
- Jefferson
- Elementary school
- Felida
Location
- City
- Vancouver
- County
- Clark
- Zoning
- R1-7.5
- Subdivision
- Felida Overlook
Taxes and dues
- Annual taxes
- $16,195 (2025)
- HOA dues
- $113 / month
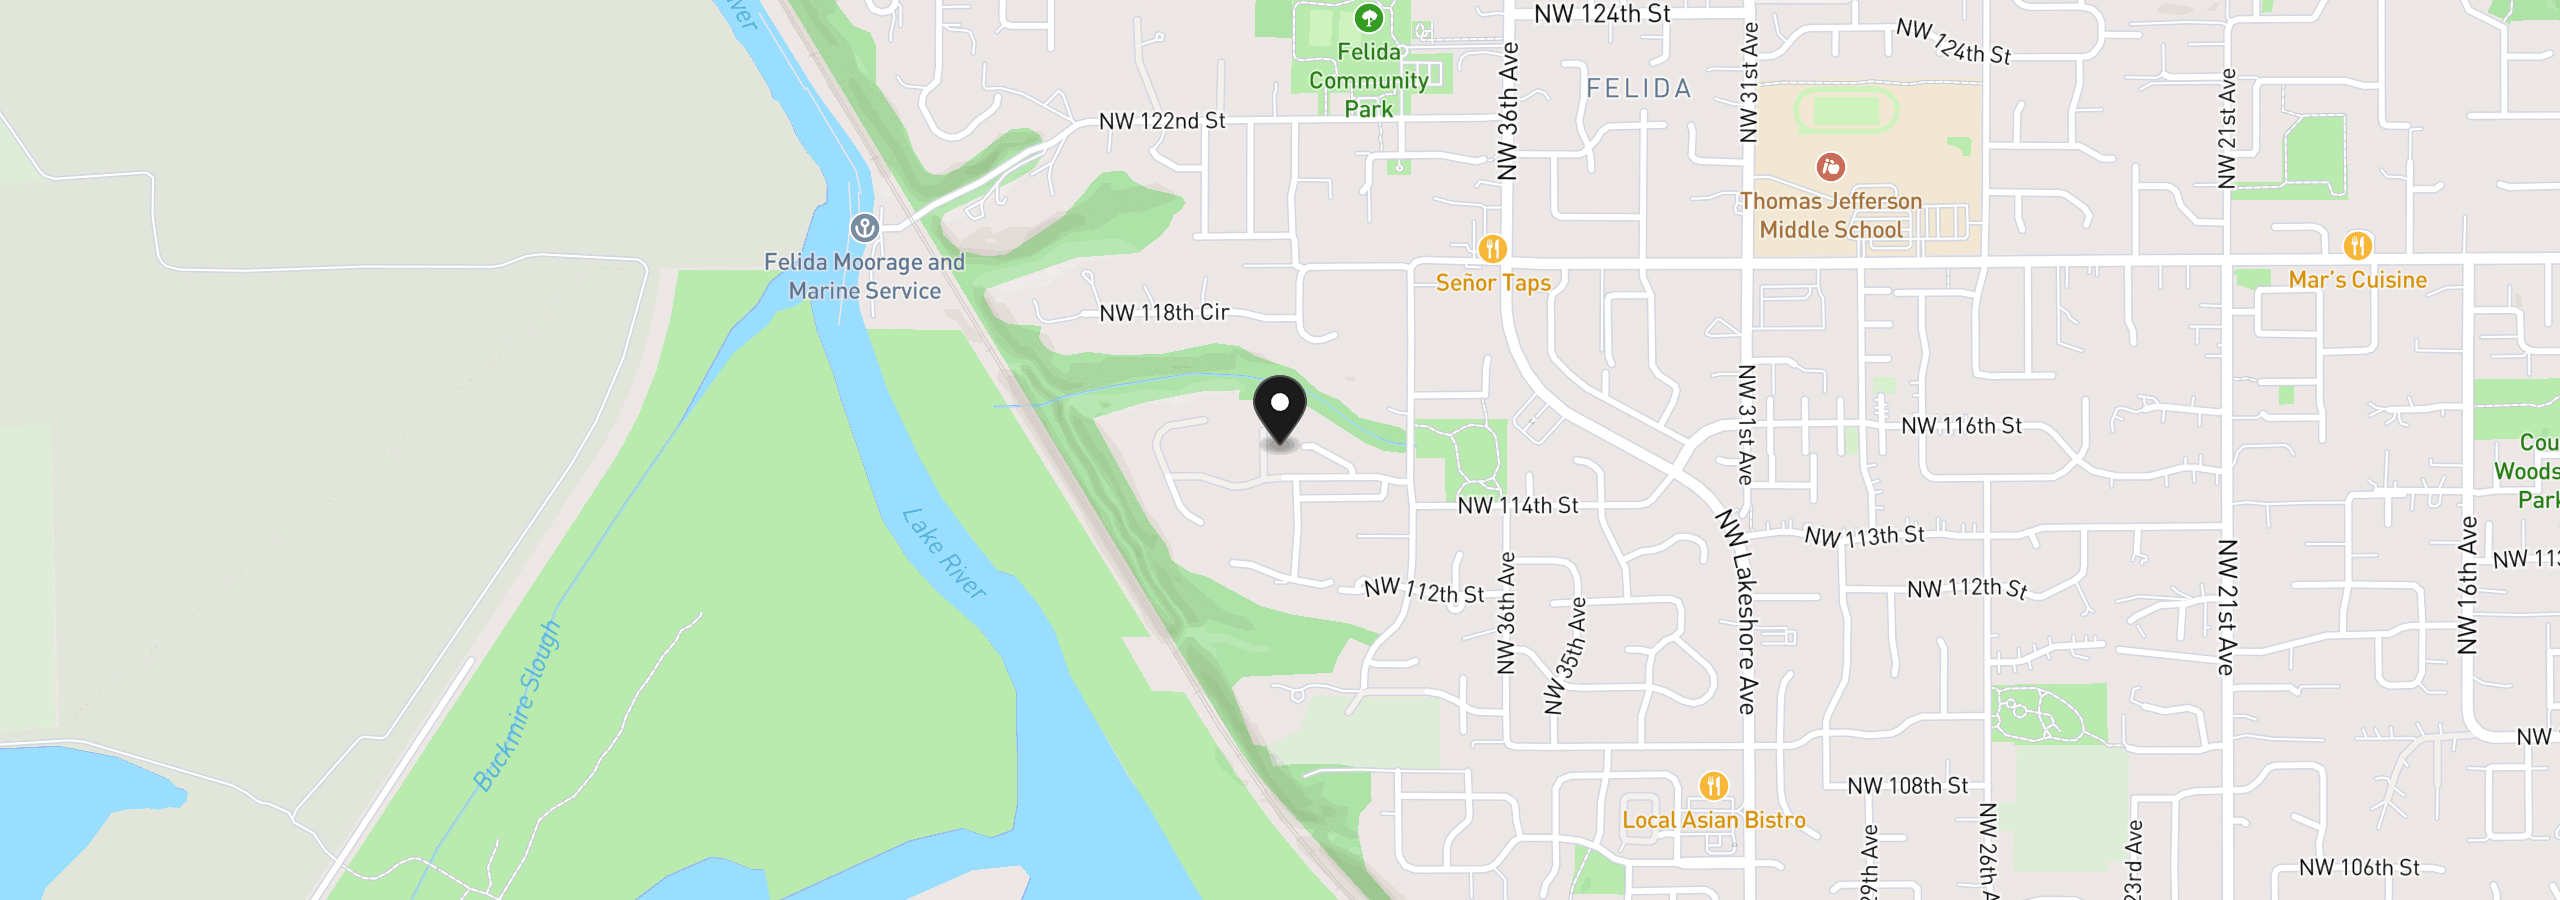
Location
11507 NW 41st Ct, Vancouver, Wa 98685
Monthly payment estimate
$12,107 /mo
- Principal and interest
- $10,645
- Property tax (2025)
- $1,350
- HOA dues
- $113
- Total
- $12,107
Estimate only, and not an offer of credit. Assumes 20% down ($400,000) and a 30-year fixed rate at 7.00%. Property tax is the assessed annual amount from the listing, divided by twelve. Rates change daily. Insurance and mortgage insurance are not included. Speak to a lender for terms that apply to you.
Similar homes
$1,195,000 – $1,395,000
5 beds4 baths3,468 sq.ft.15003 NW 11th Pl, Vancouver, Wa 98685MLS®: 338137070$1,725,000 – $1,925,000
4 beds3.5 baths4,248 sq.ft.2003 NW 121st St, Vancouver, Wa 98685MLS®: 24052836