Photograph 1 of 46

3544 SE Deer Creek Way, Gresham
$870,000
Save
- Price per sqft
- $206.65
- Built in
- 2007
- Property size
- 4,210 sqft
- Lot size
- 16,553 sqft
- Property type
- Residential
- Days on market
- 224
Overview
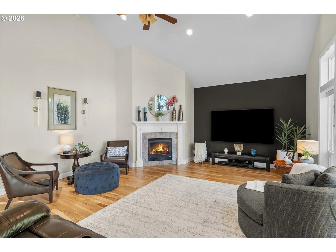
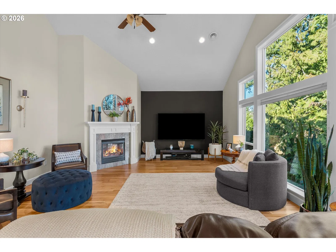
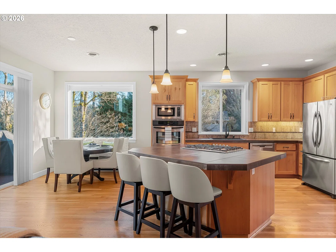
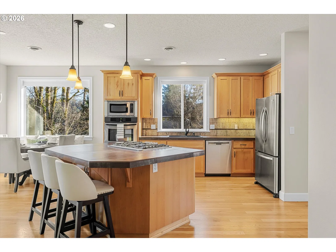
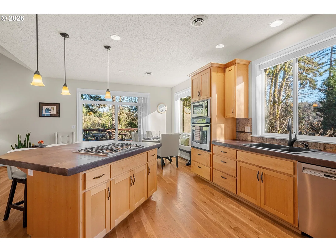
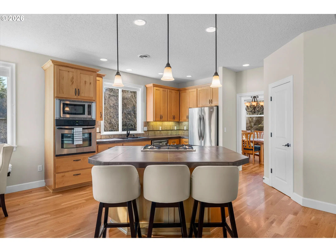
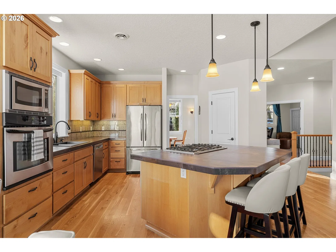
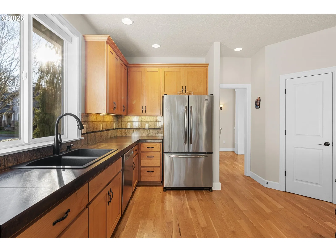
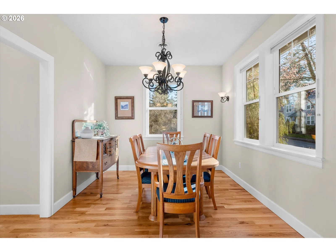
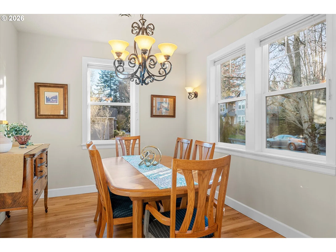
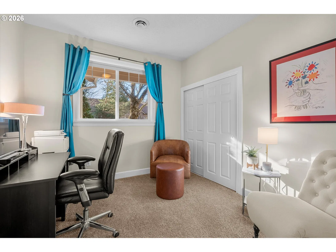
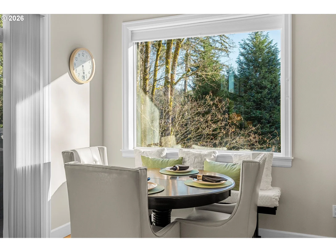
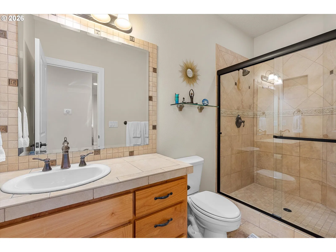
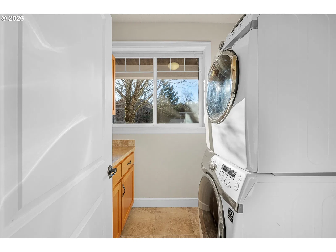
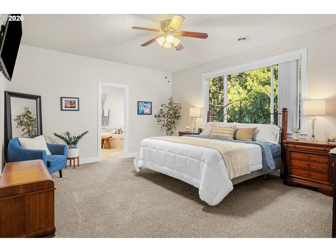
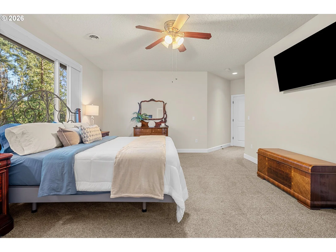
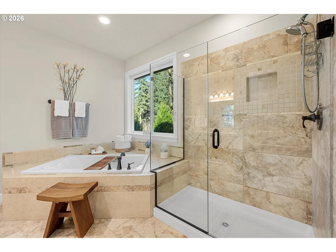
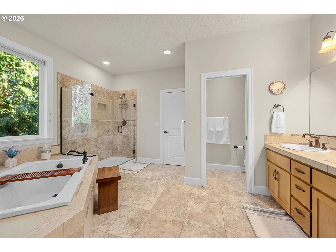
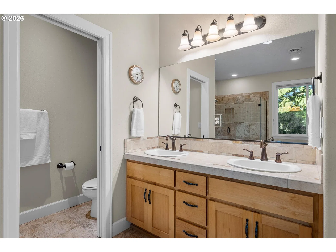
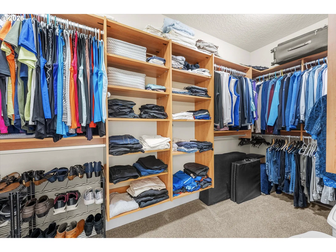
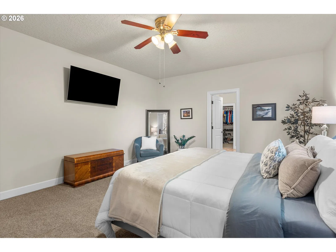
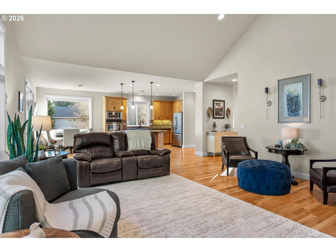
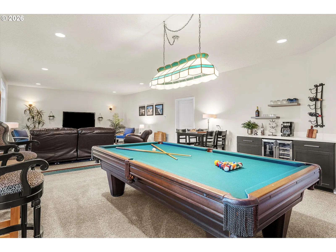
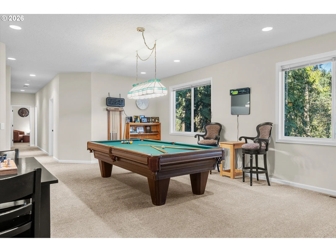
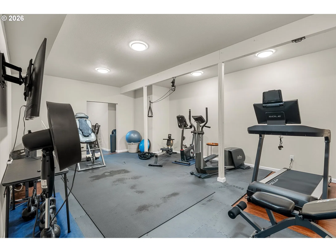
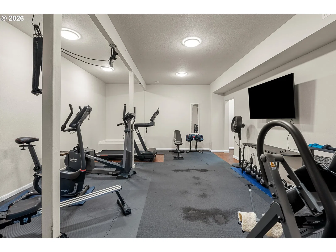
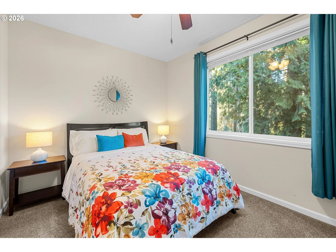
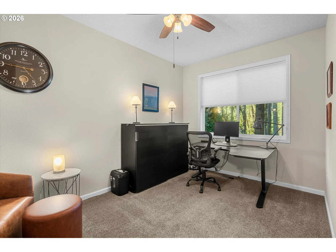
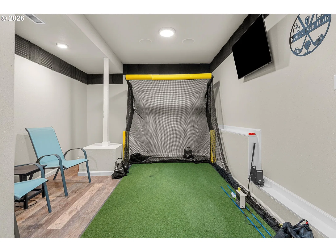
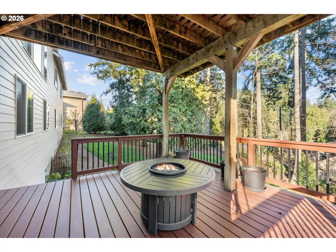
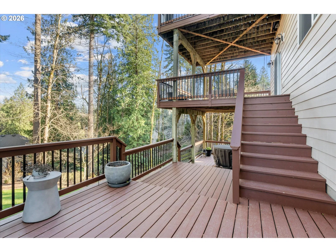
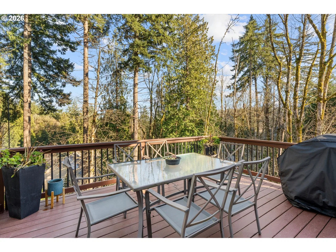
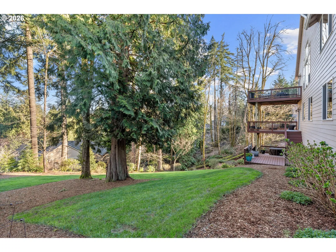
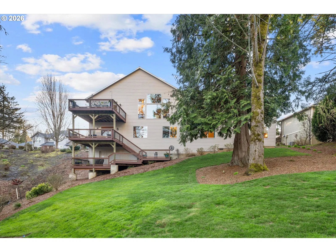
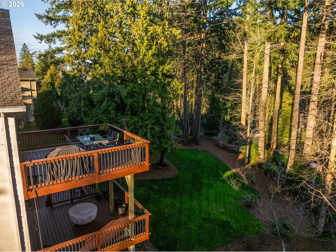
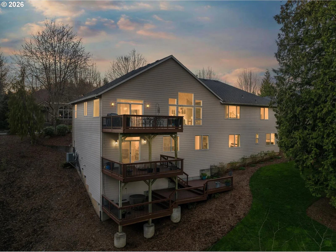
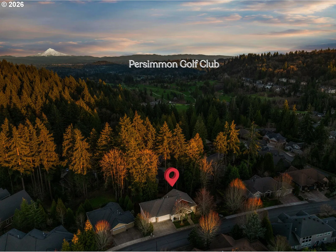
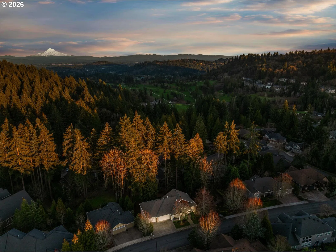
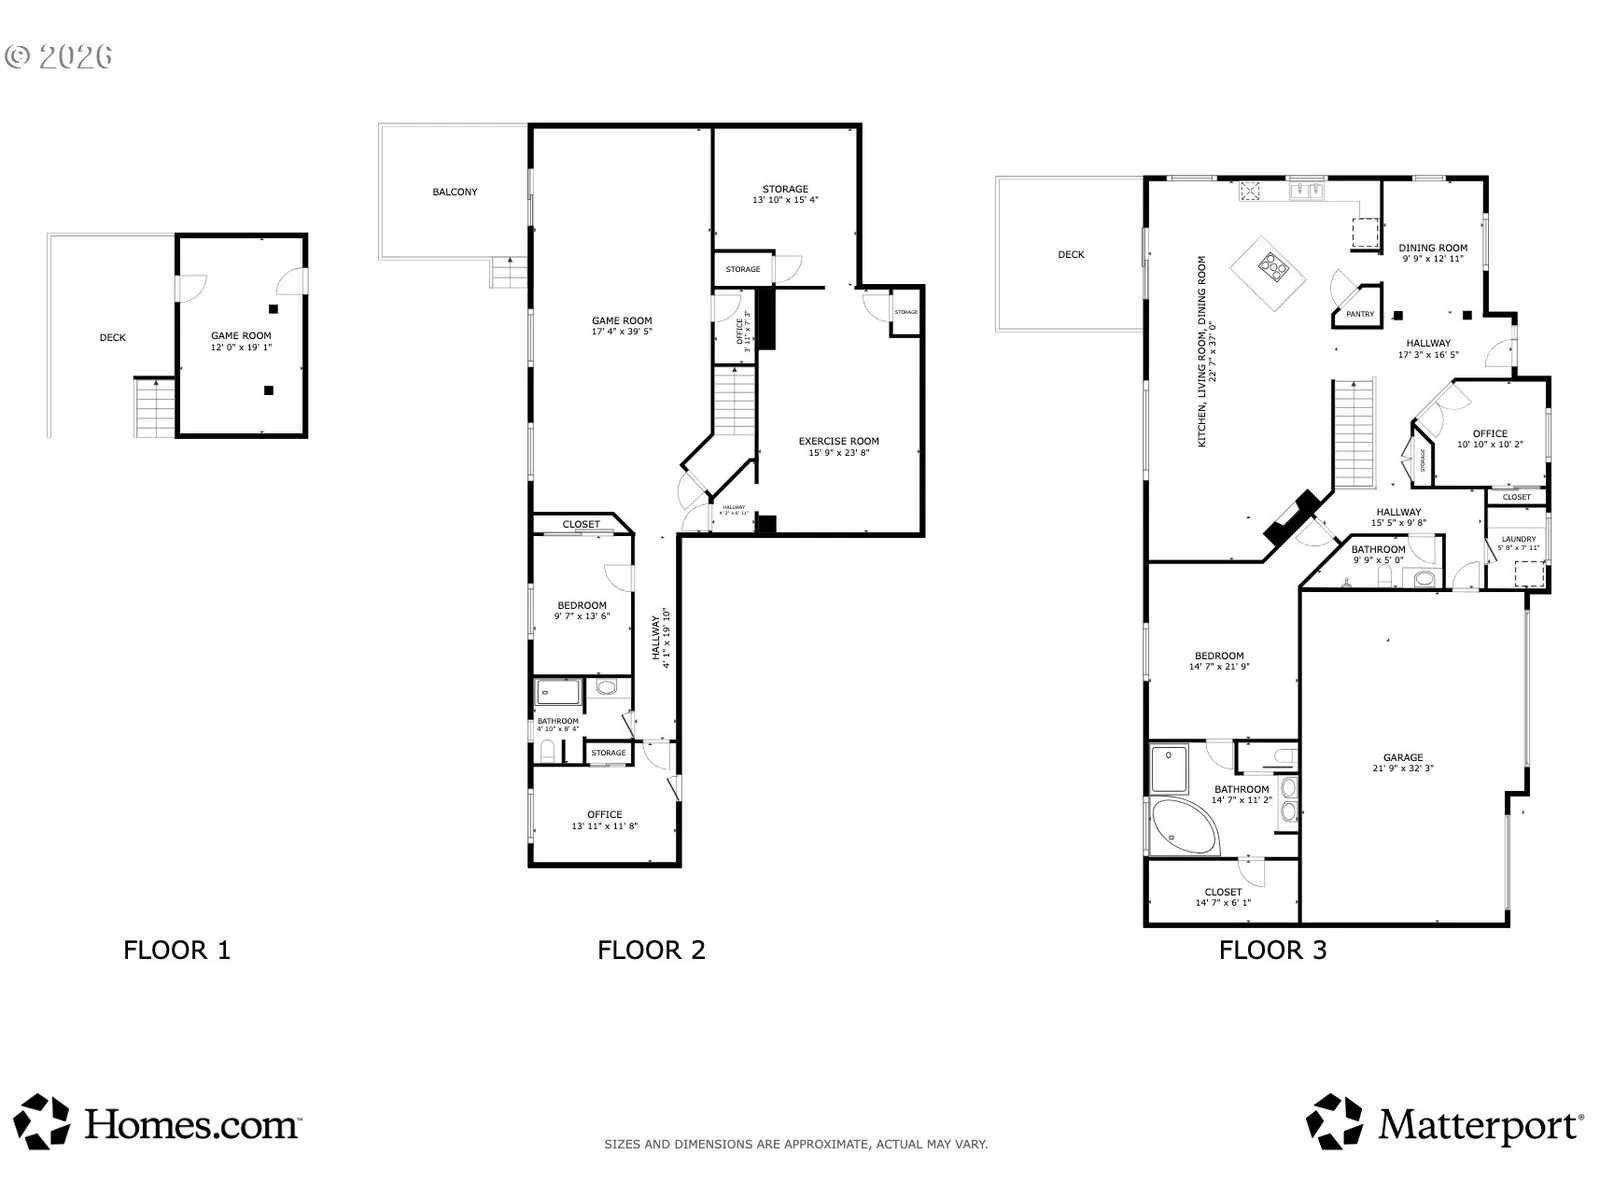
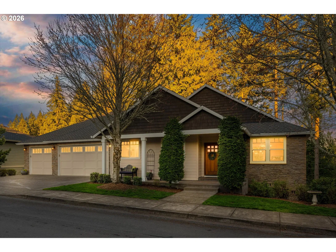
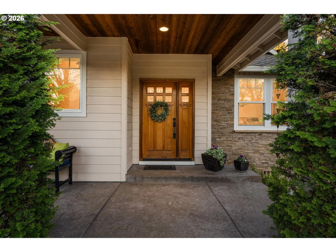
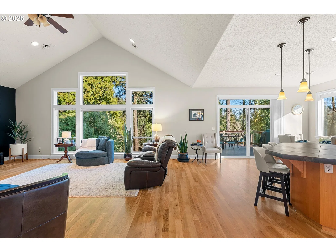
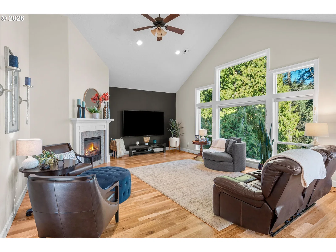
Buyers, take advantage of a REDUCED INTEREST RATE with our preferred lender. Enjoy a lower mortgage rate for the first year, saving you money upfront and every month. Ask agent for details. Some homes in Persimmon check the boxes. This one was built around how people actually live.At 4,210 square feet on a private wooded lot, the layout makes sense from the moment you walk in. The main level handles everything with the primary suite, kitchen, dining, living, and three-car garage, so the stairs are optional, not required. Soaring ceilings, hardwood floors, and a wall of windows bring the trees inside without losing the warmth of a home that was designed to be comfortable, not just impressive.The kitchen is set up for real cooking with gas appliances, a cook island, built-in oven and microwave, tile counters, and a refrigerator that stays. The primary suite has the space and the bathroom to match: soaking tub, walk-in shower, dual vanities, walk-in closet. It functions as a genuine retreat, not just a larger version of a standard bedroom.Downstairs is where this home separates itself. A full daylight lower level adds a family room, dedicated fitness space, a golf putting room, and storage that actually handles a full household. Walk out to the lower deck and you're in the trees.The Persimmon community is the other part of the story. Golf cart access to the course, optional club membership with a junior Olympic pool, fitness center, tennis courts, clubhouse dining, a golf simulator, and a full calendar of social events, it's a complete lifestyle for the people it's built for. Three-car attached garage. Central air. Main level primary. 0.38 acres. Built 2007.If you've been waiting for a Persimmon home with main level living and room to actually spread out, this is the one to see.
Details
Interior
- Interior features
- Hardwood Floors, High Ceilings, High Speed Internet, Plumbed For Central Vacuum, Vaulted Ceiling, Wall to Wall Carpet, Wood Floors
- Appliances
- Built-in Oven, Cook Island, Cooktop, Dishwasher, Disposal, Free Standing Refrigerator, Gas Appliances, Island, Microwave, Plumbed For Ice Maker, Stainless Steel Appliance, Tile
- Fireplace
- Yes
- Fireplaces
- 1
- Fireplace description
- Gas
- Cooling
- Yes
- Cooling description
- Central Air
- Heating
- Yes
- Heating description
- Forced Air
- Windows
- Double Pane Windows, Vinyl Frames
Exterior and lot
- Lot size
- 16,553 sqft
- Exterior features
- Covered Deck, Deck, Sprinkler, Yard
- Lot features
- Private, Sloped, Trees, Wooded
- Architectural style
- Daylight Ranch
- Roof
- Composition
- View
- Yes
- View description
- Territorial, Trees / Woods
Utilities
- Sewer
- Public Sewer
- Water source
- Public Water
Parking
- Garage spaces
- 3
- Parking
- Driveway, On Street
- Total parking
- 3
Schools
- High school
- Gresham
- Middle school
- Dexter McCarty
- Elementary school
- Hogan Cedars
Location
- City
- Gresham
- County
- Multnomah
Taxes and dues
- Annual taxes
- $10,223 (2025)
- HOA dues
- $99 / month
Location
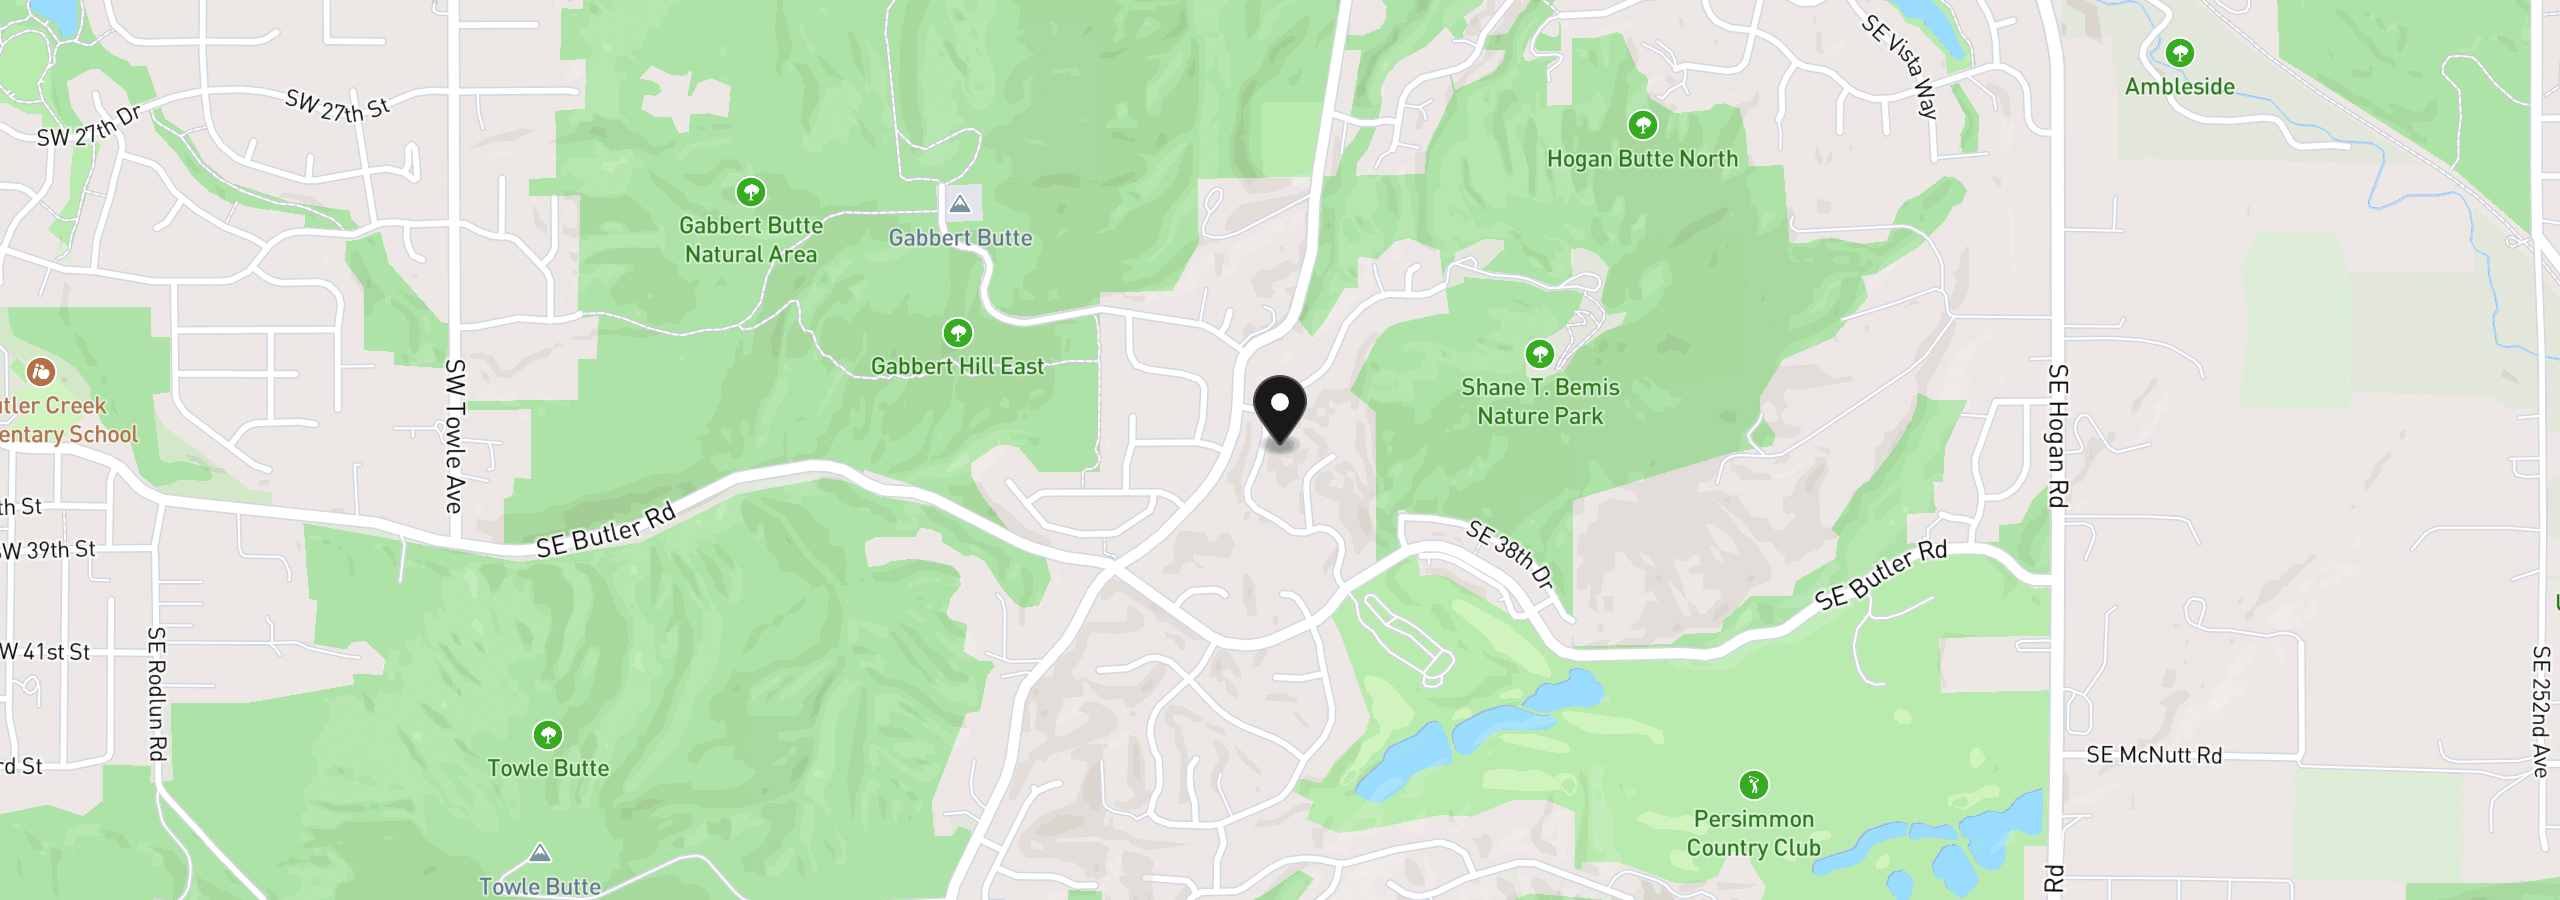
3544 SE Deer Creek Way, Gresham, OR 97080
Monthly payment estimate
$5,581 /mo
- Principal and interest
- $4,631
- Property tax (2025)
- $852
- HOA dues
- $99
- Total
- $5,581
Estimate only, and not an offer of credit. Assumes 20% down ($174,000) and a 30-year fixed rate at 7.00%. Property tax is the assessed annual amount from the listing, divided by twelve. Rates change daily. Insurance and mortgage insurance are not included. Speak to a lender for terms that apply to you.