Photograph 1 of 21

1832 S Pepperwood St, Canby
$724,900
Save
- Price per sqft
- $380.33
- Built in
- 2026
- Property size
- 1,906 sqft
- Property type
- Residential
- Days on market
- 44
Overview
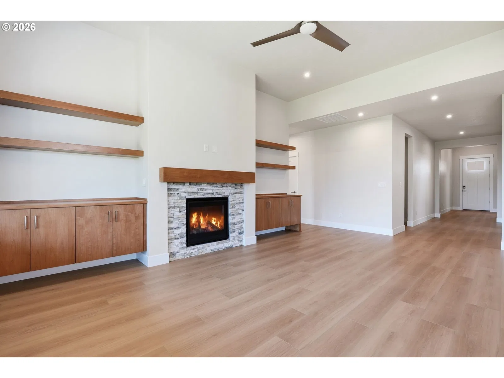
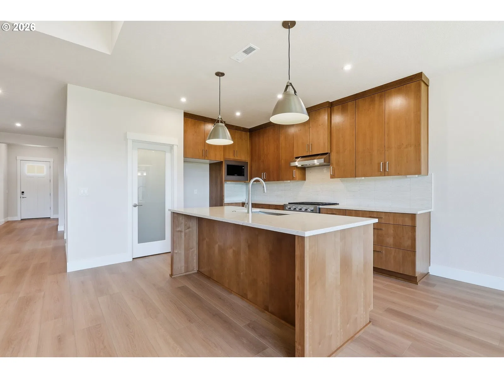
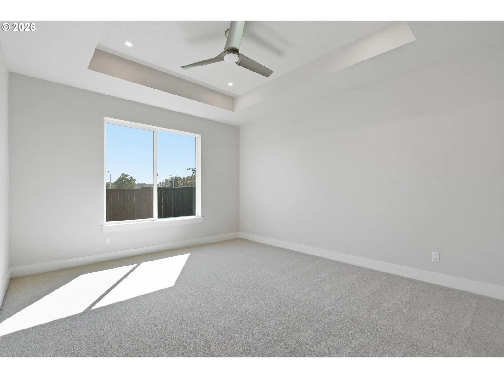
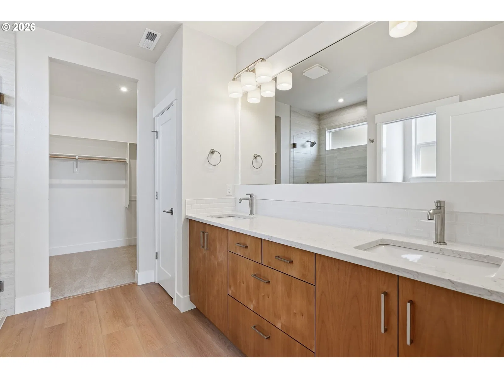
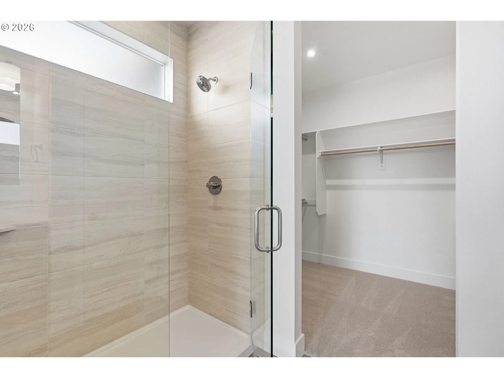
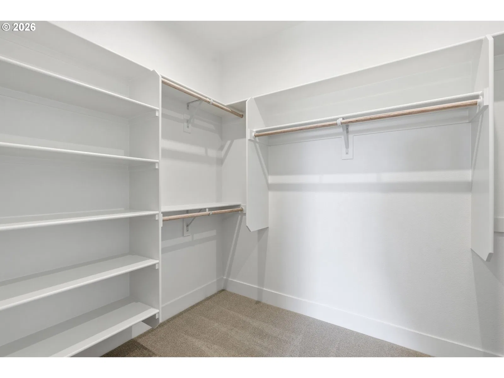
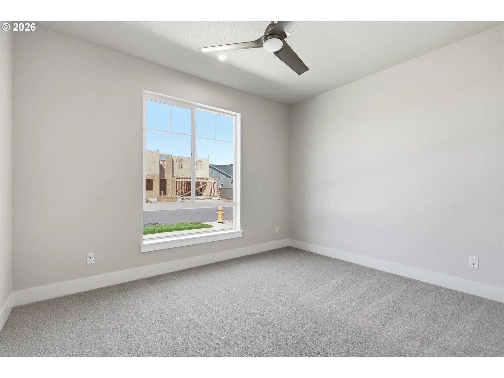
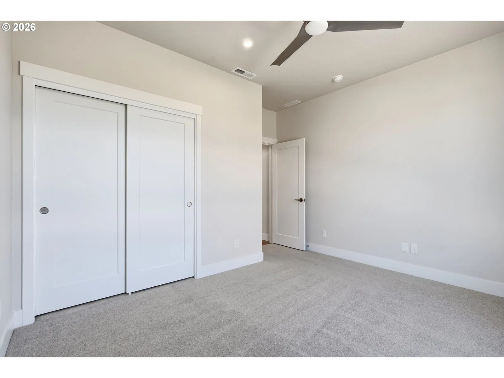
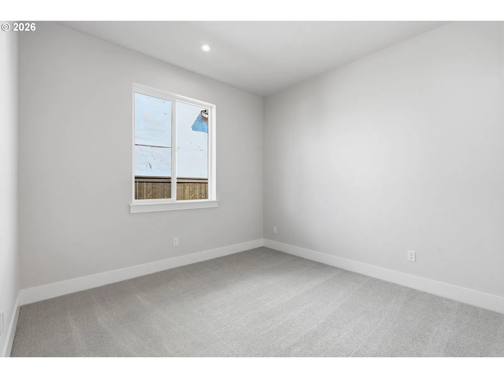
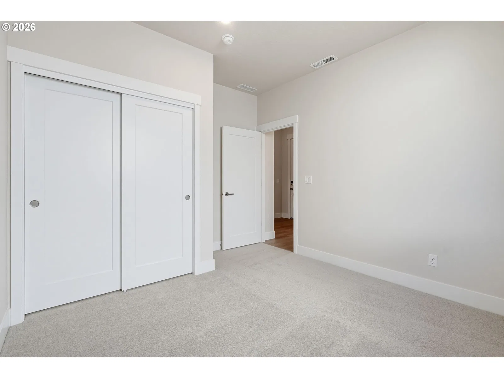
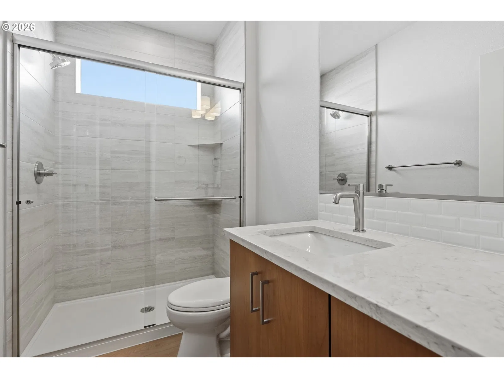
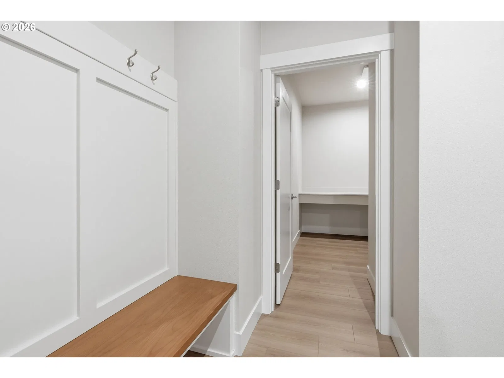
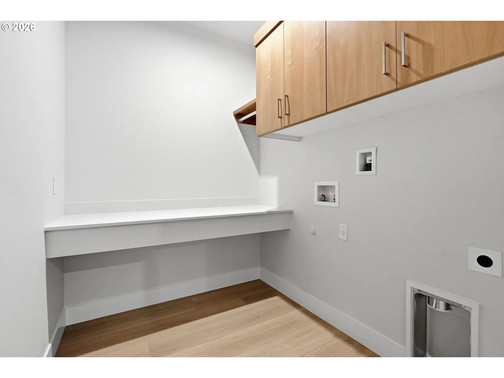
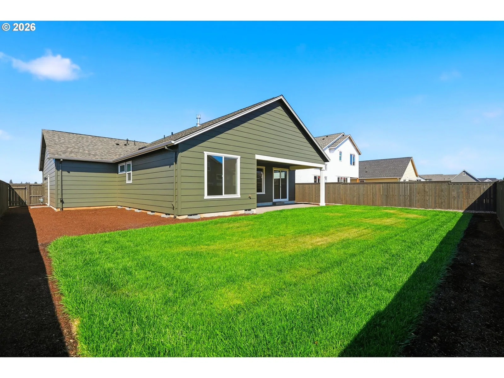
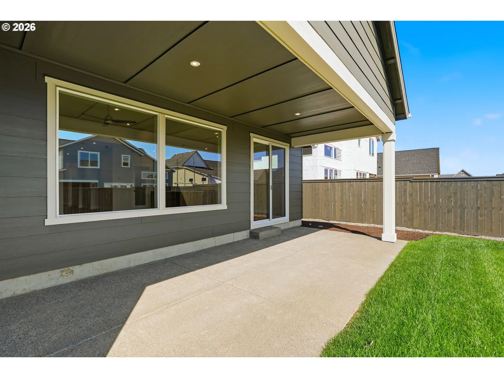
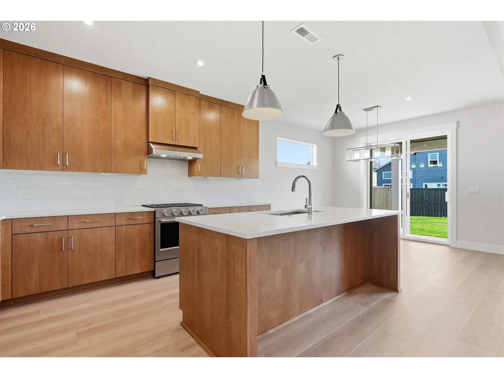
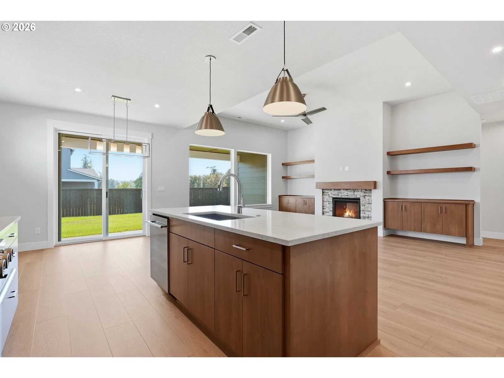
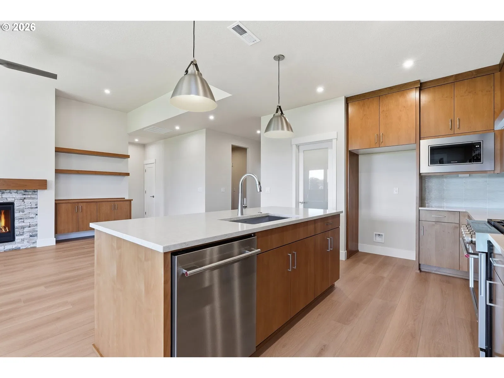
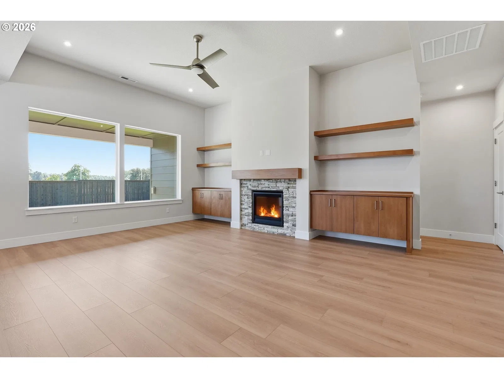
GARAGE ENTHUSIASTS, THIS ONE IS FOR YOU! This highly desirable single-story Tahoma offers 1,906 square feet of thoughtfully designed living space, featuring 3 bedrooms, a versatile den, 2 bathrooms, and an impressive 3-car tandem garage with gorgeous epoxy-coated flooring. Beyond parking, the extended tandem space offers exceptional flexibility for a workshop, home gym, hobbies, recreational toys, or additional storage—making it a standout feature for those who need room to do more. Inside, the bright and inviting great room showcases 11-foot ceilings, a cozy fireplace, and seamless access to the expansive covered patio, creating an ideal setting for everyday living and year-round entertaining. The chef-inspired kitchen features beautiful ceiling-height cabinetry, premium finishes, abundant counter space, and a generous walk-in pantry. The refrigerator, front-load washer and dryer, and window blinds are all included for added convenience. Just off the main living area, the flexible den is perfect for a home office, reading nook, hobby room, or additional living space. The private primary suite offers a peaceful retreat, complemented by a spa-inspired ensuite with a beautifully tiled walk-in shower, dual vanities, and timeless finishes. Extend your living outdoors on the covered patio, perfect for morning coffee, al fresco dining, or gathering with friends and family. Located in scenic Mark's Place, this home offers easy Pacific Northwest living with neighborhood trails, a park, and pickleball, plus nearby Molalla River recreation for hiking, fishing, swimming, and boating. Enjoy convenient access to Canby schools, shopping, dining, and everyday amenities.
Details
Interior
- Interior features
- Ceiling Fan, Garage Door Opener, High Ceilings, Laundry, Luxury Vinyl Plank, Quartz, Vaulted Ceiling, Washer / Dryer
- Appliances
- Cooktop, Dishwasher, Disposal, ENERGY STAR Qualified Appliances, Free Standing Range, Free Standing Refrigerator, Gas Appliances, Island, Microwave, Pantry, Plumbed For Ice Maker, Quartz, Solid Surface Countertop, Stainless Steel Appliance
- Fireplace
- Yes
- Fireplaces
- 1
- Fireplace description
- Gas
- Cooling
- Yes
- Cooling description
- Central Air
- Heating
- Yes
- Heating description
- ENERGY STAR Qualified Equipment, Forced Air 95 Plus
- Windows
- Double Pane Windows
Exterior and lot
- Exterior features
- Covered Patio, Fenced, Patio, Yard
- Lot features
- Level
- Architectural style
- One Story, Ranch
- Roof
- Composition
- View
- No
Utilities
- Sewer
- Public Sewer
- Water source
- Public Water
Parking
- Garage spaces
- 3
- Parking
- Driveway
- Total parking
- 3
Schools
- High school
- Canby
- Middle school
- Baker Prairie
- Elementary school
- Lee
Location
- City
- Canby
- County
- Clackamas
- Subdivision
- MARK'S PLACE
Taxes and dues
- HOA dues
- $126 / month
Location
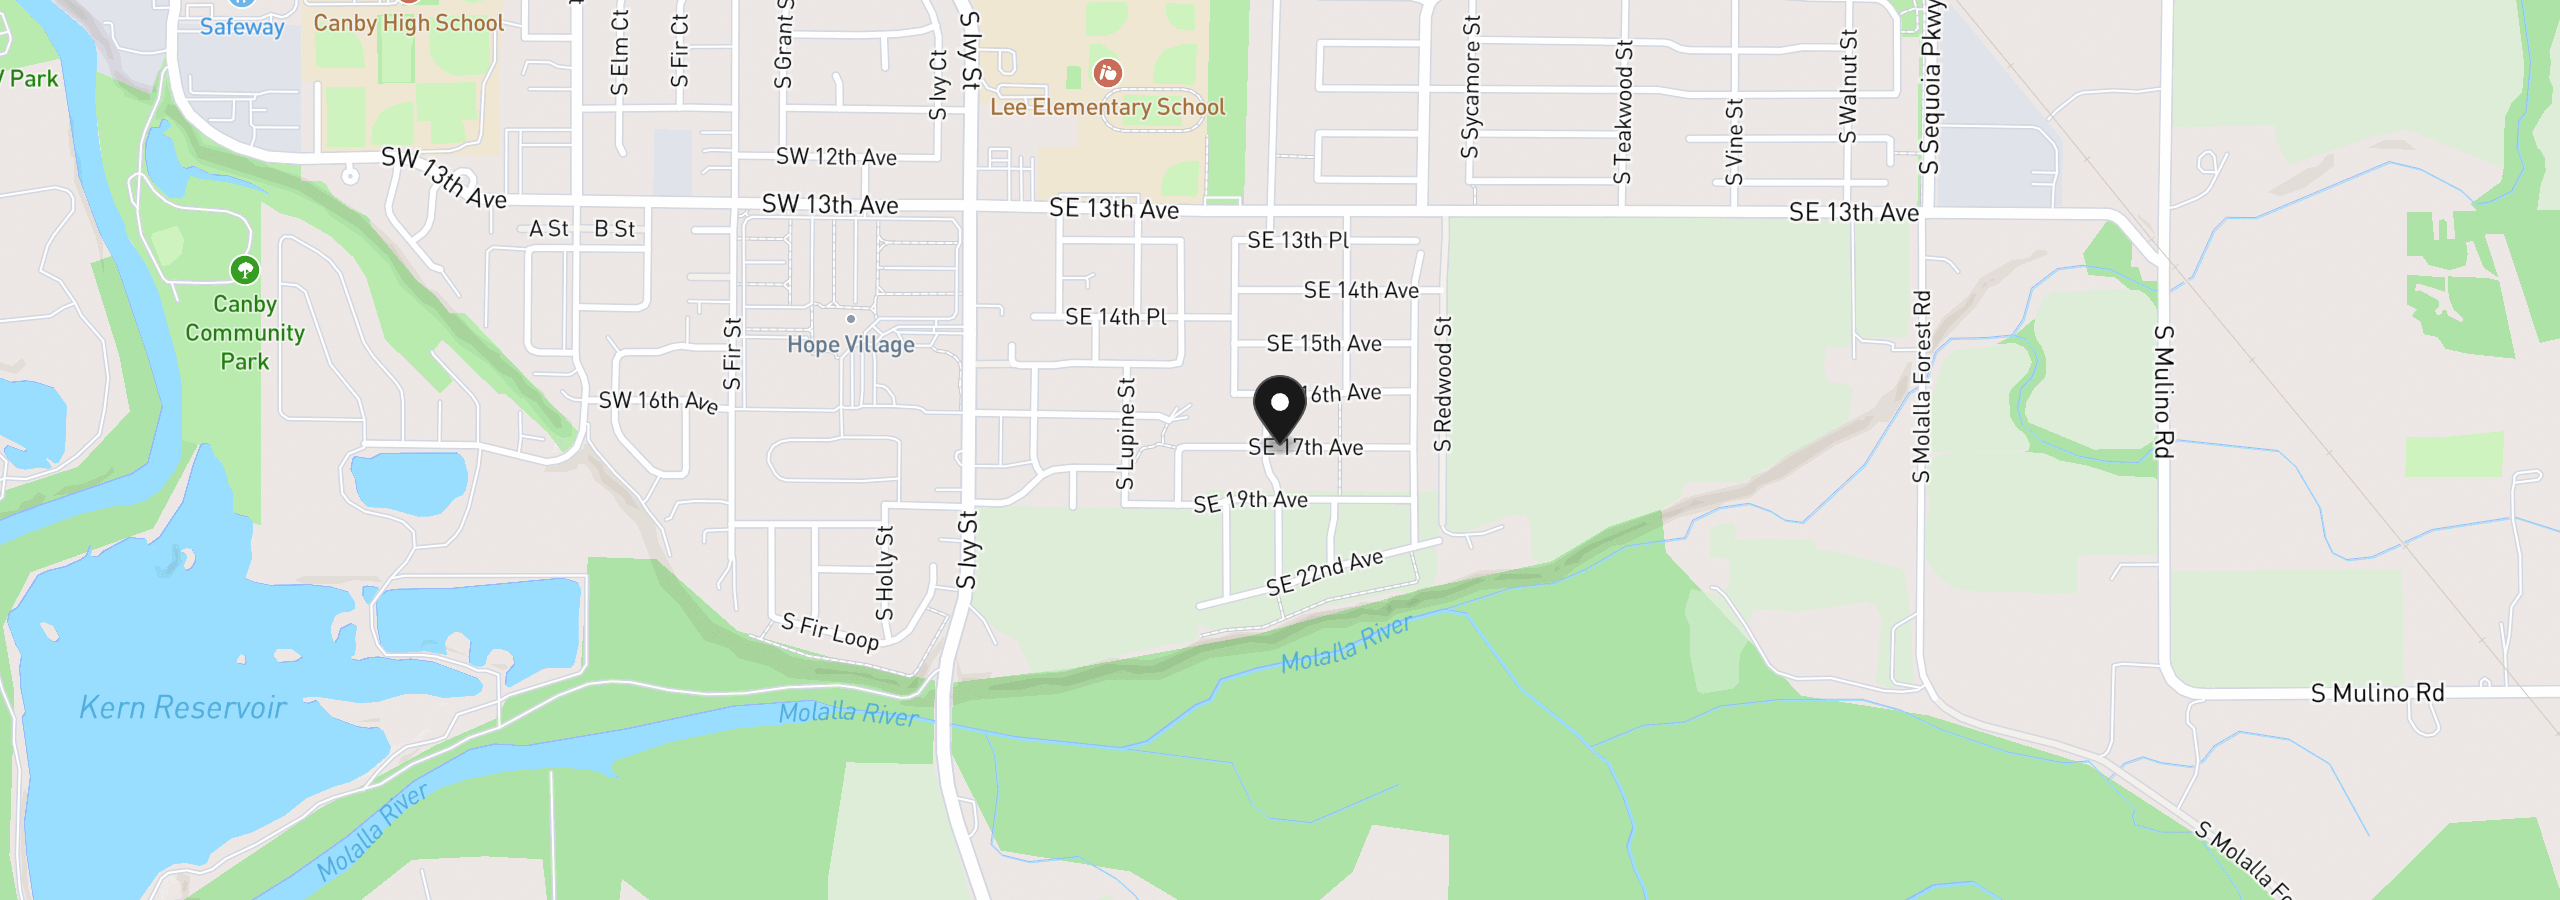
1832 S Pepperwood St, Canby, OR 97013
Monthly payment estimate
$4,528 /mo
- Principal and interest
- $3,858
- Property tax (estimated)
- $544
- HOA dues
- $126
- Total
- $4,528
Estimate only, and not an offer of credit. Assumes 20% down ($144,980) and a 30-year fixed rate at 7.00%. Property tax is estimated at 0.90% of the purchase price, because this listing carries no assessed figure; Oregon assesses on a capped assessed value rather than the sale price, so the real bill will differ. Rates change daily. Insurance and mortgage insurance are not included. Speak to a lender for terms that apply to you.