

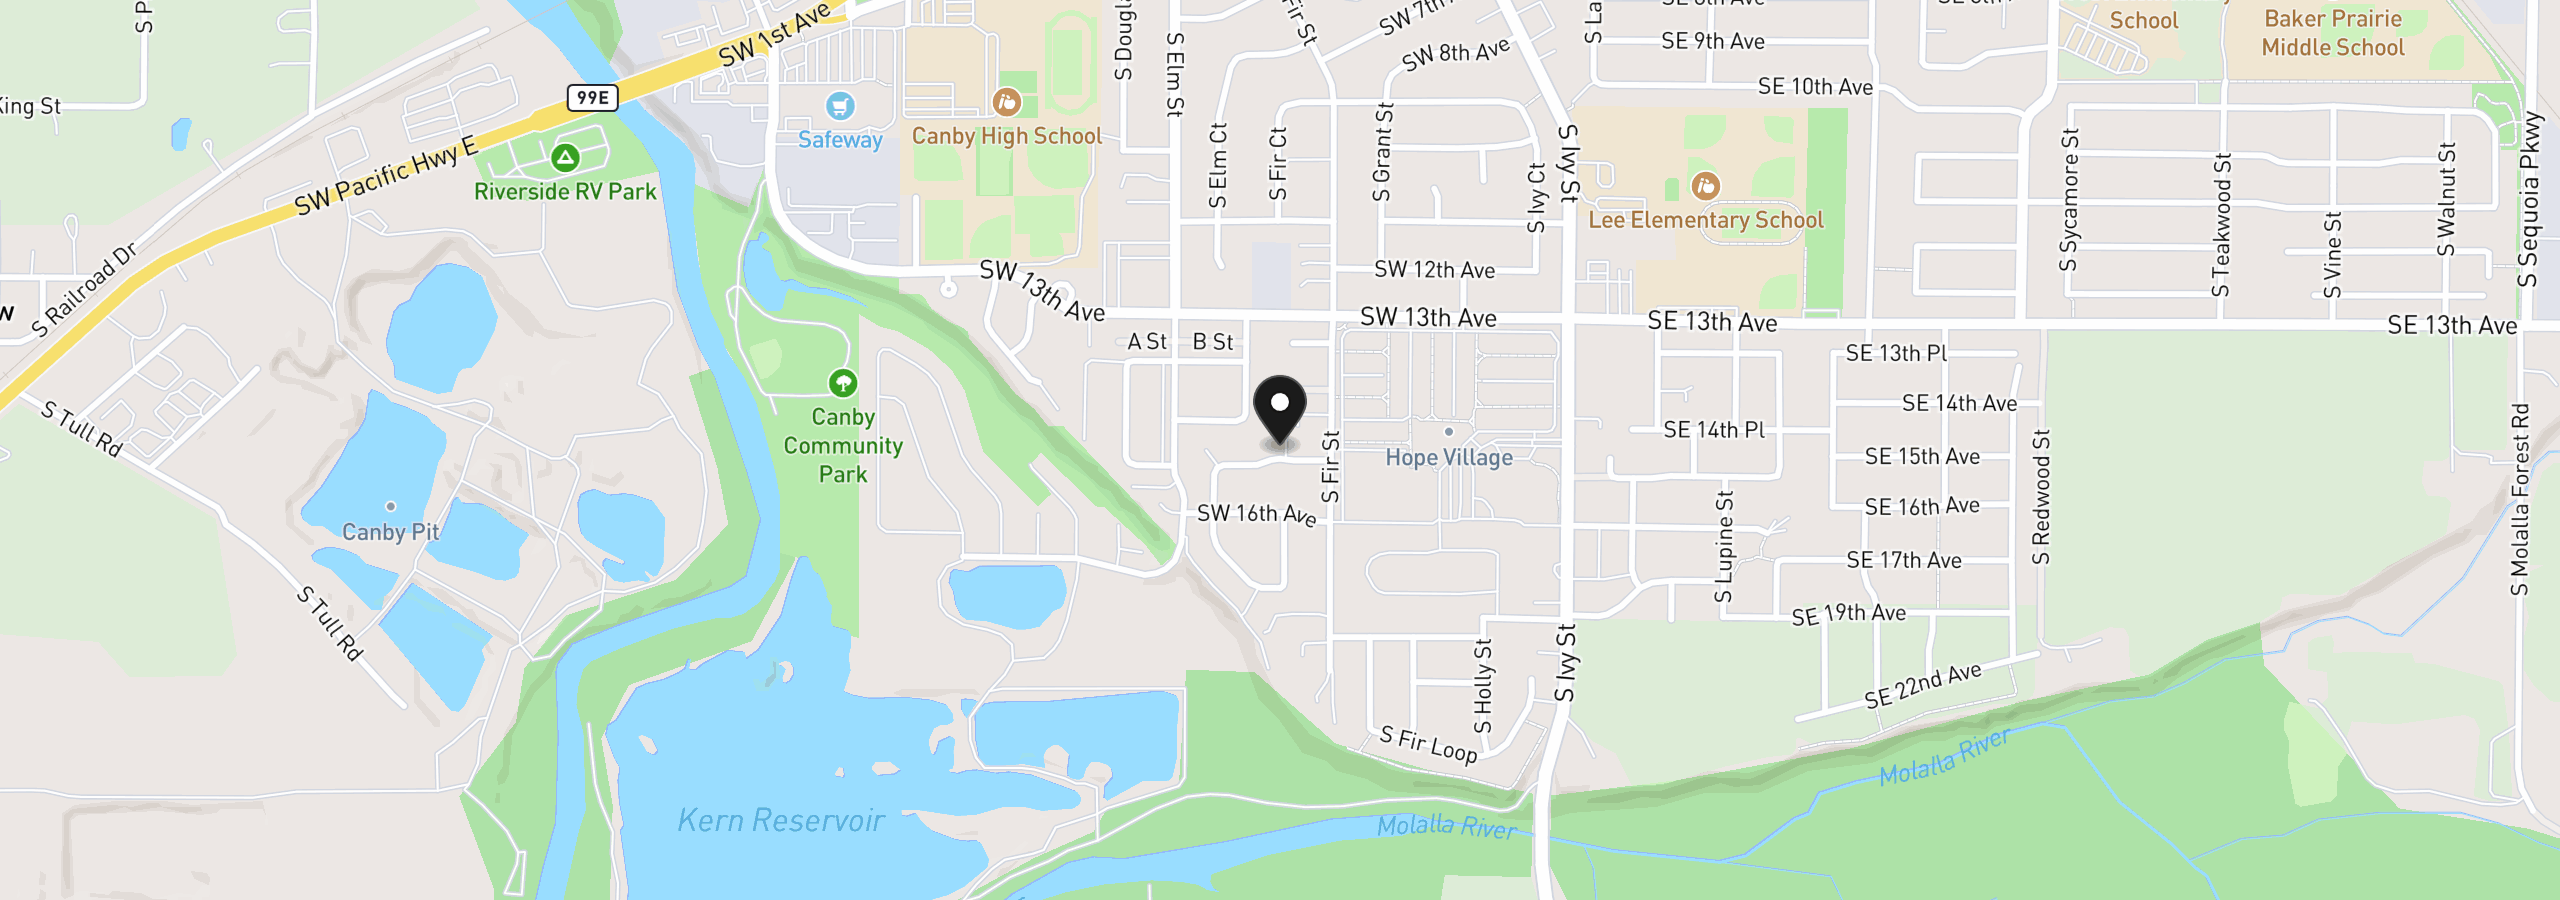
454 SW 15th St, Canby
$719,950
Save
- Price per sqft
- $377.93
- Built in
- 2026
- Property size
- 1,905 sqft
- Property type
- Residential
- Days on market
- 3
Overview
Single level plan has 4 bedrooms. Make 1 an office. Conveniently located close to shopping. Open great room plan with the kitchen as the central hub. Quartz countertops and wood floors. Vaulted great room with gas fireplace feels airy. Primary suite with spa like bathroom has soaker tub and shower. Covered back patio. Fenced with landscaping and sprinkler system. Garage is extra deep on one side. Ready and waiting for you to move in. Buyer to verify schools. Listing agent related to seller. Taxes TBD.
Details
Interior
- Appliances
- Dishwasher, Disposal, Island, Microwave, Quartz, Stainless Steel Appliance
- Fireplace
- Yes
- Fireplaces
- 1
- Fireplace description
- Gas
- Cooling
- Yes
- Cooling description
- Central Air
- Heating
- Yes
- Heating description
- Forced Air
Exterior and lot
- Lot features
- Level
- Architectural style
- One Story, Ranch
- Roof
- Composition
- View
- No
Utilities
- Sewer
- Public Sewer
- Water source
- Public Water
Parking
- Garage spaces
- 3
- Parking
- Driveway
- Total parking
- 3
Schools
- High school
- Canby
- Middle school
- Baker Prairie
- Elementary school
- Lee
Location
- City
- Canby
- County
- Clackamas
- Subdivision
- DUNETT
Taxes and dues
- Annual taxes
- $1,763
Location
454 SW 15th St, Canby, OR 97013
Monthly payment estimate
$3,979 /mo
- Principal and interest
- $3,832
- Property tax
- $147
- Total
- $3,979
Estimate only, and not an offer of credit. Assumes 20% down ($143,990) and a 30-year fixed rate at 7.00%. Property tax is the assessed annual amount from the listing, divided by twelve. Rates change daily. Insurance and mortgage insurance are not included. Speak to a lender for terms that apply to you.


