Photograph 1 of 48


16067 Kaylyn Dr, Oregon City
$1,890,000
Save
- Price per sqft
- $487.74
- Built in
- 2026
- Property size
- 3,875 sqft
- Property type
- Residential
- Days on market
- 382
Overview
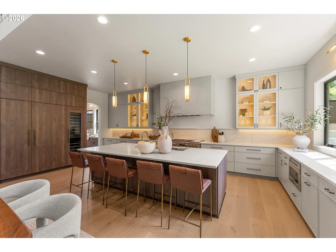
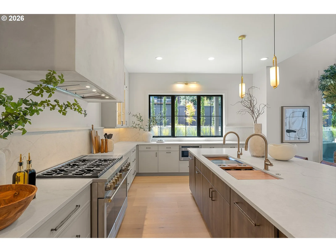
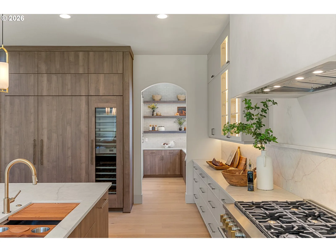
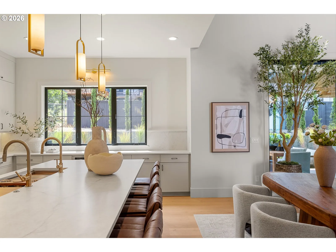
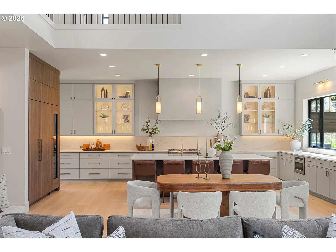
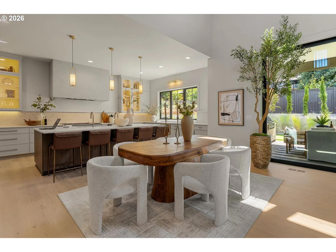
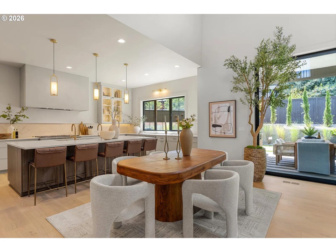
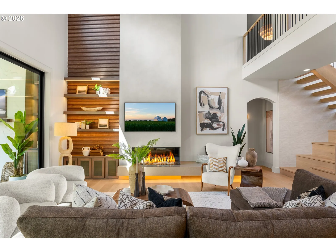
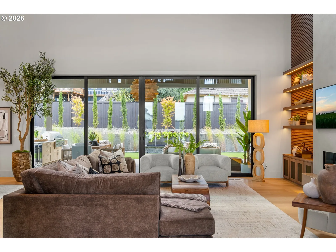
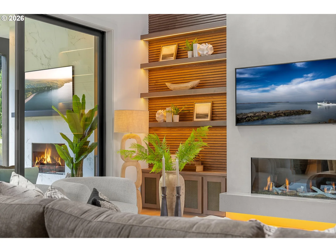
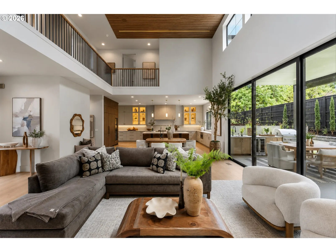
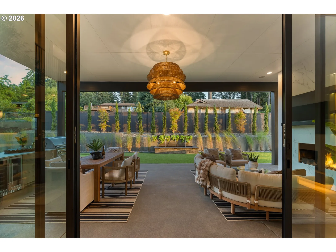
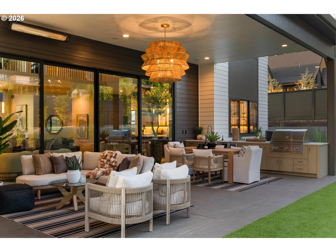
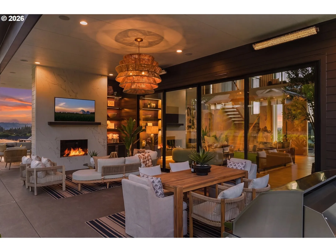
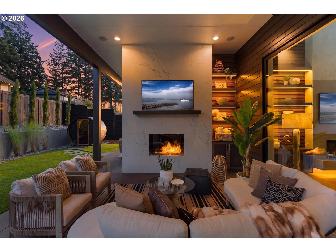
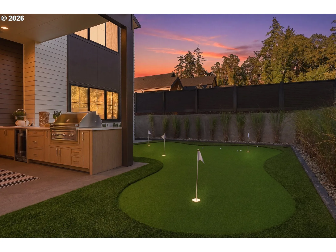
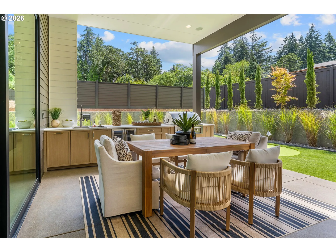
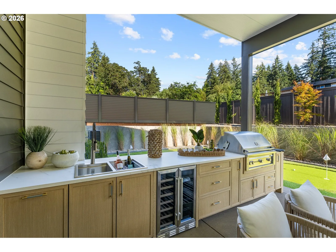
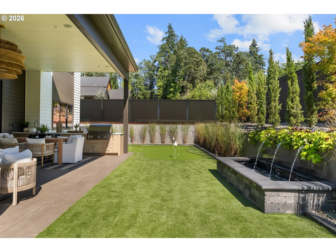
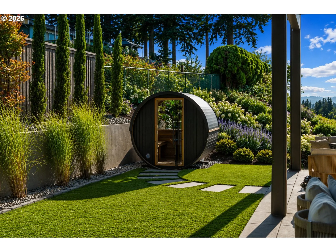
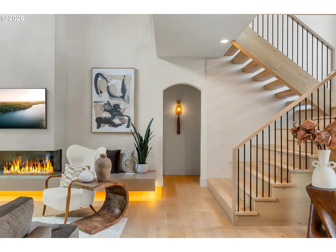
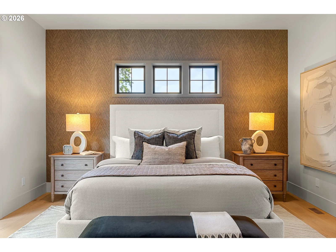
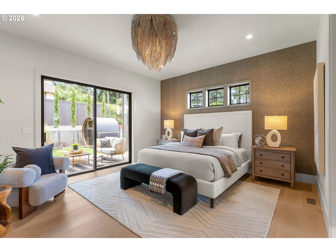
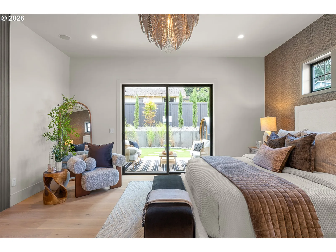
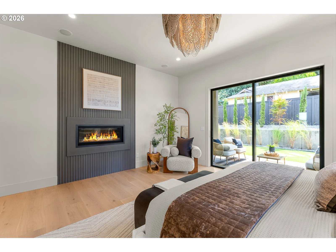
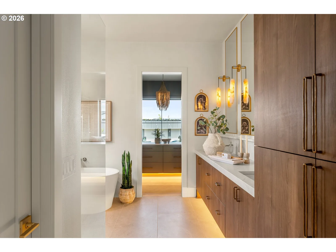
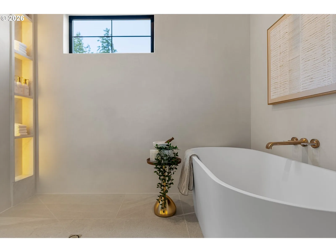
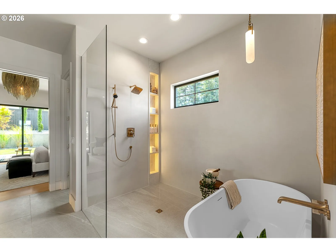
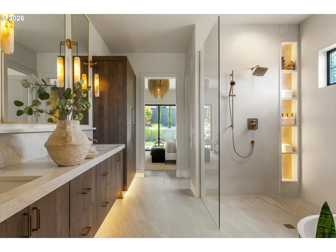
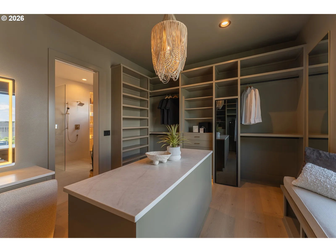
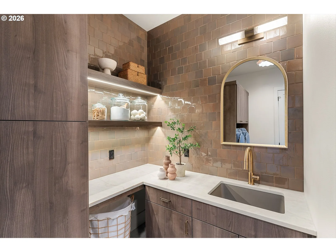
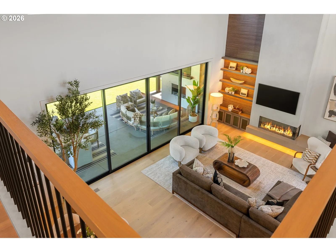
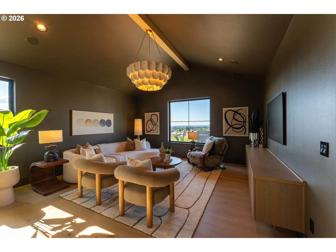
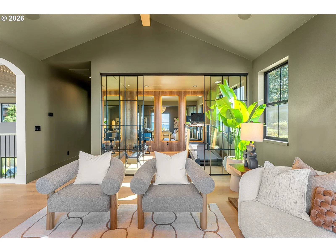
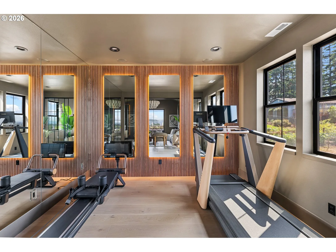
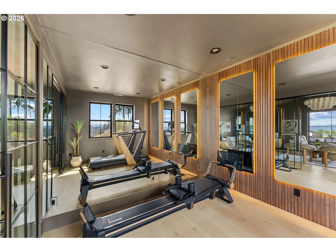
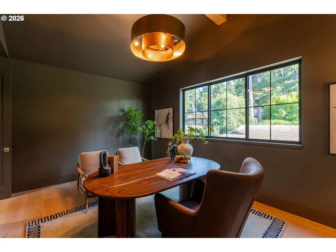
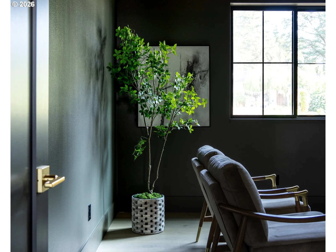
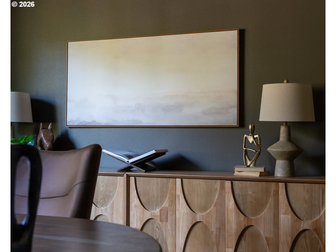
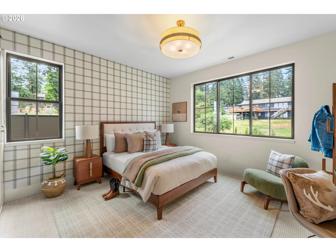
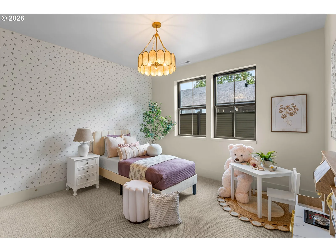
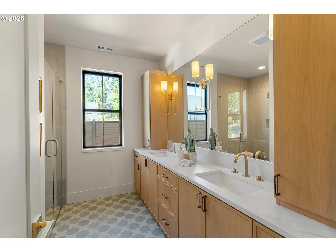
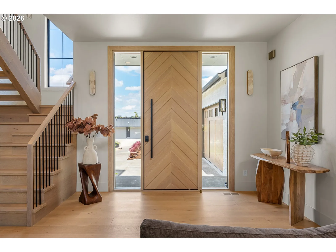
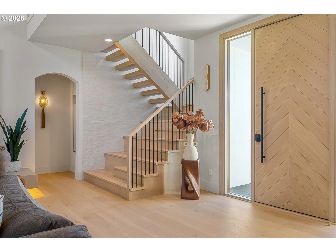
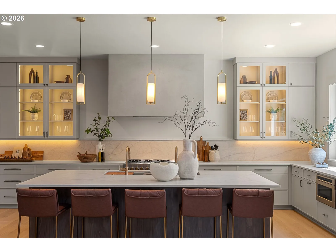
Voted Best in Show at the 2026 NW Natural Street of Dreams, welcome to The Atelier. A modern-organic styled home with elevated architecture, and thoughtful craftsmanship. Designed and built by Devin Dougherty, owner Designer Built Homes, this home won 14 awards including best primary suite, best kitchen, best outdoor living, best interior design, best architectural design, best staging & best livability. Set gently atop Serres Farm, every element of this 3,875sqft residence reflects sophistication and warmth. The open-concept floor plan is framed by dramatic glass walls that dissolve boundaries between indoor and outdoor living while inviting an abundance of natural light throughout. At the heart of the home lies a gourmet chef’s kitchen curated for both beauty and function, complete with luxury appliances, custom cabinetry, and premium finishes. The owner’s suite on the main floor is a personal sanctuary, designed with timeless comfort in mind and finished with spa-level detail to promote relaxation and retreat. Outside, enjoy a fully fenced yard, turf, a putting green, a water feature and two covered living spaces. The main covered patio comes complete with a surround sound tv viewing area, a gas fireplace, and an outdoor kitchen. Off the primary, another covered space is perfect for private relaxation and steps away from your personal barrel sauna. Upstairs you will find 3 bedrooms, a full bath, a bonus room and a beautiful workout room. You will find a laundry room on each level as well as whole house sound system. It’s more than a residence—it’s an invitation to live beautifully, surrounded by craftsmanship, light, and the subtle beauty of its serene setting. It was voted "Best in Show" for a reason. All furnishings & workout equipment are available for purchase and have been carefully curated for this home. Ask broker about builder and lender incentives for cost savings.
Details
Interior
- Interior features
- Engineered Hardwood, Garage Door Opener, Heated Tile Floor, High Ceilings, Laminate Flooring, Laundry, Quartz, Soaking Tub, Sound System, Tile Floor, Vaulted Ceiling, Wall to Wall Carpet, Washer / Dryer
- Appliances
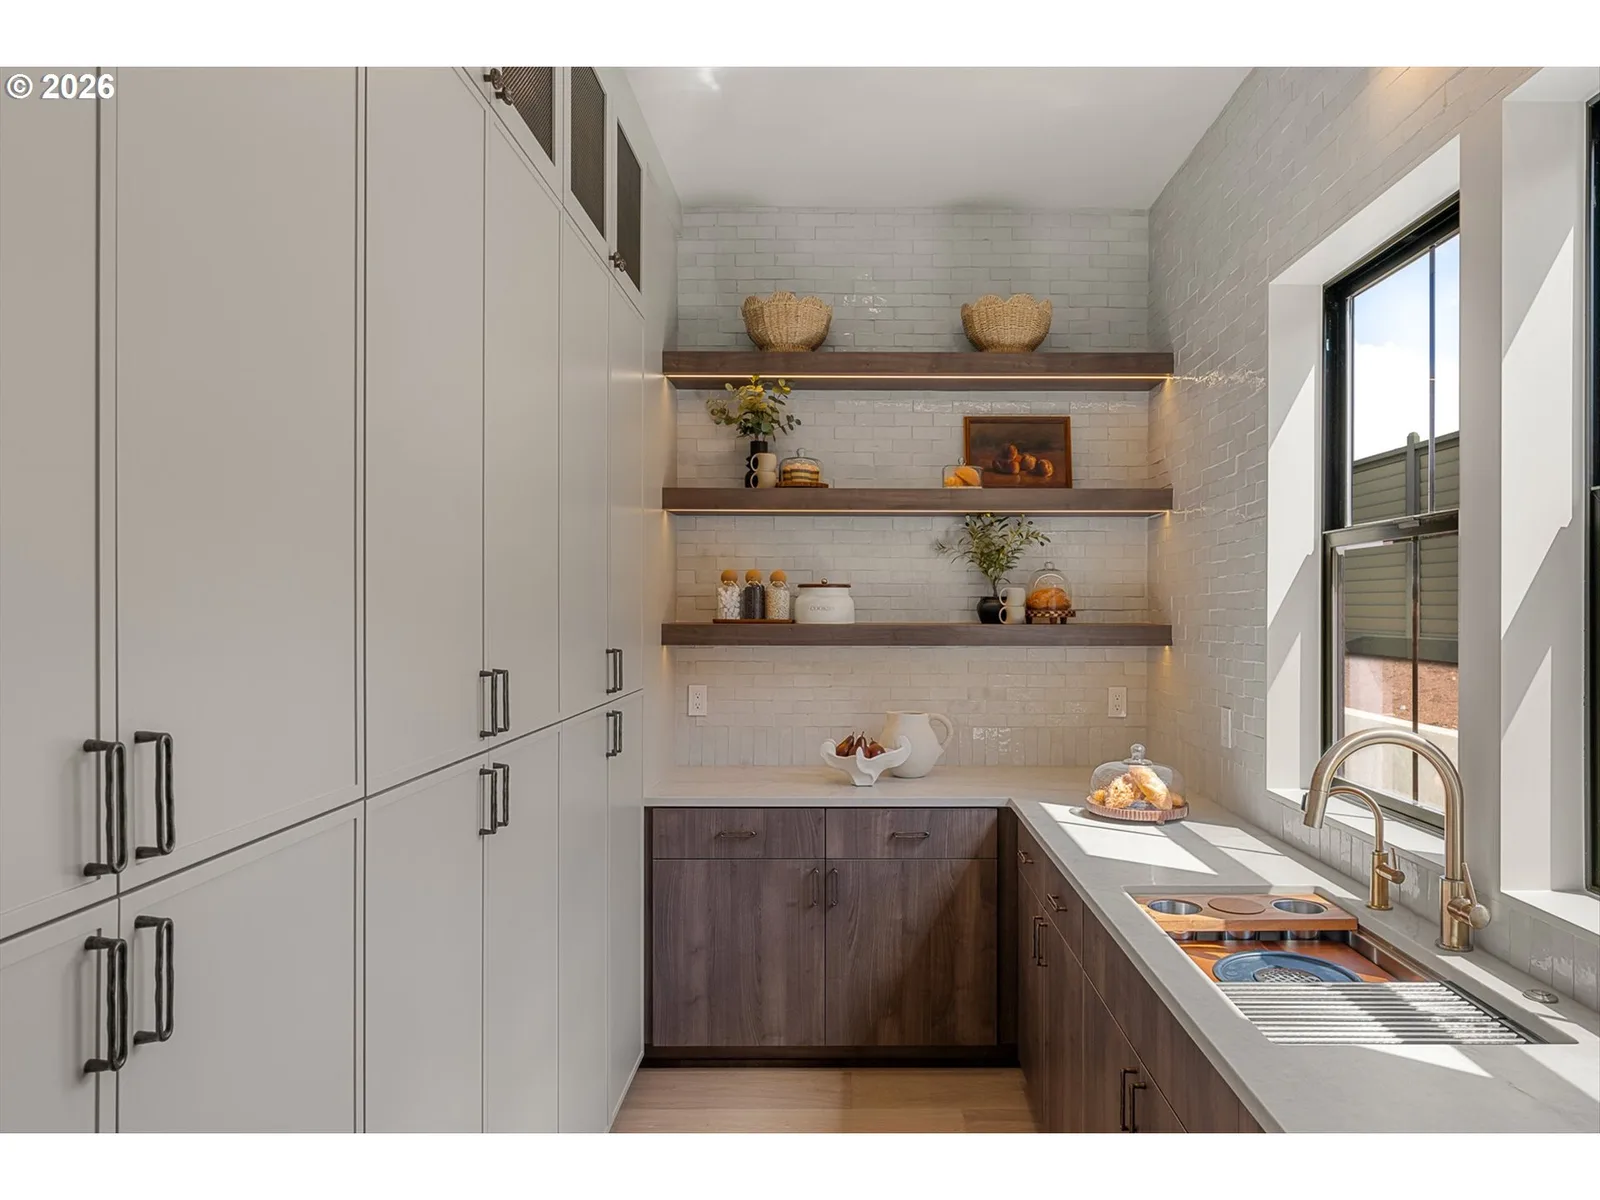
- Built-in Oven, Built-in Refrigerator, Butlers Pantry, Dishwasher, Disposal, Free Standing Gas Range, Gas Appliances, Island, Microwave, Plumbed For Ice Maker, Quartz, Range Hood, Wine Cooler
- Fireplace
- Yes
- Fireplaces
- 3
- Fireplace description
- Gas
- Cooling
- Yes
- Cooling description
- Heat Pump
- Heating
- Yes
- Heating description
- Forced Air 95 Plus
- Windows
- Double Pane Windows, Vinyl Frames
Exterior and lot
- Exterior features
- Built-in Barbecue, Covered Patio, Fenced, Gas Hookup, Outdoor Fireplace, Patio, Porch, Sauna, Water Feature, Yard
- Lot features
- Level
- Architectural style
- Two Stories, NW Contemporary
- Roof
- Composition, Metal
- View
- Yes
- View description
- City, Territorial
Utilities
- Sewer
- Public Sewer
- Water source
- Public Water
Parking
- Garage spaces
- 3
- Parking
- Driveway, Off Street
- Total parking
- 3
Schools
- High school
- Oregon City
- Middle school
- Tumwata
- Elementary school
- Holcomb
Location
- City
- Oregon City
- County
- Clackamas
- Subdivision
- SERRES FARMS
Taxes and dues
- Annual taxes
- $1,000 (2025)
Location
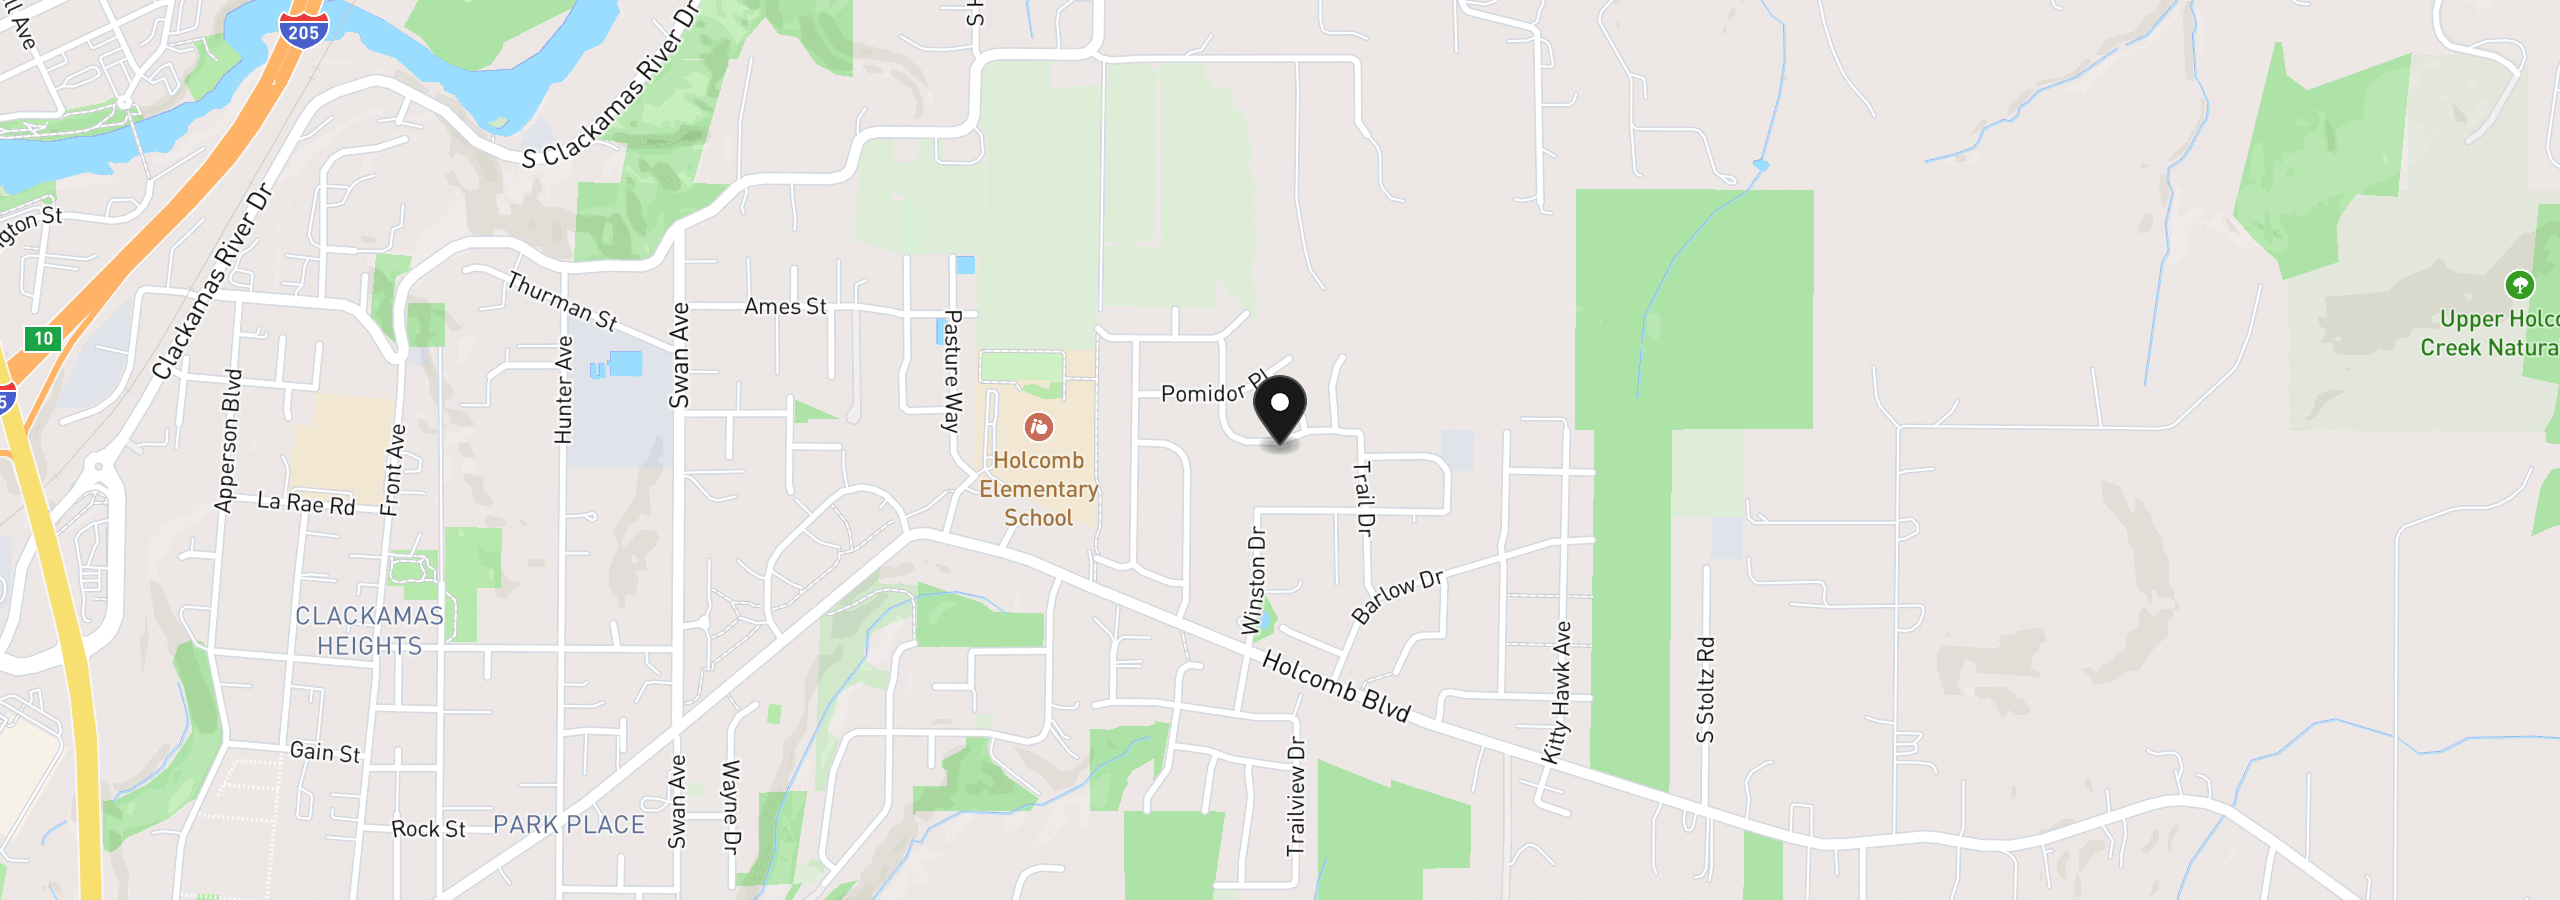
16067 Kaylyn Dr, Oregon City, OR 97045
Monthly payment estimate
$10,143 /mo
- Principal and interest
- $10,059
- Property tax (2025)
- $83
- Total
- $10,143
Estimate only, and not an offer of credit. Assumes 20% down ($378,000) and a 30-year fixed rate at 7.00%. Property tax is the assessed annual amount from the listing, divided by twelve. Rates change daily. Insurance and mortgage insurance are not included. Speak to a lender for terms that apply to you.
Similar homes
$2,395,000
4 beds3.5 baths4,460 sq.ft.15555 S Clackamas River Dr, Oregon City, OR 97045MLS®: 310192242