Photograph 1 of 48

16083 Kaylyn Dr, Oregon City
$2,299,900
Save
- Price per sqft
- $546.04
- Built in
- 2026
- Property size
- 4,212 sqft
- Lot size
- 11,761 sqft
- Property type
- Residential
- Days on market
- 96
Overview
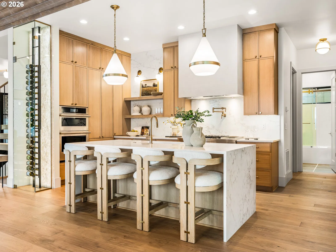
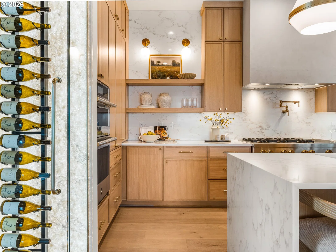
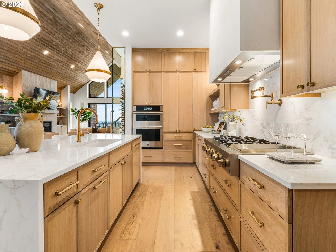
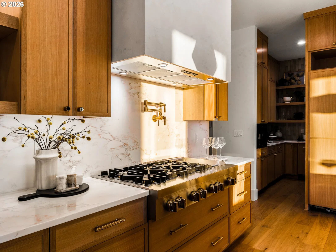
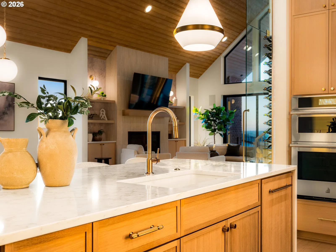
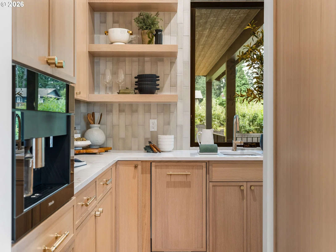
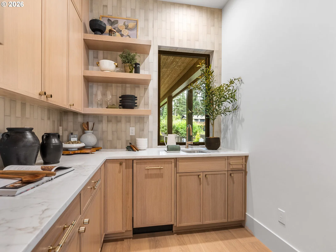
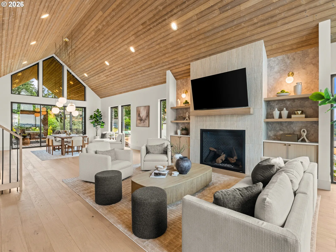
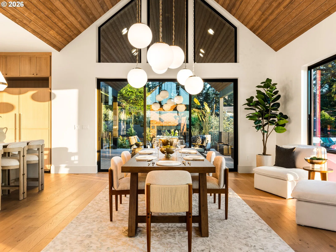
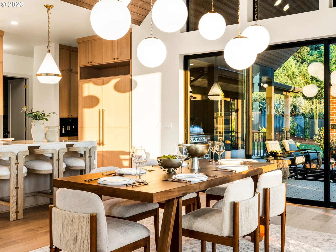
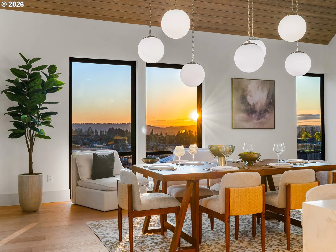
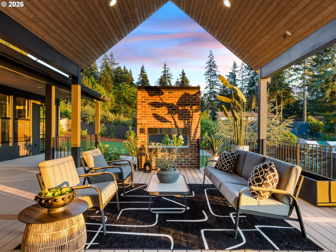
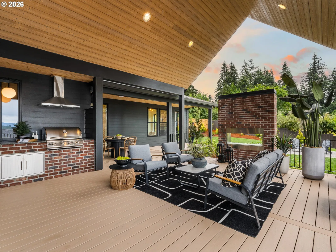
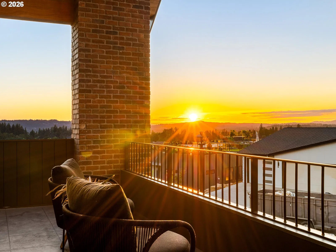
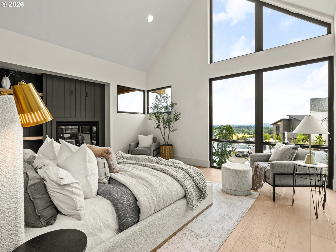
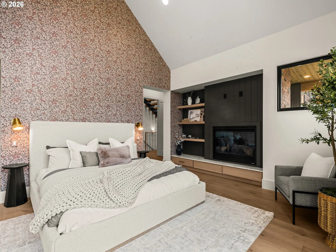
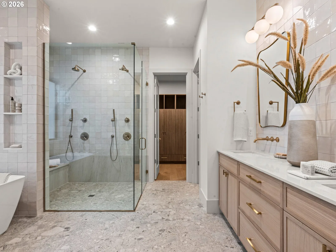
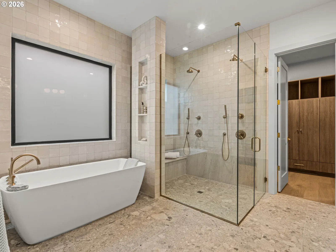
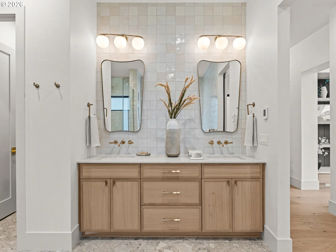
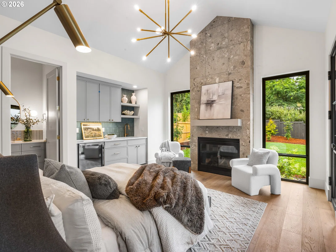
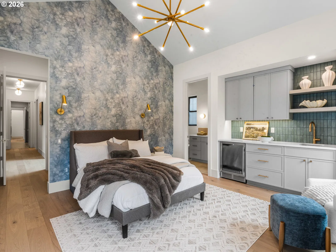
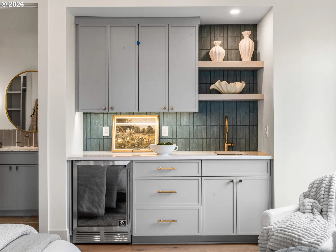
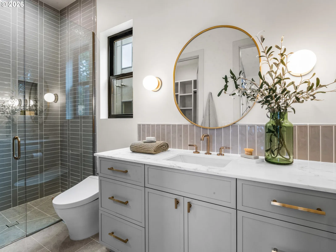
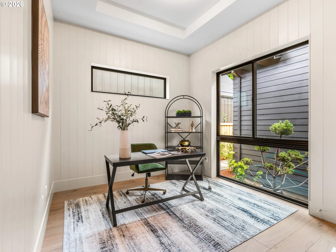
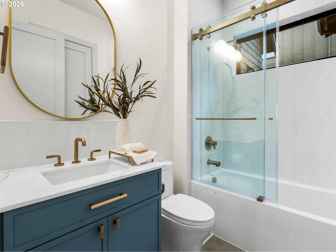
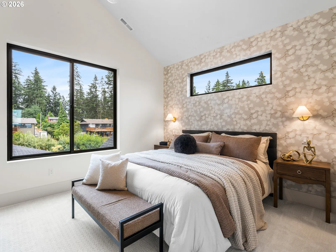
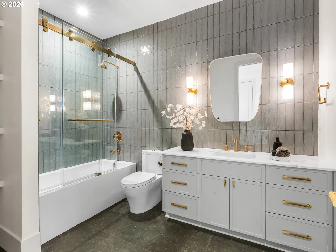
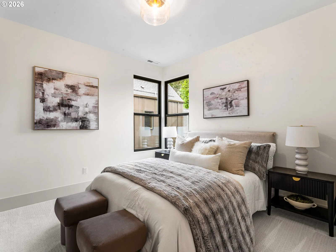
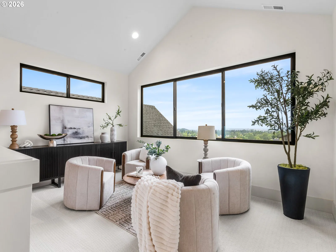
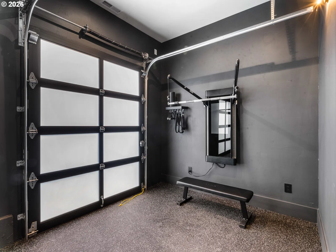
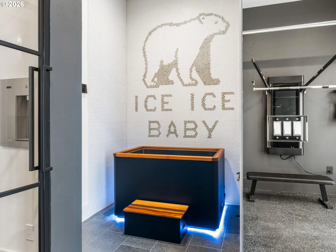
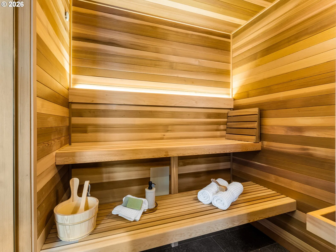
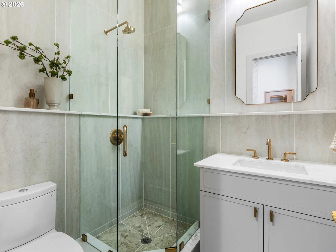
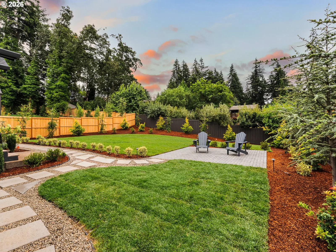
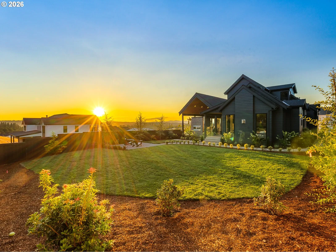
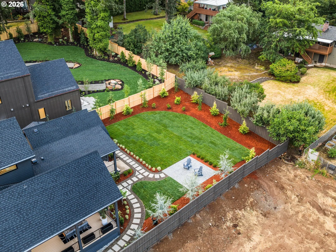
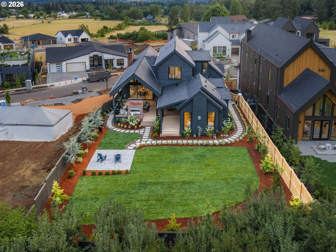
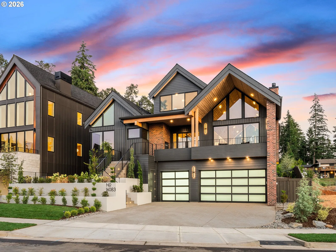
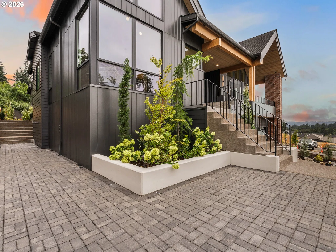
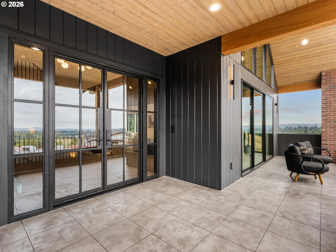
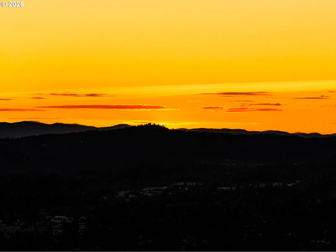
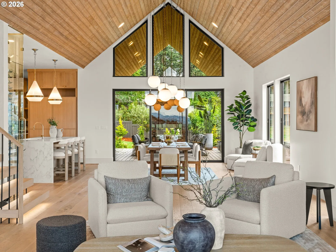
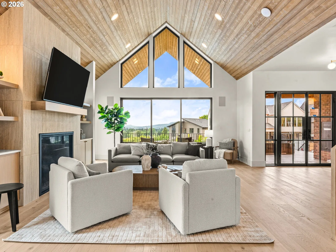
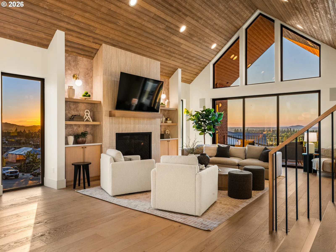
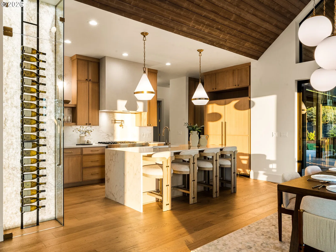
Presenting The Summit, the 2026 Street of Dreams Showcase Home, crafted by a multi-year Street of Dreams builder and the 2025 award winning Builder of the Year. Perched atop a private quarter acre homesite with commanding city lights, bridge, territorial, valley, and unforgettable sunset views, this extraordinary 5 bedroom, 5.5 bathroom, 4,212 sqft estate is a masterclass in modern mountain architecture, balancing bold design, exceptional craftsmanship, and effortless livability. Striking A frame rooflines, warm cedar, rich brick, and natural textures create an unforgettable arrival. Inside, soaring vaulted ceilings and walls of glass flood the interiors with natural light while framing breathtaking vistas. The vaulted great room, anchored by a statement fireplace, flows into a chef's kitchen with professional grade gas appliances, an oversized island, butler's pantry, and illuminated glass wine display. Expansive glass doors open to a vaulted covered outdoor living room with its own fireplace, creating a memorable setting for quiet mornings, sunset dinners, and year round entertaining above the valley. The main level primary suite offers a private fireplace, spa inspired bath with heated floors, and generous walk in closet. A flexible main level office or fifth bedroom adds versatility, while a guest retreat with its own fireplace, kitchenette, ensuite bath, walk in closet, and private patio provides comfort for extended stays or multigenerational living. Upstairs, two additional bedrooms share a full bath alongside a vaulted game room overlooking the living spaces below. A dedicated wellness retreat features a private sauna, built in cold plunge, fitness studio, and full bath. A rare oversized three car garage completes the home. Nestled within prestigious Serres Farms among estate caliber properties, The Summit is a defining expression of modern Northwest architecture where breathtaking views, elevated design, and thoughtful livability leave a lasting impression.
Details
Interior
- Interior features
- Third Floor, Central Vacuum, Engineered Hardwood, Garage Door Opener, High Ceilings, Hookup Available, Laundry, Separate Living Quarters / Apartment / Aux Living Unit, Soaking Tub, Vaulted Ceiling, Washer / Dryer
- Appliances
- Appliance Garage, Built-in Oven, Built-in Refrigerator, Butlers Pantry, Cooktop, Dishwasher, Disposal, Gas Appliances, Island, Microwave, Pantry, Plumbed For Ice Maker, Pot Filler, Range Hood, Solid Surface Countertop, Stainless Steel Appliance
- Fireplace
- Yes
- Fireplaces
- 3
- Fireplace description
- Gas
- Cooling
- Yes
- Cooling description
- Central Air
- Heating
- Yes
- Heating description
- Forced Air 95 Plus
- Windows
- Double Pane Windows, Vinyl Frames
Exterior and lot
- Lot size
- 11,761 sqft
- Exterior features
- Built-in Barbecue, Covered Deck, Fenced, Gas Hookup, Guest Quarters, Outdoor Fireplace, Porch, Sauna, Yard
- Lot features
- Sloped, Terraced
- Architectural style
- Two Stories, Contemporary
- Roof
- Composition
- View
- Yes
- View description
- City, Territorial, Valley
Utilities
- Sewer
- Public Sewer
- Water source
- Public Water
Parking
- Garage spaces
- 3
- Parking
- Driveway, On Street
- Total parking
- 3
Schools
- High school
- Oregon City
- Middle school
- Tumwata
- Elementary school
- Holcomb
Location
- City
- Oregon City
- County
- Clackamas
- Zoning
- R10
- Subdivision
- SERRES FARMS
Location
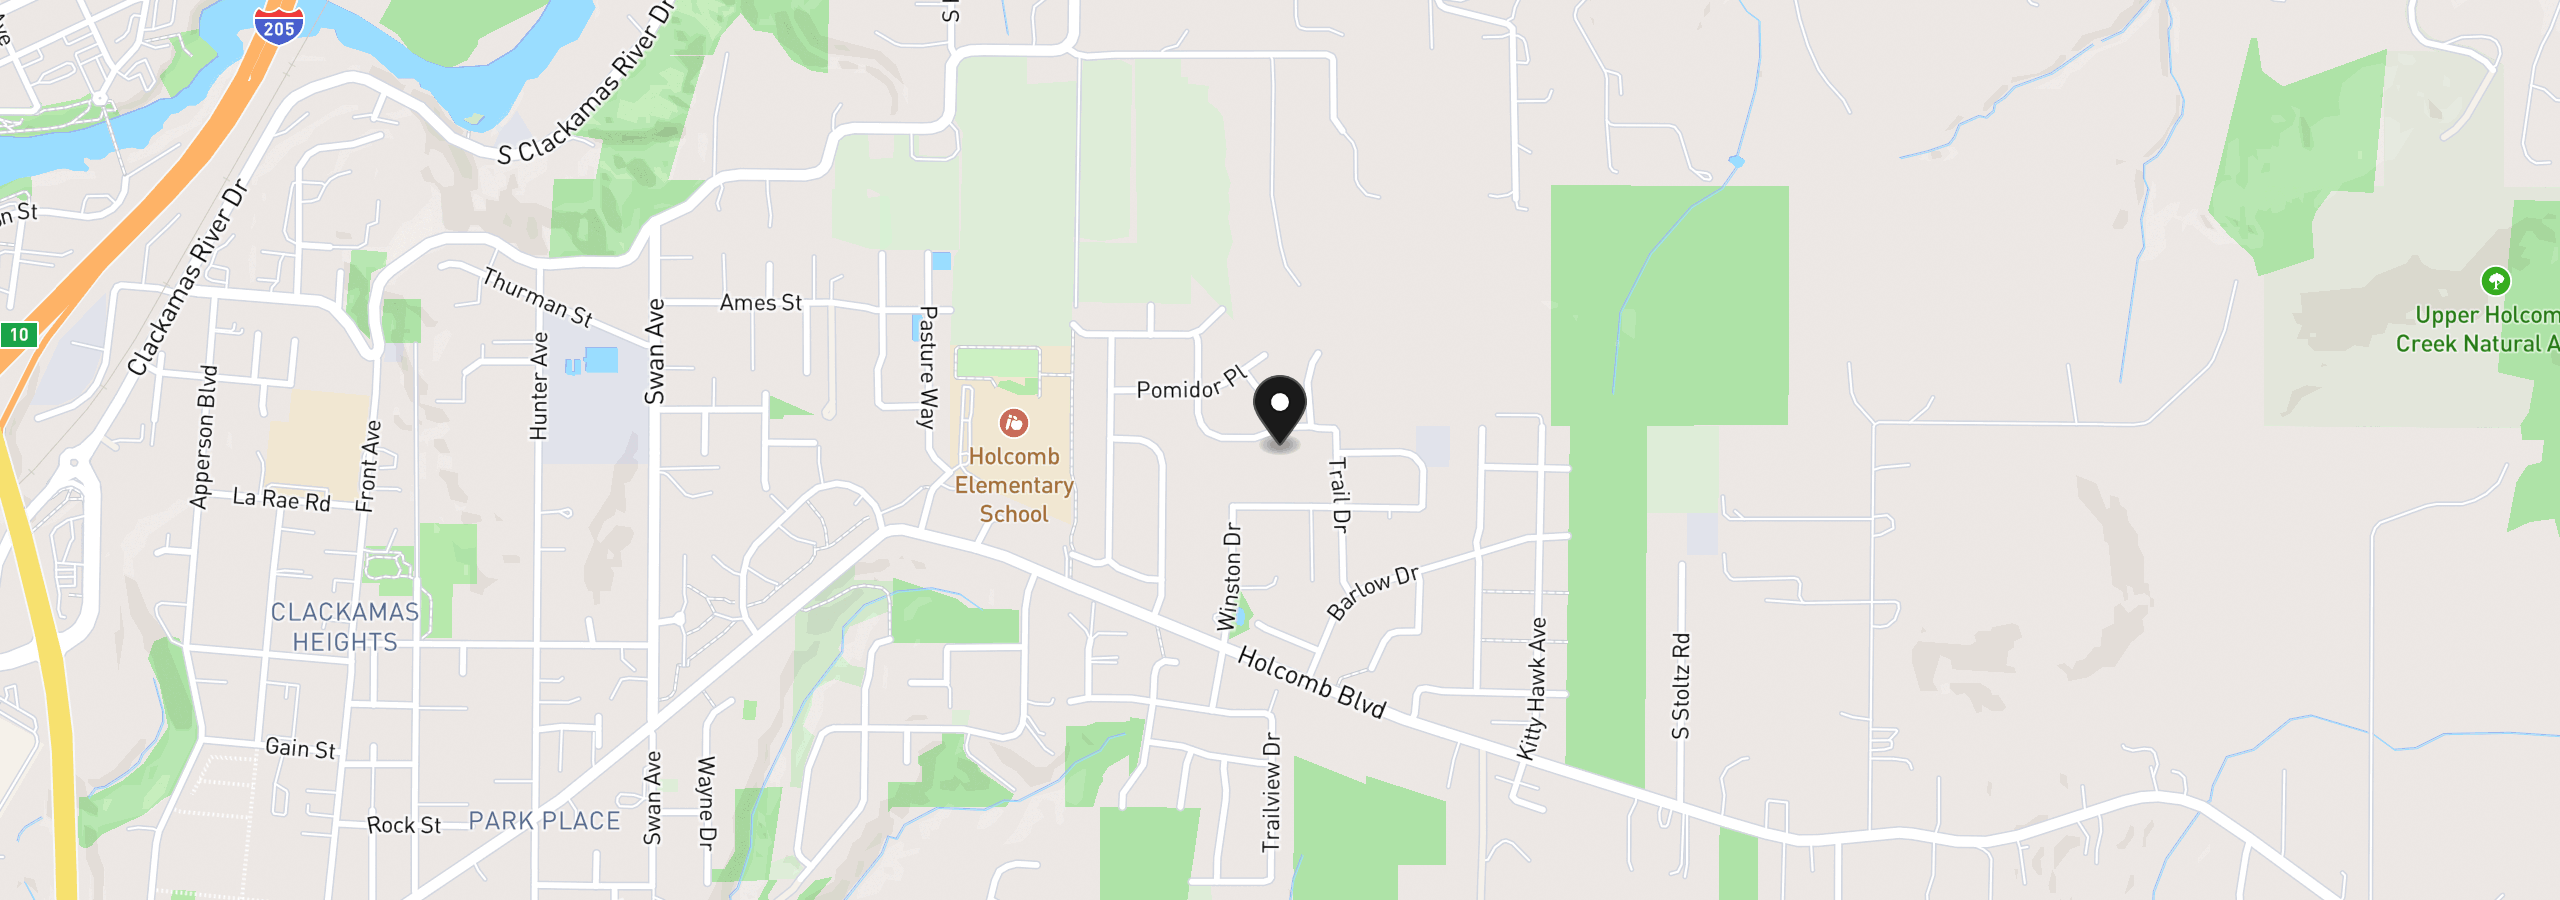
16083 Kaylyn Dr, Oregon City, OR 97045
Monthly payment estimate
$13,966 /mo
- Principal and interest
- $12,241
- Property tax (estimated)
- $1,725
- Total
- $13,966
Estimate only, and not an offer of credit. Assumes 20% down ($459,980) and a 30-year fixed rate at 7.00%. Property tax is estimated at 0.90% of the purchase price, because this listing carries no assessed figure; Oregon assesses on a capped assessed value rather than the sale price, so the real bill will differ. Rates change daily. Insurance and mortgage insurance are not included. Speak to a lender for terms that apply to you.
Similar homes
$2,395,000
4 beds3.5 baths4,460 sq.ft.15555 S Clackamas River Dr, Oregon City, OR 97045MLS®: 310192242$2,599,000
4 beds4.5 baths6,726 sq.ft.20578 S Monpano Overlook Dr, Oregon City, OR 97045MLS®: 736349308