

1095 SW Schaeffer Rd, West Linn
$2,000,000
Save
- Price per sqft
- $272.70
- Built in
- 1991
- Property size
- 7,334 sqft
- Lot size
- 5.08 acres
- Property type
- Residential
- Days on market
- 3
Overview
Dramatic gated country estate situated on 5.08 pristine acres split across two tax lots in desirable West Linn. The private grounds showcase lush manicured gardens, a dedicated greenhouse, and an expansive six-car garage. Above the garage sits a light-filled secondary apartment of approximately 1205 square feet, offering ideal dual-living arrangements, guest quarters, or space for extended family. Inside the main residence, soaring high ceilings and architectural scale abound, anchored by a sweeping entryway complete with imposing limestone pillars and elegant limestone flooring. The main level features four wood-burning fireplaces, a sophisticated formal dining room created for entertaining, and a private office. Designed for effortless culinary endeavors, the chef's kitchen features a highly functional layout, abundant storage, a walk-in pantry, a bar butler's pantry, a built-in gas range with a grill, and a premium built-in Sub-Zero refrigerator. The versatile five-bedroom, four-bathroom layout offers exceptional flexibility, including an extraordinary wine cellar capable of showcasing over 1,000 bottles. Serving as a peaceful sanctuary, the primary suite boasts its own cozy wood-burning fireplace, an expansive walk-in closet, and an indulgent jetted tub for relaxation. Combining luxury, privacy, and remarkable amenities, this estate offers an extraordinary opportunity for sophisticated country living close to urban convenience.
Details
Interior
- Interior features
- Central Vacuum, Garage Door Opener, Hardwood Floors, High Ceilings, Jetted Tub, Laundry, Separate Living Quarters / Apartment / Aux Living Unit, Skylight, Sound System, Sprinkler, Tile Floor, Vaulted Ceiling, Wainscoting, Wall to Wall Carpet, Washer / Dryer
- Appliances
- Built-in Refrigerator, Butlers Pantry, Cook Island, Cooktop, Dishwasher, Disposal, Double Oven, Gas Appliances, Granite, Indoor Grill, Island, Microwave, Pantry, Stainless Steel Appliance, Wine Cooler
- Fireplace
- Yes
- Fireplaces
- 4
- Fireplace description
- Wood Burning
- Cooling
- Yes
- Cooling description
- Central Air
- Heating
- Yes
- Heating description
- Forced Air, Zoned
Exterior and lot
- Lot size
- 5.08 acres
- Exterior features
- Fenced, Greenhouse, Patio, Poultry Coop, RV Parking, RV / Boat Storage, Second Residence, Sprinkler, Yard
- Lot features
- Gated, Level, Private
- Architectural style
- Custom Style, Traditional
- Roof
- Tile
- View
- Yes
- View description
- Territorial, Trees / Woods, Valley
Utilities
- Sewer
- Septic Tank
- Water source
- Community
Parking
- Garage spaces
- 6
- Parking
- Driveway
- Total parking
- 6
Schools
- High school
- West Linn
- Middle school
- Athey Creek
- Elementary school
- Willamette
Location
- City
- West Linn
- County
- Clackamas
- Zoning
- RRFF5
Taxes and dues
- Annual taxes
- $32,331 (2025)
Location
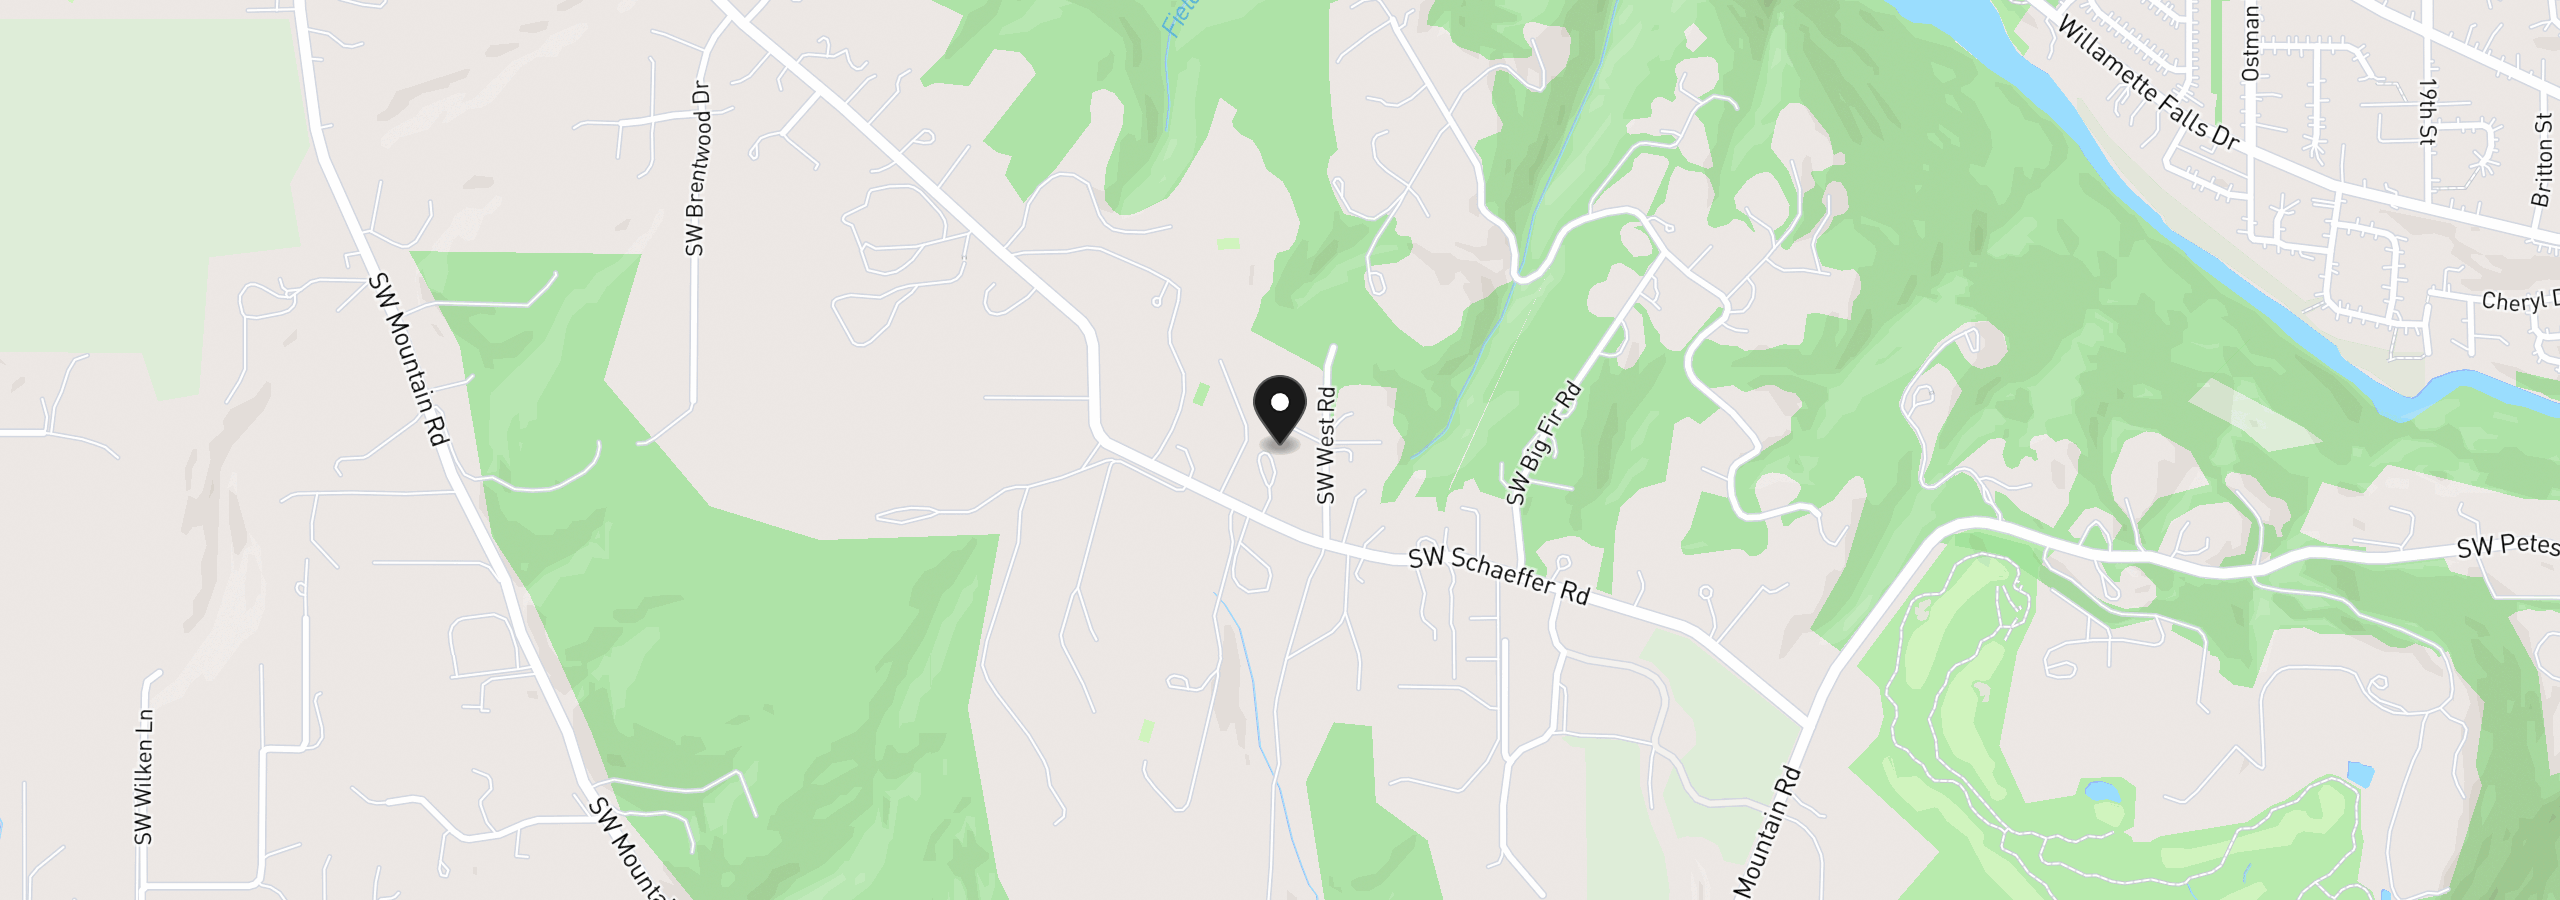
1095 SW Schaeffer Rd, West Linn, OR 97068
Monthly payment estimate
$13,339 /mo
- Principal and interest
- $10,645
- Property tax (2025)
- $2,694
- Total
- $13,339
Estimate only, and not an offer of credit. Assumes 20% down ($400,000) and a 30-year fixed rate at 7.00%. Property tax is the assessed annual amount from the listing, divided by twelve. Rates change daily. Insurance and mortgage insurance are not included. Speak to a lender for terms that apply to you.


