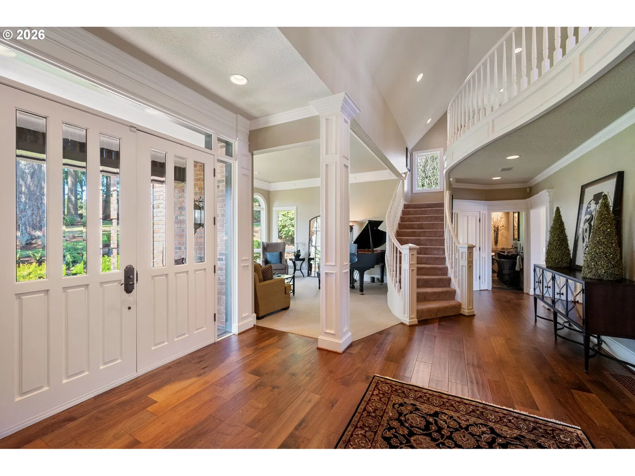
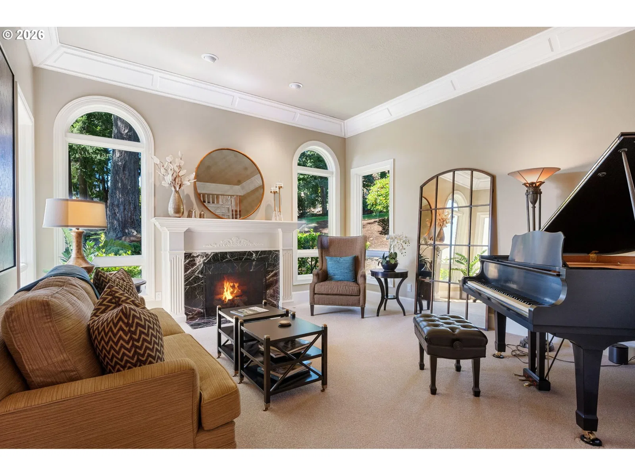
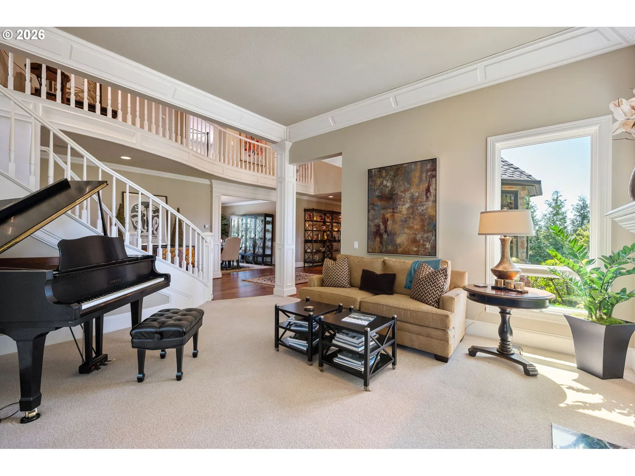
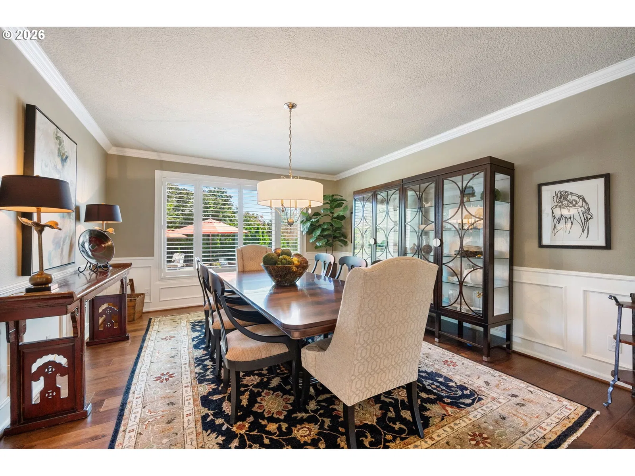
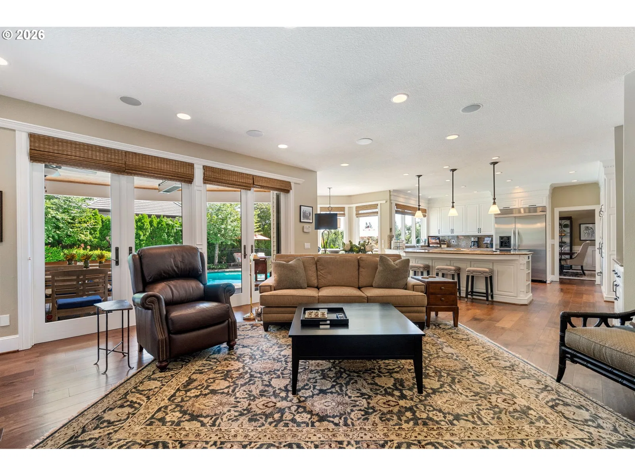
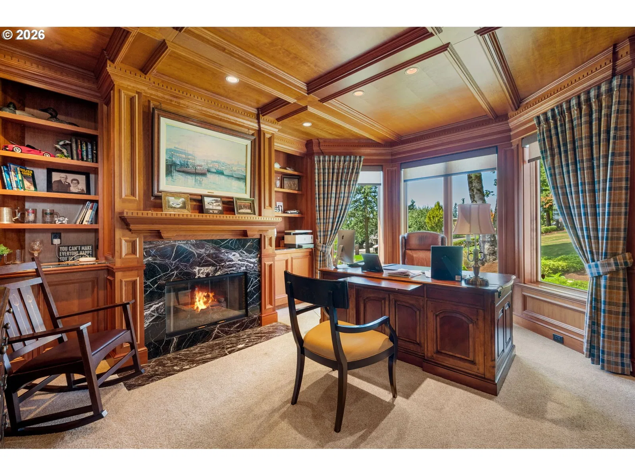
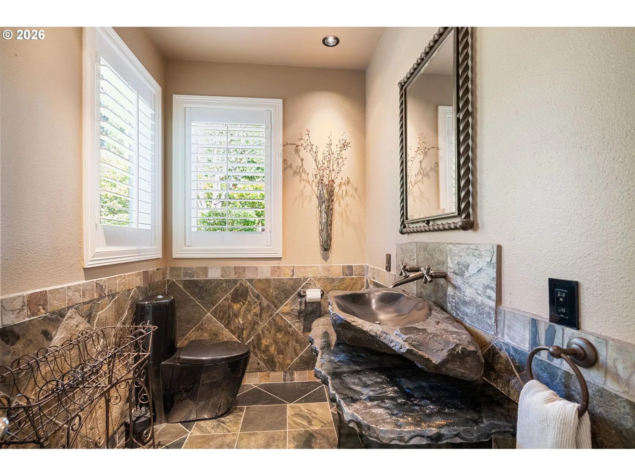
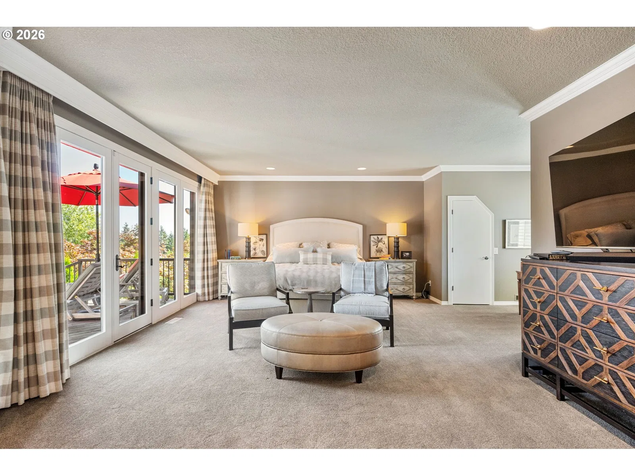
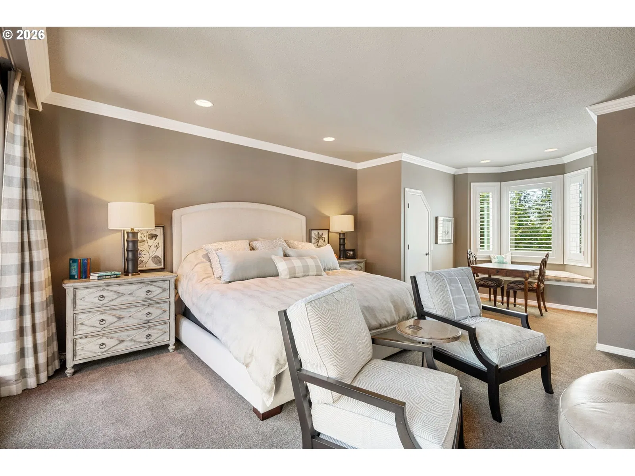
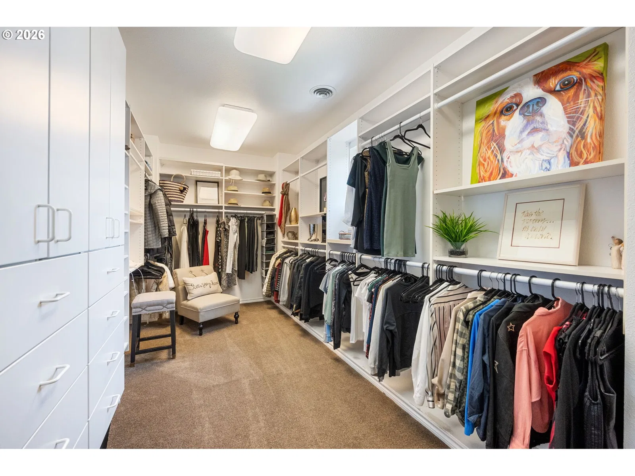
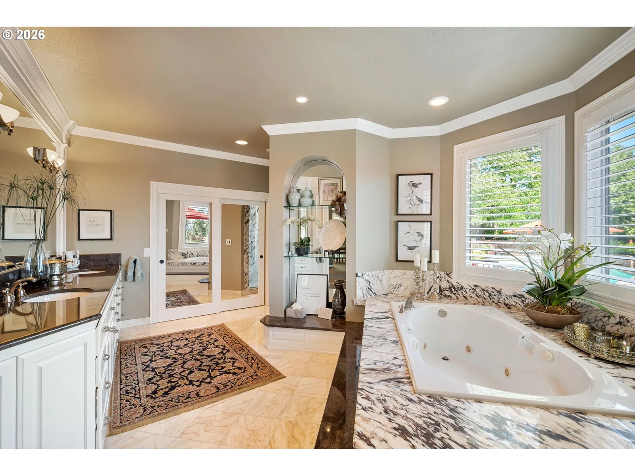
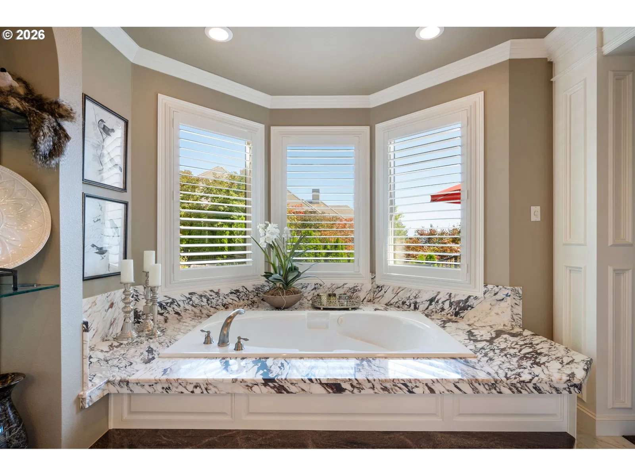
Photograph 1 of 44

3131 Coeur D Alene Dr, West Linn
$2,195,000
Save
- Price per sqft
- $383.21
- Built in
- 1991
- Property size
- 5,728 sqft
- Lot size
- 1 acres
- Property type
- Residential
- Days on market
- 113
Overview
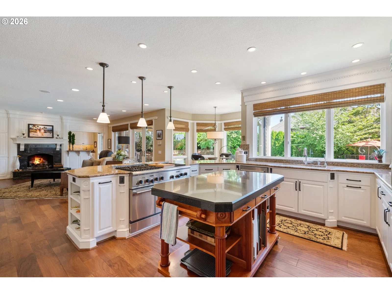
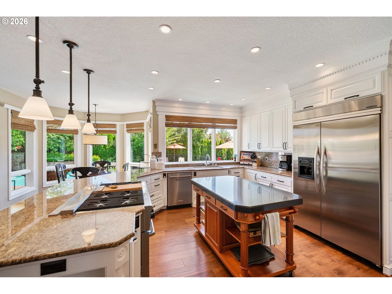
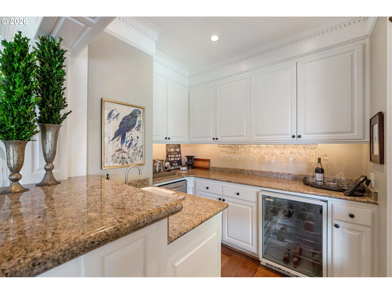
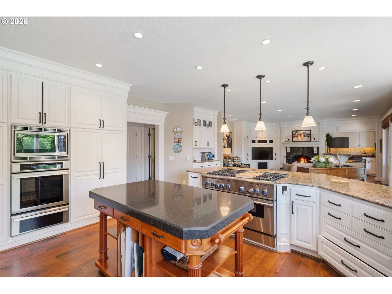
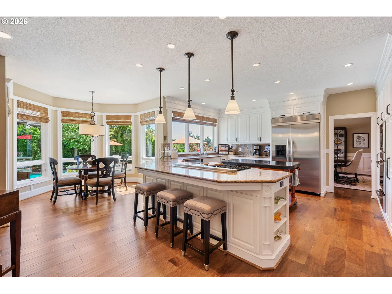
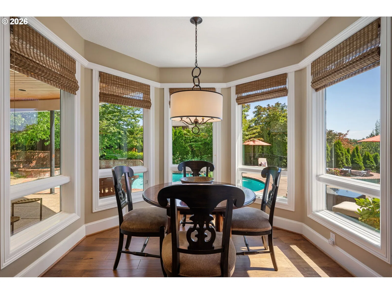
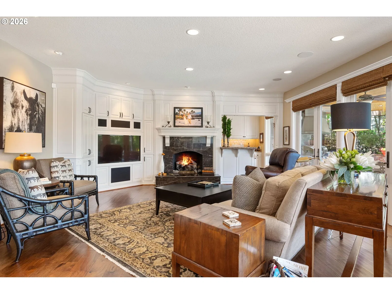
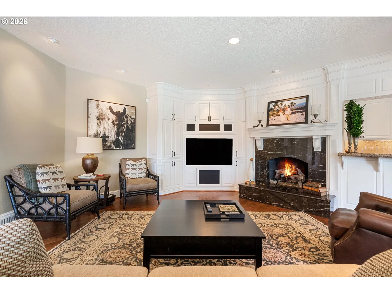
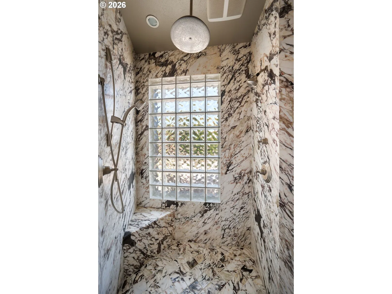
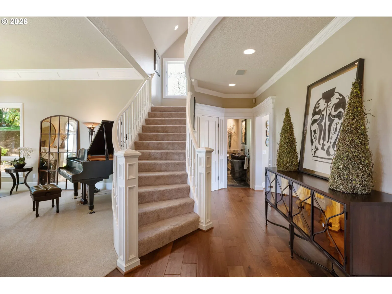
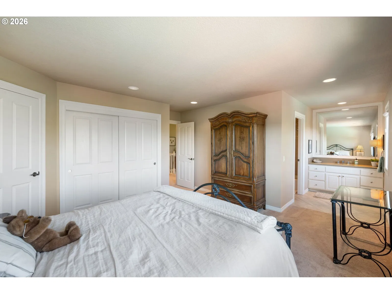
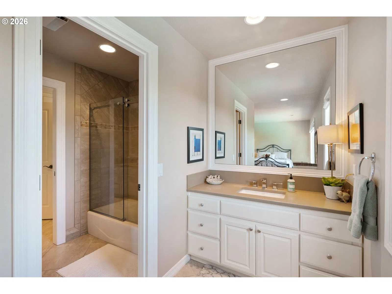
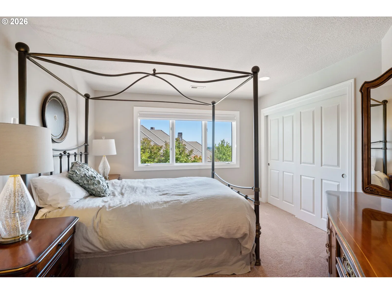
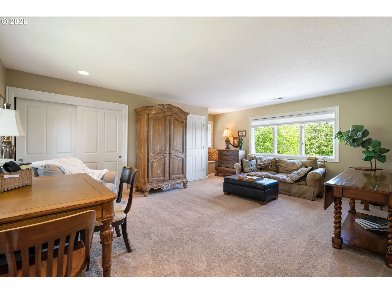
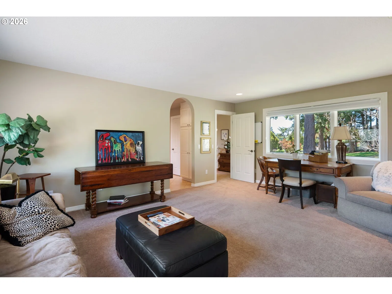
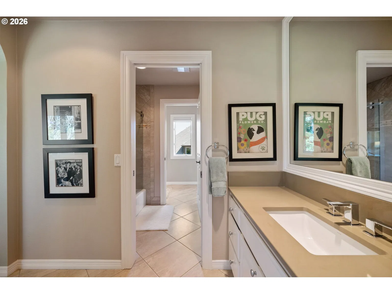
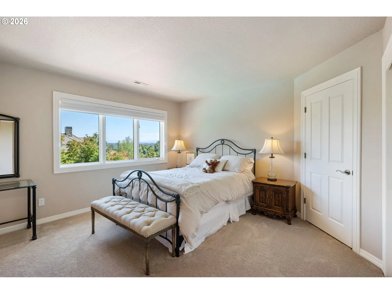
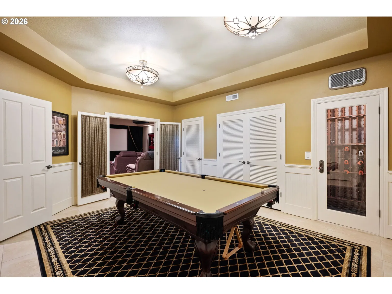
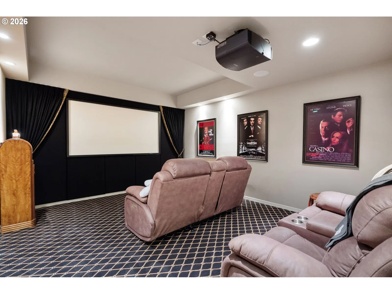
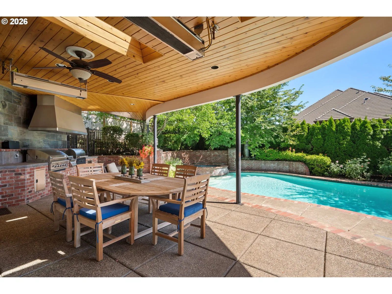
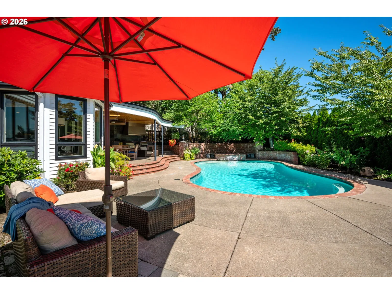
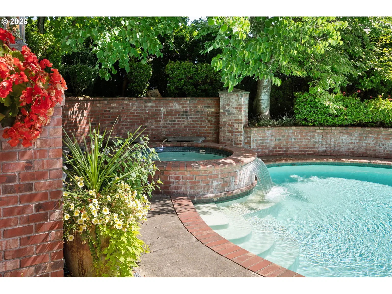
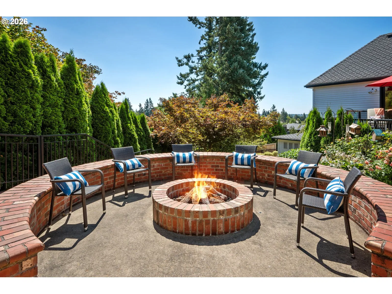
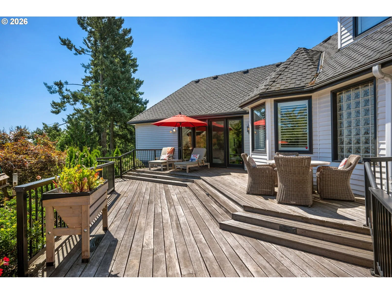
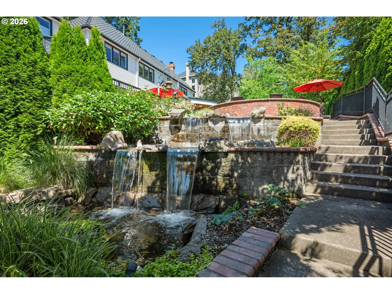
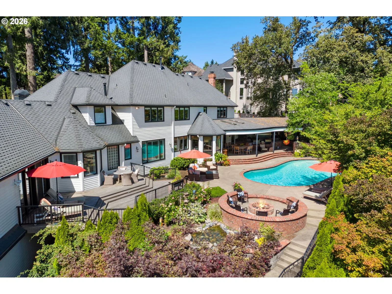
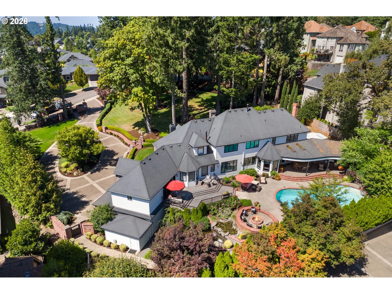
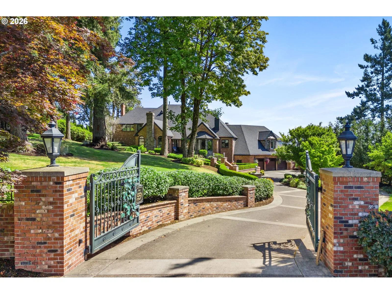
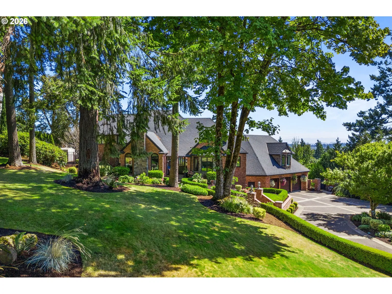
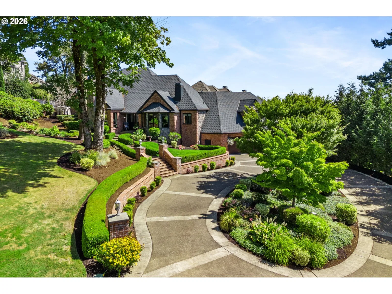
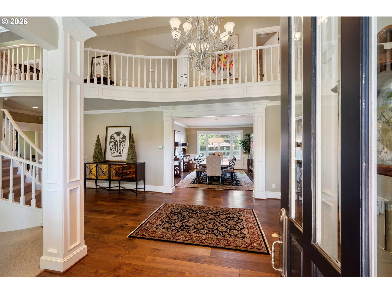
Elevated property in Teresa’s Vineyard in the iconic 2013 Street of Dreams, this gated custom estate delivers a rare fusion of architectural mastery and resort-level luxury. Set on a private, manicured acre, the former Builder’s own residence offers a world of refined living and unforgettable entertaining. The outdoor sanctuary rivals a five-star retreat with a sparkling pool, built-in spa, heated covered pavilion, fire pit, water features, and multiple terraces designed for year-round gatherings. Inside, elegant main-level living unfolds with a sophisticated library/den, three fireplaces, and an updated gourmet chef’s kitchen anchored by top-tier appliances and custom cabinetry. The adjoining family room with built-ins and a wet bar, opens seamlessly to the pool terrace, while the formal dining room frames serene views of the pool. A luxurious main-floor primary suite offers a marble-clad spa bath, dual walk-in closets, and a private deck overlooking the pool. Upstairs, oversized bedrooms—including an optional second primary—provide exceptional flexibility. The lower level is an entertainer’s haven with a billiards area, private theater, and wine cellar. Exceptional storage spans all three floors. Private, polished, and perfectly situated close to top schools, parks, dining, shopping, and premier freeway access, this is one of Teresa’s Vineyard’s most distinguished estates. Motivated seller.
Details
Interior
- Interior features
- Central Vacuum, Engineered Hardwood, Garage Door Opener, Granite, High Ceilings, Jetted Tub, Marble, Sound System, Tile Floor, Wall to Wall Carpet, Washer / Dryer
- Appliances
- Built-in Refrigerator, Dishwasher, Disposal, Double Oven, Gas Appliances, Granite, Island, Microwave, Stainless Steel Appliance, Wine Cooler
- Fireplace
- Yes
- Fireplaces
- 4
- Fireplace description
- Gas
- Cooling
- Yes
- Cooling description
- Central Air
- Heating
- Yes
- Heating description
- Forced Air
- Windows
- Double Pane Windows
Exterior and lot
- Lot size
- 1 acres
- Exterior features
- Built-in Barbecue, Built-in Hot Tub, Covered Patio, Deck, Fenced, Fire Pit, Gas Hookup, In Ground Pool, Patio, Porch, Security Lights, Sprinkler, Tool Shed, Water Feature, Yard
- Lot features
- Cul-de-sac, Gated, Gentle Sloping, Public Road, Trees, Wooded
- Architectural style
- Custom Style, Traditional
- Roof
- Shingle
- View
- Yes
- View description
- Seasonal, Territorial, Trees / Woods
Utilities
- Sewer
- Public Sewer
- Water source
- Public Water
Parking
- Garage spaces
- 3
- Parking
- Driveway, On Street
- Total parking
- 3
Schools
- High school
- West Linn
- Middle school
- Rosemont Ridge
- Elementary school
- Trillium Creek
Location
- City
- West Linn
- County
- Clackamas
- Zoning
- Res
- Subdivision
- Teresa's Vineyard
Taxes and dues
- Annual taxes
- $29,107 (2026)
Location
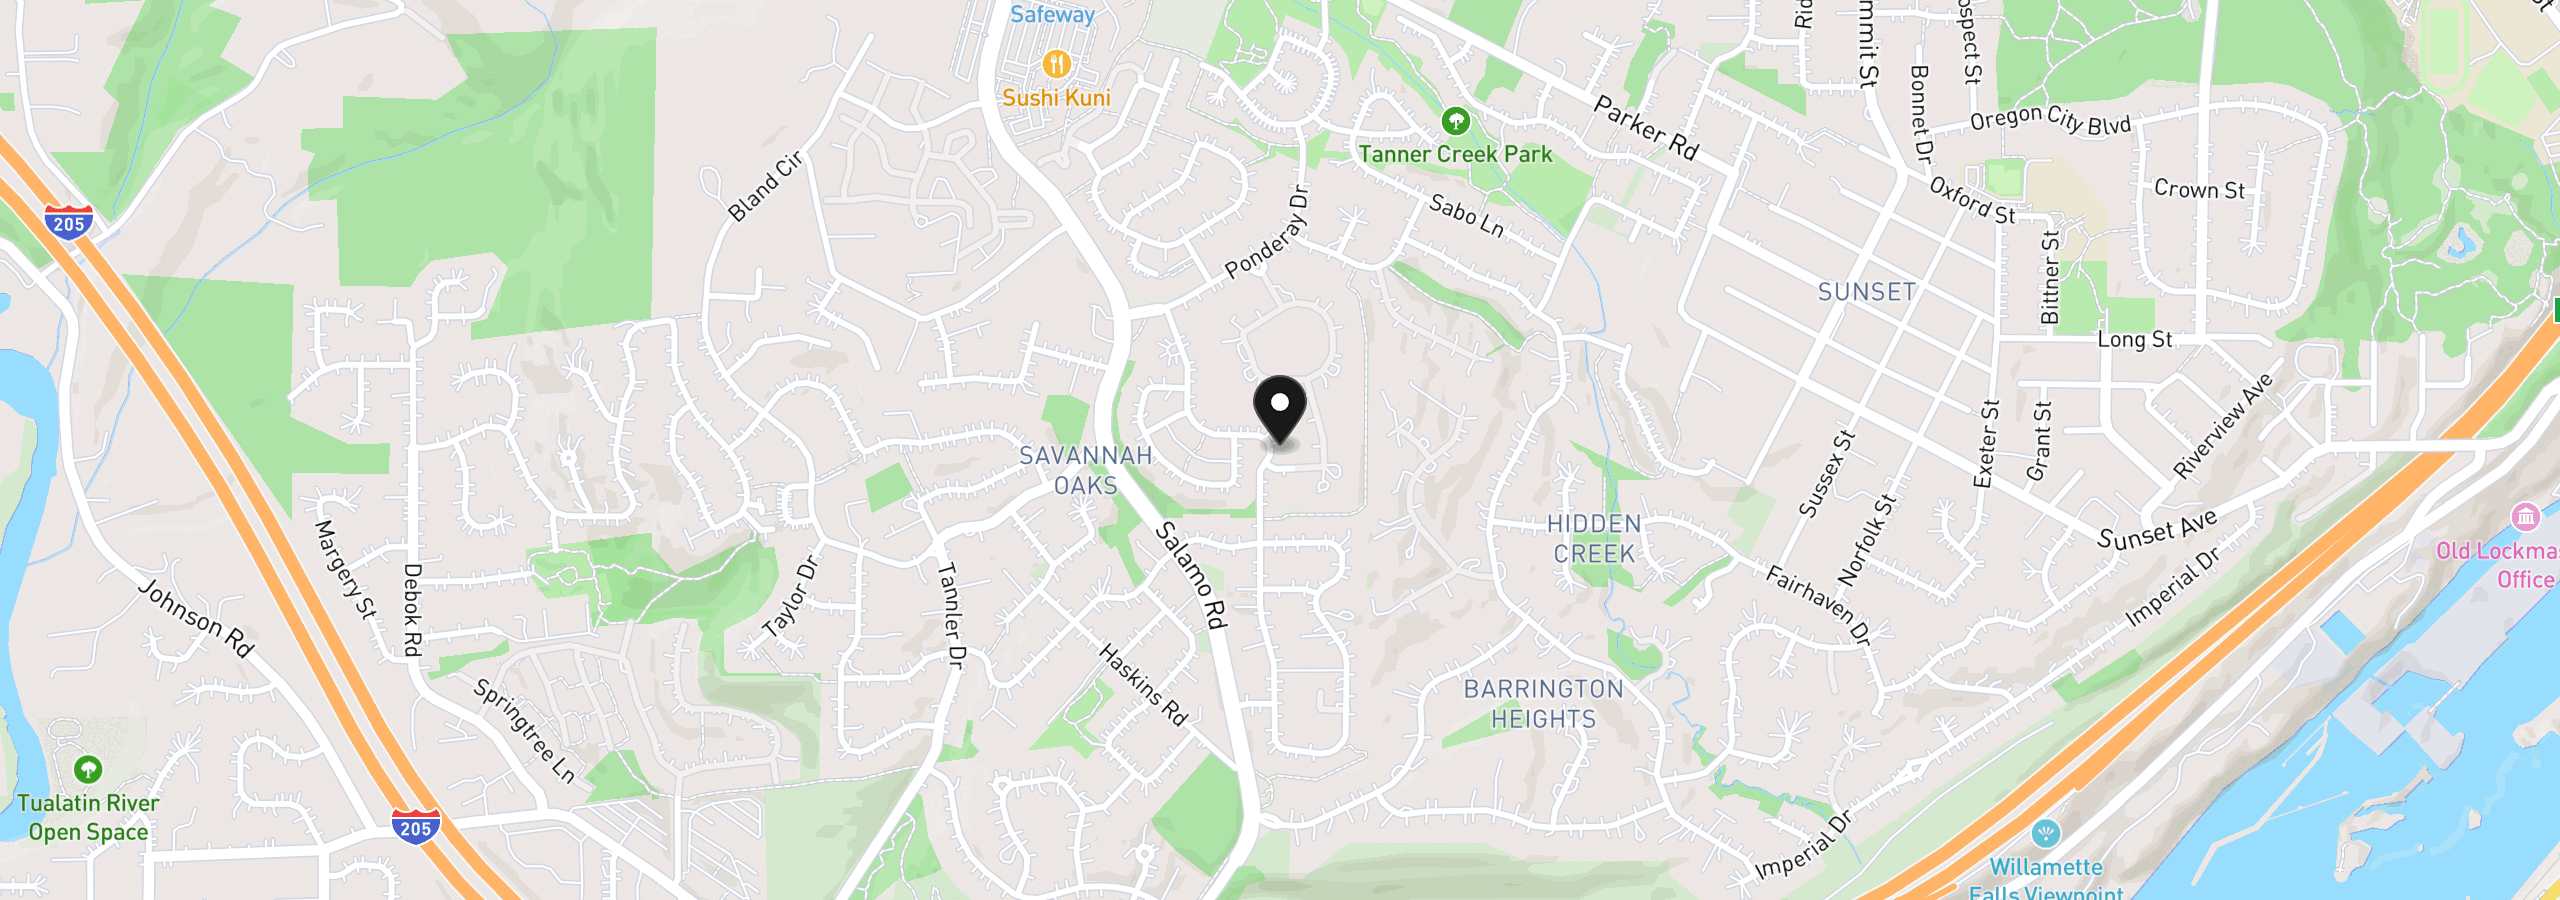
3131 Coeur D Alene Dr, West Linn, OR 97068
Monthly payment estimate
$14,108 /mo
- Principal and interest
- $11,683
- Property tax (2026)
- $2,426
- Total
- $14,108
Estimate only, and not an offer of credit. Assumes 20% down ($439,000) and a 30-year fixed rate at 7.00%. Property tax is the assessed annual amount from the listing, divided by twelve. Rates change daily. Insurance and mortgage insurance are not included. Speak to a lender for terms that apply to you.